3
bedrooms
1.5
baths
1,272
sq ft
$582
price per sf
Single Family
property type
Today
time on site
1941
yr. built
3,463 sq ft
lot size
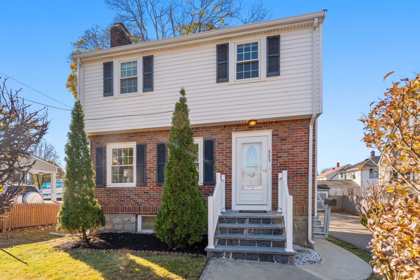
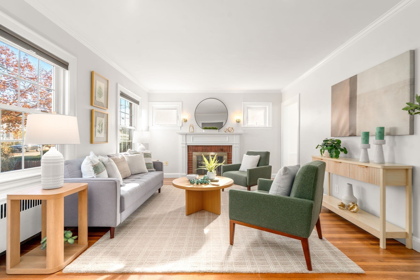
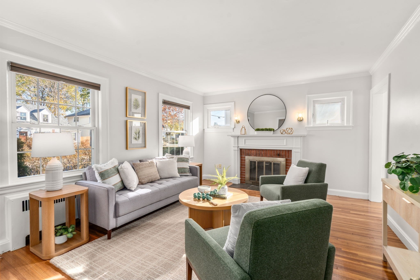
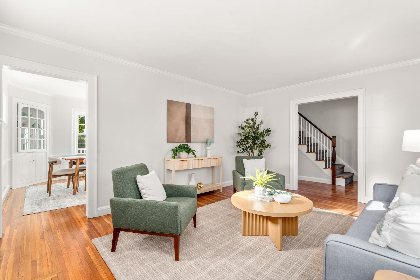
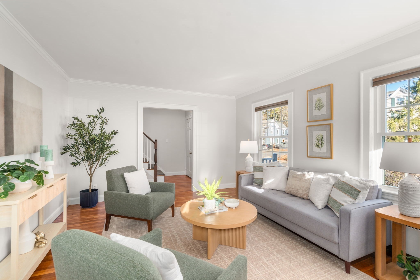
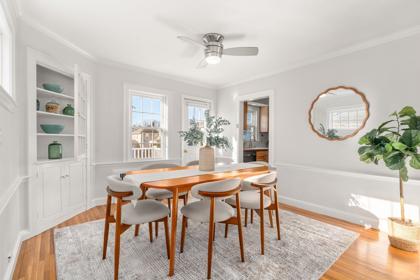
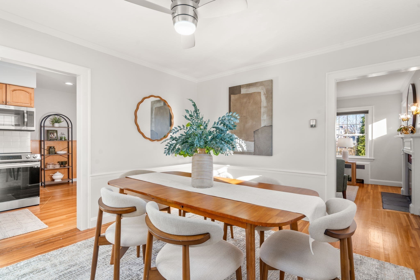
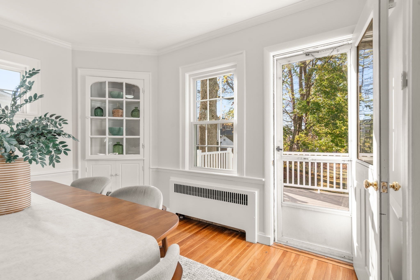
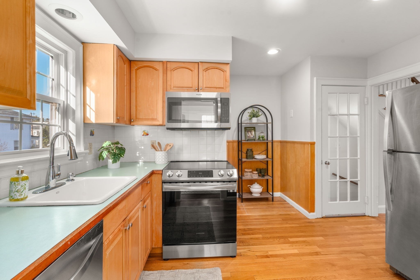
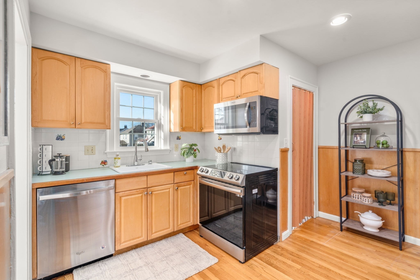
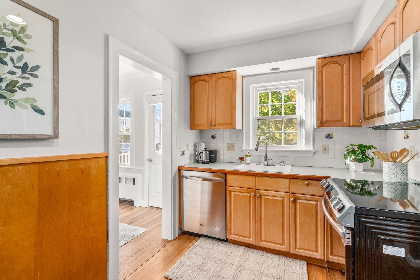
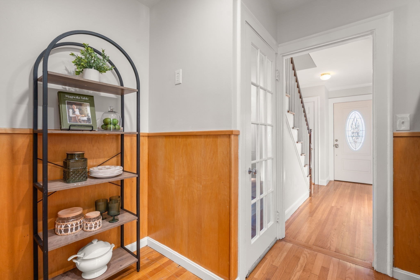
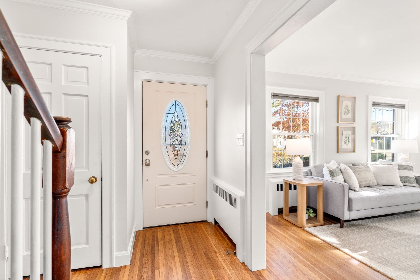
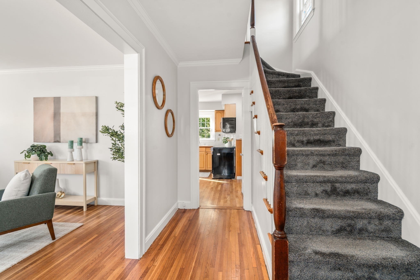
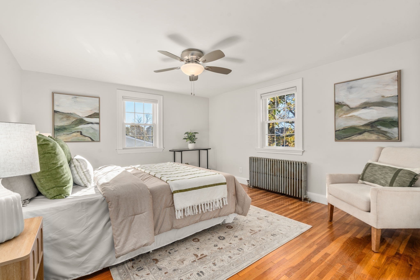
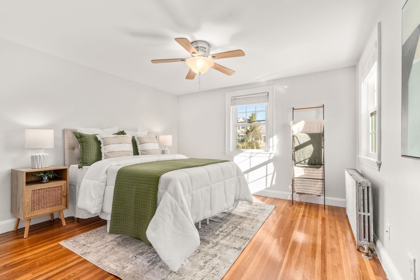
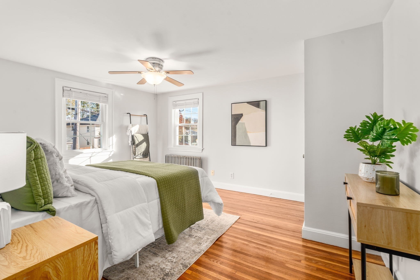
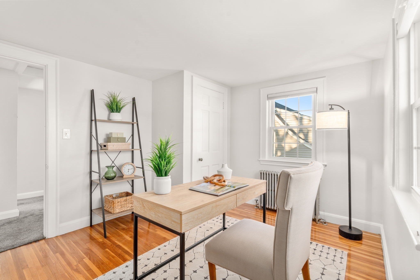
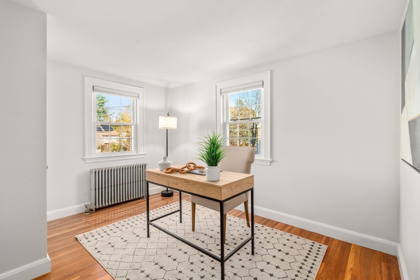
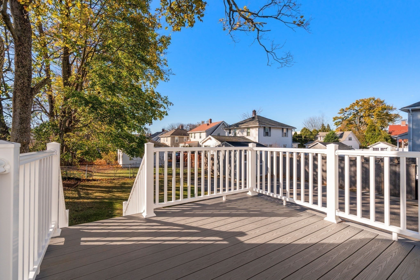
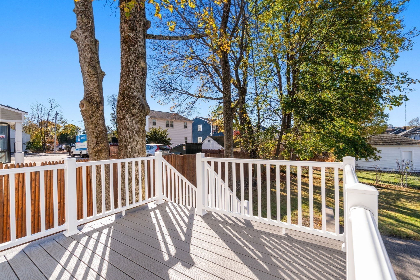
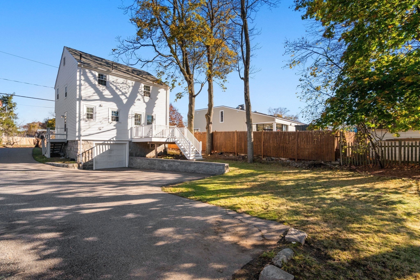
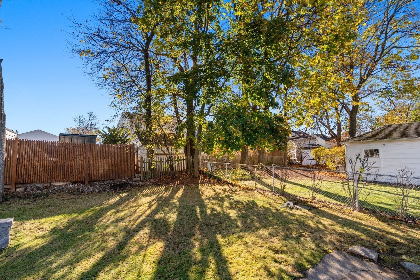
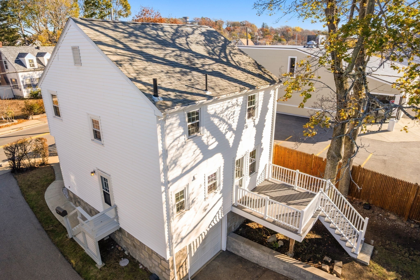
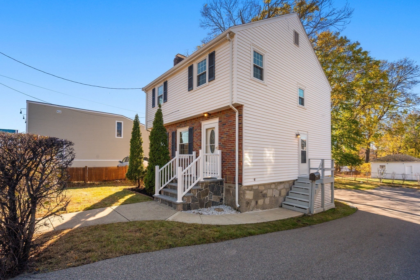
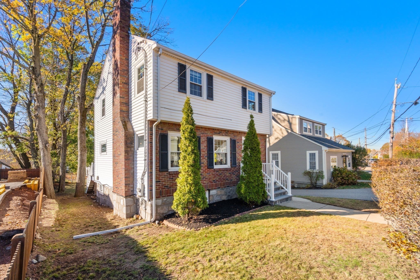
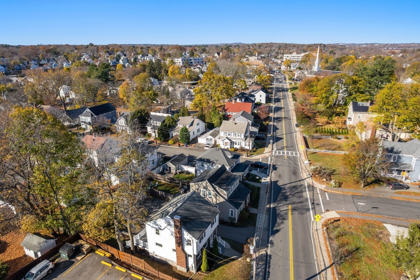
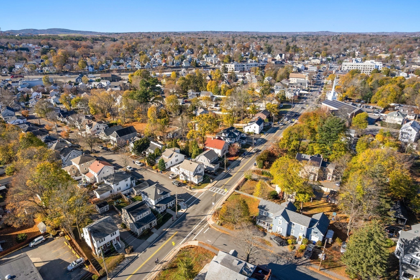
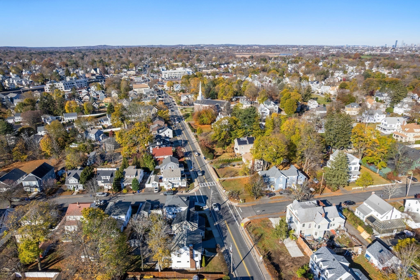
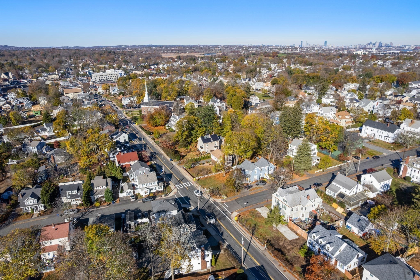
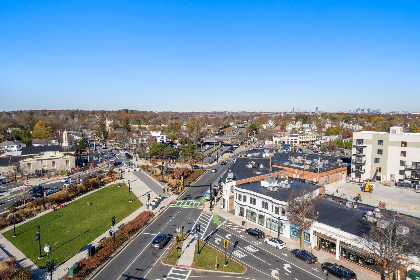
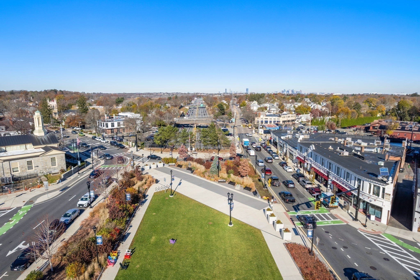
Tucked away in the heart of East Milton Square, this beautifully maintained Garrison-style home offers a seamless blend of suburban charm and urban accessibility. The location puts local coffee shops, popular restaurants, grocery stores, parks and playgrounds just moments away, making daily life a breeze. Step inside to an interior bathed in natural light that highlights the warm hardwood floors throughout. The main living space feels both airy and cozy, centered around a classic wood-burning fireplace perfect for New England evenings. The thoughtfully designed layout features three bedrooms and one-and-a-half baths, providing a comfortable and intuitive flow. Extensi...ve recent upgrades provide peace of mind, including brand new Anderson soundproof windows, new composite back deck and a striking new granite front staircase. The exterior boasts durable vinyl siding, and an asphalt shingle roof. Practicality meets convenience with a full basement for storage, a one-car garage with a newer door, and three additional exterior parking spots. With its bright, inviting atmosphere and a location that puts the best of Milton right at your doorstep, this home is a true standout.

Friday, November 20, 2026
from 11:00 AM to 12:00 PMFriday, November 20, 2026
from 11:00 AM to 12:00 PMSaturday, November 21, 2026
from 11:30 AM to 1:00 PMSunday, November 22, 2026
from 11:30 AM to 1:00 PMBedrooms
- Total Bedrooms: 3
Bathrooms
- Full bathrooms: 1
- Half bathrooms: 1
Appliances
- Gas Water Heater
- Washer
- Dryer
- ENERGY STAR Qualified Refrigerator
- Range
Architectural Style
- Colonial
- Garrison
Basement
- Full
- Walk-Out Access
- Interior Entry
- Garage Access
- Concrete
Community Features
- Public Transportation
- Shopping
- Pool
- Park
- Walk/Jog Trails
- Stable(s)
- Golf
- Medical Facility
- Conservation Area
- Highway Access
- House of Worship
- Private School
- Public School
- T-Station
- University
- Sidewalks
Construction Materials
- Frame
Cooling
- Window Unit(s)
Electric
- Circuit Breakers
Exterior Features
- Porch
- Deck - Composite
- Rain Gutters
Fireplace Features
- Living Room
Flooring
- Tile
- Hardwood
Foundation Details
- Stone
Heating
- Hot Water
- Natural Gas
Laundry Features
- Electric Dryer Hookup
- Washer Hookup
- In Basement
Lot Features
- Level
Parking Features
- Under
- Shared Driveway
- Off Street
- Paved
Patio and Porch Features
- Porch
- Deck - Composite
Road Frontage Type
- Public
Road Surface Type
- Paved
Roof
- Shingle
Sewer
- Public Sewer
Utilities
- for Gas Range
- for Gas Oven
- for Electric Dryer
- Washer Hookup
WaterSource
- Public
Window Features
- Insulated Windows

Coldwell Banker Realty - Cambridge
The Team - Real Estate Advisors
Data Source: MLS Property Information Network (MLS PIN)
MLS#: 73603173
Data Source Copyright: © 2026 MLS Property Information Network (MLS PIN) All rights reserved.
This property was listed on 11/18/2026 and last updated as of 11/18/2026 2:27:00 PM. OSI IDX updated the data from MLS Property Information Network (MLS PIN) on 11/18/2026 at 7:38 AM. This information is for your personal, non-commercial use and may not be used for any purpose other than to identify prospective properties you may be interested in purchasing. Display of MLS data is usually deemed reliable but is NOT guaranteed accurate by the MLS. Buyers are responsible for verifying the accuracy of all information and should investigate the data themselves or retain appropriate professionals. Information from sources other than the Listing Agent may have been included in the MLS data. Unless otherwise specified in writing, Broker/Agent has not and will not verify any information obtained from other sources. The Broker/Agent providing the information contained herein may or may not have been the Listing and/or Selling Agent.
Your Search Results
© 2026 RE/MAX Select Group
Terms & Services | Privacy Policy | DMCA Notice | Accessibility Statement
EQUAL HOUSING OPPORTUNITY


RE/MAX Select Group
900 East Atlantic Ave, Suite 10, Delray Beach, FL 33483
Mobile: (561) 350-0154
freeman3225@gmail.com

