5450 Settingdown Road
Cumming, GA 30041
For Sale - Active
offered at $850,000
4
bedrooms
3.5
baths
3,440
sq ft
$247
price per sf
Single Family
property type
1 Day
time on site
2026
yr. built
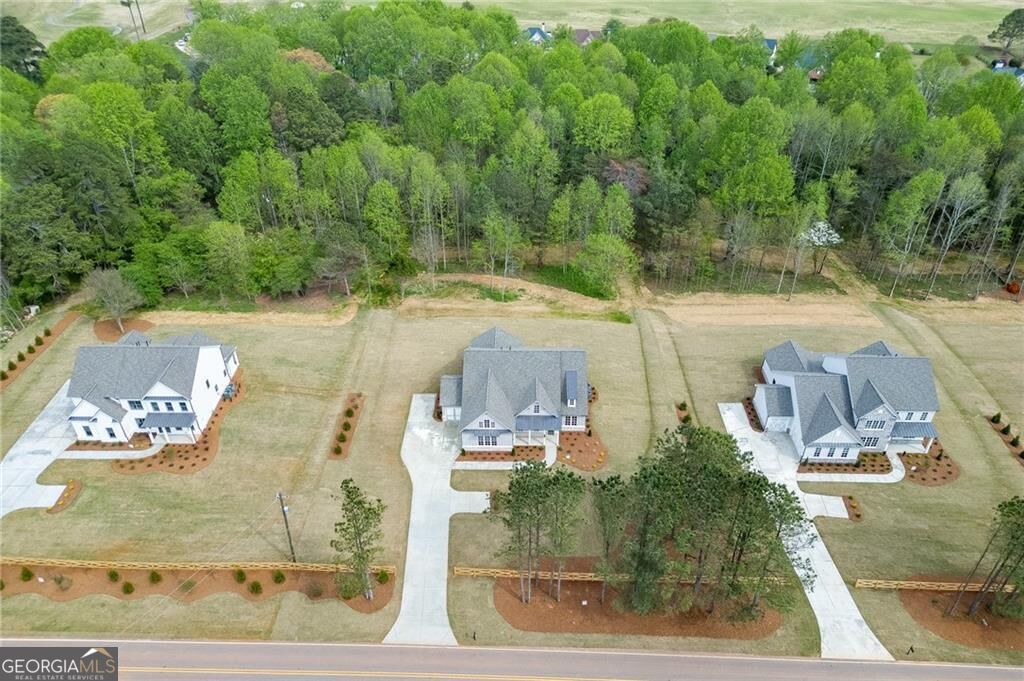
1.70 acre
lot size
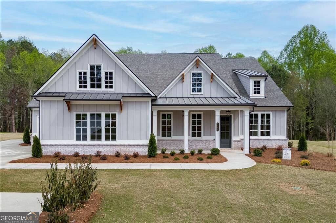
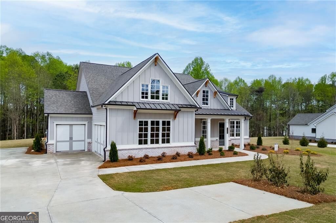
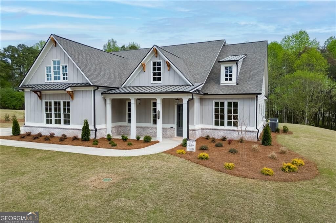
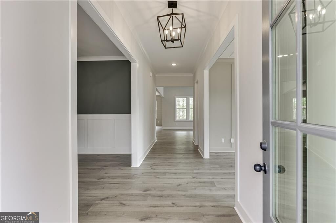
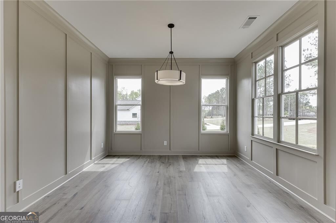
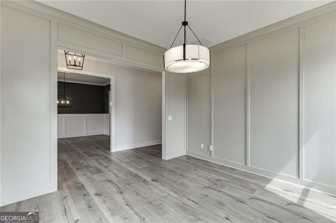
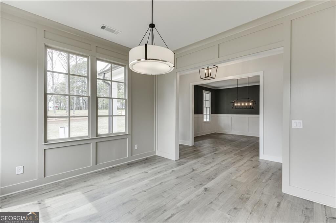
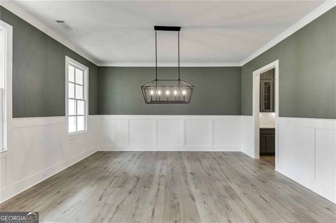
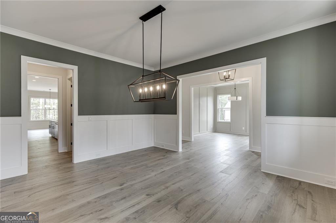
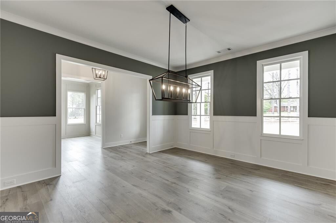
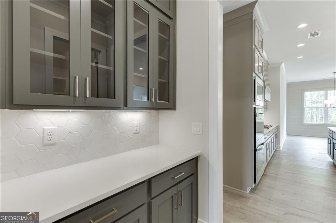
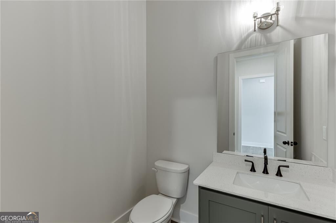
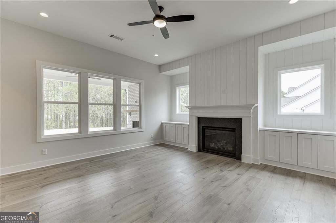
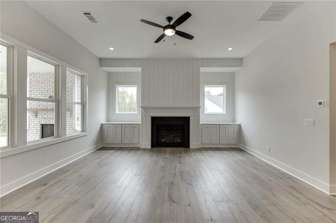
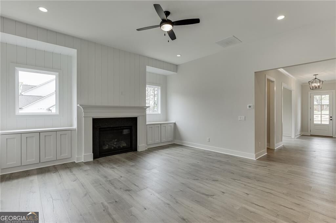
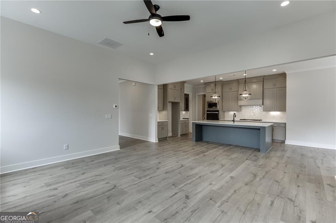
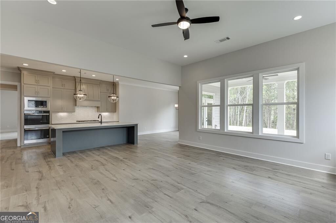
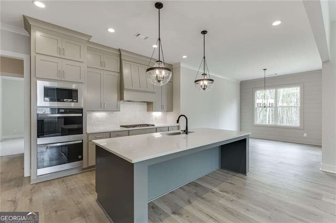
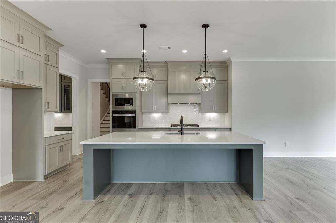
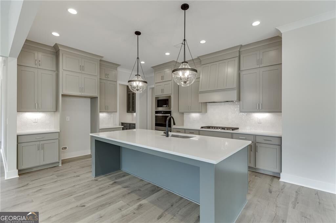
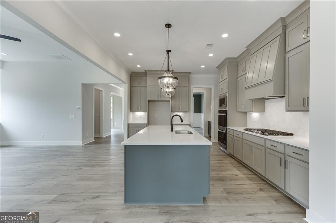
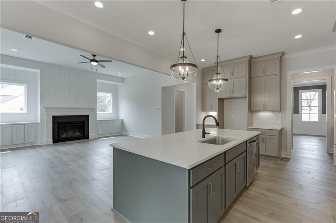
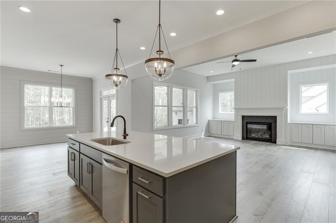
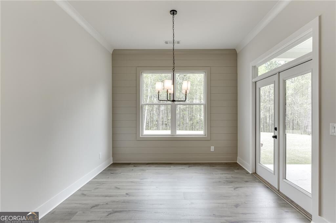
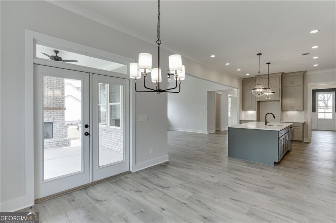
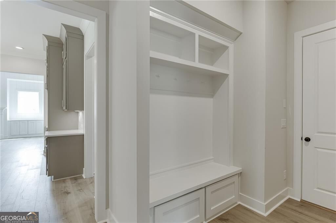
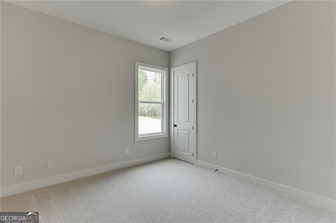
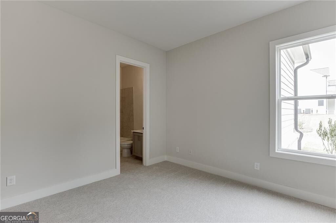
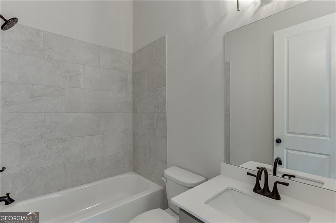
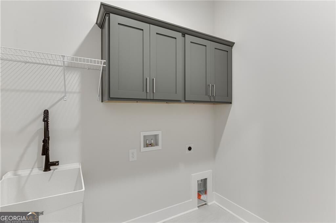
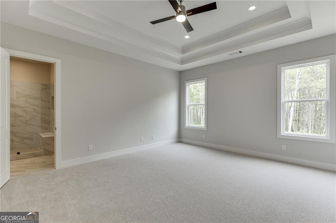
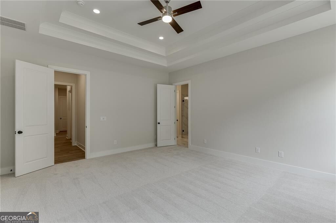
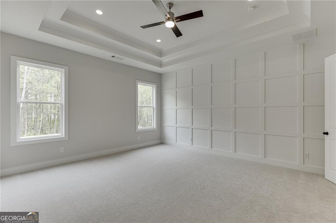
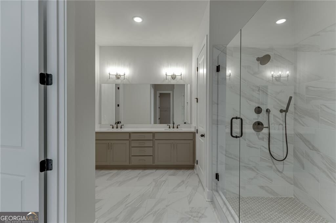
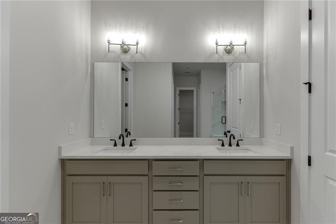
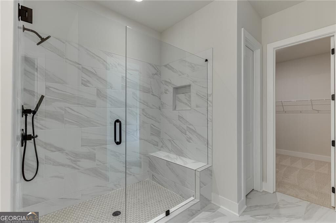
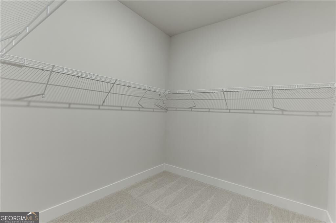
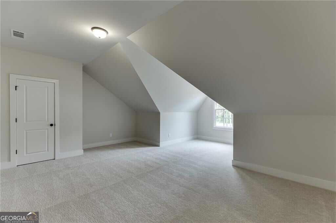
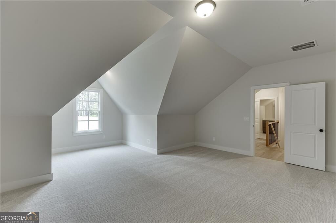
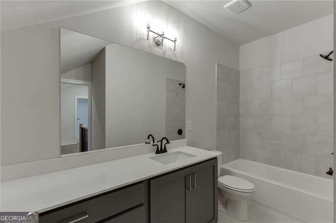
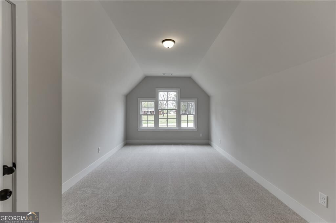
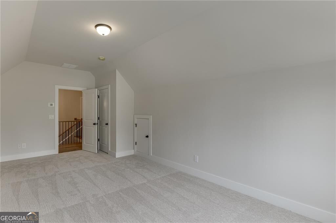
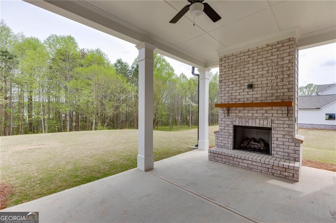
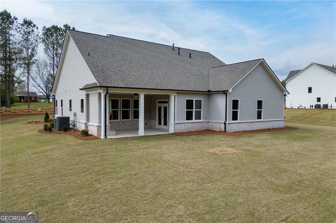
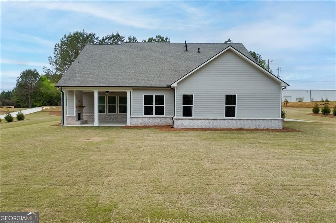
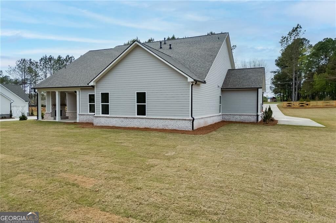
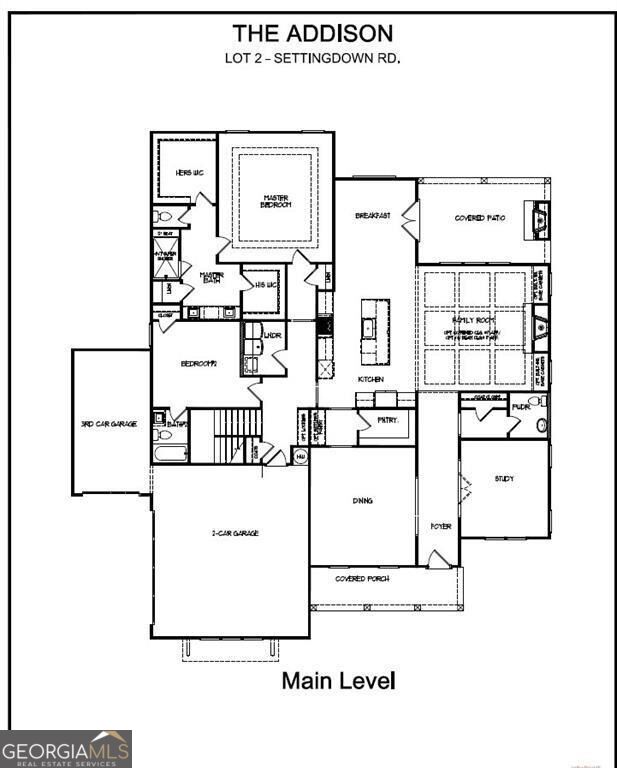
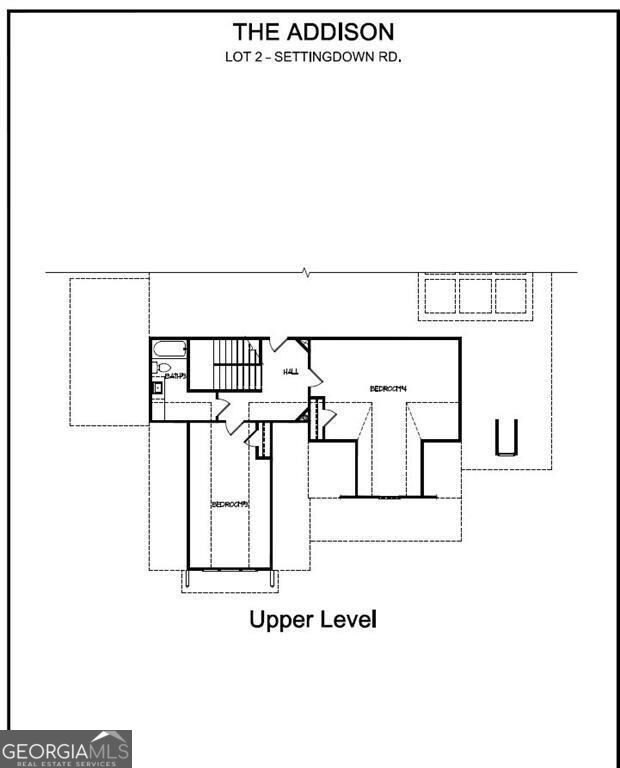
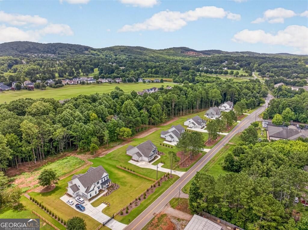
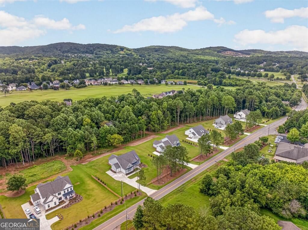
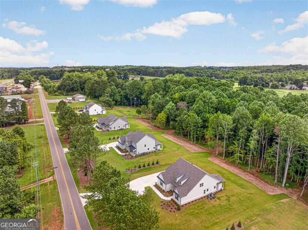
The Addison by Tipton Homes is a thoughtfully designed Craftsman-style residence featuring 4 bedrooms, 3.5 baths, abundant upgrades, and a desirable 3-car garage-all set on nearly 2 acres with no HOA. A covered front porch leads into an impressive foyer with 10' ceilings on the main level (9' upstairs) and immediate access to a light-filled study, perfect for a home office or flex space. Across the hall, the formal dining room connects seamlessly to the gourmet kitchen through both a butler's pantry and a spacious walk-in pantry. The chef's kitchen boasts quartz countertops, stainless steel appliances including a double oven, and an inviting eat-in island. Overlooking... the expansive family room-with wood beams, built-in cabinetry, a custom fireplace, and an adjoining breakfast area-this layout offers an effortless flow for everyday living and entertaining. Step outside to the covered rear porch, complete with a brick fireplace, ideal for year-round entertainment and relaxation. The main-level primary suite is privately positioned at the rear of the home and features a spa-inspired bath with a luxury walk-in shower, quartz double vanity, and dual walk-in closets. A main-level guest suite with a private bath, powder room, laundry room, and mudroom with built-in lockers add convenience and functionality. Upstairs, you'll find two generous secondary bedrooms and a full bathroom. Set in a prime location with quick access to Hwy 400, dining, shopping, and entertainment, this home offers the perfect blend of comfort and craftsmanship.

Sunday, November 22, 2026
from 1:00 PM to 3:00 PMBedrooms
- Total Bedrooms: 4
Bathrooms
- Full bathrooms: 3
- Half bathrooms: 1
Appliances
- Dishwasher
- Disposal
- Double Oven
- Microwave
Architectural Style
- Craftsman
Association Fee Includes
- Other
Basement
- None
Common Walls
- No Common Walls
Community Features
- None
Construction Materials
- Brick
Cooling
- Central Air
Electric
- 220 Volts
Fireplace Features
- Factory Built
- Family Room
- Gas Log
- Gas Starter
- Masonry
- Outside
Flooring
- Carpet
- Laminate
Foundation Details
- Slab
Heating
- Forced Air
- Natural Gas
- Zoned
Interior Features
- Beamed Ceilings
- Double Vanity
- High Ceilings
- In-Law Floorplan
- Master On Main Level
- Tray Ceiling(s)
- Walk-In Closet(s)
Laundry Features
- In Hall
Levels
- Two
Lock Box Type
- Supra
Lot Features
- Level
Parking Features
- Garage
- Attached
- Kitchen Level
Property Condition
- New Construction
Roof
- Composition
Security Features
- Carbon Monoxide Detector(s)
- Smoke Detector(s)
Sewer
- Septic Tank
Structure Type
- House
Utilities
- Cable Available
- Electricity Available
- Natural Gas Available
- Phone Available
- Water Available
Vegetation
- Wooded
WaterSource
- Public
Window Features
- Double Pane Windows

Hill Wood Realty
Cindy S Girardeau
Data Source: Georgia MLS
MLS#: 10892273
Data Source Copyright: © 2026 Georgia MLS All rights reserved.
This property was listed on 11/18/2026 and last updated as of 11/18/2026 11:24:21 PM. OSI IDX updated the data from Georgia MLS on 11/19/2026 at 12:42 AM. This information is for your personal, non-commercial use and may not be used for any purpose other than to identify prospective properties you may be interested in purchasing. Display of MLS data is usually deemed reliable but is NOT guaranteed accurate by the MLS. Buyers are responsible for verifying the accuracy of all information and should investigate the data themselves or retain appropriate professionals. Information from sources other than the Listing Agent may have been included in the MLS data. Unless otherwise specified in writing, Broker/Agent has not and will not verify any information obtained from other sources. The Broker/Agent providing the information contained herein may or may not have been the Listing and/or Selling Agent.
Your Search Results
© 2026 RE/MAX Select Group
Terms & Services | Privacy Policy | DMCA Notice | Accessibility Statement
EQUAL HOUSING OPPORTUNITY


RE/MAX Select Group
900 East Atlantic Ave, Suite 10, Delray Beach, FL 33483
Mobile: (561) 350-0154
freeman3225@gmail.com

