4
bedrooms
4
baths
3,355
sq ft
$238
price per sf
Single Family
property type
Today
time on site
2001
yr. built
1.60 acre
lot size
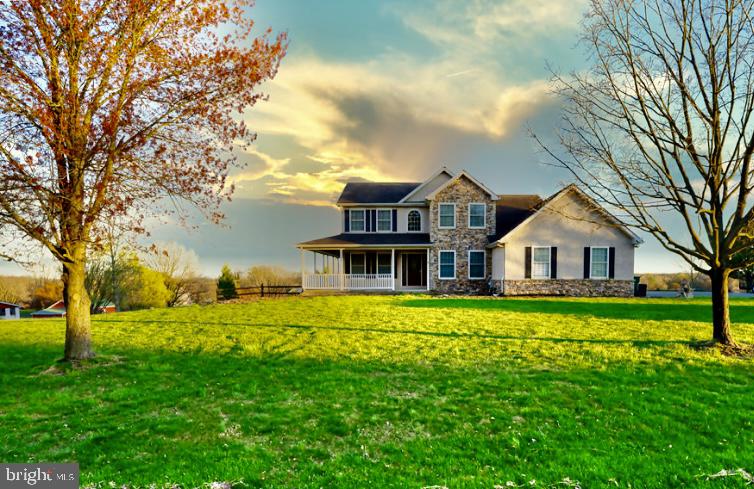
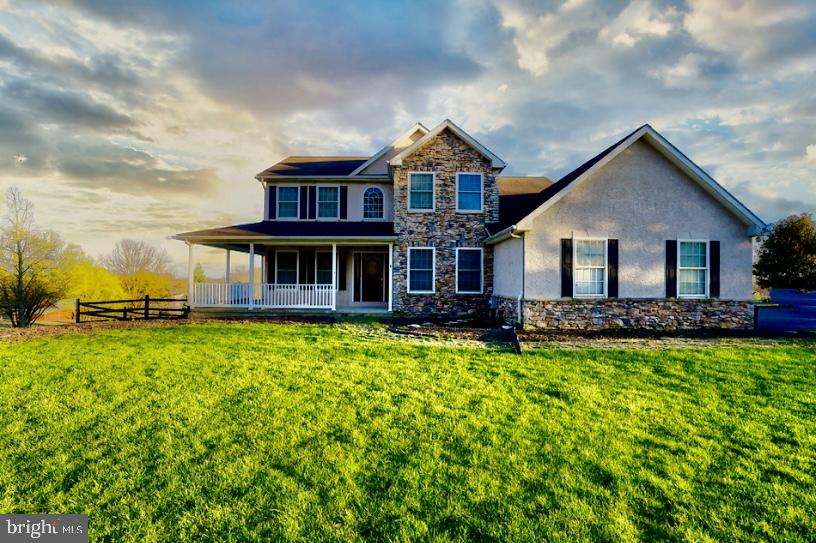
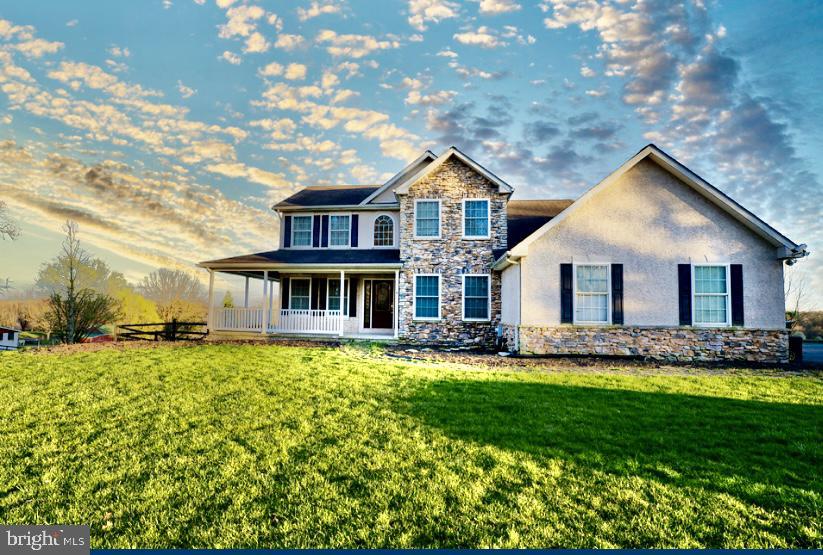
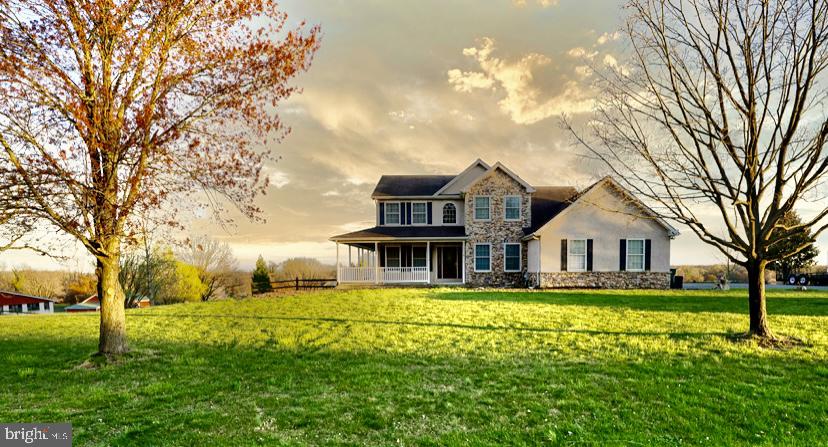
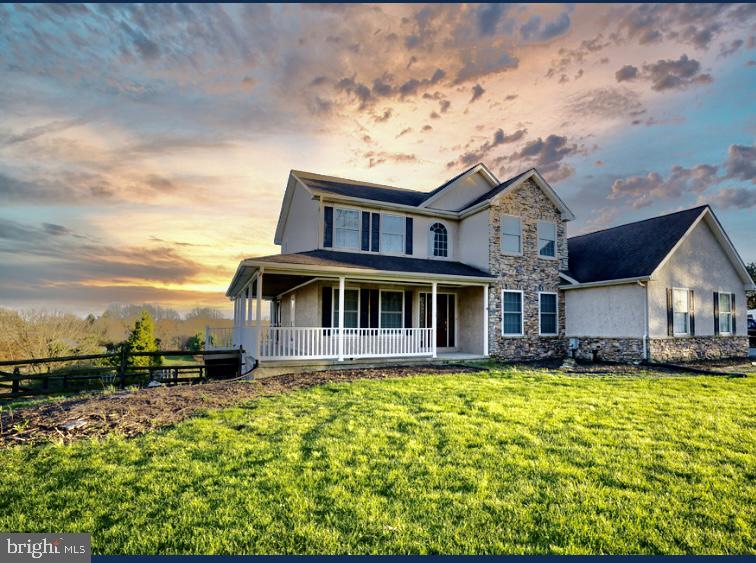
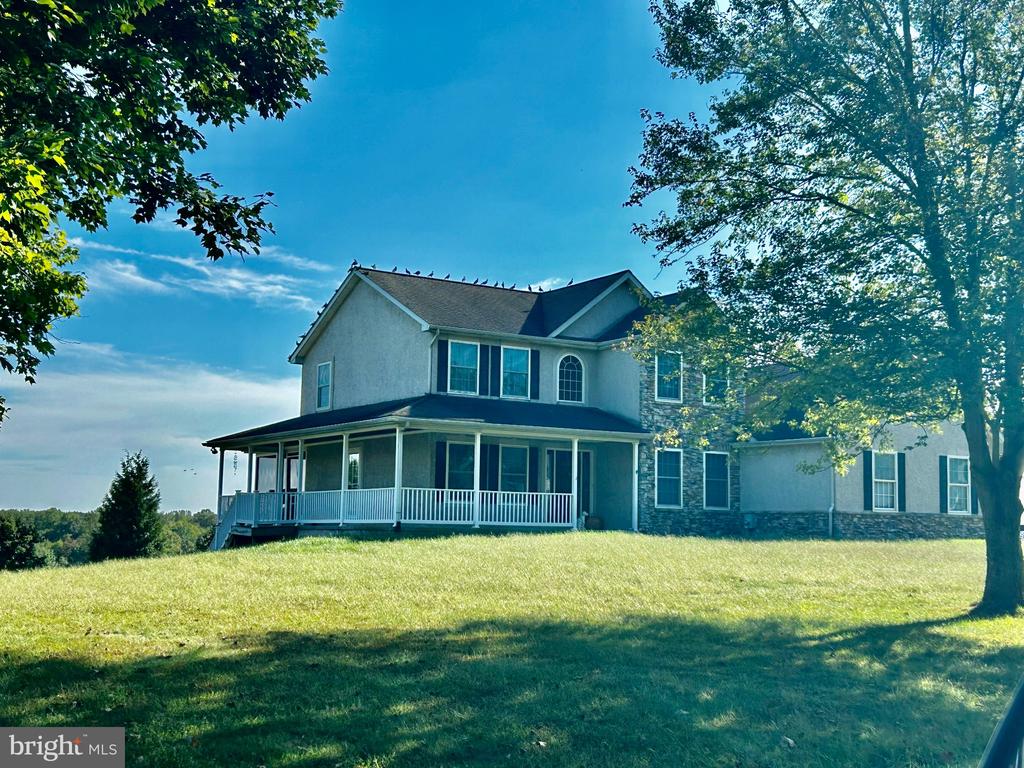
Nestled in the prestigious Chesterfield community with direct access to Fair Hills, this exquisite Colonial-style residence offers a harmonious blend of luxury and comfort, perfect for those seeking an elevated lifestyle. Spanning an impressive 3,355 square feet, this home is designed to cater to both relaxation and entertainment, making it an ideal sanctuary for modern living. As you step inside, you are greeted by a grand foyer featuring a stunning curved staircase, setting the tone for the elegance that unfolds throughout the home. The open floor plan seamlessly connects the living spaces, allowing for effortless flow and interaction. Rich wood floors and crown mol...dings enhance the warmth of the interiors, while recessed lighting casts a soft glow, creating an inviting ambiance. The heart of the home is undoubtedly the gourmet kitchen, equipped with high-end stainless steel appliances, including a self-cleaning oven, built-in microwave, and a convenient icemaker. The country-style kitchen is complemented by a cozy breakfast area, perfect for casual dining or morning coffee while enjoying panoramic views of the surrounding landscape. Retreat to the luxurious primary suite, where tranquility reigns. This spacious haven features a walk-in closet and an opulent en-suite bathroom, complete with a soaking tub and a walk-in shower, providing a spa-like experience at home. Each of the additional three bedrooms is generously sized, ensuring comfort and privacy for all. The fully finished basement is a true gem, offering a heated space with a walkout level and daylight windows, ideal for an in-law-suite with a finished room that could be used as a fifth bedroom or home office, entertainment area, or guest suite. The thoughtful design includes a bar area, perfect for hosting gatherings or enjoying a quiet evening in. Step outside to discover the expansive 1.63-acre lot, where the panoramic views create a serene backdrop for outdoor living. The attached oversized garage provides ample space for vehicles and storage, while the side-entry design adds to the home's curb appeal. This property is not just a home; it's a lifestyle. With its luxurious features, stunning views, and thoughtful design, it invites you to create lasting memories in a space that truly feels like home. Experience the perfect blend of elegance and comfort in this remarkable Chesterfield residence. Convenient to Rt 95, Tax Free shopping in Delaware, Amish style living in PA, and a reasonable drive to the beaches.

Saturday, December 5, 2026
from 10:00 AM to 2:00 PMBedrooms
- Total Bedrooms: 4
Bathrooms
- Full bathrooms: 4
Accessibility Features
- None
Appliances
- Built-In Microwave
- Dishwasher
- Exhaust Fan
- Icemaker
- Oven - Self Cleaning
- Oven/Range - Electric
- Refrigerator
- Stainless Steel Appliances
- Water Conditioner - Owned
Architectural Style
- Colonial
Basement
- Fully Finished
- Heated
- Rear Entrance
- Walkout Level
- Windows
- Daylight, Partial
Construction Materials
- Stone
- Stucco
- Asphalt
Cooling
- Central A/C
Fencing
- Split Rail
Fireplace Features
- Gas/Propane
- Stone
Foundation Details
- Concrete Perimeter
Heating
- Forced Air
Interior Features
- Attic
- Bar
- Bathroom - Soaking Tub
- Bathroom - Walk-In Shower
- Bathroom - Tub Shower
- Bathroom - Stall Shower
- Breakfast Area
- Carpet
- Ceiling Fan(s)
- Chair Railings
- Crown Moldings
- Curved Staircase
- Dining Area
- Floor Plan - Open
- Formal/Separate Dining Room
- Kitchen - Country
- Laundry Chute
- Recessed Lighting
- Store/Office
- Walk-in Closet(s)
- Water Treat System
- Wood Floors
Levels
- 3
Other Structures
- Above Grade
- Below Grade
Roof
- Shingle
- Composite
Sewer
- Septic Exists
View
- Panoramic
WaterSource
- Well

RE/MAX Chesapeake
Loura Quinn
lwaidquinn@gmail.com
Data Source: Bright MLS
MLS#: MDCC2023846
Data Source Copyright: © 2026 Bright MLS All rights reserved.
This property was listed on 11/18/2026 and last updated as of 11/18/2026 7:05:16 PM. OSI IDX updated the data from Bright MLS on 11/18/2026 at 4:41 PM. This information is for your personal, non-commercial use and may not be used for any purpose other than to identify prospective properties you may be interested in purchasing. Display of MLS data is usually deemed reliable but is NOT guaranteed accurate by the MLS. Buyers are responsible for verifying the accuracy of all information and should investigate the data themselves or retain appropriate professionals. Information from sources other than the Listing Agent may have been included in the MLS data. Unless otherwise specified in writing, Broker/Agent has not and will not verify any information obtained from other sources. The Broker/Agent providing the information contained herein may or may not have been the Listing and/or Selling Agent.
Your Search Results
© 2026 RE/MAX Select Group
Terms & Services | Privacy Policy | DMCA Notice | Accessibility Statement
EQUAL HOUSING OPPORTUNITY


RE/MAX Select Group
900 East Atlantic Ave, Suite 10, Delray Beach, FL 33483
Mobile: (561) 350-0154
freeman3225@gmail.com

