3
bedrooms
2.5
baths
2,052
sq ft
--
price per sf
Single Family
property type
--
time on site
2001
yr. built
0.54 acre
lot size
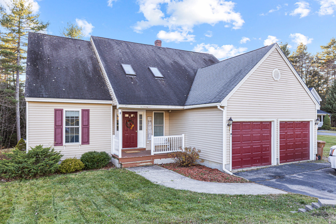
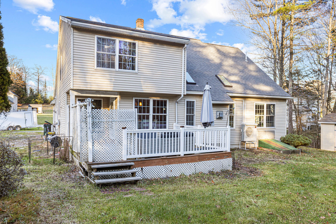
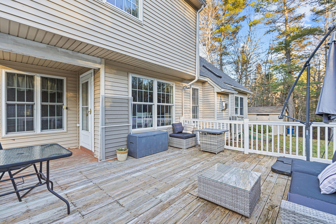
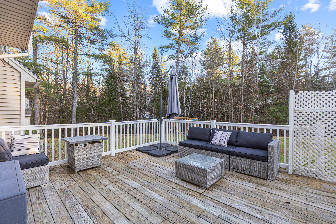
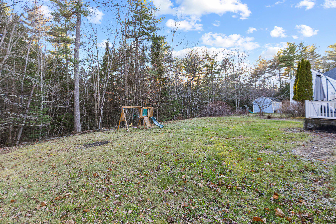
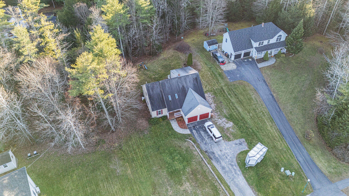
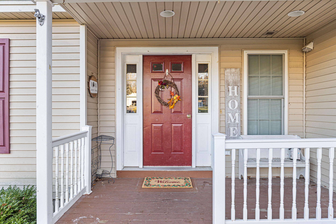
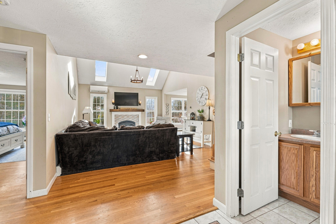
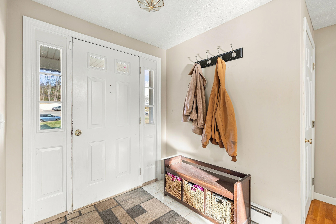
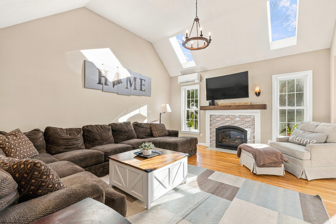
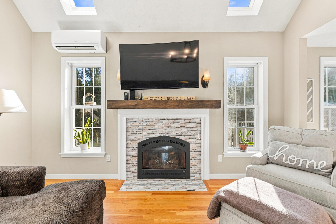
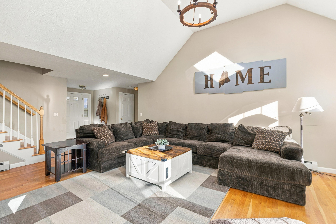
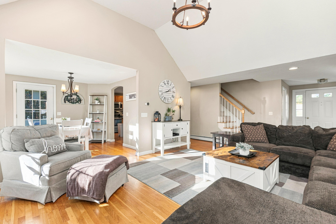
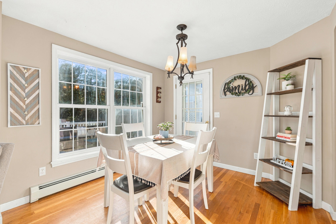
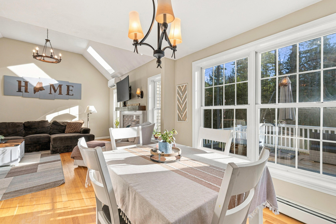
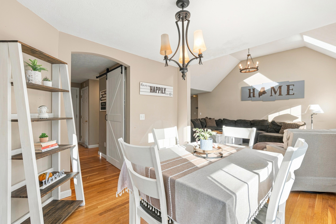
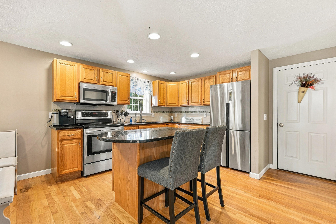
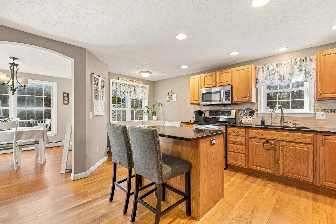
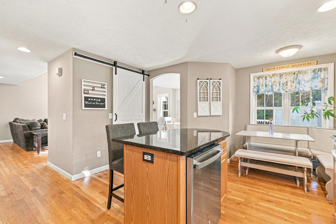
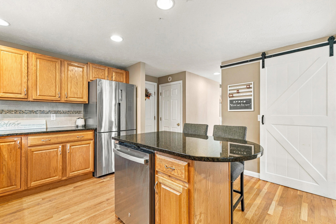
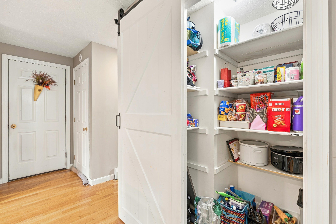
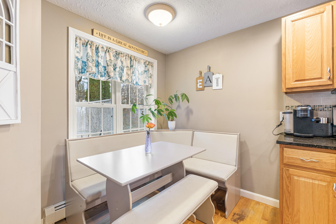
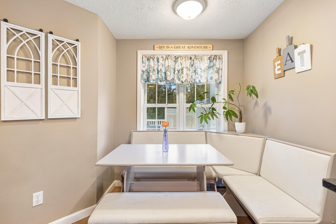
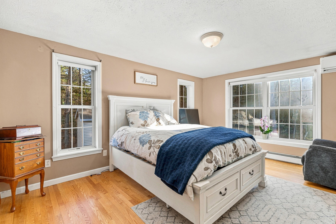
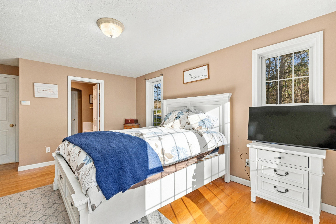
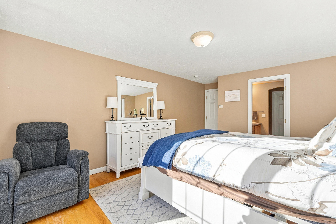
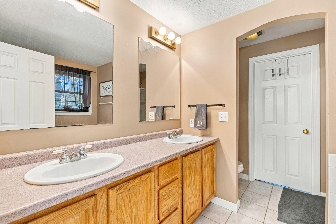
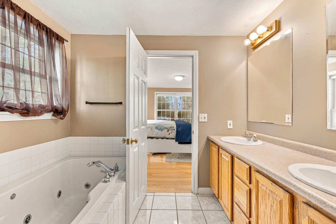
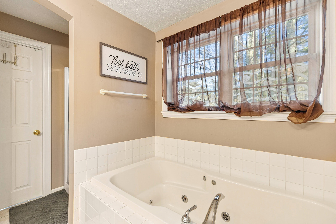
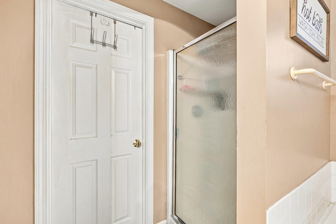
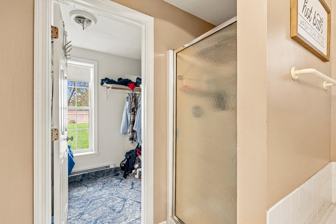
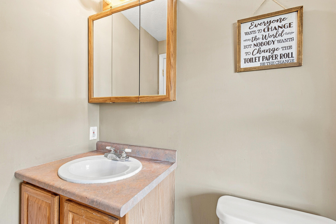
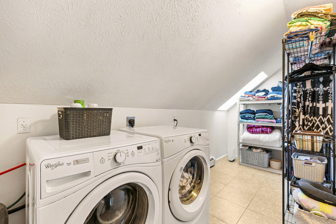
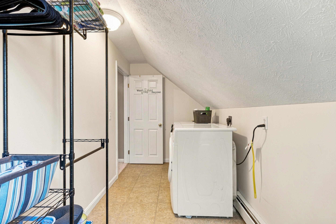
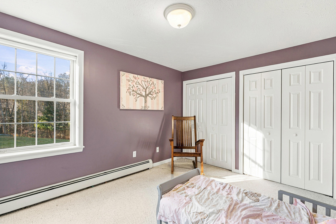
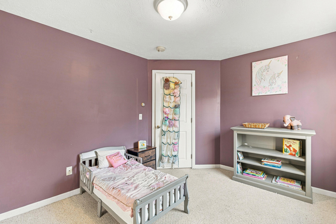
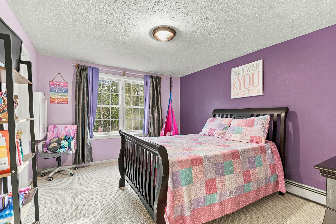
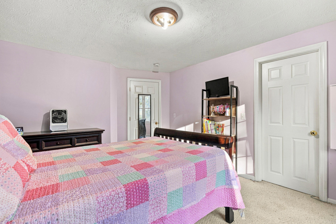
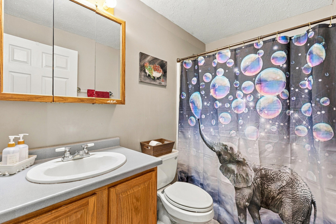
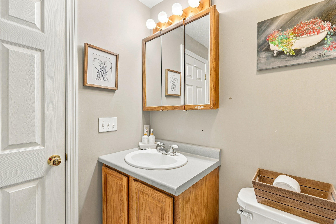
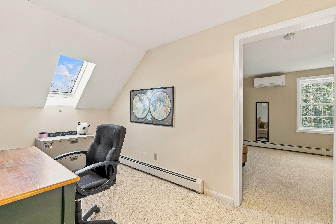
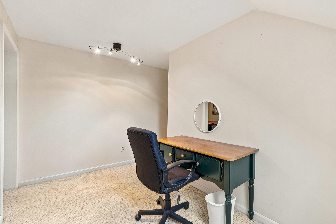
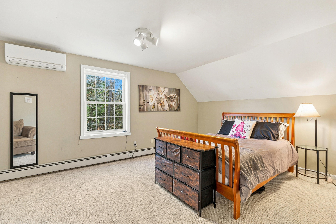
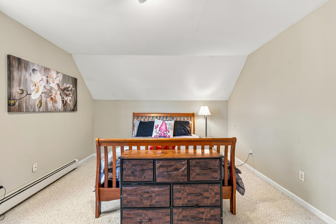
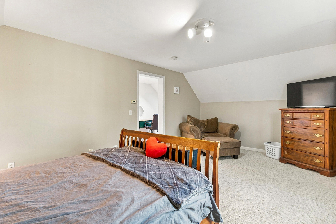
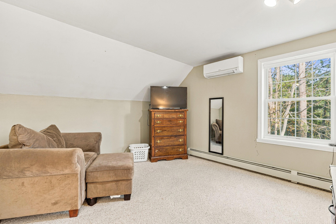
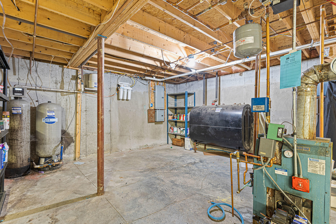
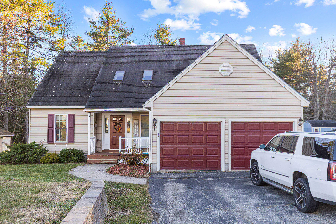
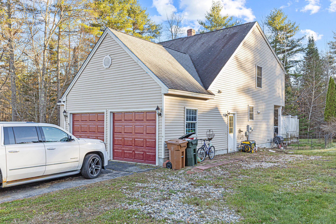
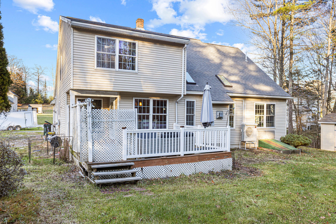
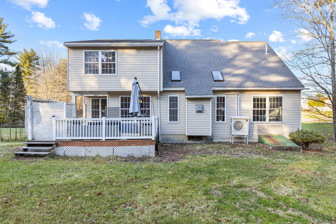
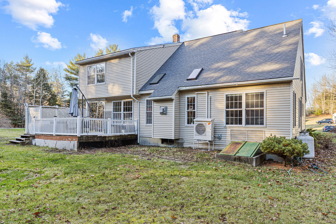
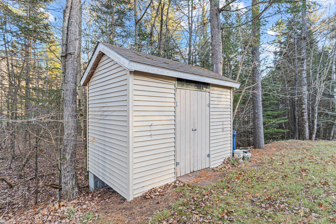
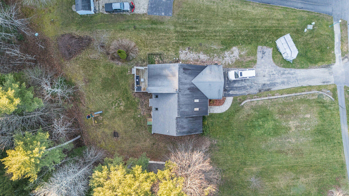
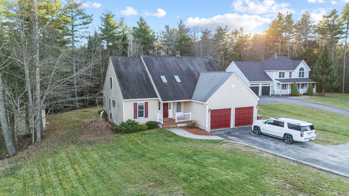
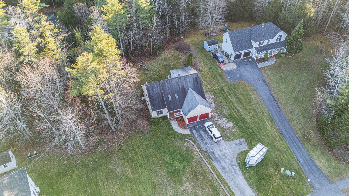
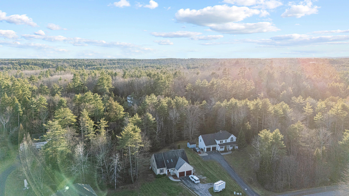
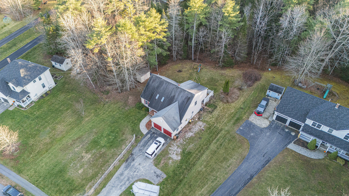
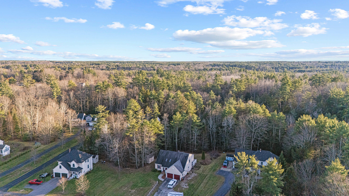
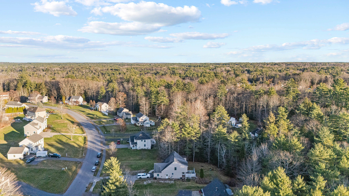
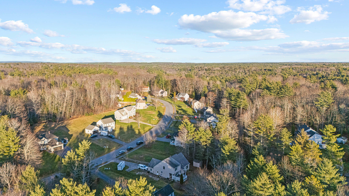
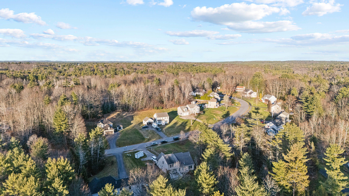
70 Wedgewood Drive is ready to welcome you HOME! This spacious 3-bedroom, 2.5-bath Cape-style home offers an inviting blend of comfort, functionality, and flexible living space. Step inside and be greeted by the impressive vaulted ceilings in the living room, creating an open and airy feel while offering peaceful views of the private backyard. Just outside, a cozy rear deck provides the perfect setting for morning coffee, summer gatherings, or simply relaxing at the end of the day. The first-floor primary suite offers a wonderful private retreat, complete with a generous walk-in closet and an ensuite bath featuring dual vanities, a large soaking tub, and a separate ...shower and toilet area. Upstairs, you'll find two spacious bedrooms with large closets, a full bathroom, convenient second-floor laundry, and not one but TWO bonus rooms! Whether you envision a home office, playroom, yoga studio, hobby space, or guest retreat, these versatile rooms offer endless possibilities. Storage is plentiful throughout the home, with even more potential in the full unfinished basement. Enjoy the best of both worlds in this lovely Saco neighborhood—tucked away from the hustle and bustle while remaining conveniently close to shopping, dining, and everyday amenities. With generous living space, thoughtful features, and room to make it your own, 70 Wedgewood Drive is a wonderful place to call home. Don't miss your opportunity!

Saturday, November 21, 2026
from 1:00 PM to 3:00 PMSunday, November 22, 2026
from 10:00 AM to 12:00 PMBedrooms
- Total Bedrooms: 3
Bathrooms
- Full bathrooms: 2
- Half bathrooms: 1
Appliances
- Dishwasher
- Microwave
- Electric Range
- Refrigerator
Architectural Style
- Cape Cod
- Contemporary
Basement
- Bulkhead
- Interior Entry
- Full
- Unfinished
Construction Materials
- Wood Frame
- Vinyl Siding
Cooling
- Heat Pump
Electric
- Circuit Breakers
Flooring
- Carpet
- Tile
- Vinyl
- Wood
Heating
- Electric
- Gas Bottled
- Oil
- Baseboard
- Direct Vent Heater
- Heat Pump
- Hot Water
- Zoned
Interior Features
- 1st Floor Primary Bedroom w/Bath
- Pantry
- Walk-in Closet(s)
Laundry Features
- Upper Level
Lot Features
- Rural
- Subdivided
- Cul-De-Sac
- Rolling Slope
- Sidewalks
Parking Features
- Paved
- 5 - 10 Spaces
- On Site
- Inside Entrance
Patio and Porch Features
- Deck
- Porch
Road Surface Type
- Paved
Roof
- Shingle
Sewer
- Private Sewer
WaterSource
- Private

Coldwell Banker Realty
207-282-5988
Data Source: Maine Real Estate Information System, Inc.
MLS#: 1688087
Data Source Copyright: © 2026 Maine Real Estate Information System, Inc. All rights reserved.
This property was listed on 11/18/2026 and last updated as of 11/18/2026 5:01:51 PM. OSI IDX updated the data from Maine Real Estate Information System, Inc. on 11/18/2026 at 7:50 AM. This information is for your personal, non-commercial use and may not be used for any purpose other than to identify prospective properties you may be interested in purchasing. Display of MLS data is usually deemed reliable but is NOT guaranteed accurate by the MLS. Buyers are responsible for verifying the accuracy of all information and should investigate the data themselves or retain appropriate professionals. Information from sources other than the Listing Agent may have been included in the MLS data. Unless otherwise specified in writing, Broker/Agent has not and will not verify any information obtained from other sources. The Broker/Agent providing the information contained herein may or may not have been the Listing and/or Selling Agent.
Your Search Results
© 2026 RE/MAX Select Group
Terms & Services | Privacy Policy | DMCA Notice | Accessibility Statement
EQUAL HOUSING OPPORTUNITY


RE/MAX Select Group
900 East Atlantic Ave, Suite 10, Delray Beach, FL 33483
Mobile: (561) 350-0154
freeman3225@gmail.com

