15715 Ibisridge Drive
Lithia, FL 33547
For Sale - Active
offered at $659,900
5
bedrooms
4
baths
3,245
sq ft
$203
price per sf
Single Family
property type
4 Days
time on site
2004
yr. built
10,030 sq ft
lot size
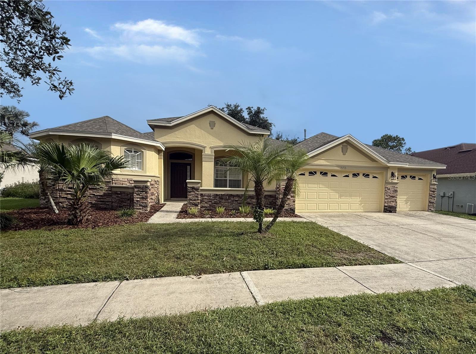
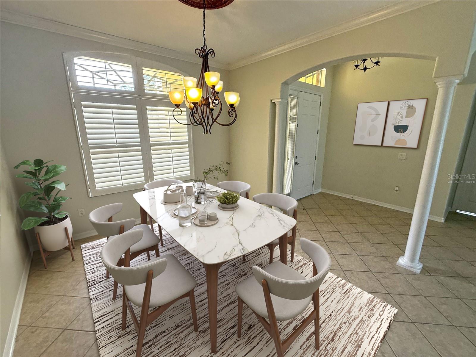
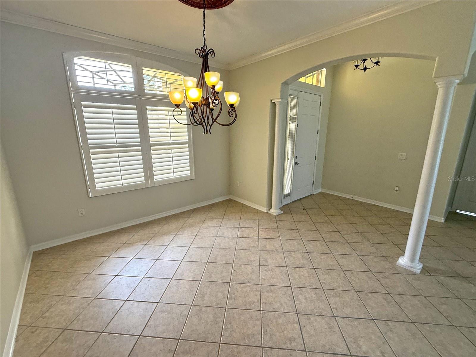
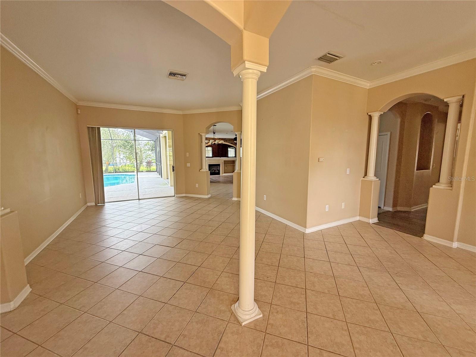
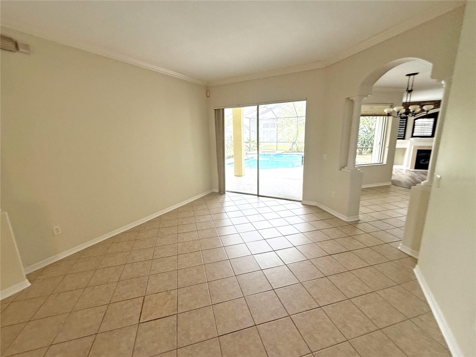
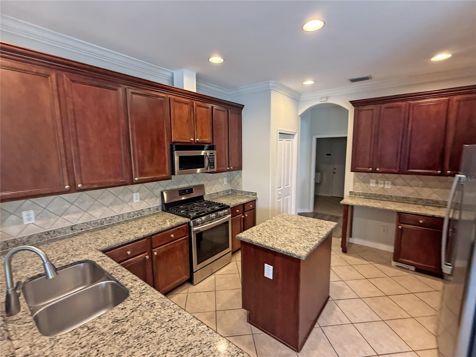
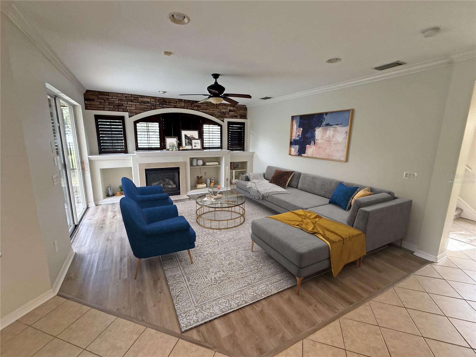
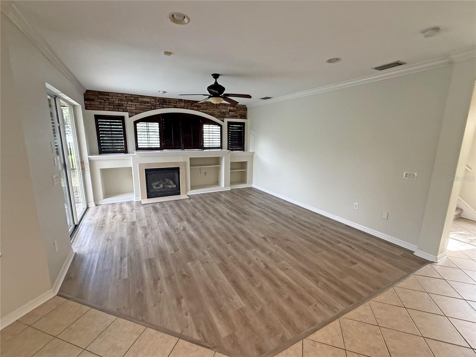
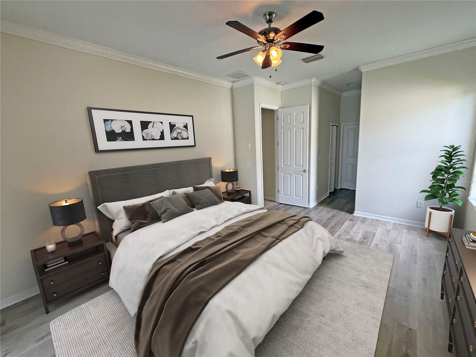
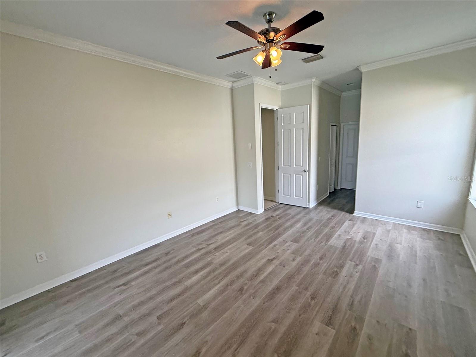
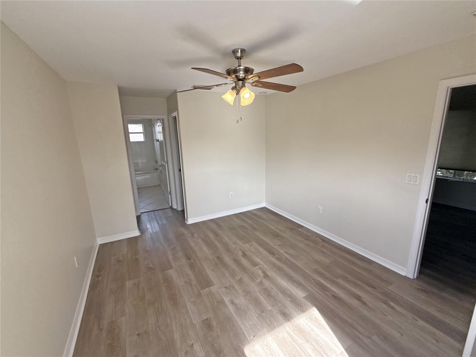
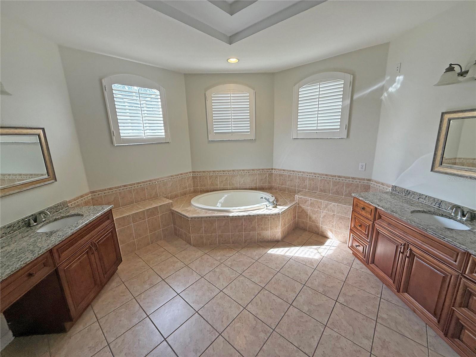
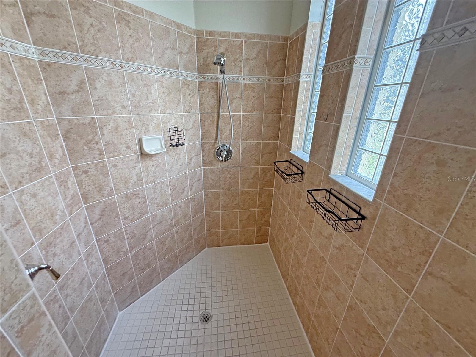
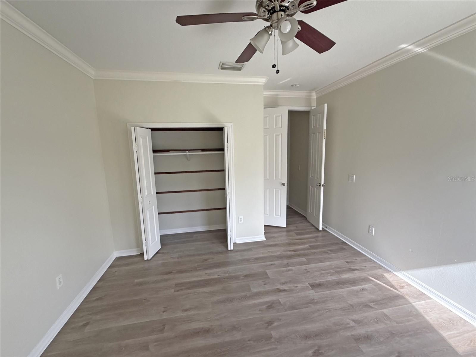
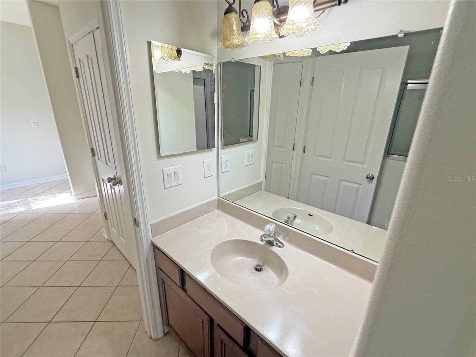
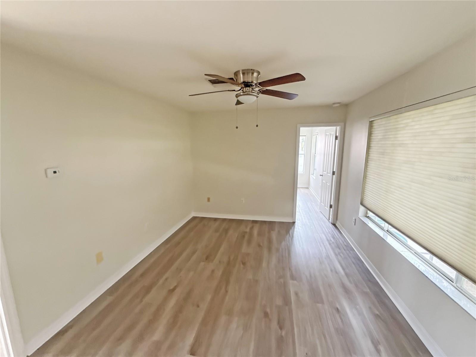
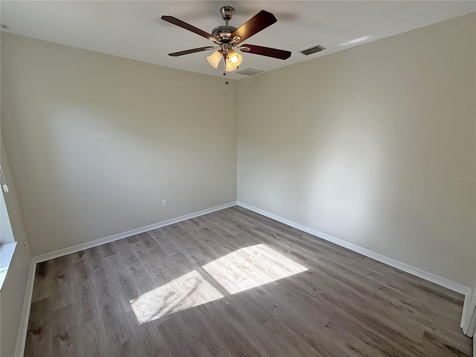
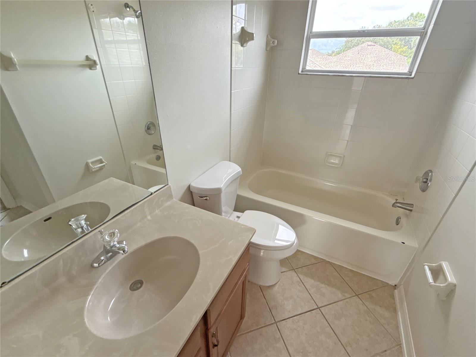
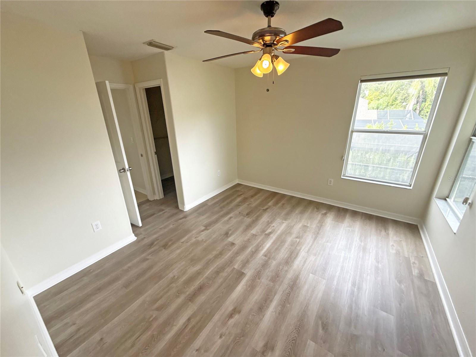
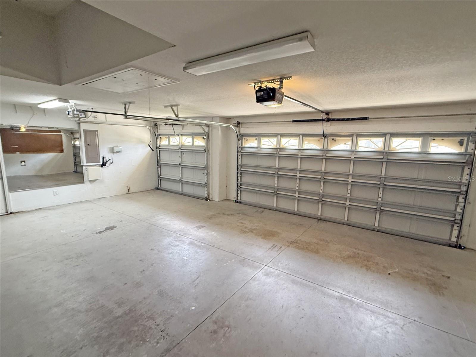
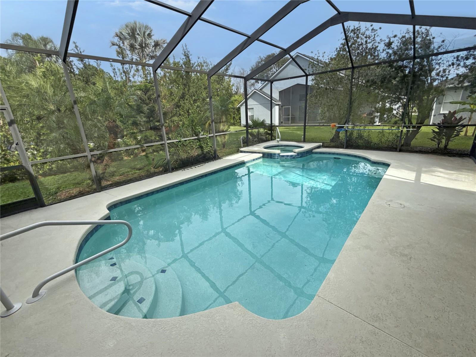
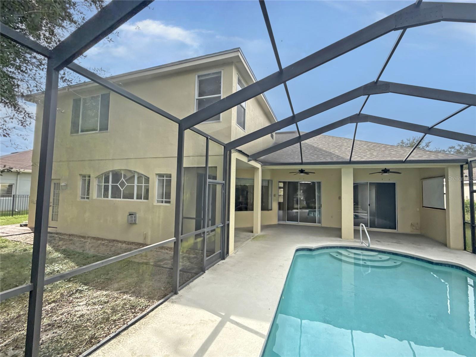
Virtually Staged. This Southern-style FishHawk Ranch pool home makes you want to host Thanksgiving and keep Sunday wide open for the pool. With 5 bedrooms, 4 baths, a bonus room, a 3-car garage and 3,245 square feet, there’s room for a full house and plenty of places to sneak away for a little quiet. Built in 2004, the home has a traditional layout with formal living and dining rooms up front and the kitchen, breakfast nook and family room just beyond. You can be at the kitchen island getting dinner together and still be part of the conversation by the fireplace. The kitchen has 42-inch cabinetry, granite counters and a pantry, and the high ceilings, big windows and s...liding doors bring in plenty of natural light. Out back, there’s a covered patio for lunch in the shade, a screened pool and spa, and a large fenced yard with room to run around. The first-floor primary suite has its own sliders to the lanai, a walk-in closet, dual vanities, a garden tub and a separate walk-in shower. Two more bedrooms share a full bath off the family room. Upstairs, two bedrooms share a Jack-and-Jill bath off the bonus room, making it an easy spot for overnight guests to spread out or for you to set up a movie room or home office. In FishHawk Ranch, you can take the long way home on the nature trails, meet up for tennis or spend the afternoon at the splash pad. The community also offers pools, fitness centers, parks and playgrounds, with A-rated Hillsborough County schools and convenient access to shopping, dining and major commuter routes. It’s good to be home.

No upcoming open house dates. Check back later.
Bedrooms
- Total Bedrooms: 5
Bathrooms
- Full bathrooms: 4
Appliances
- None
Association
- Association Fee: $125
- Association Fee Frequency: Annually
- Association Name: Fishhawk Ranch HOA/Real Manage
- Association Phone: 8135788884
Association Amenities
- Park
- Playground
- Pool
- Tennis Court(s)
Association Fee Includes
- Pool
- Recreational Facilities
Community Features
- Park
- Playground
- Pool
- Sidewalks
Construction Materials
- Block
- Stucco
Cooling
- Central Air
Exterior Features
- Sidewalk
Fencing
- Fenced
Fireplace Features
- Family Room
- Gas
Flooring
- Carpet
- Ceramic Tile
- Vinyl
Foundation Details
- Slab
Heating
- Central
- Electric
Interior Features
- Ceiling Fans(s)
- Crown Molding
- High Ceilings
- Kitchen/Family Room Combo
- Open Floorplan
- Primary Bedroom Main Floor
- Stone Counters
- Thermostat
- Walk-In Closet(s)
Laundry Features
- Inside
Levels
- Two
Lot Features
- Cul-De-Sac
- Sidewalk
- Paved
Other Structures
- Shed(s)
Parking Features
- Driveway
Patio and Porch Features
- Covered
- Patio
- Screened
Pets Allowed
- Yes
Pool Features
- In Ground
- Screen Enclosure
Road Surface Type
- Paved
Roof
- Shingle
Sewer
- Public Sewer
Spa Features
- Heated
- In Ground
Utilities
- Cable Available
- Electricity Available
- Public
- Sewer Available
- Water Available
Vegetation
- Trees/Landscaped
WaterSource
- Public
Rooms
- Living Room
- Primary Bedroom
- Kitchen
- Bonus Room

CARTER COMPANY REALTORS
813-661-4700
Data Source: Stellar MLS
MLS#: TB8567945
Data Source Copyright: © 2026 Stellar MLS All rights reserved.
This property was listed on 11/18/2026 and last updated as of 11/19/2026 6:48:09 PM. OSI IDX updated the data from Stellar MLS on 11/21/2026 at 11:29 PM. This information is for your personal, non-commercial use and may not be used for any purpose other than to identify prospective properties you may be interested in purchasing. Display of MLS data is usually deemed reliable but is NOT guaranteed accurate by the MLS. Buyers are responsible for verifying the accuracy of all information and should investigate the data themselves or retain appropriate professionals. Information from sources other than the Listing Agent may have been included in the MLS data. Unless otherwise specified in writing, Broker/Agent has not and will not verify any information obtained from other sources. The Broker/Agent providing the information contained herein may or may not have been the Listing and/or Selling Agent.
Your Search Results
© 2026 RE/MAX Select Group
Terms & Services | Privacy Policy | DMCA Notice | Accessibility Statement
EQUAL HOUSING OPPORTUNITY


RE/MAX Select Group
900 East Atlantic Ave, Suite 10, Delray Beach, FL 33483
Mobile: (561) 350-0154
freeman3225@gmail.com

