6820 E Lowry Boulevard
Denver, CO 80230
For Sale - Active
offered at $899,999
4
bedrooms
2.75
baths
2,017
sq ft
$446
price per sf
Condo/Townhouse
property type
2 Days
time on site
2019
yr. built
1,365 sq ft
lot size
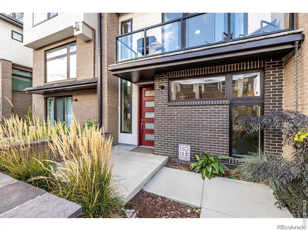
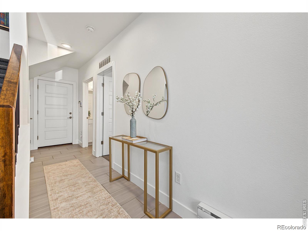
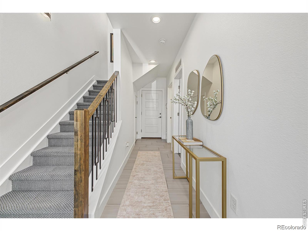
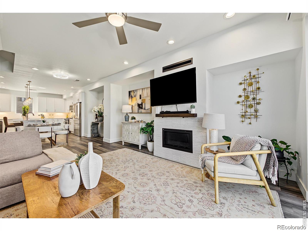
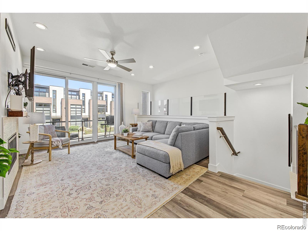
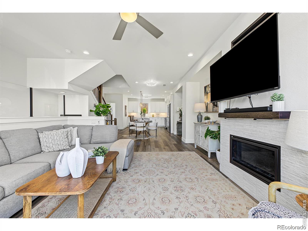
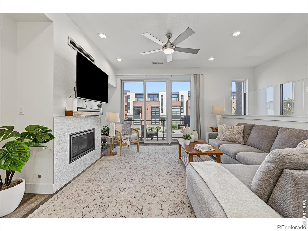
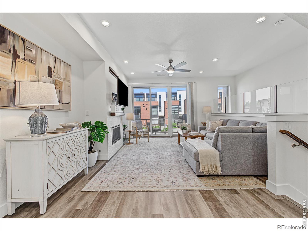
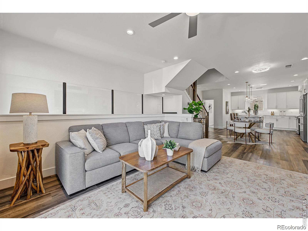
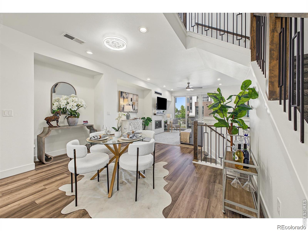
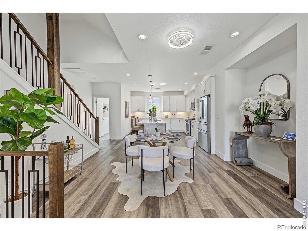
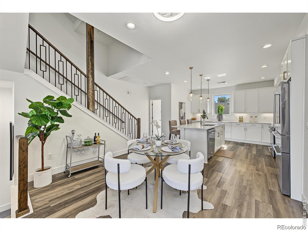
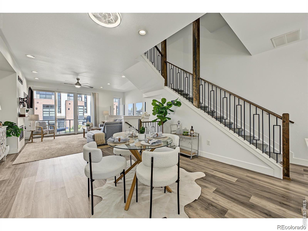
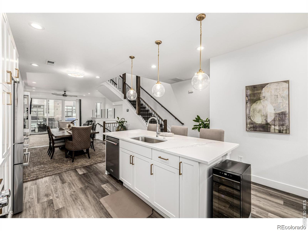
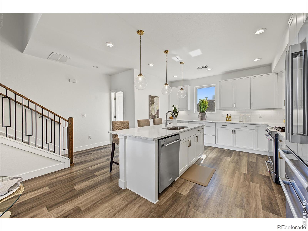
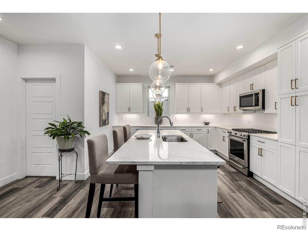
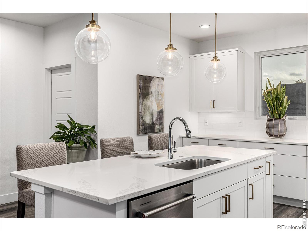
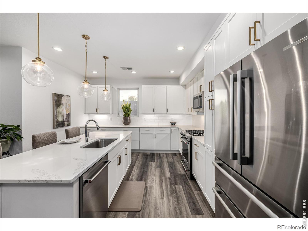
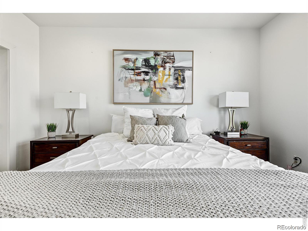
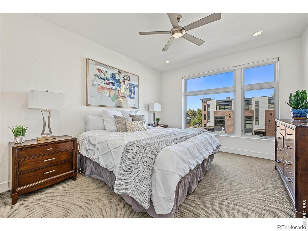
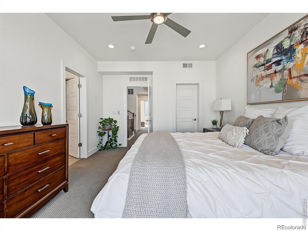
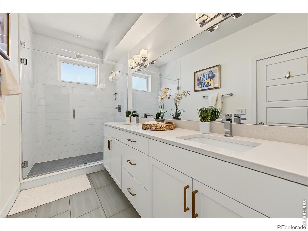
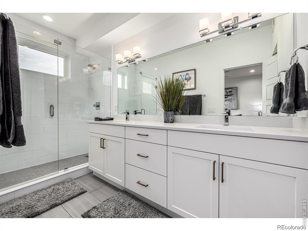
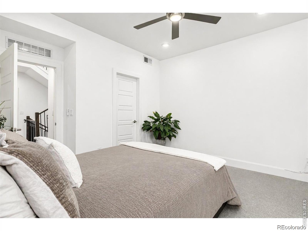
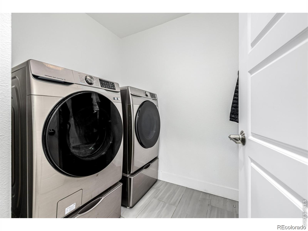
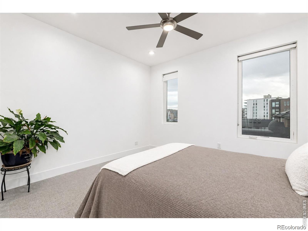
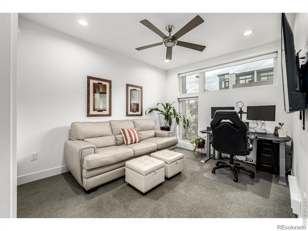
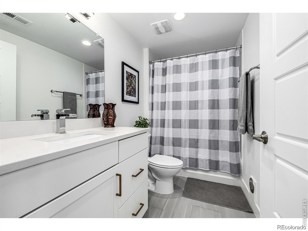
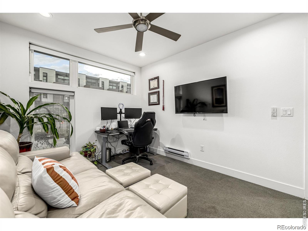
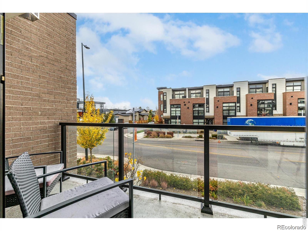
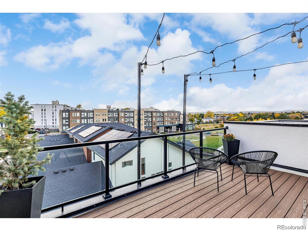
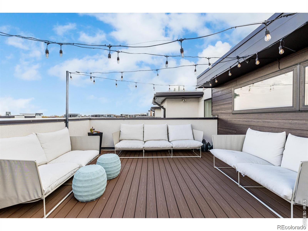
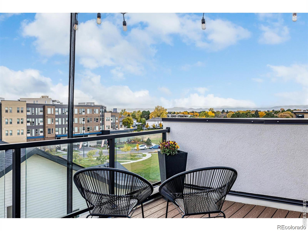
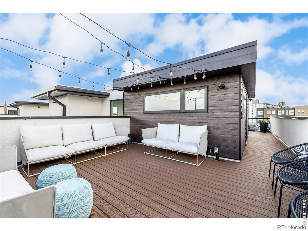
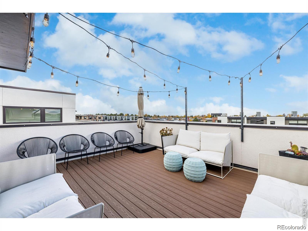
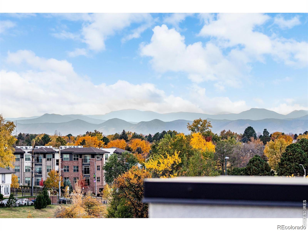
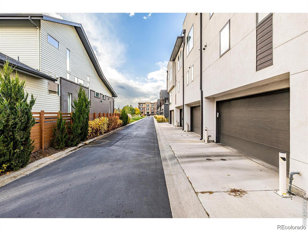
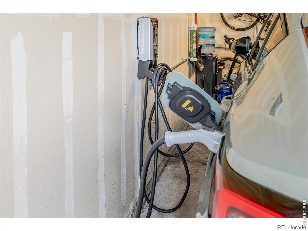
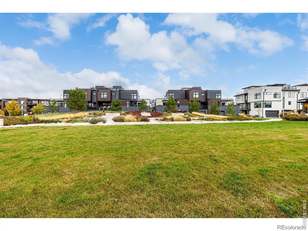
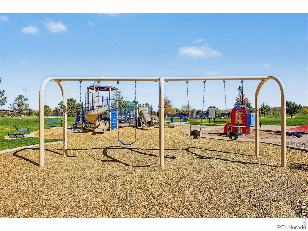
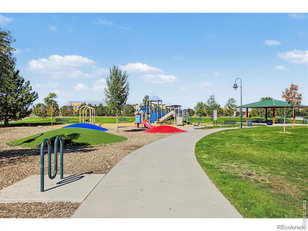
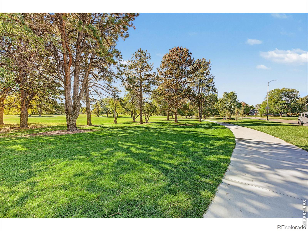
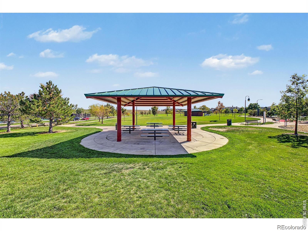
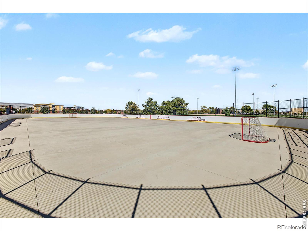
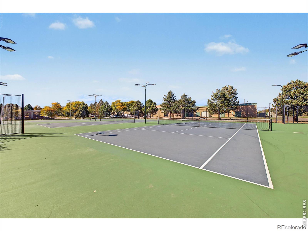
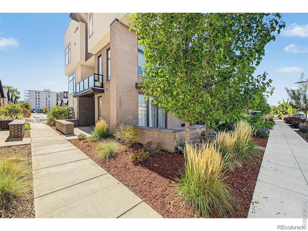
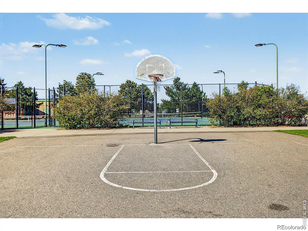
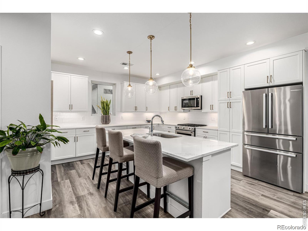
Why pay more for the Boulevard One lifestyle? At $899,999, 6820 E Lowry Boulevard offers more than 2,000 square feet of entirely above-grade living space, three bedrooms, a flexible multi-level layout, spectacular rooftop views, and an attached two-car garage with an included EV charging station. Compare the space, features, and location with nearby offerings and discover what sets this home apart. Natural light fills the home, highlighting high ceilings and an inviting main level where living and dining areas flow seamlessly into a beautifully appointed kitchen. White shaker cabinetry, stainless steel appliances, quartz countertops, and a generous island create an id...eal setting for everyday living and entertaining. A fireplace adds warmth and character. The versatile floor plan includes a private entry-level bedroom suite with its own bath, ideal for guests, a home office, or a separate retreat. Upstairs, the spacious primary suite features a walk-in closet and modern bath with dual vanities and a glass-enclosed shower. A second upper-level bedroom adds flexibility. Outdoor living shines with a welcoming front patio, west-facing balcony, and expansive rooftop deck showcasing sweeping 360-degree views of the mountains, city, and plains, spectacular sunsets, and generous entertaining space with gas and water connections. Ideally located in the heart of Boulevard One, the home offers convenient access to parks, trails, restaurants, shopping, Cherry Creek, downtown Denver, and the Anschutz Medical Campus.**Before choosing another Boulevard One home, see what $899,999 can buy here. Schedule your private showing and experience the difference firsthand.

No upcoming open house dates. Check back later.
Bedrooms
- Total Bedrooms: 4
Bathrooms
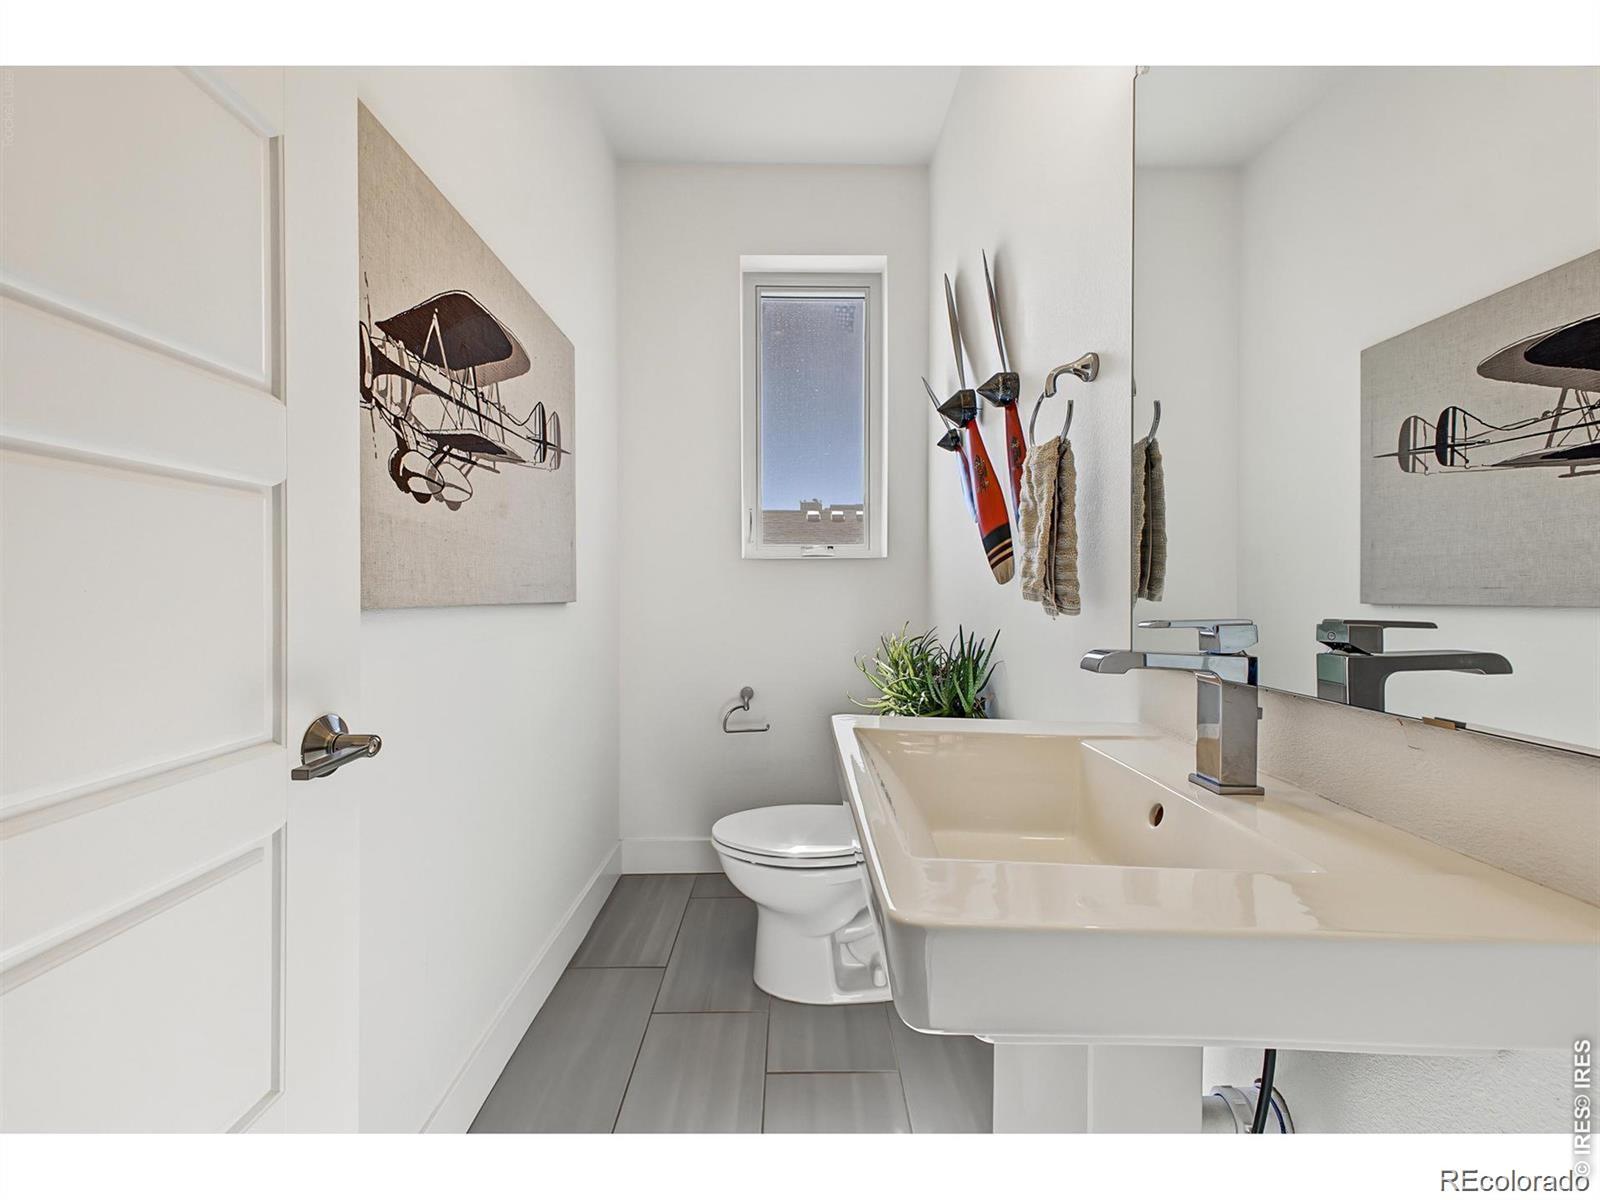
- Three quarter bathrooms: 3
- Half bathrooms: 1
Appliances
- Dishwasher
- Disposal
- Dryer
- Microwave
- Oven
- Refrigerator
- Self Cleaning Oven
- Trash Compactor
- Washer
Architectural Style
- Contemporary
Association
- Association Fee: $100
- Association Fee Frequency: Quarterly
Association Fee Includes
- Maintenance Structure
Basement
- None
Construction Materials
- Brick
- Other
- Wood Frame
Cooling
- Ceiling Fan(s)
- Central Air
Exterior Features
- Balcony
Fireplace Features
- Gas
Flooring
- Vinyl
Heating
- Forced Air
Interior Features
- Eat-in Kitchen
- Open Floorplan
- Pantry
- Walk-In Closet(s)
Laundry Features
- In Unit
Levels
- Tri-Level
Patio and Porch Features
- Deck
Roof
- Composition
Sewer
- Public Sewer
Utilities
- Electricity Available
- Natural Gas Available
View
- City
- Mountain(s)
- Plains
WaterSource
- Public
Window Features
- Skylight(s)
- Window Coverings

Compass-Denver
Jonathan Loewenberg
Data Source: REColorado
MLS#: IR1072287
Data Source Copyright: © 2026 REColorado All rights reserved.
This property was listed on 11/18/2026 and last updated as of 11/18/2026 6:31:52 PM. OSI IDX updated the data from REColorado on 11/19/2026 at 3:47 PM. This information is for your personal, non-commercial use and may not be used for any purpose other than to identify prospective properties you may be interested in purchasing. Display of MLS data is usually deemed reliable but is NOT guaranteed accurate by the MLS. Buyers are responsible for verifying the accuracy of all information and should investigate the data themselves or retain appropriate professionals. Information from sources other than the Listing Agent may have been included in the MLS data. Unless otherwise specified in writing, Broker/Agent has not and will not verify any information obtained from other sources. The Broker/Agent providing the information contained herein may or may not have been the Listing and/or Selling Agent.
Your Search Results
© 2026 RE/MAX Select Group
Terms & Services | Privacy Policy | DMCA Notice | Accessibility Statement
EQUAL HOUSING OPPORTUNITY


RE/MAX Select Group
900 East Atlantic Ave, Suite 10, Delray Beach, FL 33483
Mobile: (561) 350-0154
freeman3225@gmail.com

