7004 White Willow Court
Sarasota, FL 34243
For Sale - Active
offered at $599,500
3
bedrooms
3.5
baths
2,311
sq ft
$259
price per sf
Single Family
property type
Today
time on site
2016
yr. built
6,795 sq ft
lot size
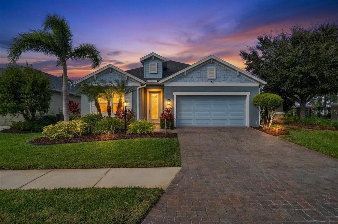
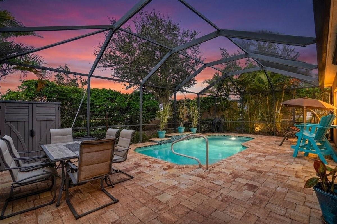
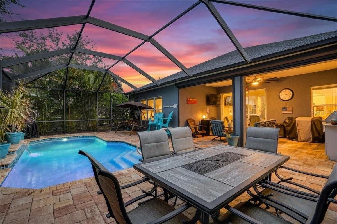
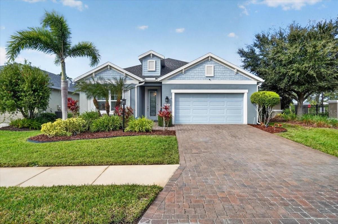
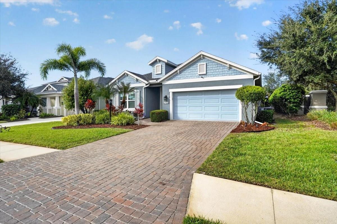
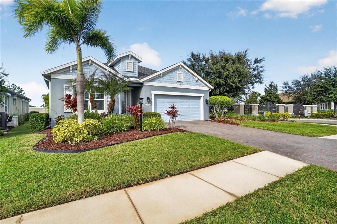
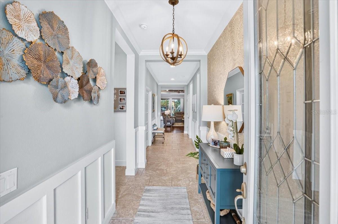
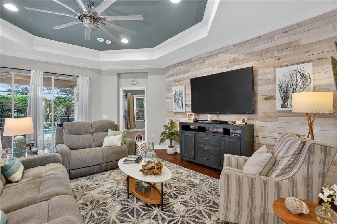
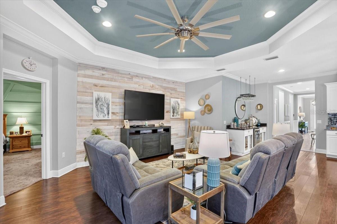
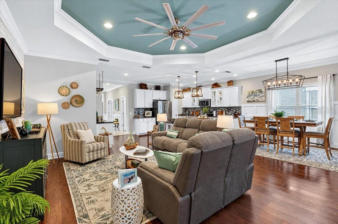
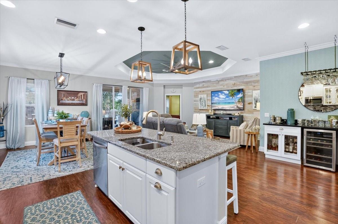
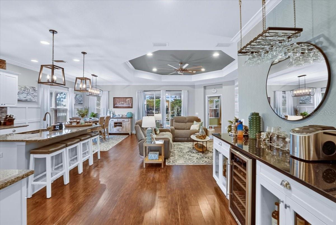
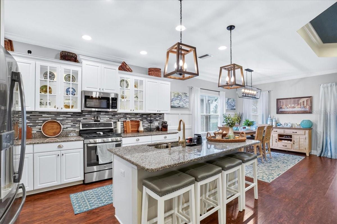
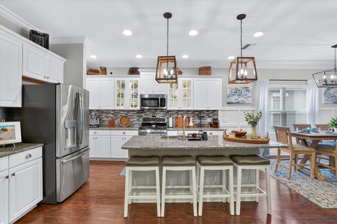
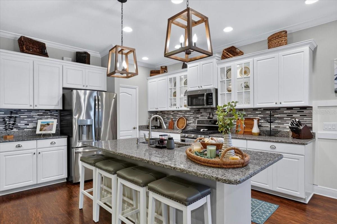
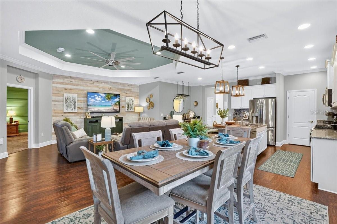
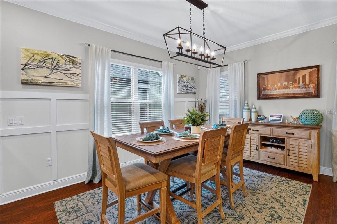
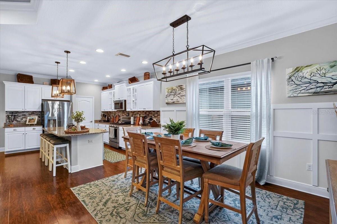
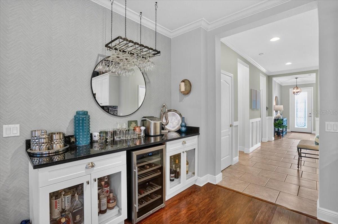
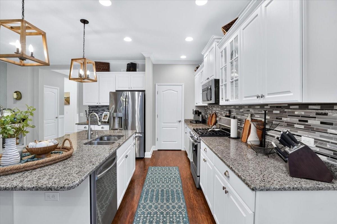
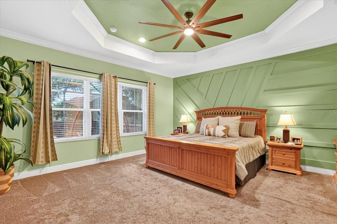
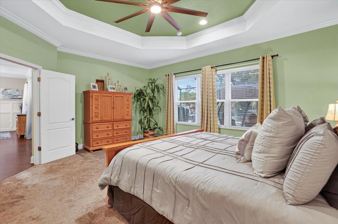
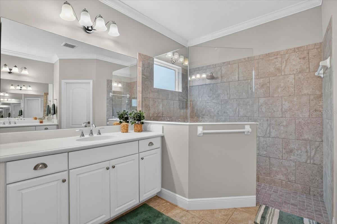
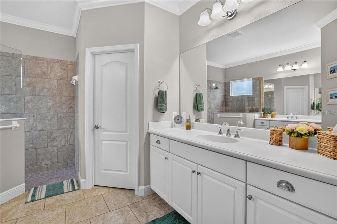
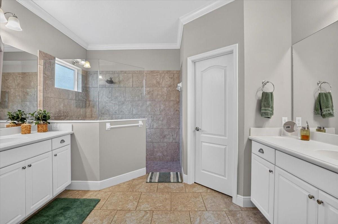
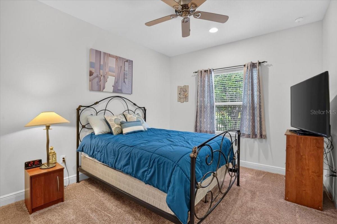
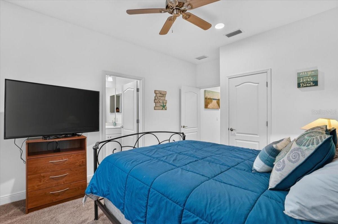
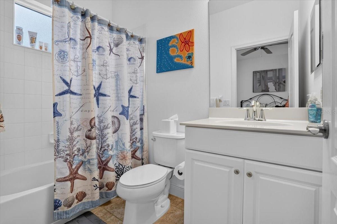
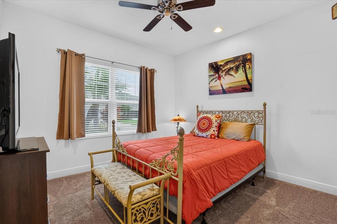
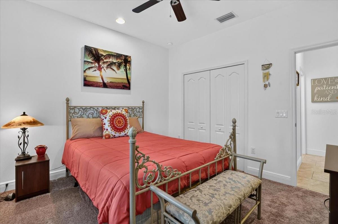
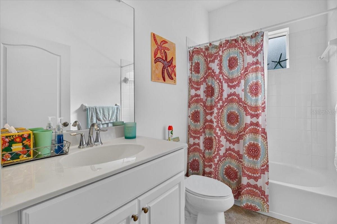
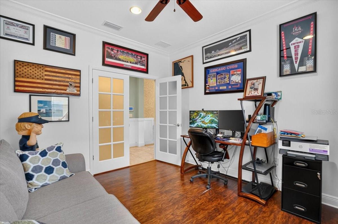
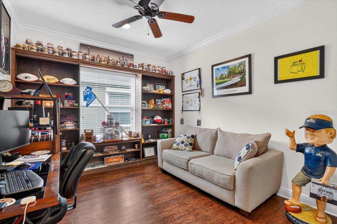
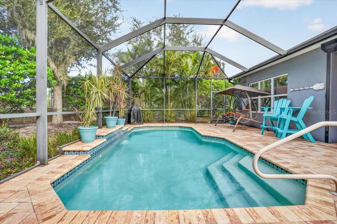
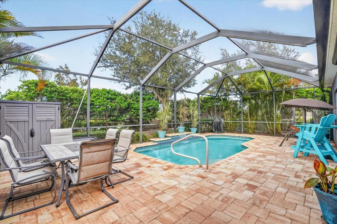
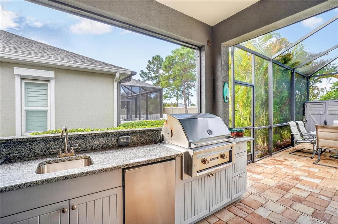
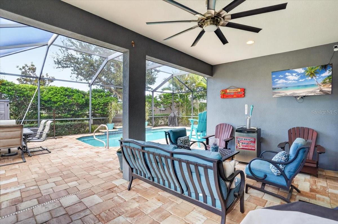
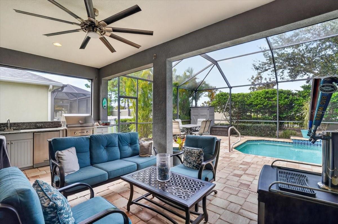
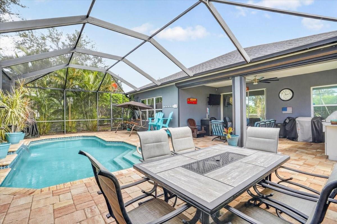
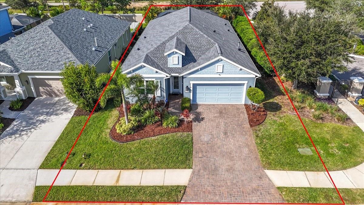
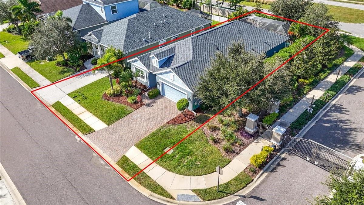
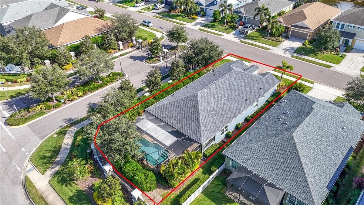
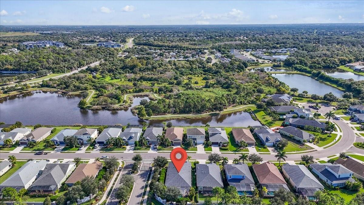
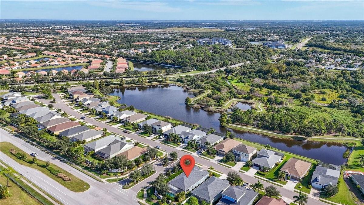
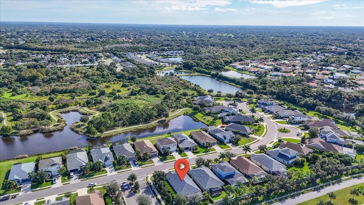
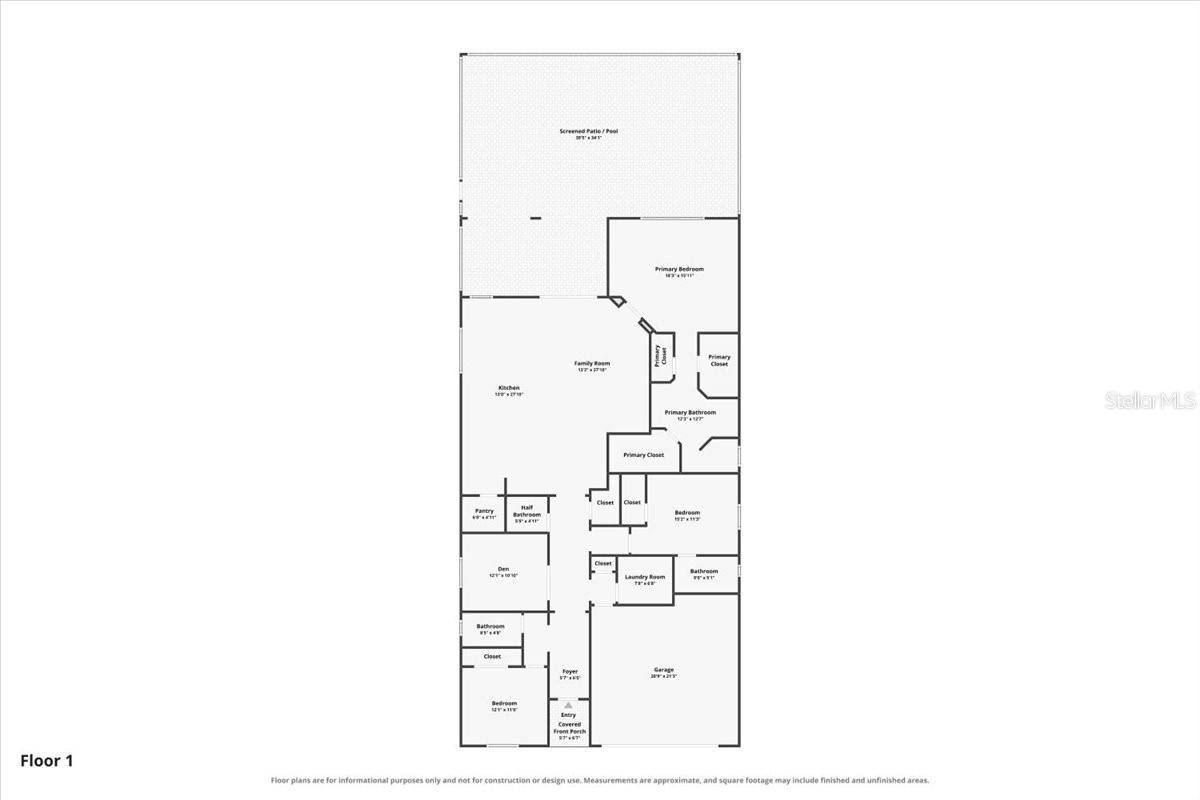
Welcome to this beautifully appointed Neal home, built in 2016 and located in the gated community of Magnolia Point. Offering over 2,300 square feet of living space, this home features 3 bedrooms, 3.5 baths, and a separate den/office, providing plenty of room for both comfortable living and working from home. One bedroom has an en-suite bathroom, and the other bedroom has a full bath just outside the door, great for multi-generational living or privacy for guests or teens. The interior offers a wonderful blend of style and thoughtful details, including luxury vinyl flooring, crown molding throughout the main living areas, and elegant wainscoting in both the living a...rea and primary bedroom. Tray ceilings in the living room and primary bedroom add an extra touch of character and charm. The home also offers peace of mind with double-pane windows, Kevlar hurricane shutters, roof that was replaced in 2025, and a 22 KW whole-house Generac generator as well as gas appliances. Step outside and enjoy the Florida lifestyle at its best! The outdoor living area is designed for relaxing and entertaining, featuring a heated pool with a water feature, nebula lighting within the pool cage, and a fully equipped outdoor kitchen with an in-line gas grill. The spacious pavered lanai and pool deck create a beautiful setting for enjoying everything from quiet mornings to evenings with family and friends. With its inviting outdoor living space, thoughtful upgrades, and desirable gated community setting, this Magnolia Point home offers a wonderful opportunity to enjoy the Florida lifestyle in comfort and style. Conveniently located a few miles from SRQ airport, UTC, St. Armands Circle, Downtown Sarasota, and Siesta Key.

No upcoming open house dates. Check back later.
Bedrooms
- Total Bedrooms: 3
Bathrooms
- Full bathrooms: 3
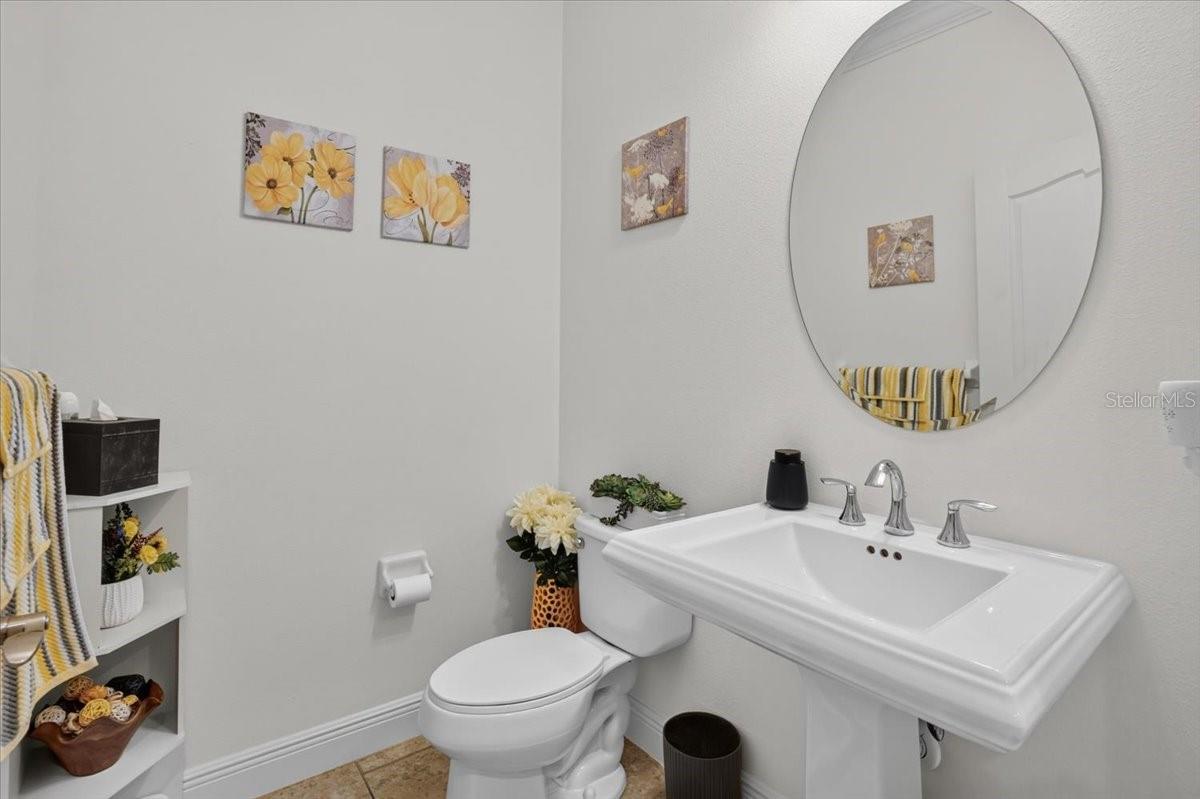
- Half bathrooms: 1
Appliances
- Dishwasher
- Dryer
- Gas Cooktop
- Microwave
- Refrigerator
- Washer
Association
- Association Fee: $950
- Association Fee Frequency: Quarterly
- Association Name: Advanced Management Inc. / Eric Hagar
- Association Phone: 941-359-1134
Association Fee Includes
- Maintenance Grounds
Community Features
- Gated Community - No Guard
- Irrigation-Reclaimed Water
- Sidewalks
Construction Materials
- Block
- Stucco
Cooling
- Central Air
Exterior Features
- Hurricane Shutters
- Lighting
- Outdoor Grill
- Outdoor Kitchen
- Rain Gutters
Flooring
- Carpet
- Ceramic Tile
- Luxury Vinyl
Foundation Details
- Slab
Heating
- Central
Interior Features
- Ceiling Fans(s)
- Crown Molding
- Dry Bar
- Eat-in Kitchen
- High Ceilings
- Kitchen/Family Room Combo
- Open Floorplan
- Primary Bedroom Main Floor
- Pull Down Stairs
- Stone Counters
- Thermostat
- Tray Ceiling(s)
- Walk-In Closet(s)
- Window Treatments
Laundry Features
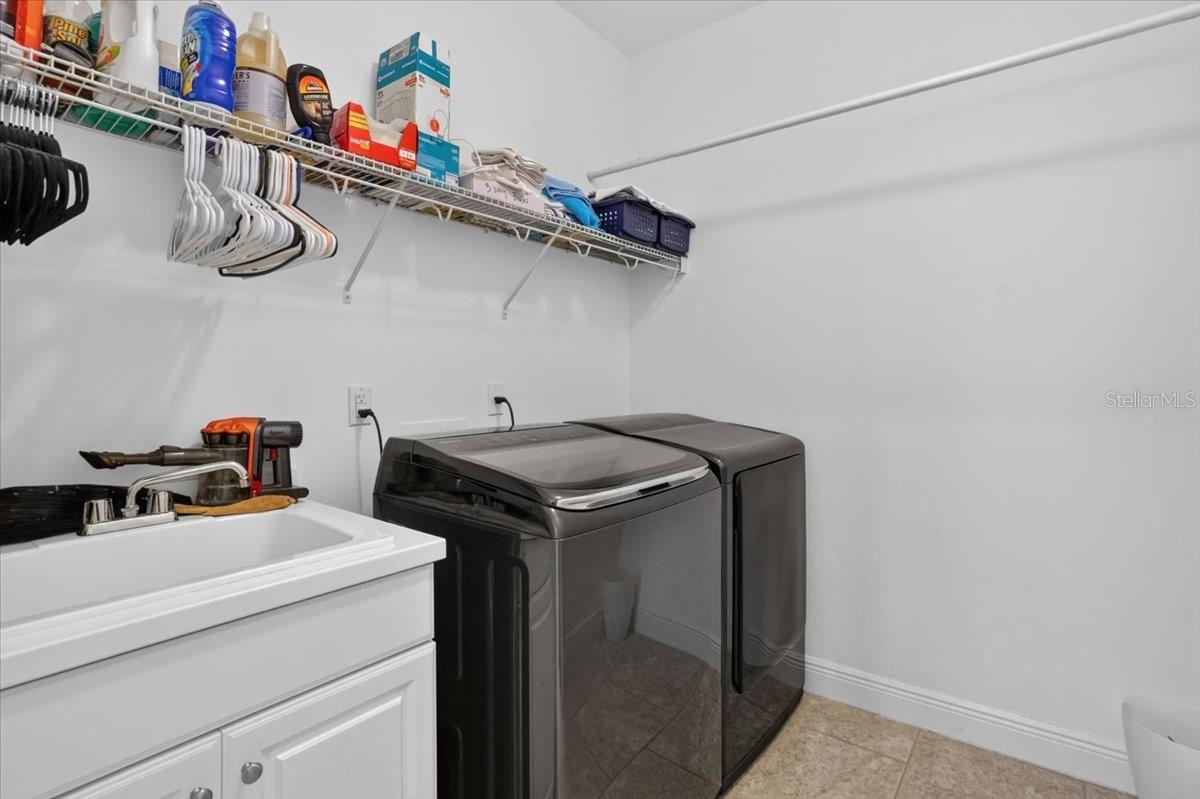
- Laundry Room
Levels
- One
Other Equipment
- Irrigation Equipment
Pets Allowed
- Yes
Pool Features
- In Ground
- Heated
- Lighting
- Screen Enclosure
- Waterfall
Road Responsibility
- Private Maintained Road
Road Surface Type
- Paved
Roof
- Shingle
Sewer
- Public Sewer
Utilities
- Cable Available
- Electricity Connected
- Natural Gas Connected
- Sewer Connected
- Sprinkler Recycled
- Underground Utilities
- Water Connected
WaterSource
- Public
Window Features
- Blinds
- Double Pane Windows
Rooms
- Bedroom 2
- Bedroom 3
- Primary Bedroom
- Den
- Kitchen
- Dinette
- Living Room

EXIT KING REALTY
941-497-6060
Data Source: Stellar MLS
MLS#: A4713395
Data Source Copyright: © 2026 Stellar MLS All rights reserved.
This property was listed on 11/18/2026 and last updated as of 11/18/2026 1:16:09 PM. OSI IDX updated the data from Stellar MLS on 11/18/2026 at 4:06 AM. This information is for your personal, non-commercial use and may not be used for any purpose other than to identify prospective properties you may be interested in purchasing. Display of MLS data is usually deemed reliable but is NOT guaranteed accurate by the MLS. Buyers are responsible for verifying the accuracy of all information and should investigate the data themselves or retain appropriate professionals. Information from sources other than the Listing Agent may have been included in the MLS data. Unless otherwise specified in writing, Broker/Agent has not and will not verify any information obtained from other sources. The Broker/Agent providing the information contained herein may or may not have been the Listing and/or Selling Agent.
Your Search Results
© 2026 RE/MAX Select Group
Terms & Services | Privacy Policy | DMCA Notice | Accessibility Statement
EQUAL HOUSING OPPORTUNITY


RE/MAX Select Group
900 East Atlantic Ave, Suite 10, Delray Beach, FL 33483
Mobile: (561) 350-0154
freeman3225@gmail.com

