5901 1st Street N
Arlington, VA 22203
Coming Soon
offered at $1,099,900
5
bedrooms
3
baths
2,124
sq ft
$518
price per sf
Single Family
property type
Today
time on site
1953
yr. built
7,873 sq ft
lot size
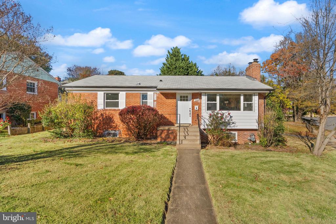
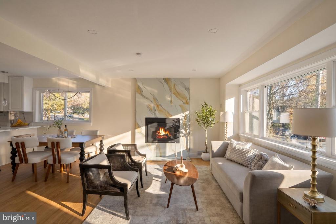
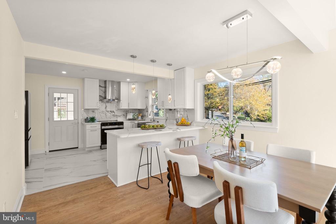
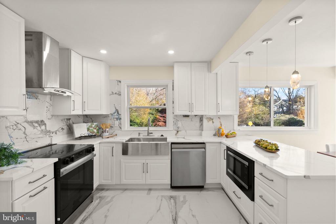
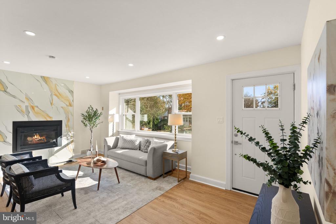
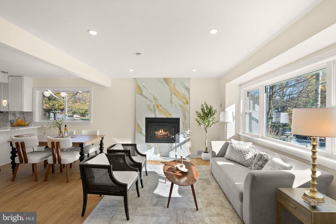
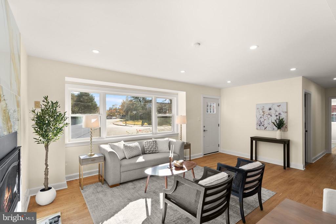
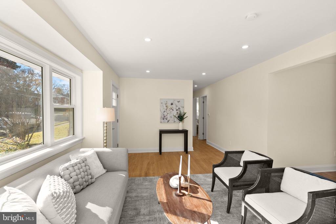
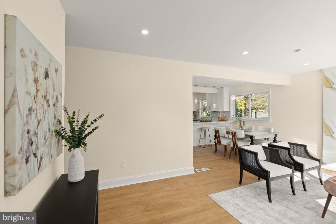
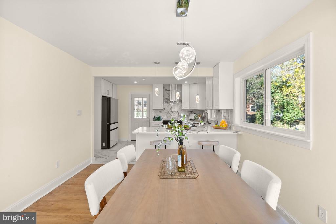
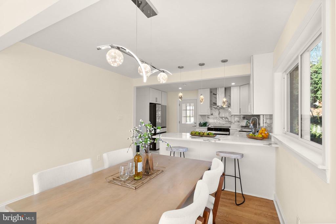
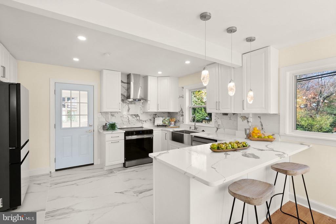
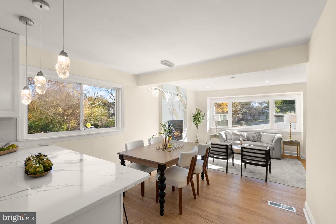
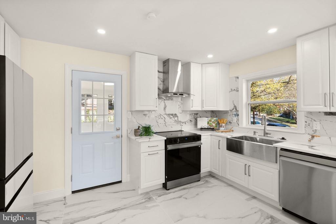
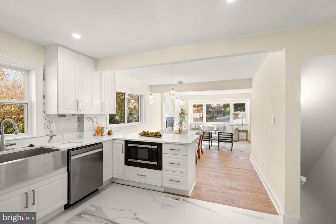
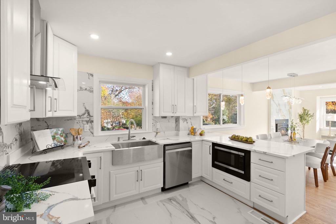
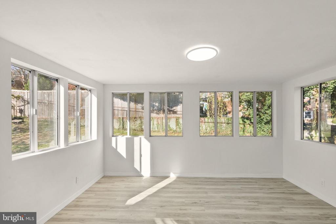
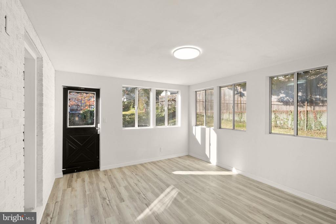
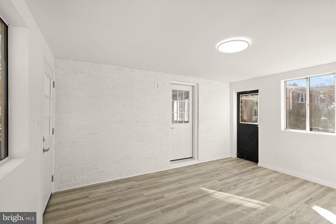
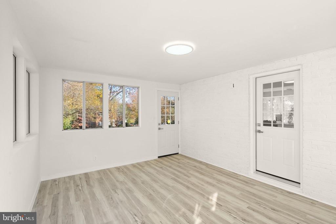
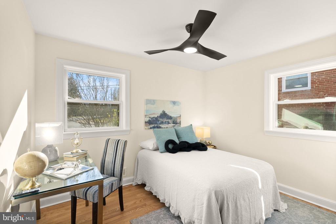
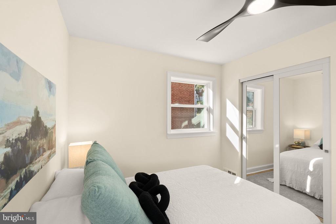
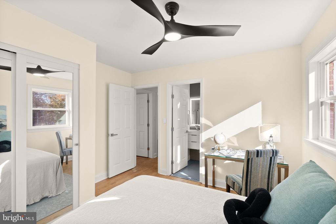
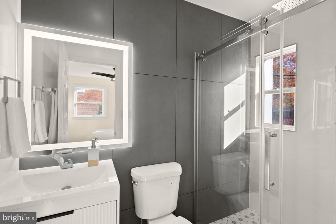
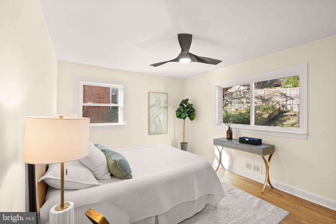
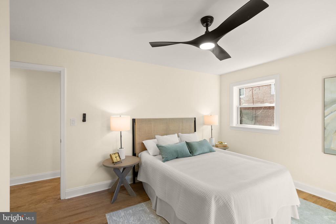
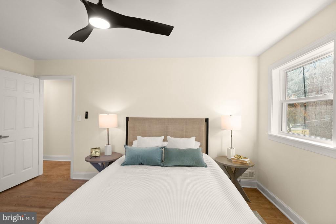
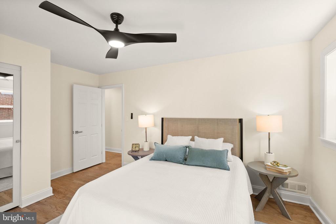
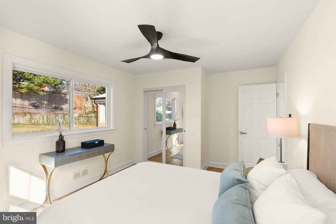
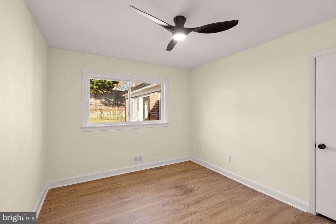
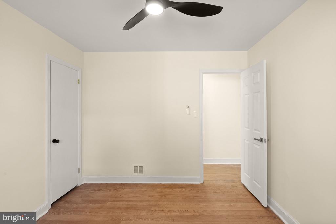
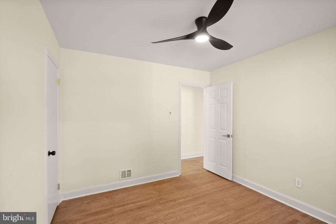
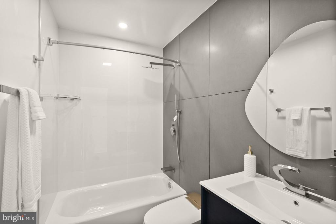
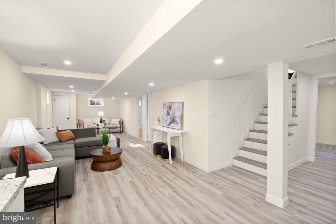
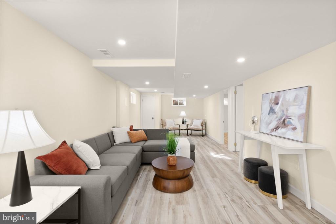
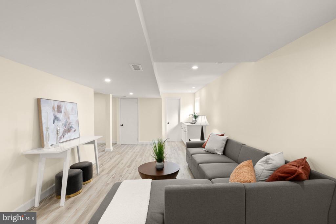
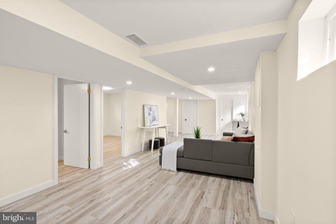
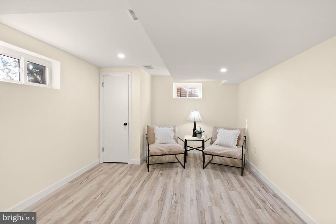
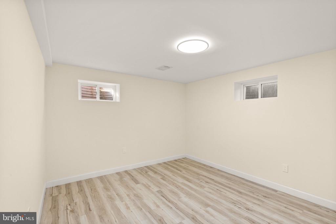
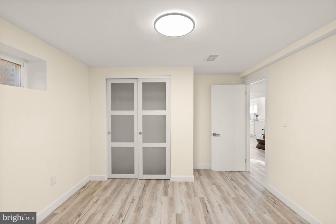
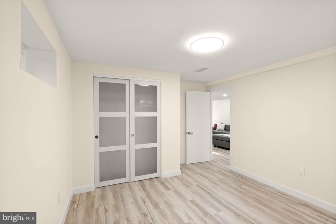
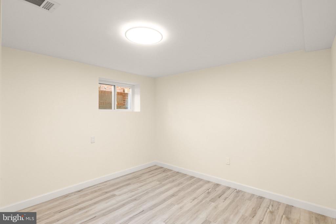
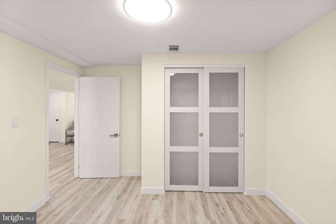
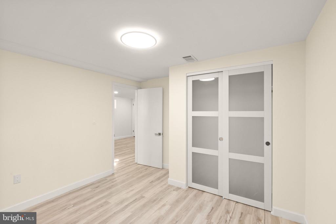
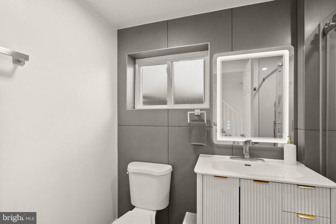
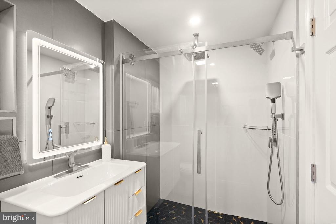
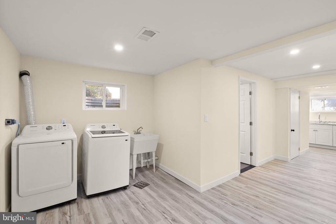
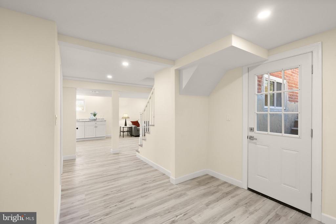
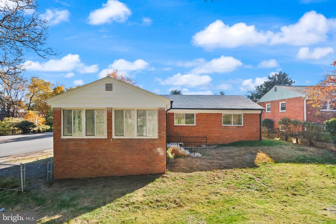
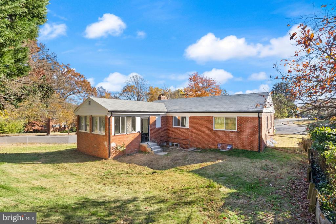
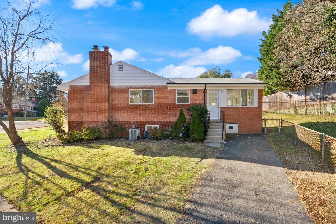
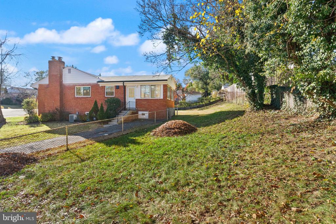
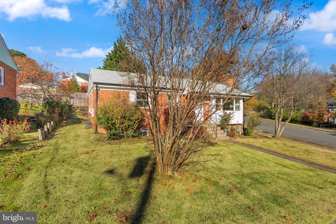
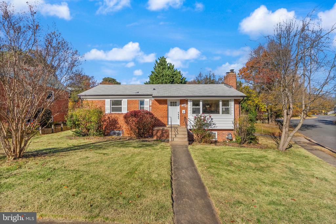
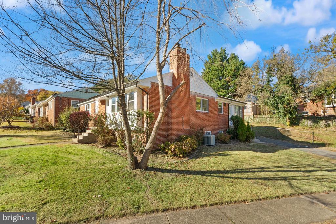
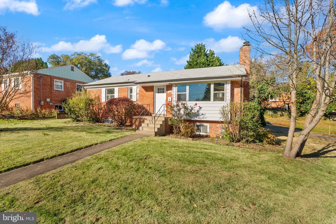
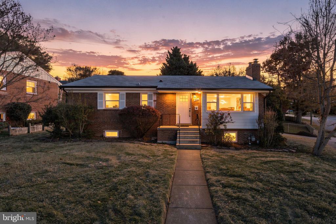
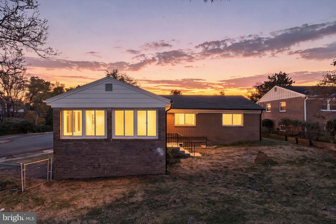
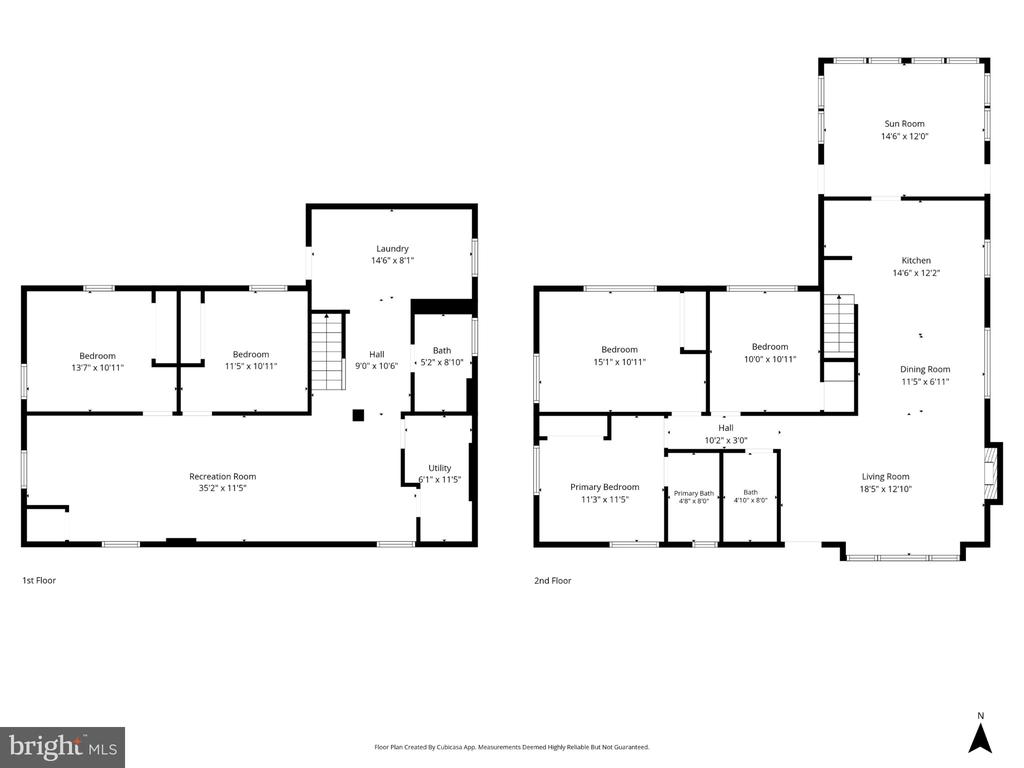
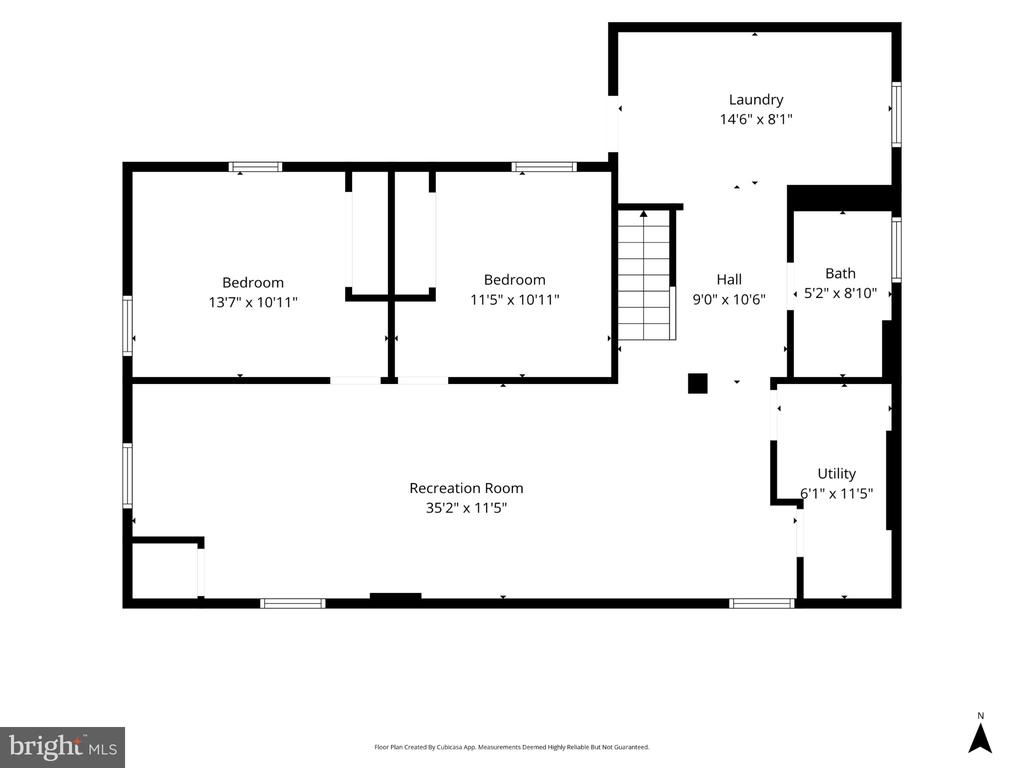
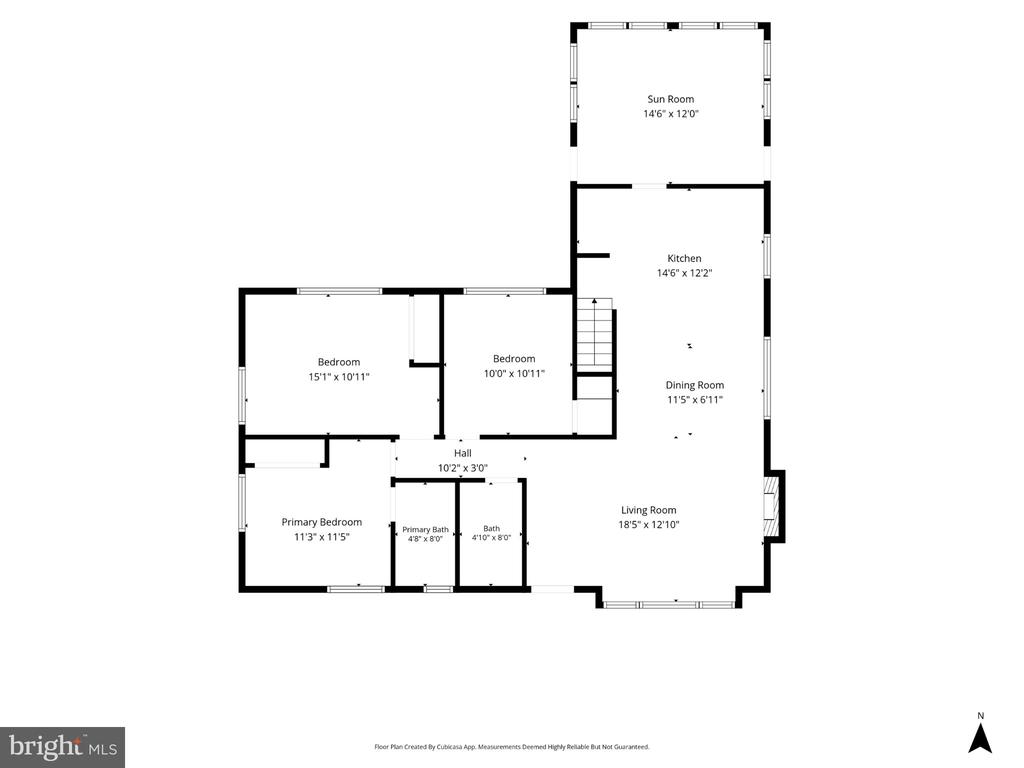
Welcome to 5901 1st St N in Arlington’s sought-after Boulevard Manor neighborhood—a thoughtfully renovated 5-bedroom brick rambler offering over 2,000 sq. ft. of total living space across the main level, enclosed sunroom, and expansive finished lower level. Sunlight pours into the main level, where freshly refinished hardwood floors run seamlessly through the living room, hallway, and three upper-level bedrooms. Recessed lighting illuminates all living areas, complemented by brand-new designer lighting fixtures throughout and a new front entry door. The showstopping renovated kitchen features white shaker cabinetry, a waterfall quartz peninsula with breakfast bar ...seating, full-height marble-style backsplash, stainless steel farmhouse sink, range hood, built-in microwave drawer, and all-new appliances. Just off the kitchen sits a bright, windowed sunroom with LVP flooring and direct access to the backyard—ideal for morning coffee, a playroom, or year-round relaxing. Every bathroom has been fully transformed with spa-inspired finishes, including large-format tile, LED backlit mirrors, and sleek modern fixtures. Downstairs, the finished lower level features brand-new LVP flooring, a spacious rec room, and two generously sized bedrooms. A newer roof (installed late 2023) adds peace of mind for years to come. Enjoy an unbeatable Arlington location just moments from Route 50 (Arlington Blvd), I-66, Bluemont Park, Four Mile Run trails, Ballston, Seven Corners, shopping, dining, and commuter routes into D.C. and Tysons.

Saturday, November 21, 2026
from 1:00 PM to 3:00 PMBedrooms
- Total Bedrooms: 5
Bathrooms
- Full bathrooms: 3
Accessibility Features
- None
Architectural Style
- Ranch/Rambler
Basement
- Connecting Stairway
- Fully Finished
- Interior Access
- Outside Entrance
- Walkout Stairs
Construction Materials
- Brick Veneer
Cooling
- Central A/C
Foundation Details
- Permanent
Heating
- Forced Air
Levels
- 2
Other Structures
- Above Grade
- Below Grade
Pets Allowed
- Dogs OK
- Cats OK
Roof
- Asphalt
Sewer
- Public Sewer
WaterSource
- Public

EXP Realty, LLC
Victor C Criales
victor@crialeshomes.com
Data Source: Bright MLS
MLS#: VAAR2082218
Data Source Copyright: © 2026 Bright MLS All rights reserved.
This property was listed on 11/18/2026 and last updated as of 11/18/2026 11:41:50 AM. OSI IDX updated the data from Bright MLS on 11/18/2026 at 3:23 AM. This information is for your personal, non-commercial use and may not be used for any purpose other than to identify prospective properties you may be interested in purchasing. Display of MLS data is usually deemed reliable but is NOT guaranteed accurate by the MLS. Buyers are responsible for verifying the accuracy of all information and should investigate the data themselves or retain appropriate professionals. Information from sources other than the Listing Agent may have been included in the MLS data. Unless otherwise specified in writing, Broker/Agent has not and will not verify any information obtained from other sources. The Broker/Agent providing the information contained herein may or may not have been the Listing and/or Selling Agent.
Your Search Results
© 2026 RE/MAX Select Group
Terms & Services | Privacy Policy | DMCA Notice | Accessibility Statement
EQUAL HOUSING OPPORTUNITY


RE/MAX Select Group
900 East Atlantic Ave, Suite 10, Delray Beach, FL 33483
Mobile: (561) 350-0154
freeman3225@gmail.com

