23 Chandler Street
Marlborough, MA 01752
For Sale - Active
offered at $525,000
3
bedrooms
2
baths
1,767
sq ft
$297
price per sf
Single Family
property type
Today
time on site
1945
yr. built
0.29 acre
lot size
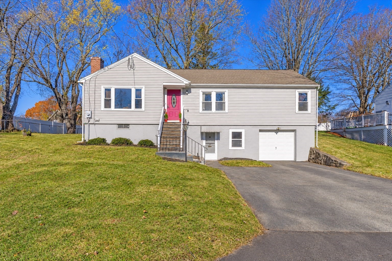
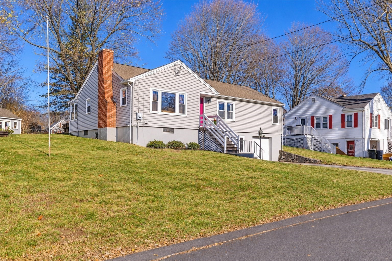
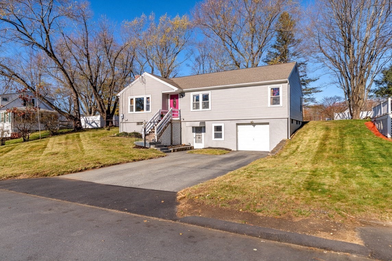
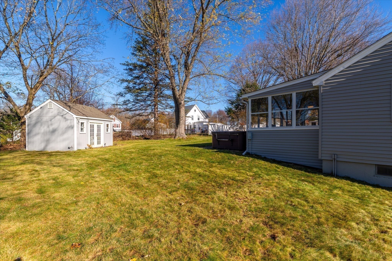
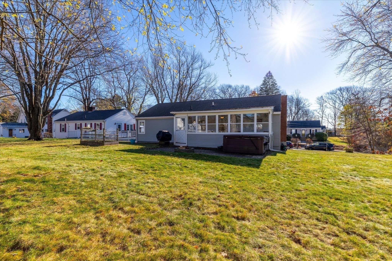
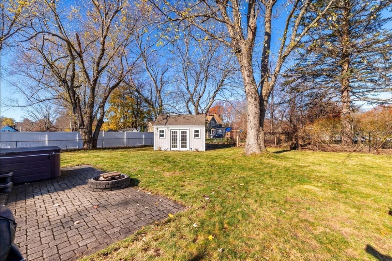
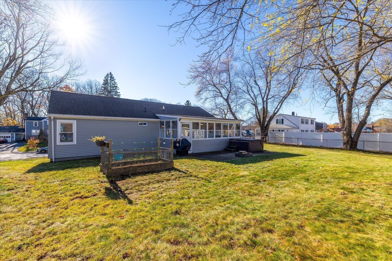
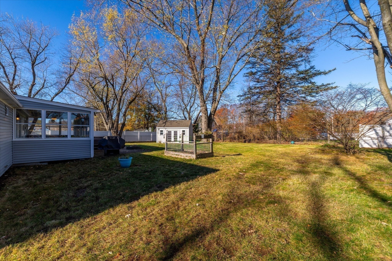
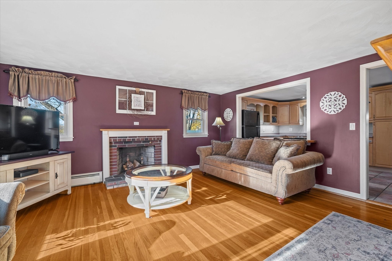
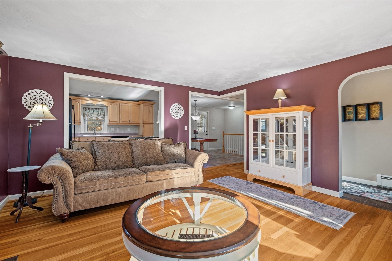
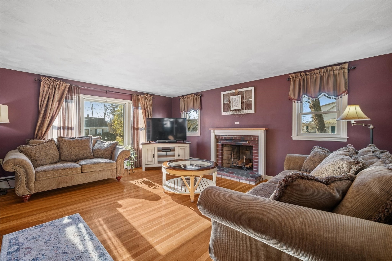
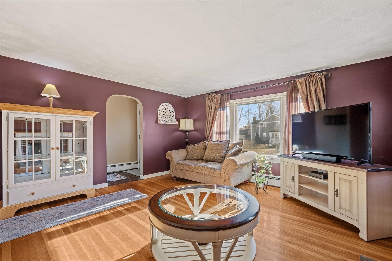
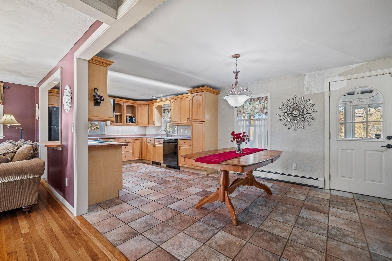
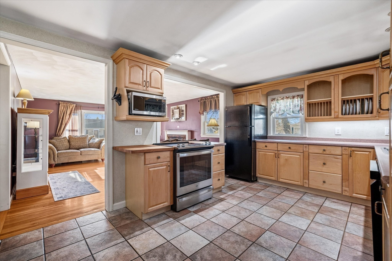
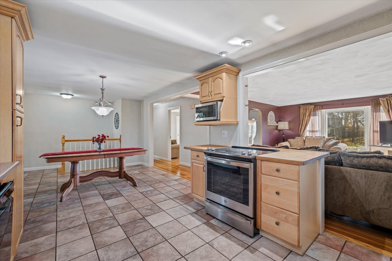
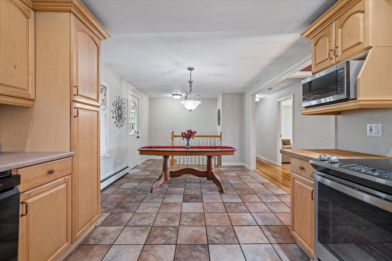
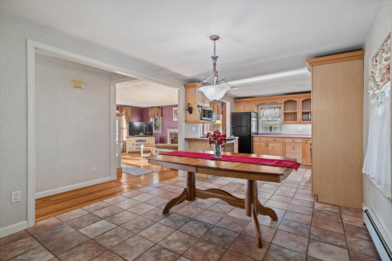
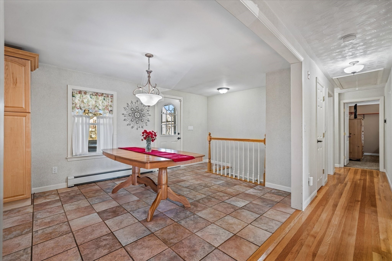
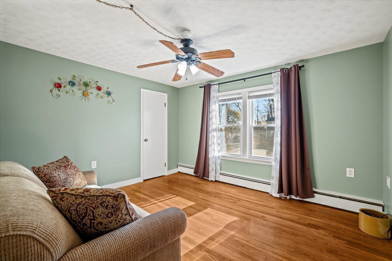
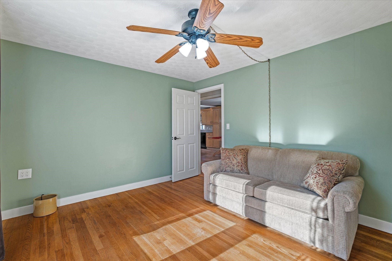
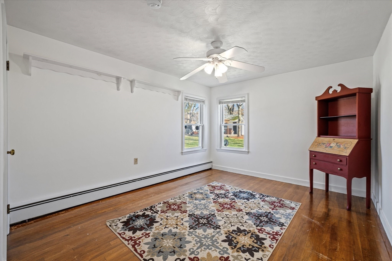
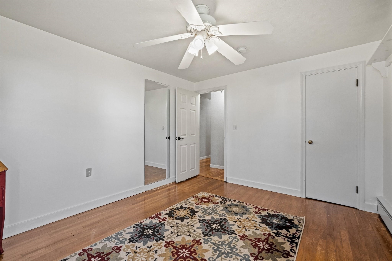
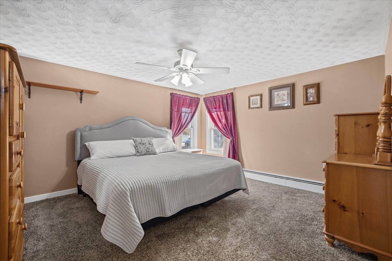
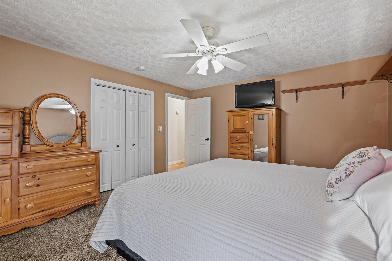
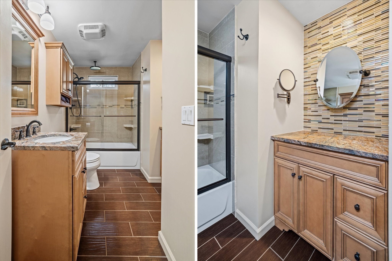
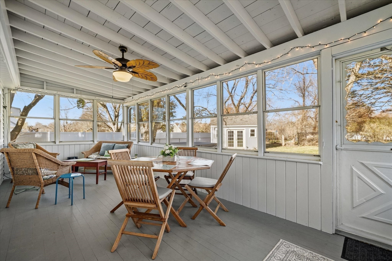
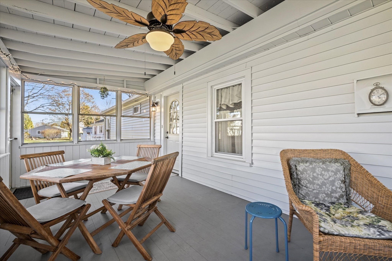
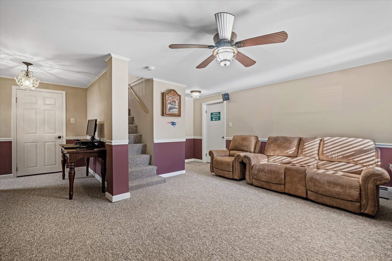
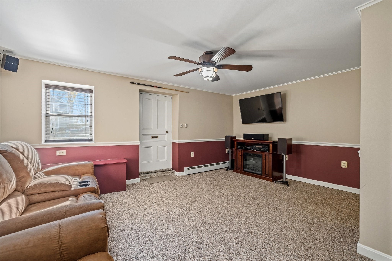
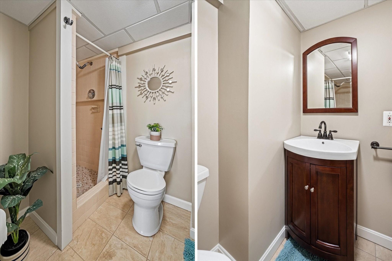
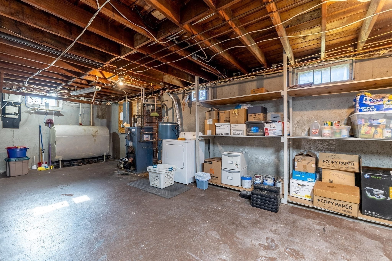
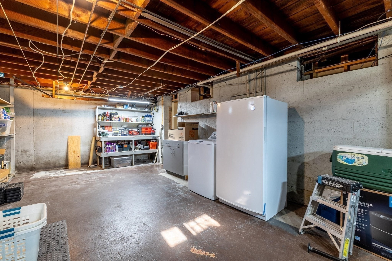
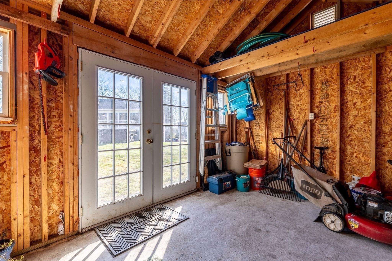
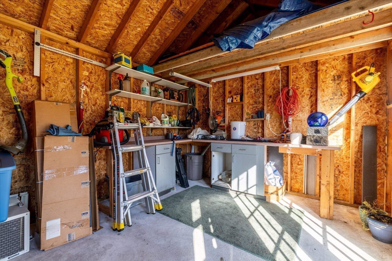
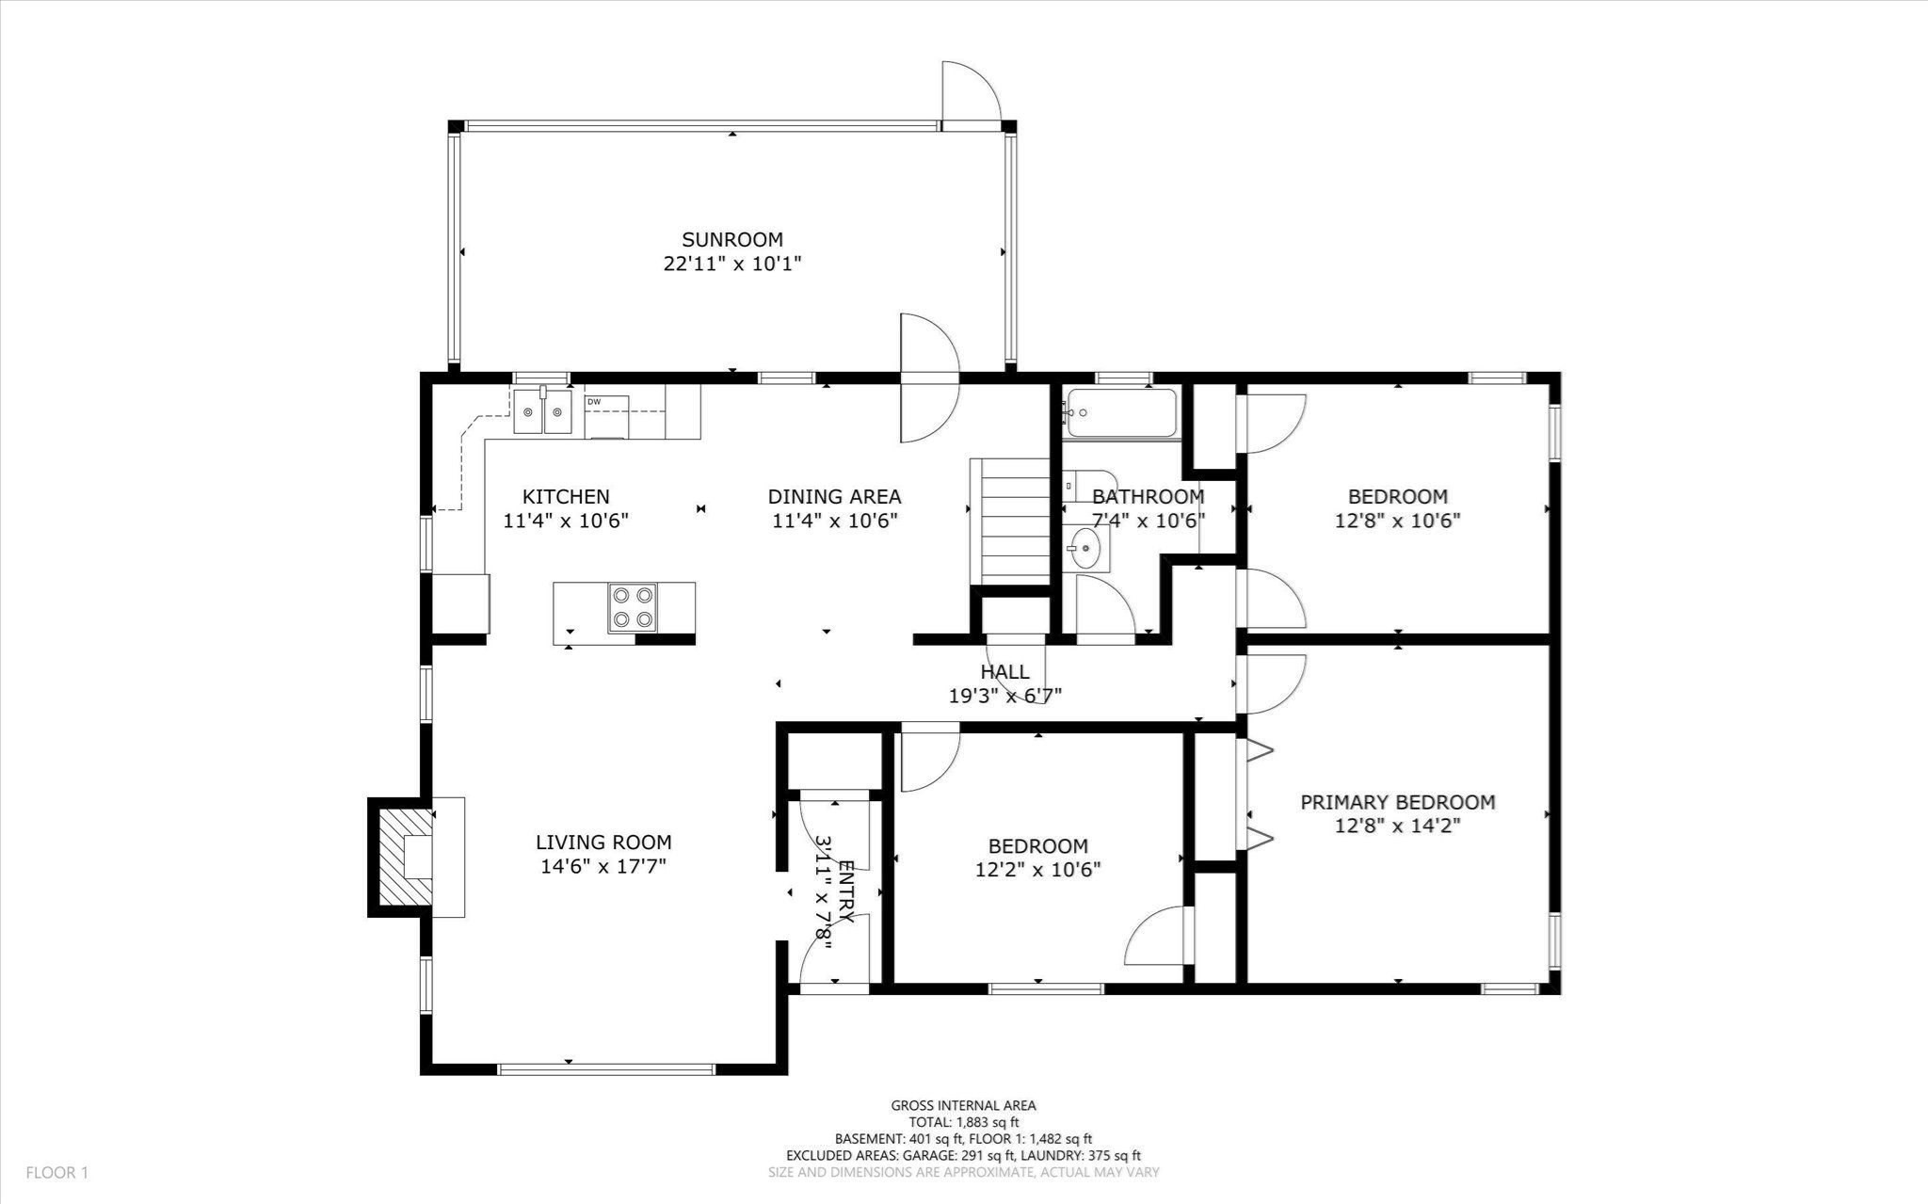
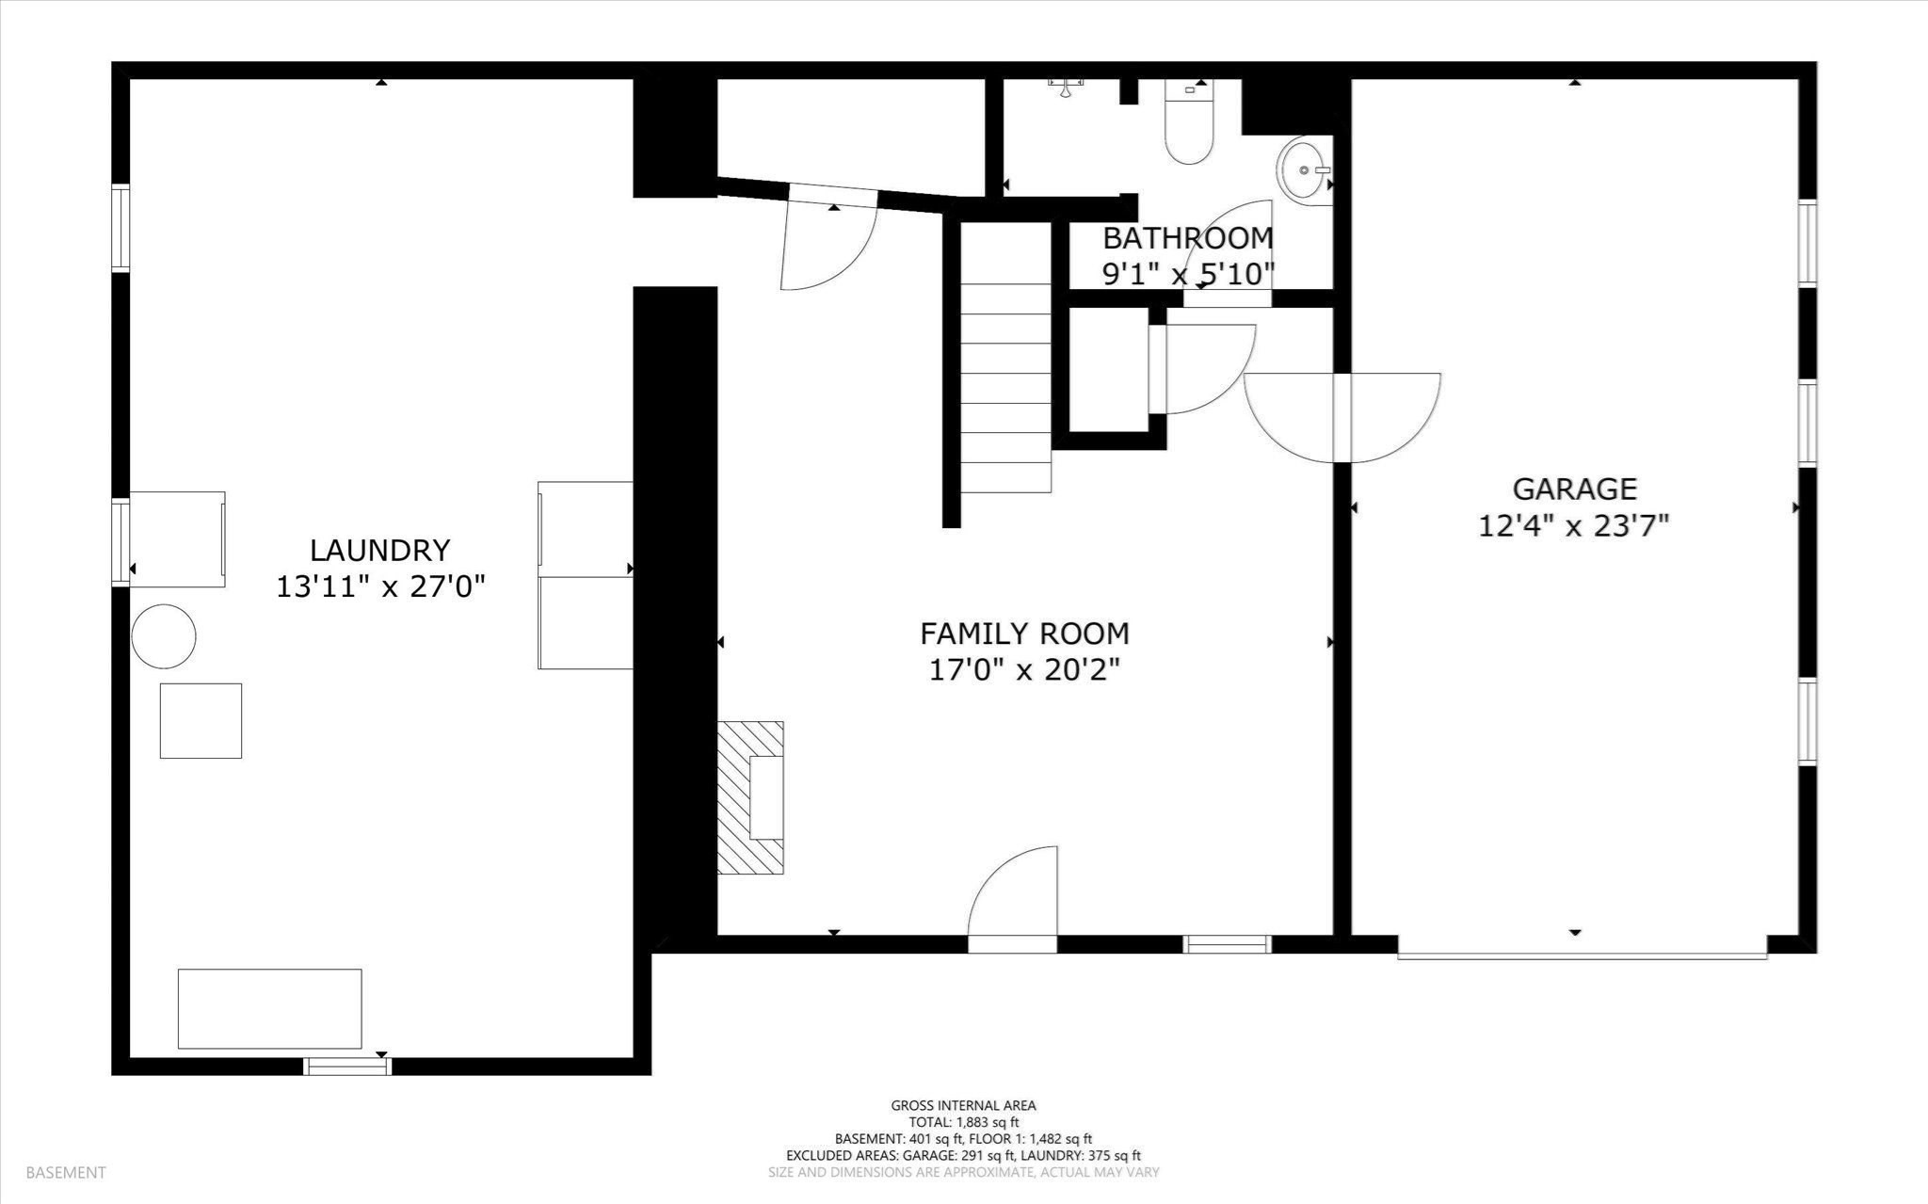
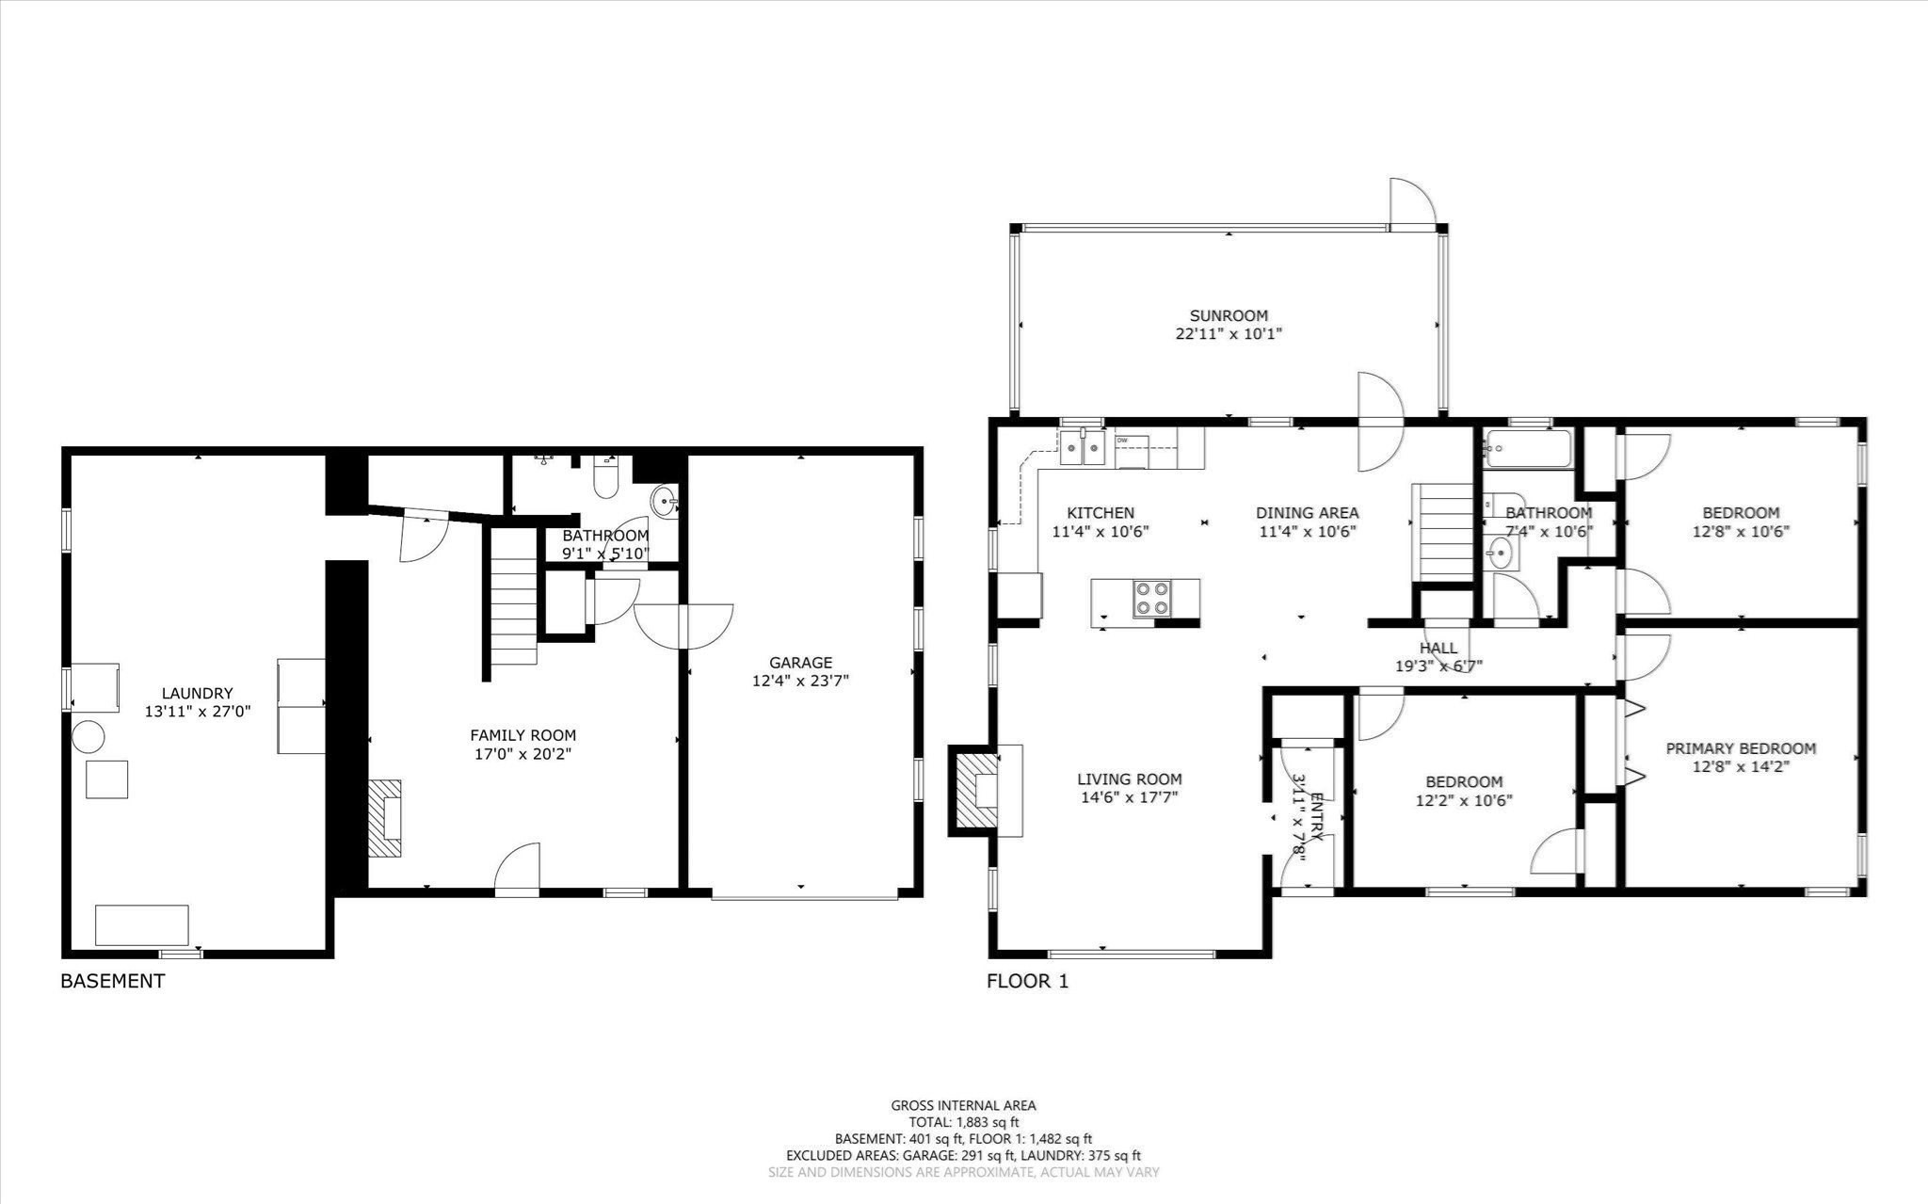
Welcome home to this inviting raised ranch offering comfortable living space, functional features, and room to enjoy both indoors and out! Featuring 3 bedrooms and 2 bathrooms, this home offers a versatile layout suited for a variety of lifestyles. The main living area features an open-concept layout connecting the eat-in kitchen and living room, complete with a woodburning fireplace, perfect for everyday living and entertaining. The main-level bathroom adds a touch of comfort with heated tile flooring. The partially finished walk-out basement provides additional flexible space for a variety of needs. Just off the back of the home, enjoy the added versatility of a spa...cious three-season room; an ideal spot to relax, enjoy your morning coffee, or take in the backyard. Outside, you'll find a spacious yard with a patio, perfect for outdoor gatherings, recreation, and enjoying the warmer months. Additional highlights include a garage under for convenient parking and storage, along with a detached shed equipped with electricity, offering excellent potential for a workshop, hobby space, or additional storage. Conveniently located in Marlborough, this property offers a great opportunity to enjoy the comfort and functionality of a single-family home with plenty of space both inside and out. Come see all that 23 Chandler Street has to offer!

Saturday, November 21, 2026
from 12:00 PM to 1:30 PMSunday, November 22, 2026
from 12:00 PM to 1:30 PMBedrooms
- Total Bedrooms: 3
Bathrooms
- Full bathrooms: 2
Appliances
- Water Heater
- Range
- Dishwasher
- Microwave
- Refrigerator
- Washer
- Dryer
Architectural Style
- Raised Ranch
Basement
- Partially Finished
- Walk-Out Access
Construction Materials
- Frame
Cooling
- Window Unit(s)
Electric
- 200+ Amp Service
Exterior Features
- Porch - Enclosed
- Patio
- Rain Gutters
- Storage
Fencing
- Fenced/Enclosed
Fireplace Features
- Living Room
Flooring
- Tile
- Carpet
- Hardwood
- Flooring - Wall to Wall Carpet
- Flooring - Stone/Ceramic Tile
- Flooring - Wood
Foundation Details
- Concrete Perimeter
Heating
- Baseboard
- Oil
Interior Features
- Ceiling Fan(s)
- Closet
- Lighting - Overhead
- Bathroom - 3/4
- Bathroom - Tiled With Shower Stall
- Lighting - Sconce
- Bonus Room
- 3/4 Bath
Laundry Features
- Electric Dryer Hookup
- Washer Hookup
- In Basement
Lot Features
- Gentle Sloping
Parking Features
- Under
- Paved Drive
- Off Street
- Paved
Patio and Porch Features
- Porch - Enclosed
- Patio
Road Frontage Type
- Public
Roof
- Shingle
Sewer
- Public Sewer
Utilities
- for Electric Range
- for Electric Dryer
- Washer Hookup
WaterSource
- Public
Window Features
- Window(s) - Picture

Better Living Real Estate, LLC
Mike MacDonald
Data Source: MLS Property Information Network (MLS PIN)
MLS#: 73603123
Data Source Copyright: © 2026 MLS Property Information Network (MLS PIN) All rights reserved.
This property was listed on 11/18/2026 and last updated as of 11/18/2026 11:02:32 AM. OSI IDX updated the data from MLS Property Information Network (MLS PIN) on 11/18/2026 at 4:00 AM. This information is for your personal, non-commercial use and may not be used for any purpose other than to identify prospective properties you may be interested in purchasing. Display of MLS data is usually deemed reliable but is NOT guaranteed accurate by the MLS. Buyers are responsible for verifying the accuracy of all information and should investigate the data themselves or retain appropriate professionals. Information from sources other than the Listing Agent may have been included in the MLS data. Unless otherwise specified in writing, Broker/Agent has not and will not verify any information obtained from other sources. The Broker/Agent providing the information contained herein may or may not have been the Listing and/or Selling Agent.
Your Search Results
© 2026 RE/MAX Select Group
Terms & Services | Privacy Policy | DMCA Notice | Accessibility Statement
EQUAL HOUSING OPPORTUNITY


RE/MAX Select Group
900 East Atlantic Ave, Suite 10, Delray Beach, FL 33483
Mobile: (561) 350-0154
freeman3225@gmail.com

