2008 Everson Street
Bradenton, FL 34208
For Sale - Active
offered at $518,990
4
bedrooms
3
baths
2,462
sq ft
$211
price per sf
Single Family
property type
Today
time on site
2023
yr. built
9,535 sq ft
lot size
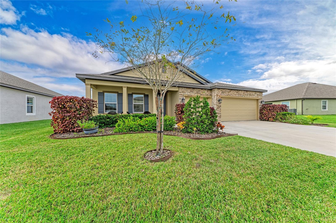
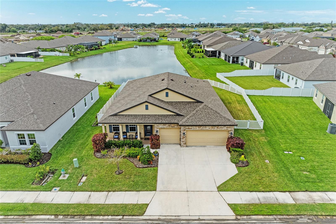
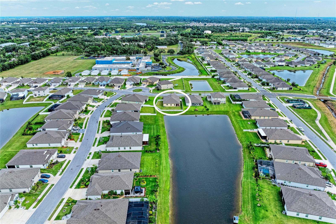
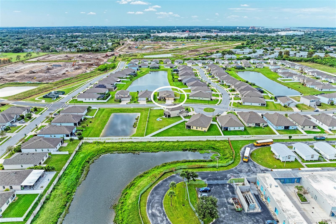
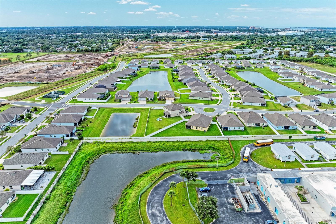
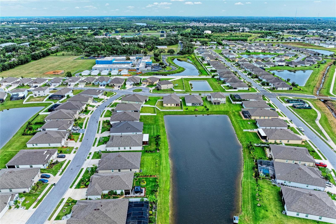
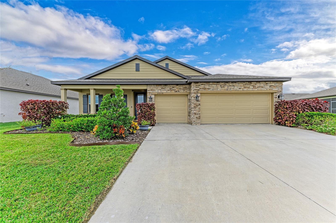
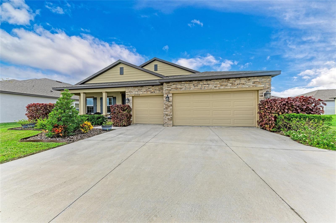
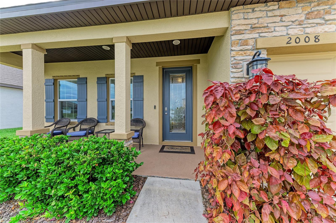
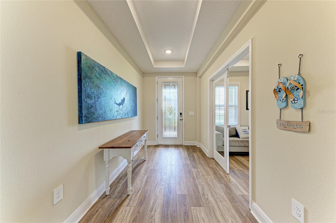
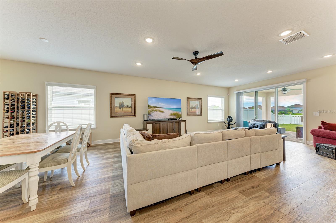
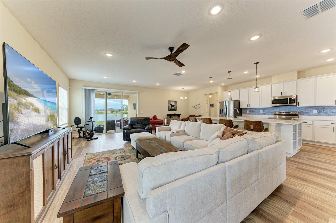
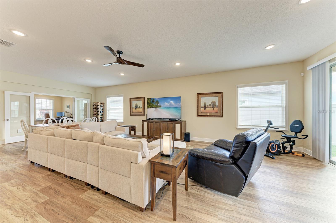
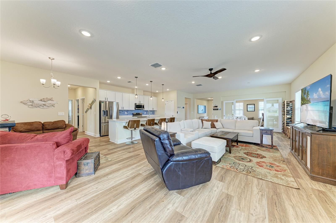
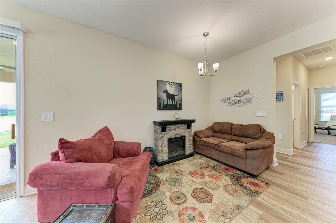
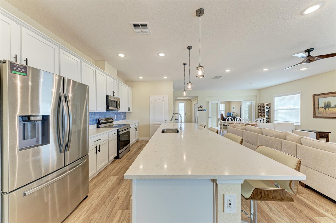
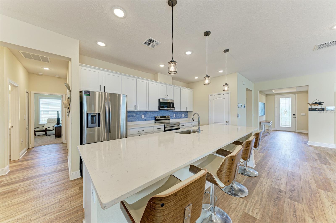
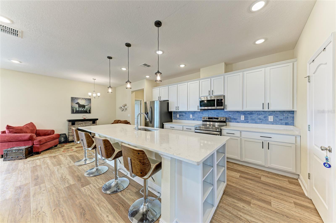
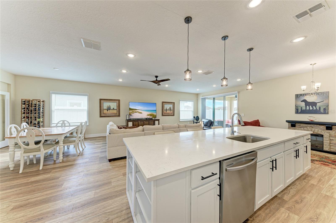
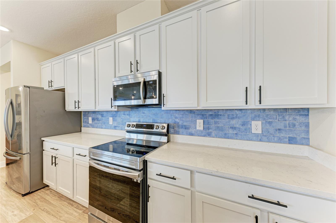
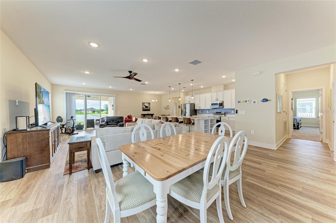
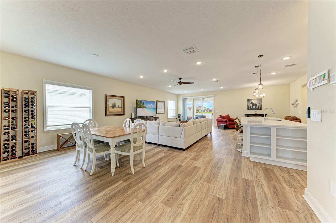
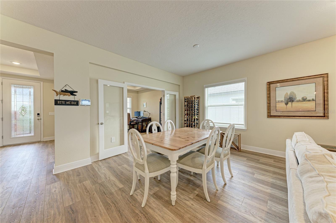
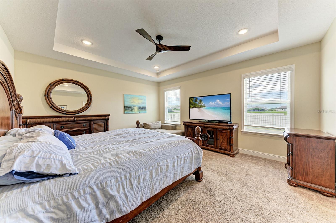
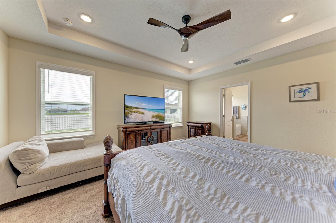
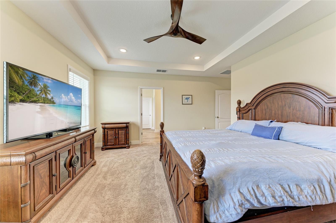
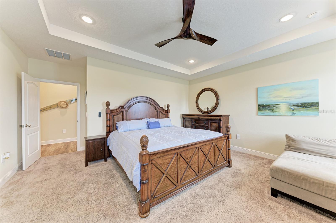
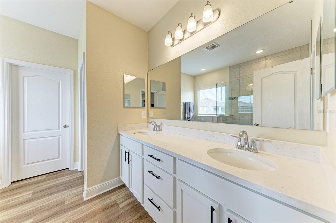
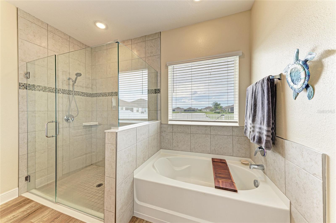
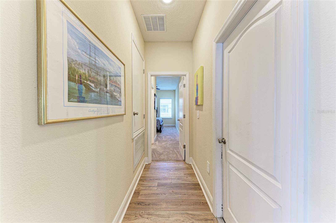
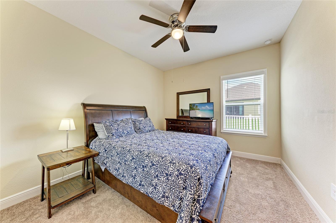
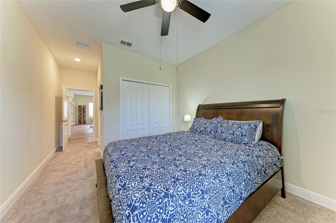
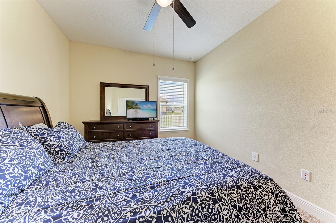
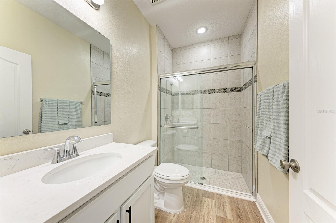
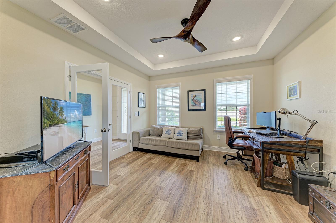
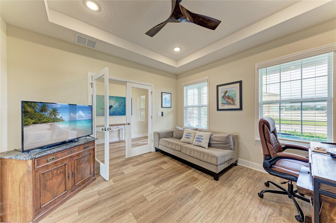
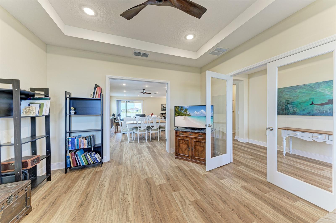
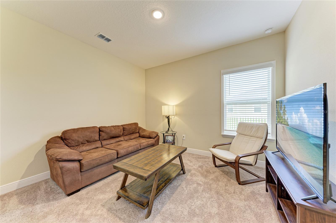
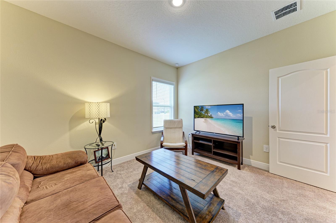
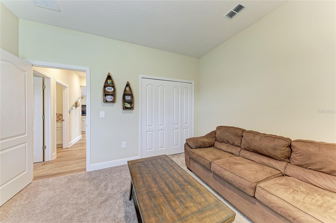
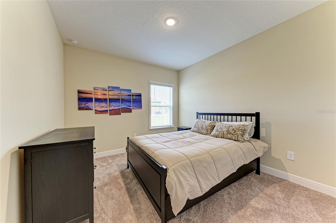
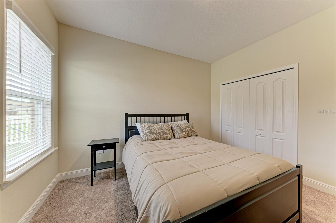
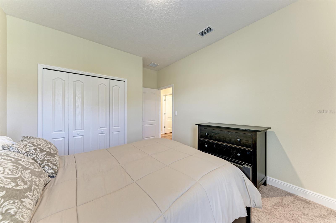
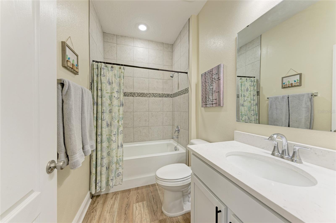
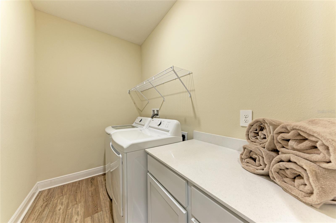
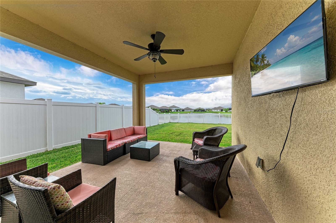
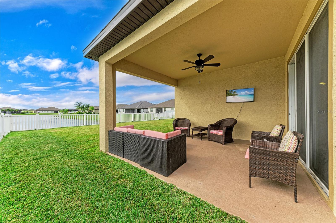
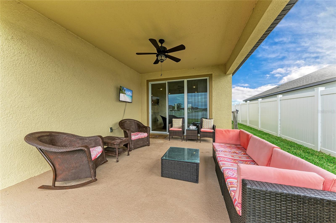
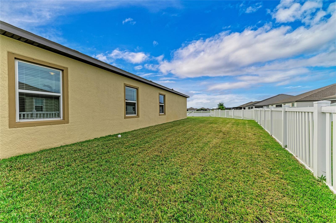
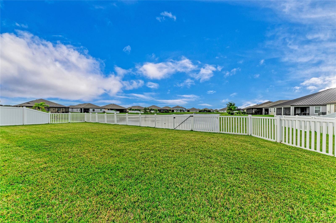
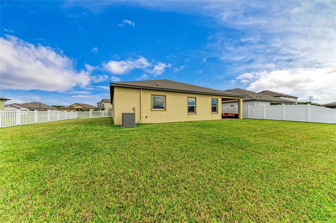
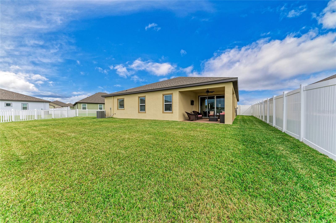
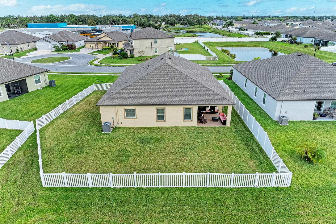
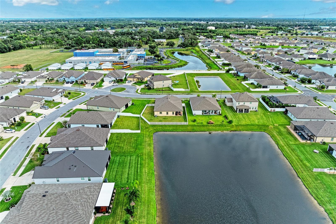
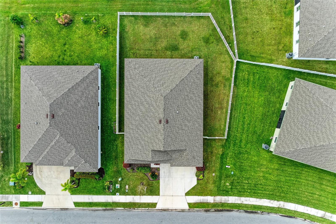
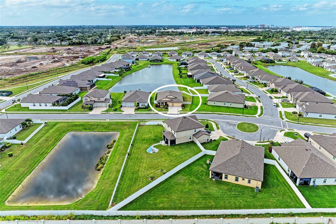
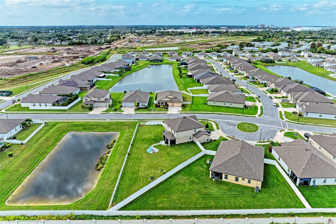
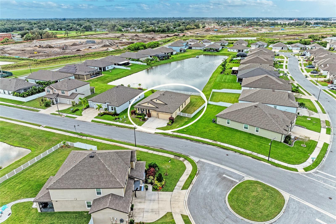
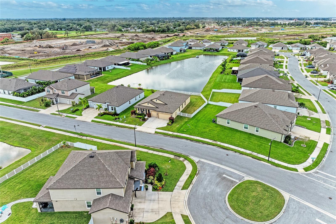
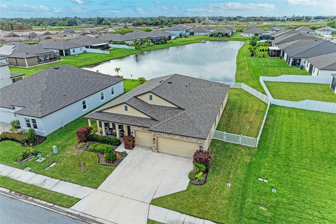
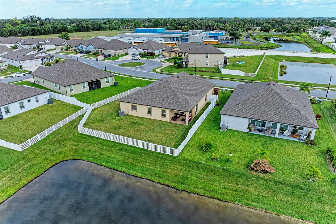
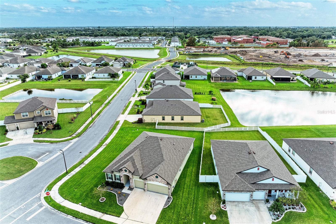
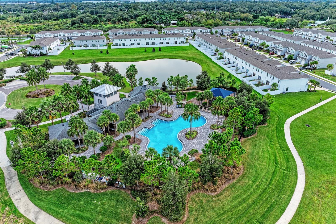
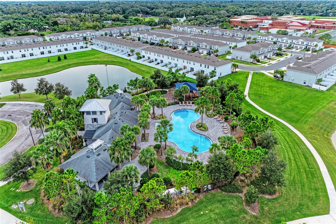
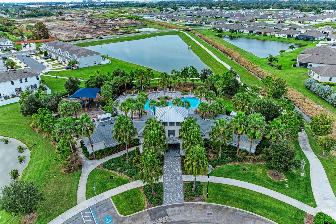
LUXURY LIVING AT ITS FINEST IN THE VILLAGES OF GLEN CREEK! Welcome to this exceptional, practically brand-new 2023, built by Maronda Homes, Harmony Floor Plan, offering 4 bedrooms plus a spacious private office that could easily serve as a 5th bedroom and 3 bathrooms. Beautifully upgraded and thoughtfully designed, this stunning home combines modern elegance, comfort, and functionality in one incredible package. From the moment you arrive, you’ll appreciate the impressive curb appeal, high-end front entry door, a peaceful open front porch and beautiful stone exterior accents. Step inside to discover gorgeous luxury vinyl flooring, elegant interior French doors ...leading to the office, and an expansive open-concept floor plan designed for both everyday living and entertaining. The gourmet kitchen is truly the heart of the home, featuring beautiful quartz countertops, upgraded Samsung stainless steel appliances, abundant cabinetry, generous counter space, and a spacious layout that flows seamlessly into the dining and great room areas. The desirable split-bedroom floor plan provides privacy and comfort, while the generously sized primary suite offers a relaxing retreat overlooking the privately fenced backyard. The primary bath features a beautifully tiled walk-in shower and ample storage. Beautiful high end tile bathrooms with extra tall toilets. Enjoy the convenience of smart-home technology with garage access. Additional features include hurricane shutters, a beautifully fenced backyard, covered patio, sprinkler system, and an X flood zone location for added peace of mind. The Villages of Glen Creek offers a wonderful lifestyle in a gated, beautifully maintained and pet-friendly community. Enjoy the resort-style swimming pool, clubhouse, playground, and dog park. The LOW HOA fee of just $282 quarterly includes Spectrum high-speed internet and television service! Why wait to build when you can own this beautifully upgraded, nearly new home with so many extras already in place? This is an incredible opportunity to enjoy stylish, modern Florida living in a fantastic community. Come see everything this exceptional home has to offer and start enjoying the lifestyle you deserve! This property is being sold partially furnished.

Saturday, December 5, 2026
from 1:00 PM to 3:00 PMBedrooms
- Total Bedrooms: 4
Bathrooms
- Full bathrooms: 3
Appliances
- Cooktop
- Dishwasher
- Disposal
- Dryer
- Microwave
- Refrigerator
- Washer
Association
- Association Fee: $281
- Association Fee Frequency: Quarterly
- Association Name: The Villages of Glen Creek
Construction Materials
- Stucco
Cooling
- Central Air
Exterior Features
- Lighting
- Private Mailbox
- Sidewalk
Flooring
- Carpet
- Vinyl
Foundation Details
- Block
Heating
- Central
Interior Features
- Ceiling Fans(s)
- Kitchen/Family Room Combo
- L Dining
- Open Floorplan
- Primary Bedroom Main Floor
- Thermostat
Laundry Features
- Laundry Room
Levels
- One
Other Equipment
- Irrigation Equipment
Pets Allowed
- Yes
Road Surface Type
- Asphalt
Roof
- Shingle
Sewer
- Public Sewer
Utilities
- BB/HS Internet Available
- Cable Available
- Cable Connected
- Electricity Connected
- Public
WaterSource
- Public
Rooms
- Family Room
- Kitchen
- Den
- Primary Bedroom
- Bedroom 2
- Bedroom 3
- Bedroom 4

WAGNER REALTY
941-727-2800
Data Source: Stellar MLS
MLS#: A4712145
Data Source Copyright: © 2026 Stellar MLS All rights reserved.
This property was listed on 11/18/2026 and last updated as of 11/18/2026 11:13:09 AM. OSI IDX updated the data from Stellar MLS on 11/18/2026 at 2:36 AM. This information is for your personal, non-commercial use and may not be used for any purpose other than to identify prospective properties you may be interested in purchasing. Display of MLS data is usually deemed reliable but is NOT guaranteed accurate by the MLS. Buyers are responsible for verifying the accuracy of all information and should investigate the data themselves or retain appropriate professionals. Information from sources other than the Listing Agent may have been included in the MLS data. Unless otherwise specified in writing, Broker/Agent has not and will not verify any information obtained from other sources. The Broker/Agent providing the information contained herein may or may not have been the Listing and/or Selling Agent.
Your Search Results
© 2026 RE/MAX Select Group
Terms & Services | Privacy Policy | DMCA Notice | Accessibility Statement
EQUAL HOUSING OPPORTUNITY


RE/MAX Select Group
900 East Atlantic Ave, Suite 10, Delray Beach, FL 33483
Mobile: (561) 350-0154
freeman3225@gmail.com

