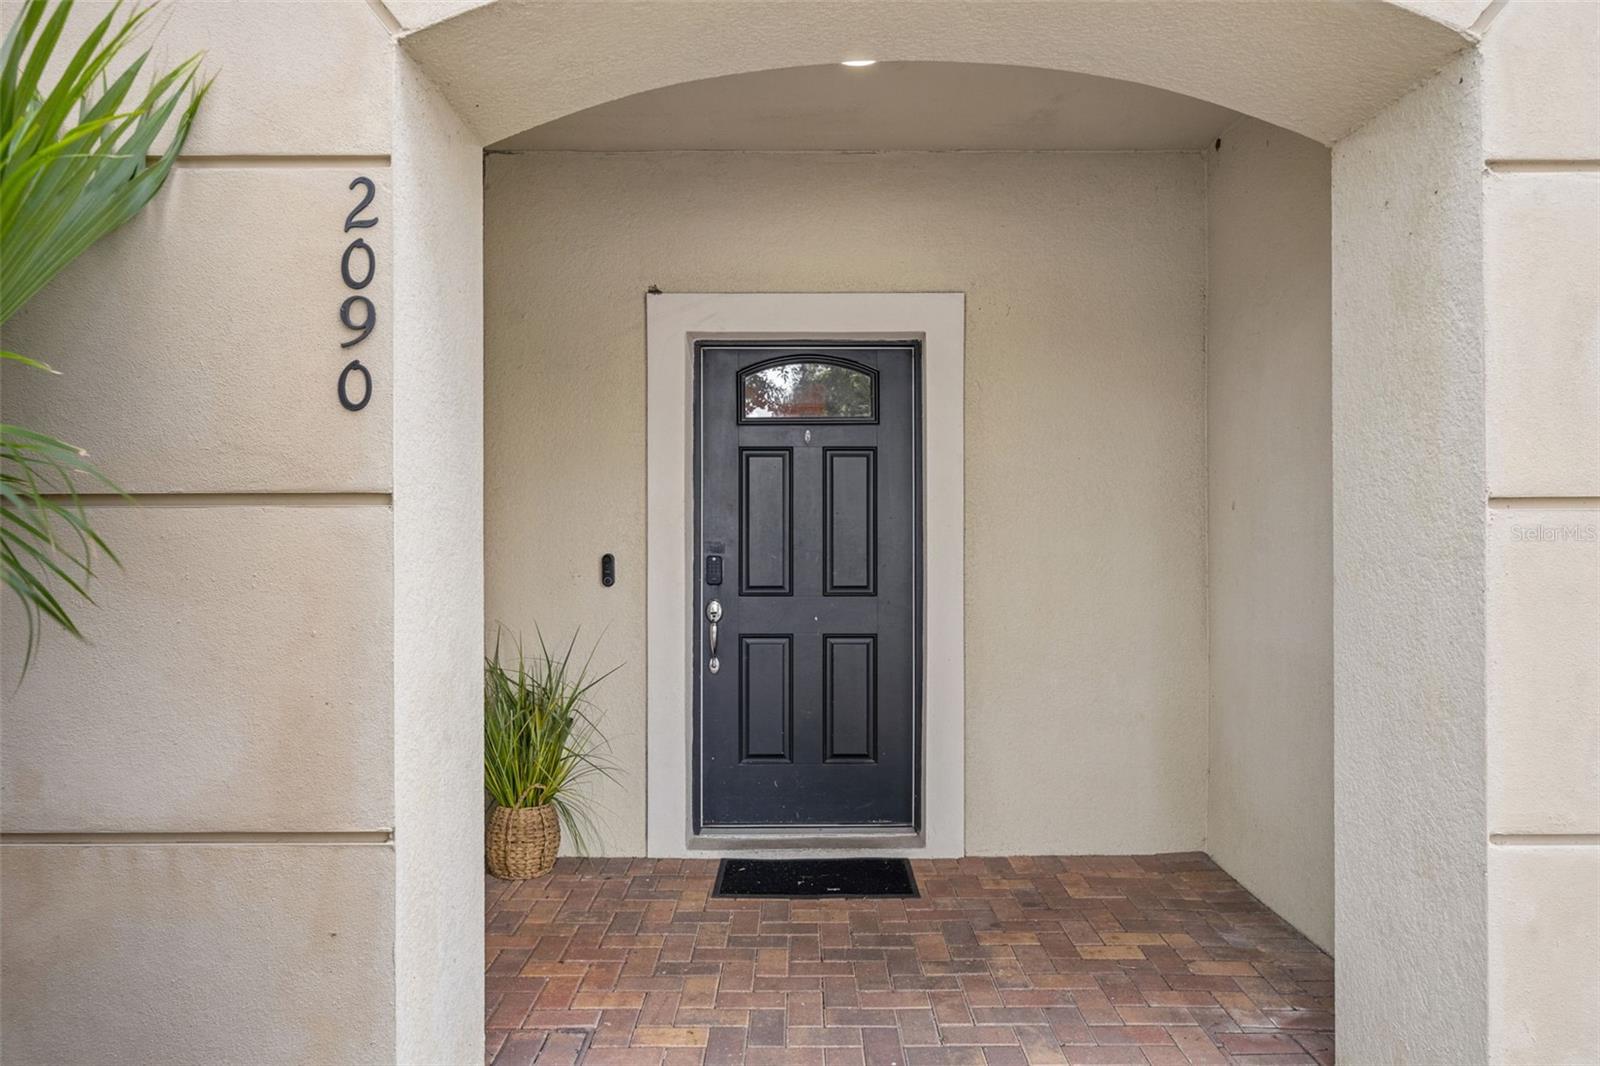
2090 Rome Drive
Kissimmee, FL 34747
For Sale - Active
offered at $450,000
5
bedrooms
4.5
baths
2,263
sq ft
$199
price per sf
Condo/Townhouse
property type
Today
time on site
2015
yr. built
3,049 sq ft
lot size
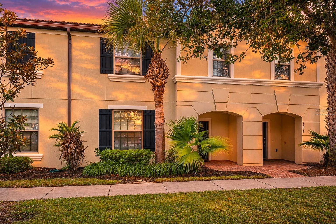
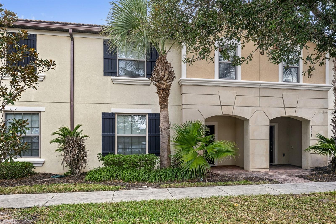
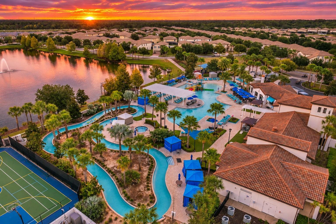
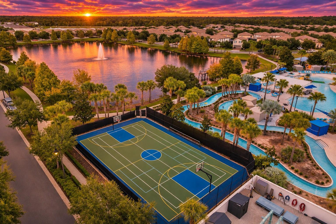
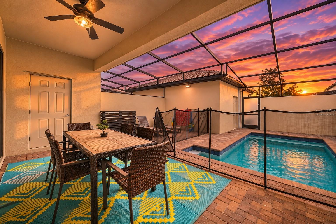
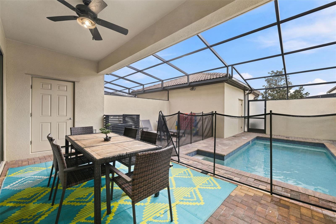
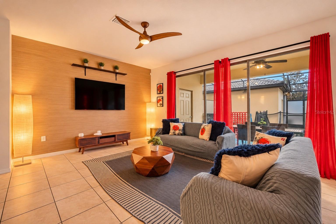
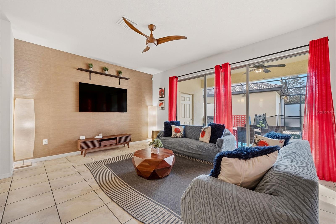
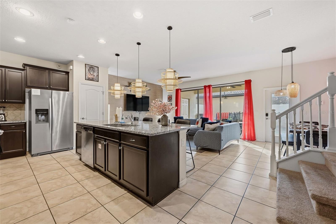
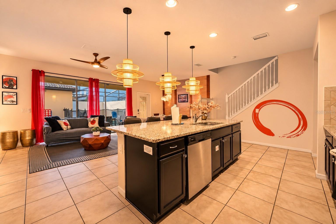
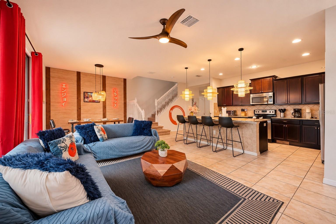
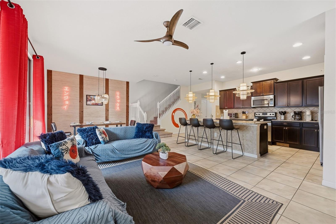
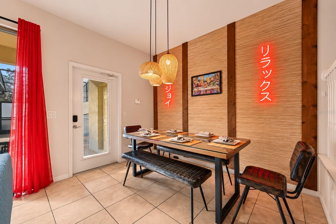
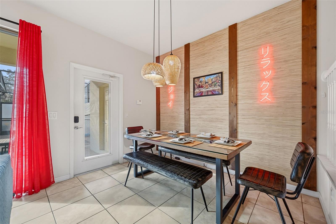
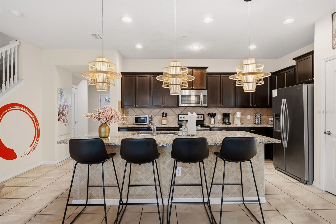
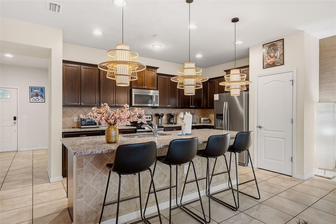
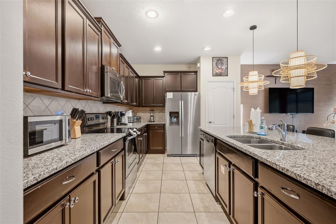
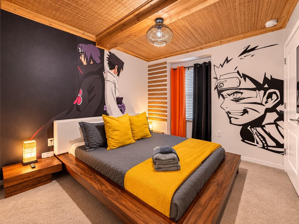
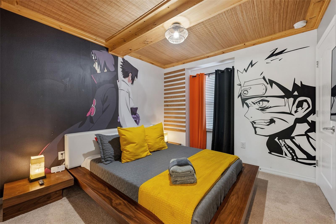
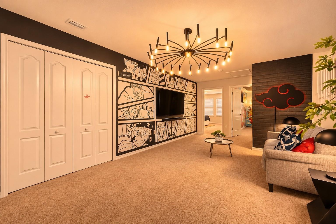
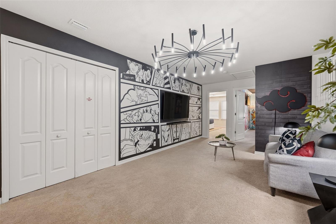
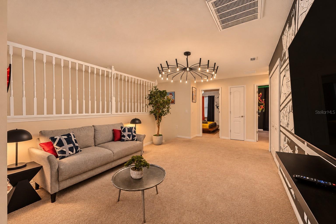
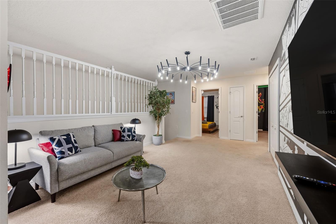
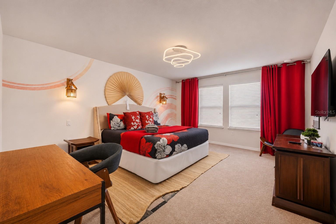
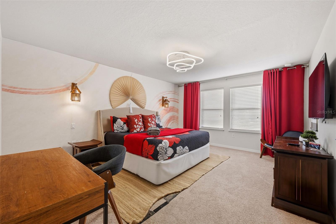
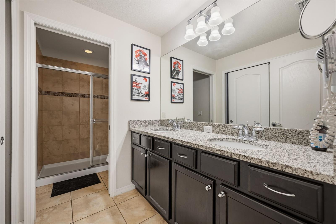
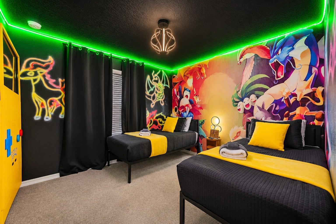
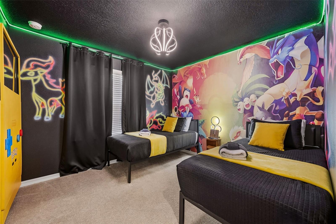
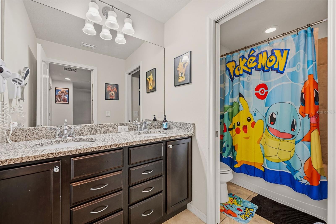
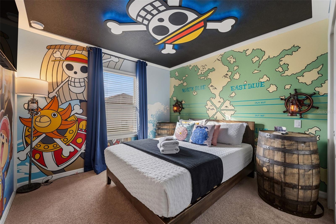
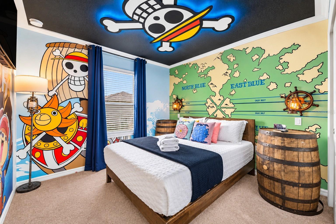
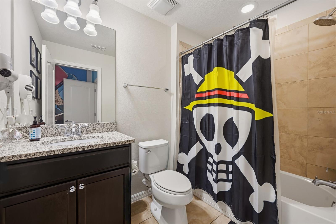
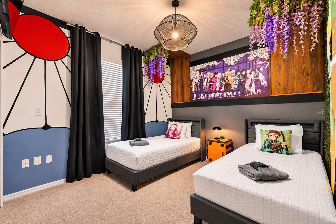
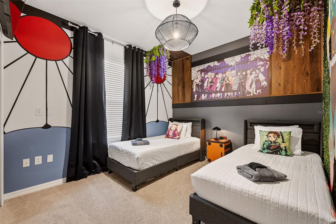
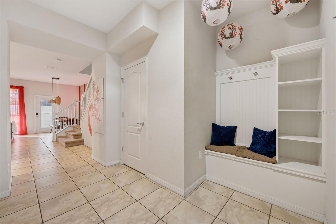
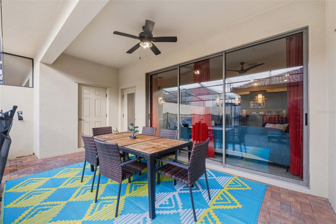
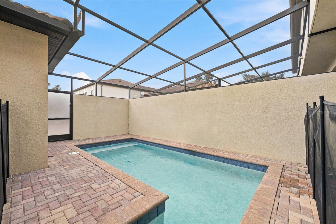
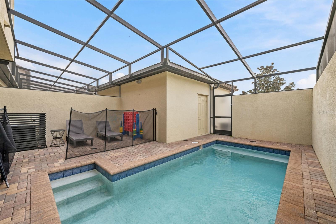
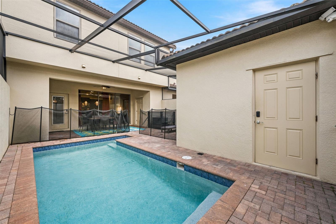
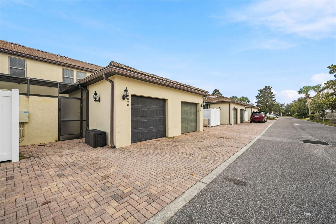
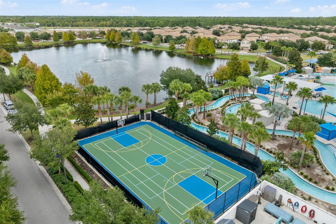
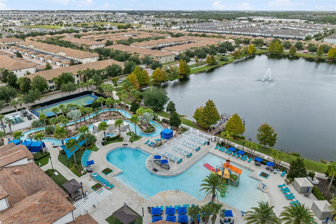
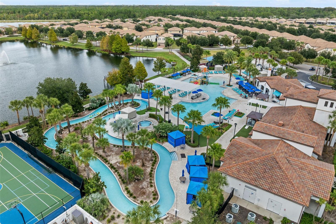
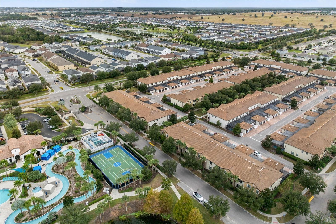
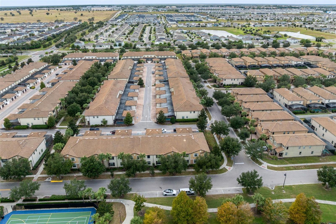
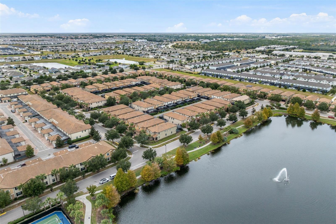
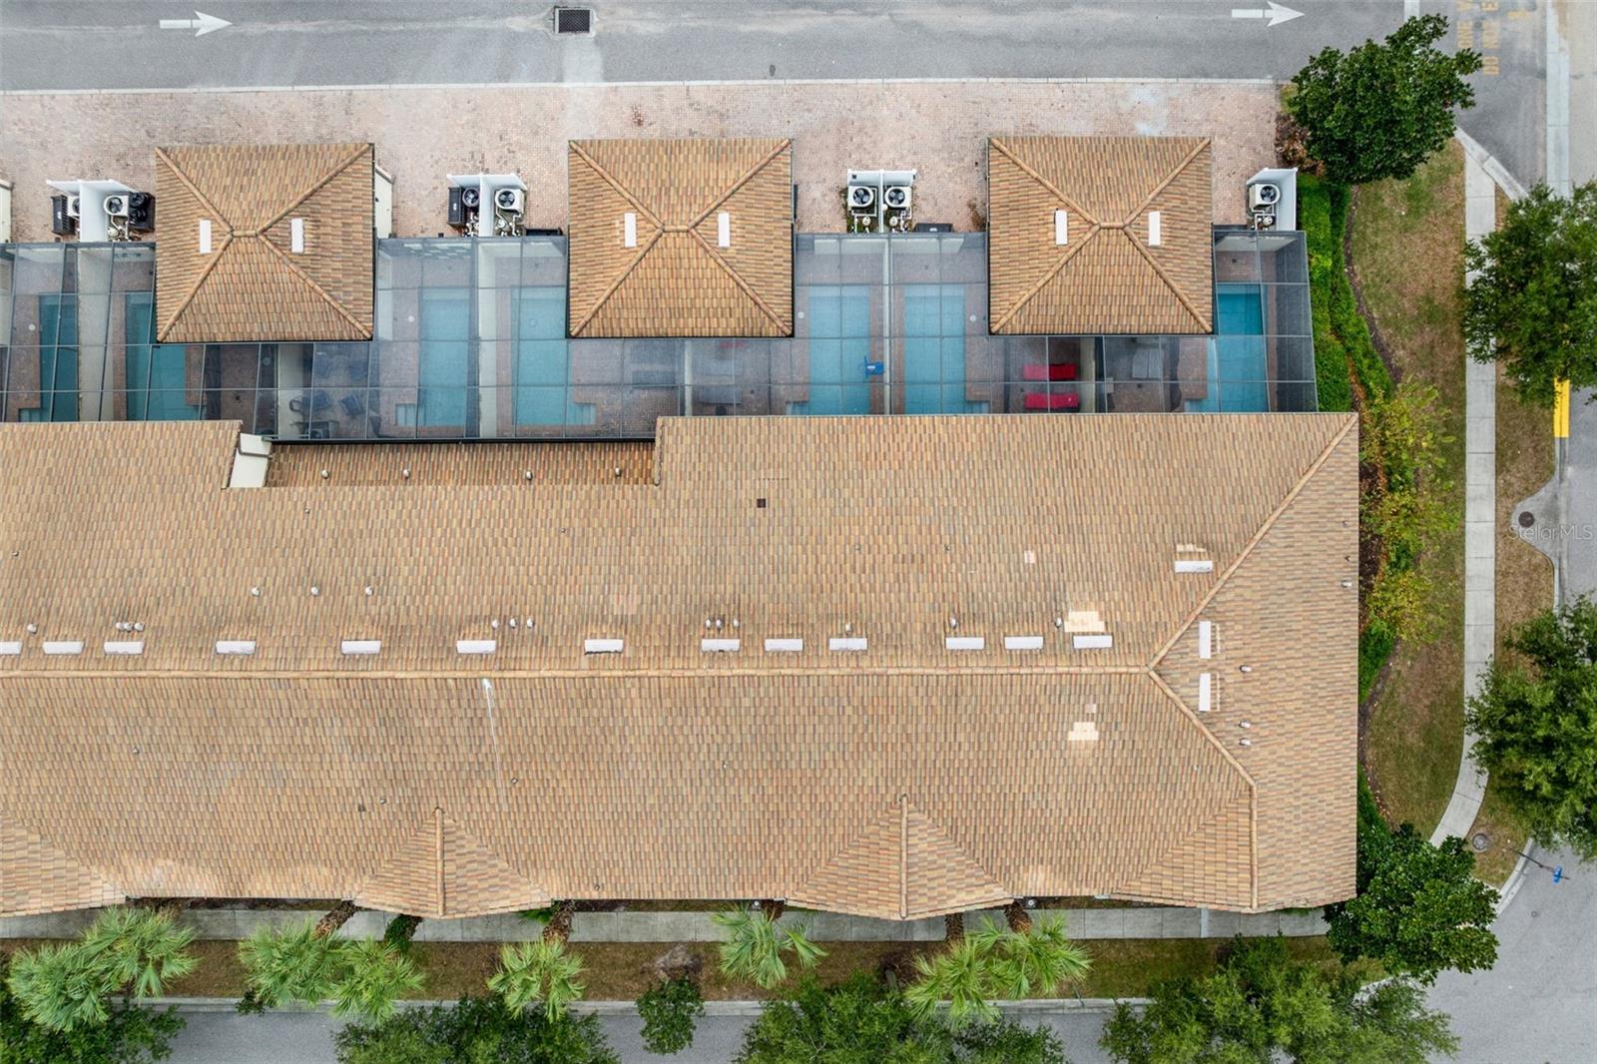
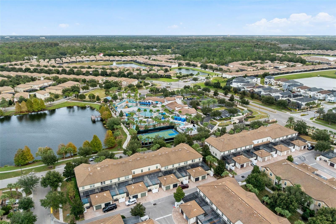
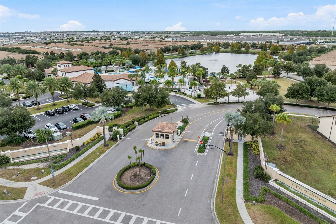
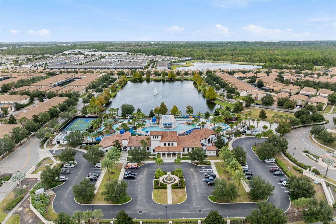
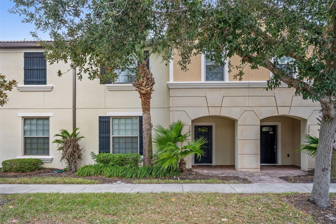
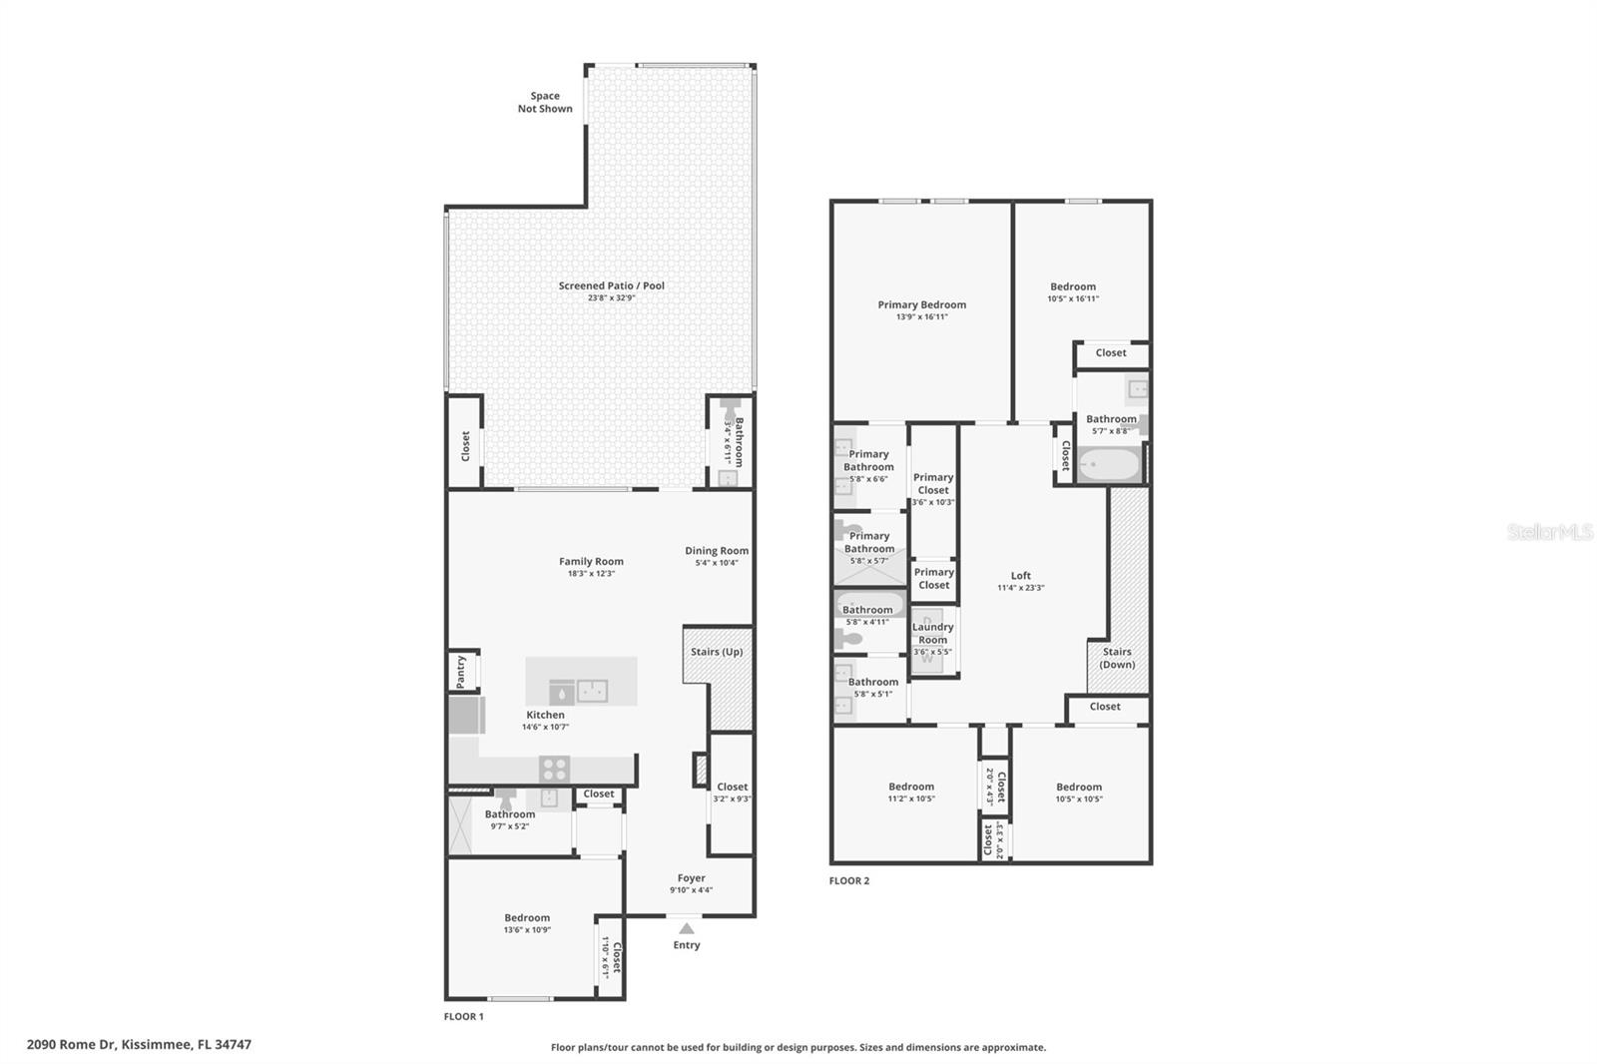
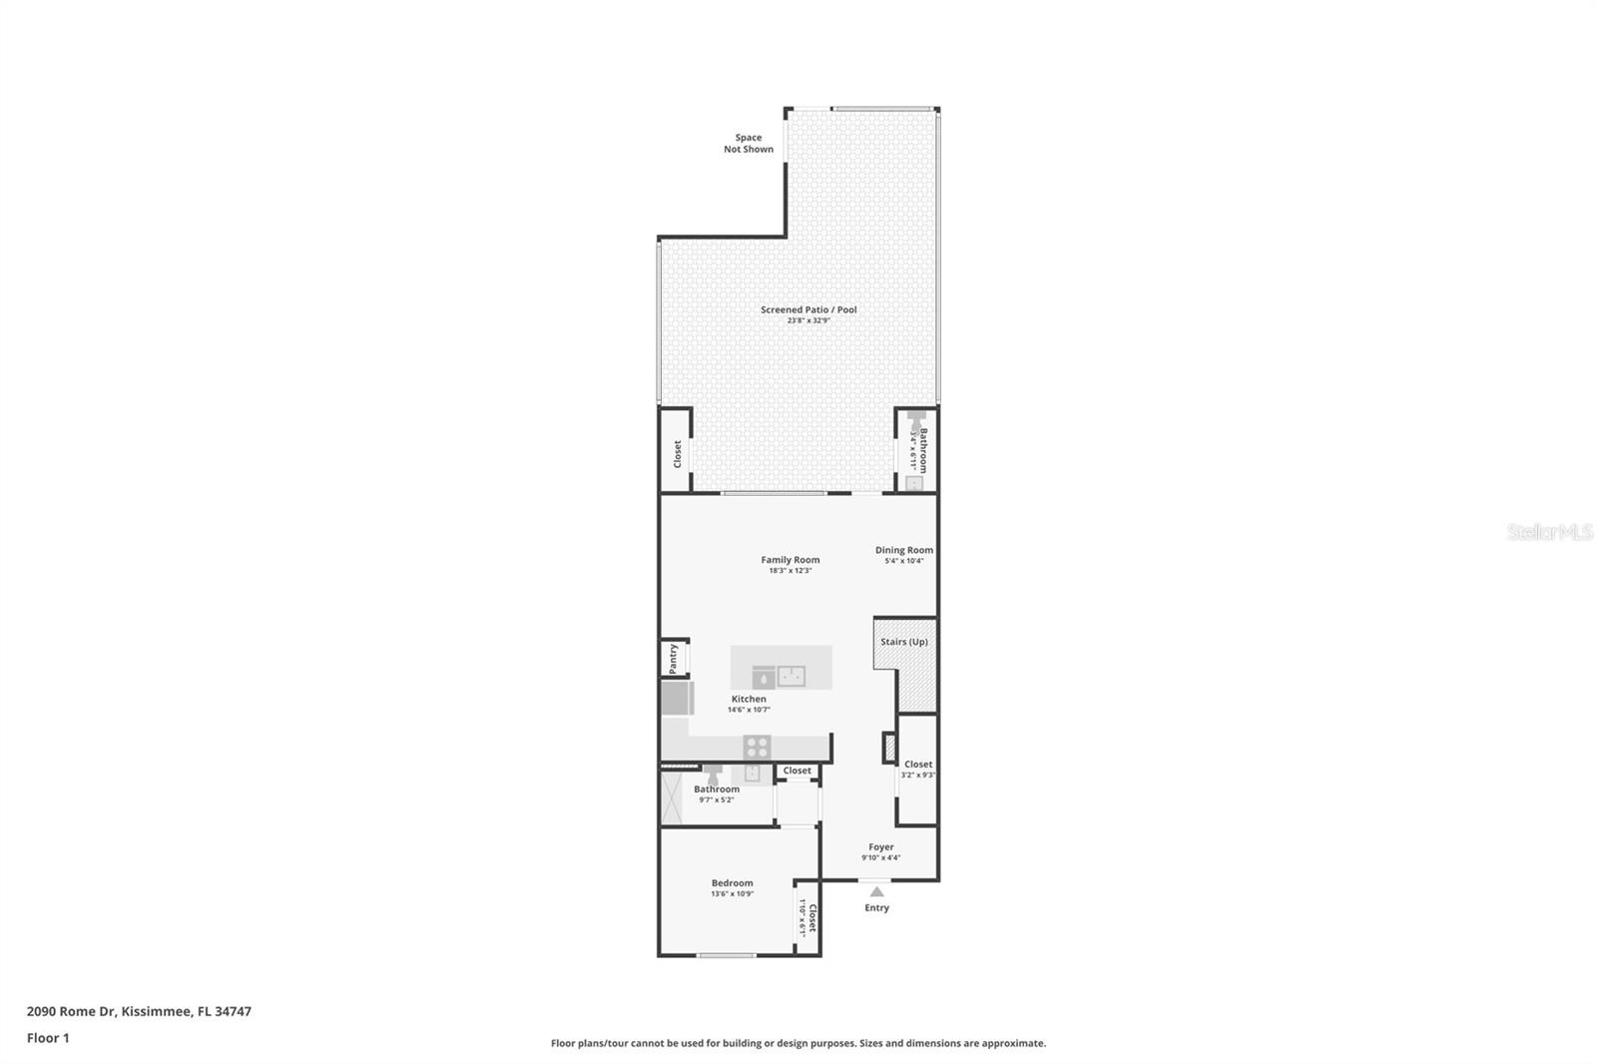
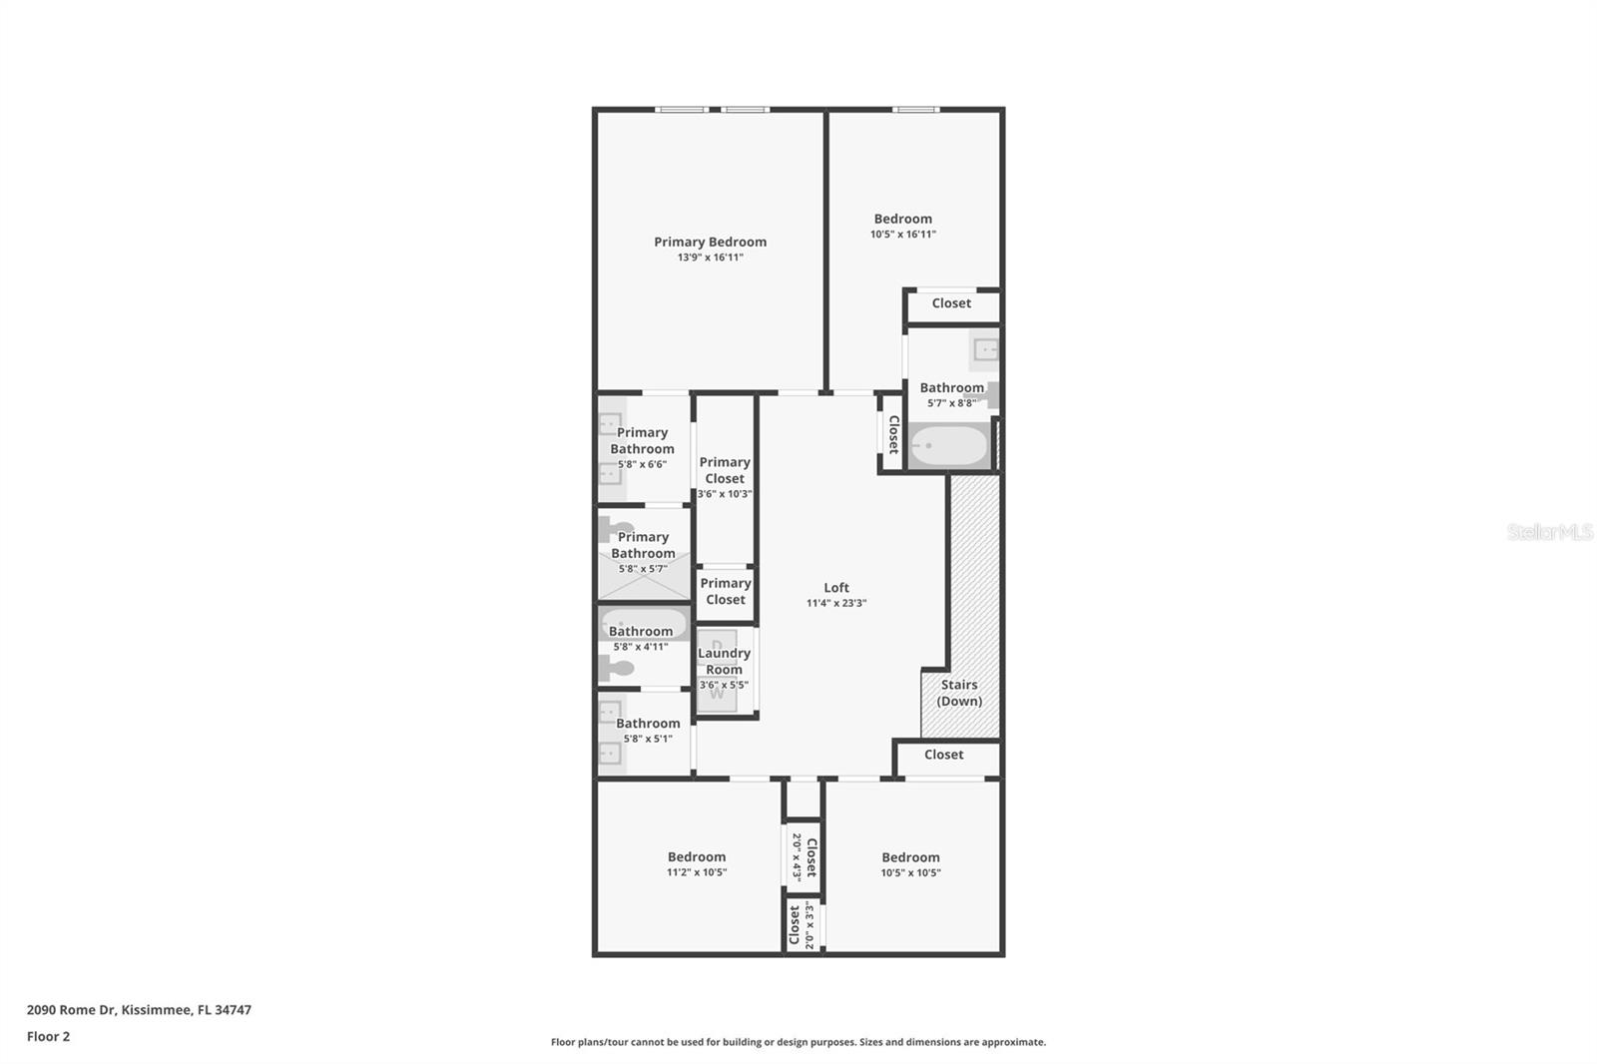
Virtually Staged. Welcome to 2090 Rome Drive, famously known as the "AnimeBnB," one of the most unique vacation homes in the highly sought after Windsor at Westside Resort! This incredible 5 bedroom townhome with a private pool and detached garage game room stands out from competing vacation rentals thanks to its extraordinary anime theming and over $100,000 invested in custom renovations, furnishings, and décor in 2023. Nearly every room features hand painted Asian inspired murals, custom artwork, built in features, and premium furnishings. Highlights include a $5,000 imported dining table, an imported anime statue valued at $3,000, custom Asian inspired beds, and... incredible attention to detail throughout. The themed bedrooms are unforgettable! The first floor Naruto bedroom doubles as a second primary suite and features extensive custom built details. The vibrant Pokémon room includes blacklight effects and an oversized Game Boy inspired television display. The One Piece bedroom showcases spectacular lighting and custom décor, while the Demon Slayer room completes the immersive anime experience. The detached garage has been transformed into a fully equipped game room with hand painted murals and premium anime décor. Combined with the private pool, this property offers guests an incredible entertainment experience without leaving home. Even better, AnimeBnB generated over $70,000 in rental revenue during its first year as an Airbnb, demonstrating the appeal of its distinctive design. Future bookings convey if the buyer retains the current management company, offering an opportunity to continue an established rental operation. The home also features a newer HVAC system. The location within Windsor at Westside is another major advantage, just a short walk from the resort's spectacular clubhouse and entertainment center. Amenities include a water park with slides, splash pad, lazy river, poolside grill, rental cabanas, fitness center, concierge, arcade, community events, basketball, tennis, pickleball, and 24 hour staffed security. The HOA also includes cable, internet, and trash pickup, providing additional convenience and value for owners. Disney, shopping, dining, and major highways are all conveniently nearby. Whether you're looking for a standout Airbnb investment, vacation retreat, long term rental, or full time residence, 2090 Rome Drive delivers a rare combination of proven rental appeal, incredible custom theming, and resort style living. This isn't just another vacation home. It's an experience!

No upcoming open house dates. Check back later.
Bedrooms
- Total Bedrooms: 5
Bathrooms
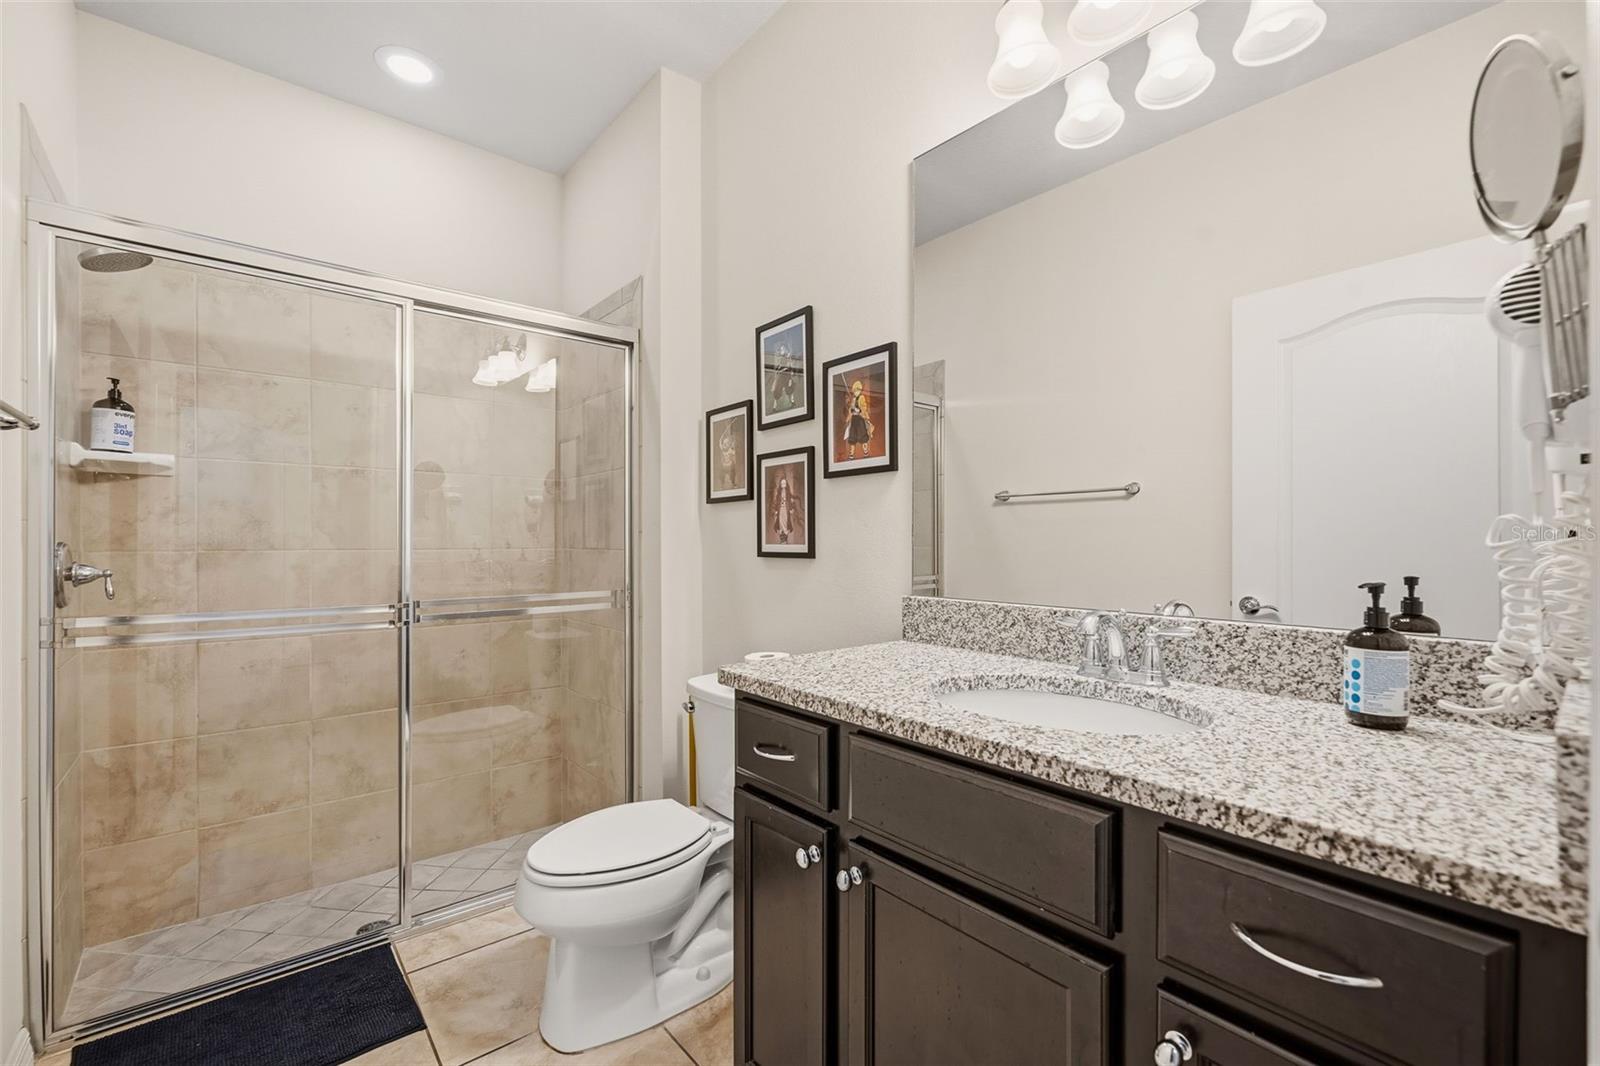
- Full bathrooms: 4
- Half bathrooms: 1
Accessibility Features
- Accessible Approach with Ramp
- Accessible Bedroom
- Accessible Closets
- Accessible Common Area
- Accessible Entrance
- Accessible Full Bath
- Visitor Bathroom
- Accessible Hallway(s)
- Accessible Kitchen
- Accessible Kitchen Appliances
- Accessible Central Living Area
- Central Living Area
Appliances
- Convection Oven
- Dishwasher
- Disposal
- Dryer
- Exhaust Fan
- Microwave
- Range
- Refrigerator
- Washer
Association
- Association Fee: $580
- Association Fee Frequency: Monthly
- Association Name: Castle Group
- Association Phone: 407-507-1417
Association Amenities
- Basketball Court
- Barbecue
- Cable TV
- Clubhouse
- Fitness Center
- Gated
- Park
- Pickleball Court(s)
- Playground
- Pool
- Recreation Facilities
- Security
- Spa/Hot Tub
- Tennis Court(s)
- Trail(s)
Association Fee Includes
- Guard - 24 Hour
- Cable TV
- Pool
- Insurance
- Internet
- Maintenance Structure
- Maintenance Grounds
- Private Road
- Recreational Facilities
- Security
- Trash
Community Features
- Barbecue
- Clubhouse
- Deed Restrictions
- Dog Park
- Fitness Center
- Gated Community - Guard
- Irrigation-Reclaimed Water
- Park
- Playground
- Pool
- Restaurant
- Sidewalks
- Tennis Court(s)
- Street Lights
Construction Materials
- Block
- Stucco
- Frame
Cooling
- Central Air
Exterior Features
- Courtyard
- Lighting
- Other
- Private Entrance
- Sidewalk
Flooring
- Carpet
- Ceramic Tile
Foundation Details
- Slab
Heating
- Central
Interior Features
- Beamed Ceilings
- Built-in Features
- Ceiling Fans(s)
- Coffered Ceiling(s)
- High Ceilings
- Kitchen/Family Room Combo
- Living Room/Dining Room Combo
- Primary Bedroom Upstairs
- Solid Surface Counters
- Solid Wood Cabinets
- Split Bedroom
- Stone Counters
- Thermostat
- Walk-In Closet(s)
- Window Treatments
Laundry Features
- Inside
Levels
- Two
Lot Features
- Corner Lot
Other Equipment
- Private Entrance
- Smart Locks
Parking Features
- Garage Faces Rear
- Other
Pets Allowed
- Yes
Pool Features
- In Ground
- Heated
- Lighting
- Other
- Screen Enclosure
Road Surface Type
- Asphalt
Roof
- Tile
Sewer
- Public Sewer
Utilities
- Cable Connected
- Electricity Connected
- Public
- Sewer Connected
- Water Connected
View
- Park/Greenbelt
- Trees/Woods
WaterSource
- Public
Rooms
- Living Room
- Dining Room
- Kitchen
- Primary Bedroom
- Primary Bathroom
- Bedroom 1
- Bedroom 2
- Bathroom 3
- Bathroom 4
- Loft

AVANTI WAY REALTY LLC
305-229-1146
Data Source: Stellar MLS
MLS#: S5161518
Data Source Copyright: © 2026 Stellar MLS All rights reserved.
This property was listed on 11/18/2026 and last updated as of 11/18/2026 9:46:10 AM. OSI IDX updated the data from Stellar MLS on 11/18/2026 at 12:56 AM. This information is for your personal, non-commercial use and may not be used for any purpose other than to identify prospective properties you may be interested in purchasing. Display of MLS data is usually deemed reliable but is NOT guaranteed accurate by the MLS. Buyers are responsible for verifying the accuracy of all information and should investigate the data themselves or retain appropriate professionals. Information from sources other than the Listing Agent may have been included in the MLS data. Unless otherwise specified in writing, Broker/Agent has not and will not verify any information obtained from other sources. The Broker/Agent providing the information contained herein may or may not have been the Listing and/or Selling Agent.
Your Search Results
© 2026 RE/MAX Select Group
Terms & Services | Privacy Policy | DMCA Notice | Accessibility Statement
EQUAL HOUSING OPPORTUNITY


RE/MAX Select Group
900 East Atlantic Ave, Suite 10, Delray Beach, FL 33483
Mobile: (561) 350-0154
freeman3225@gmail.com

