7040 Chrysanthemum Road
Lancaster, SC 29720
For Sale - Active
offered at $425,000
3
bedrooms
2
baths
1,648
sq ft
$258
price per sf
Single Family
property type
Today
time on site
2019
yr. built
--
lot size
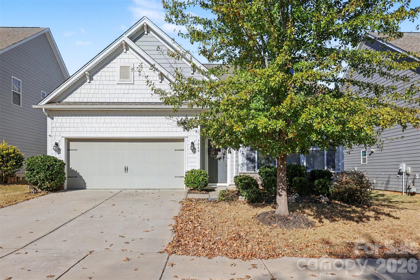
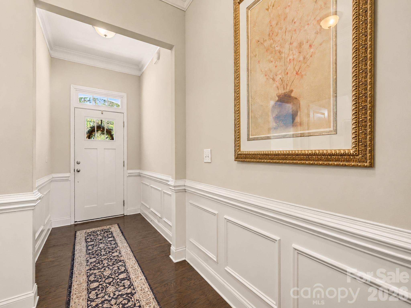
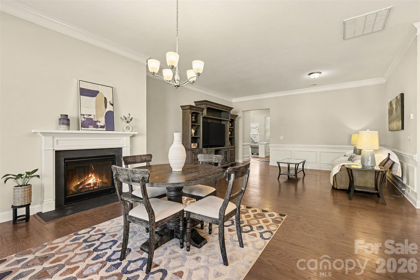
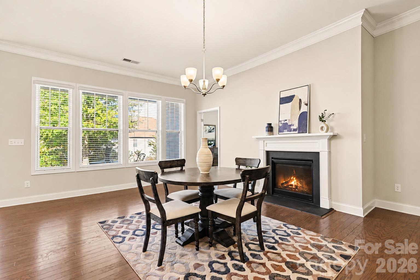
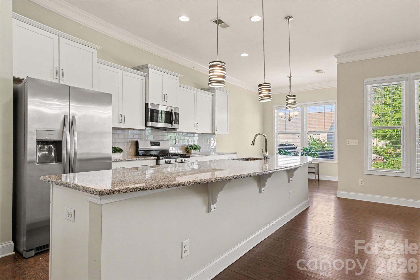
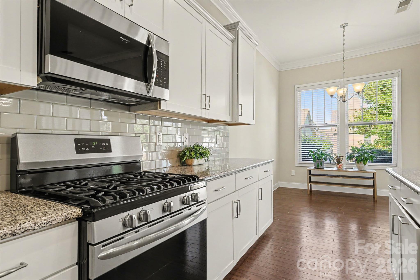
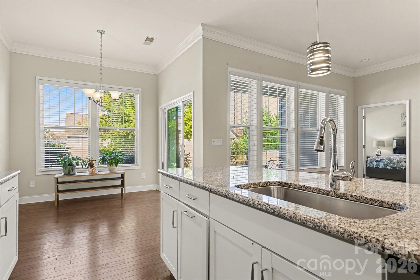
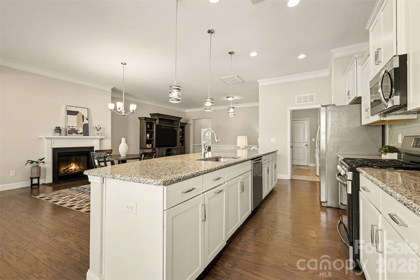
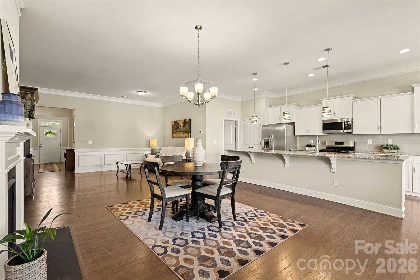
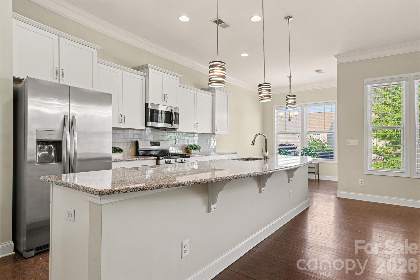
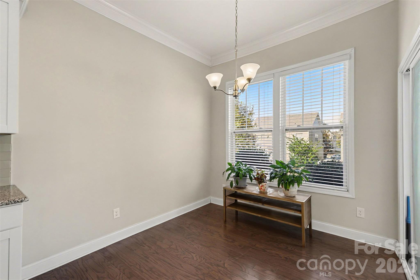
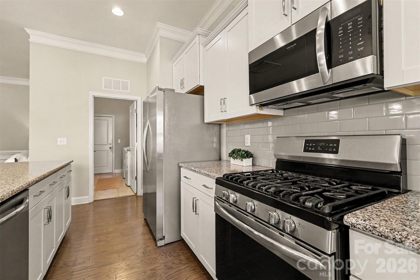
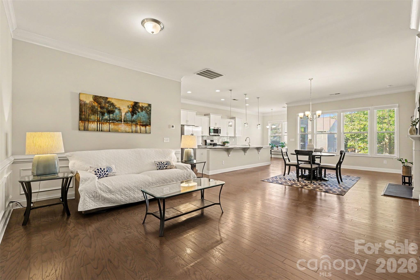
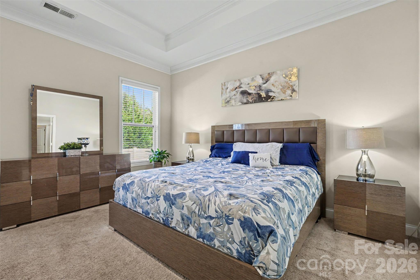
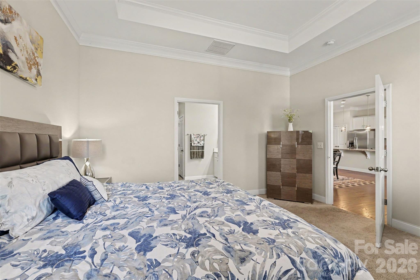
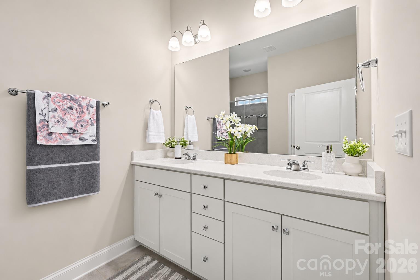
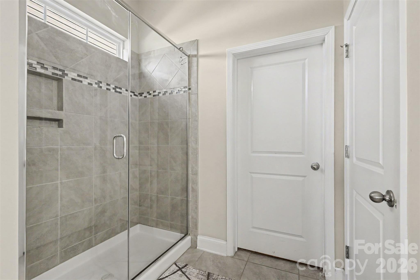
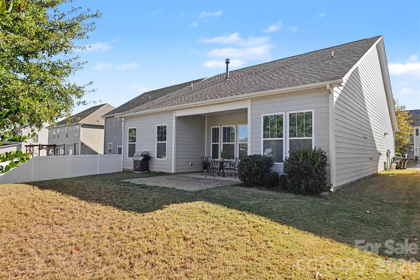
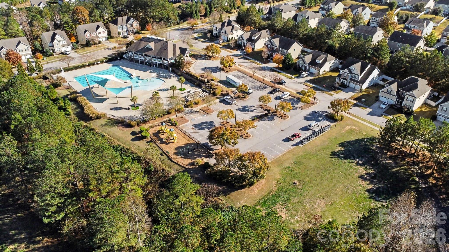
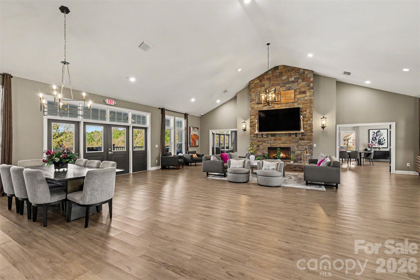
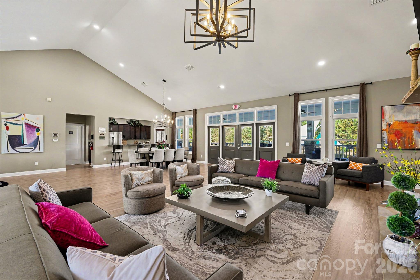
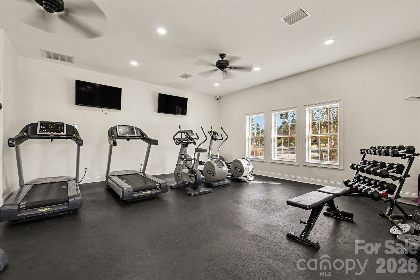
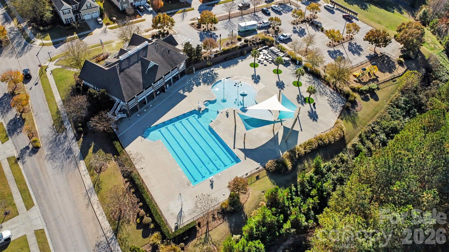
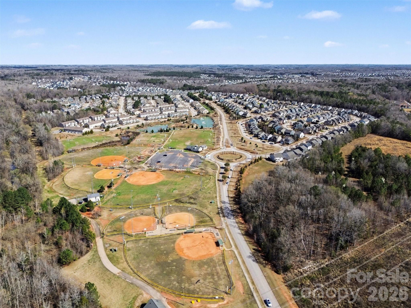
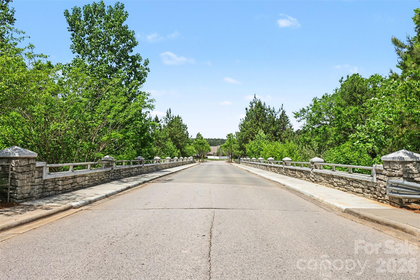
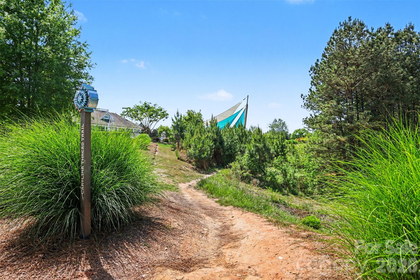
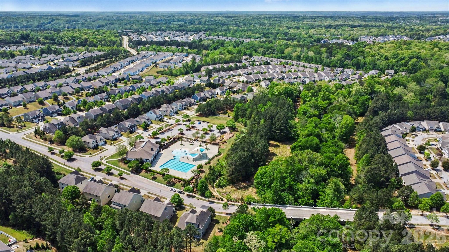
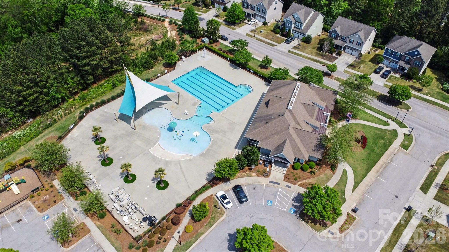
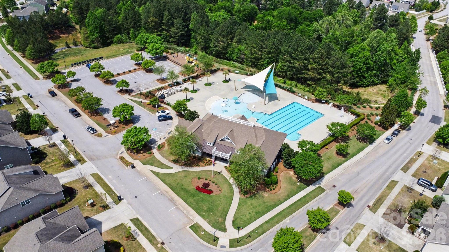
Discover the ease of single-level living in this charming 3-bedroom, 2-bath ranch in the amenity-rich Walnut Creek community! A welcoming foyer with elegant wainscoting sets the tone as you enter the spacious, open-concept living area. The showstopping oversized granite kitchen island is the heart of the home, complemented by modern white shaker cabinetry, a gas range, stainless steel appliances, and abundant cabinet and counter space. Enjoy both a dedicated dining area and a sun-filled breakfast nook, offering flexibility for everyday meals and entertaining. The inviting living area features a cozy gas log fireplace, perfect for relaxing at home. Retreat to the spaci...ous primary suite featuring a tray ceiling, walk-in closet, and private bath with dual vanities and a walk-in shower. Two additional bedrooms and a full bathroom are thoughtfully positioned on the opposite side of the home for added privacy. Step outside to the covered rear patio and extended paver area, offering the choice of relaxing in the shade or soaking up the sunshine. With everything conveniently located on one level, this home combines comfort, functionality, and effortless everyday living. Beyond the home, enjoy Walnut Creek's extensive amenities, including two pools, walking trails, and recreational courts. An active calendar of neighborhood events, social gatherings, and resident clubs offers opportunities to connect with neighbors and enjoy a vibrant community lifestyle. All conveniently located near Indian Land shopping, dining, and the greater Charlotte area!

No upcoming open house dates. Check back later.
Bedrooms
- Total Bedrooms: 3
Bathrooms
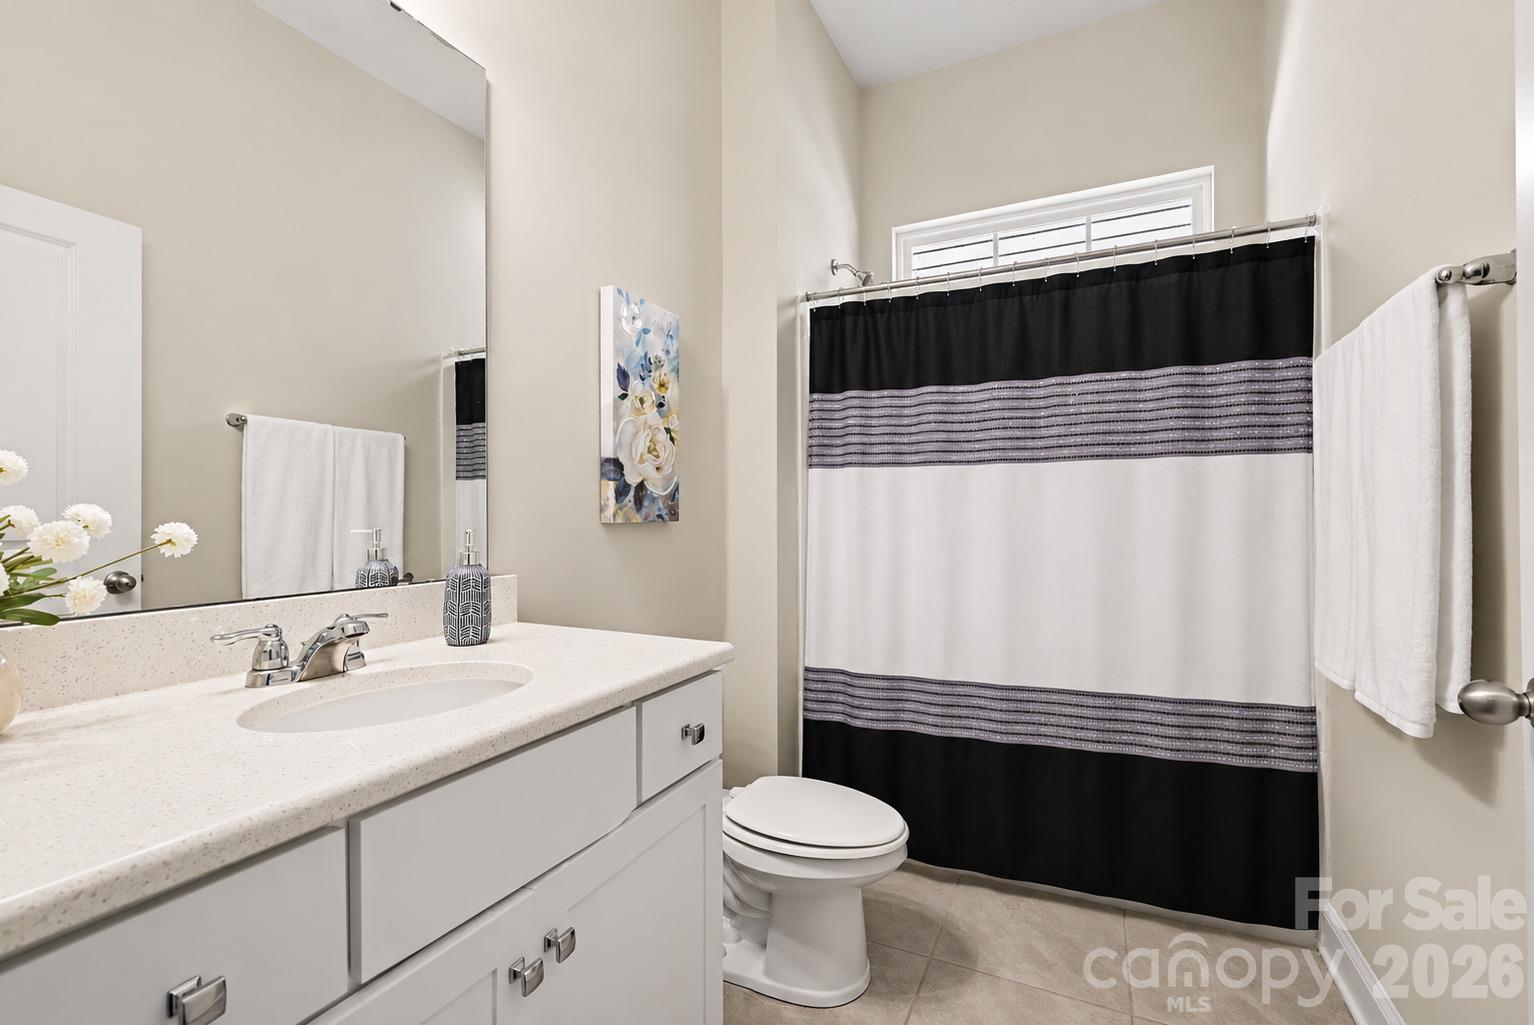
- Full bathrooms: 2
Appliances
- Dishwasher
- Disposal
- Gas Range
- Refrigerator
- Refrigerator with Ice Maker
- Washer/Dryer
Association
- Association Fee: $436
- Association Fee Frequency: Quarterly
- Association Name: William Douglas Management
- Association Phone: 704-347-8900
Community Features
- Clubhouse
- Fitness Center
- Game Court
- Pickleball
- Pond
- Recreation Area
- Sidewalks
- Street Lights
- Tennis Court(s)
- Walking Trails
Construction Materials
- Hardboard Siding
Cooling
- Central Air
- Electric
Fireplace Features
- Gas Log
- Living Room
Flooring
- Hardwood
Foundation Details
- Slab
Heating
- Electric
- Heat Pump
Interior Features
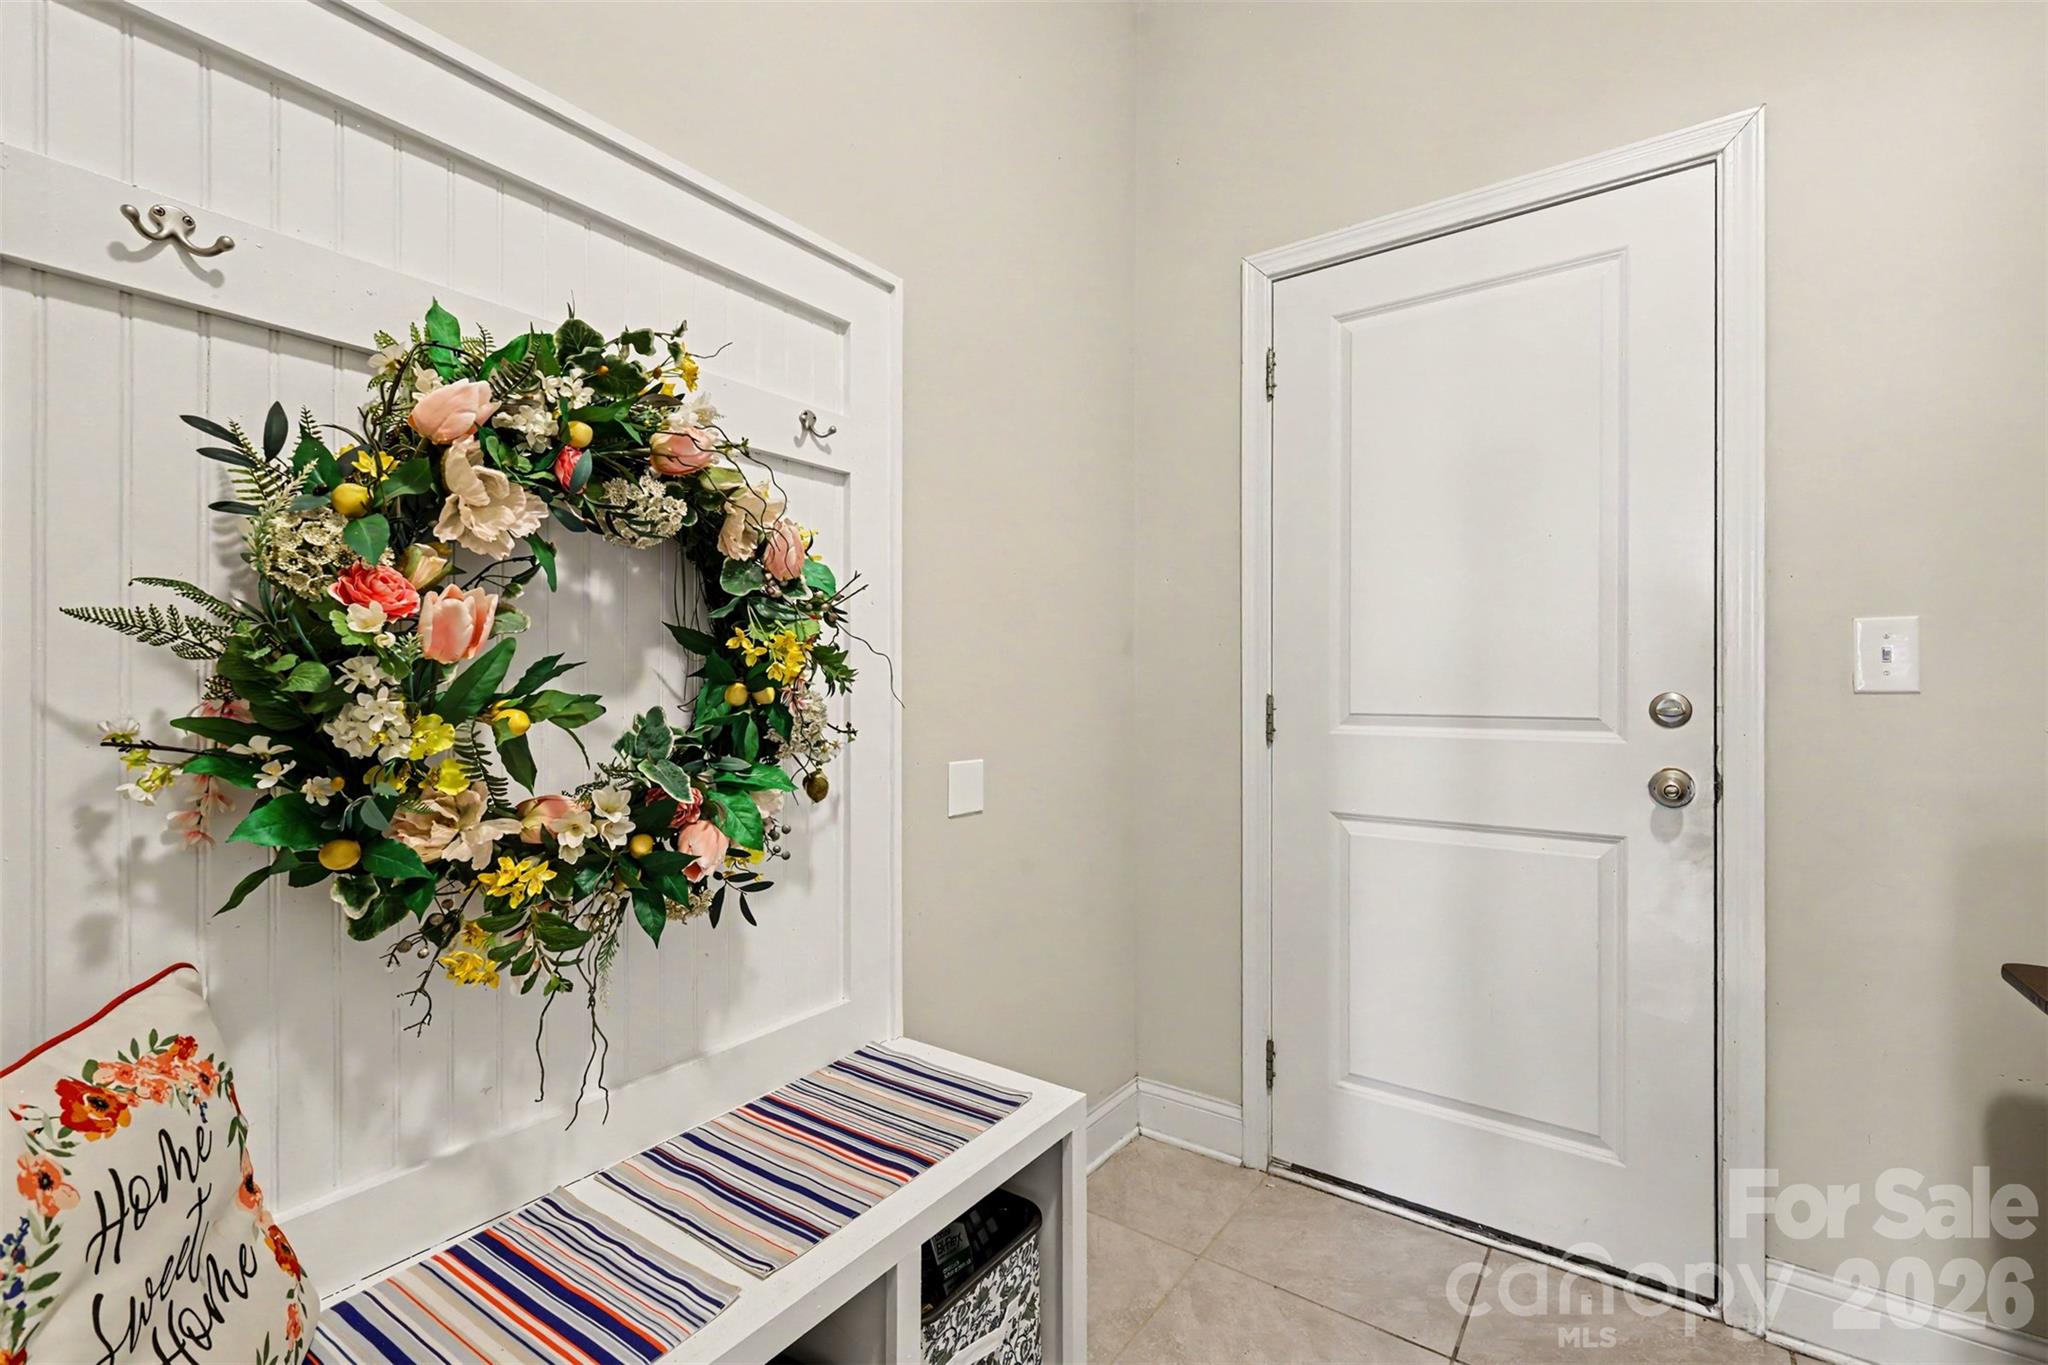
- Drop Zone
- Entrance Foyer
- Kitchen Island
- Open Floorplan
- Pantry
- Split Bedroom
- Walk-In Closet(s)
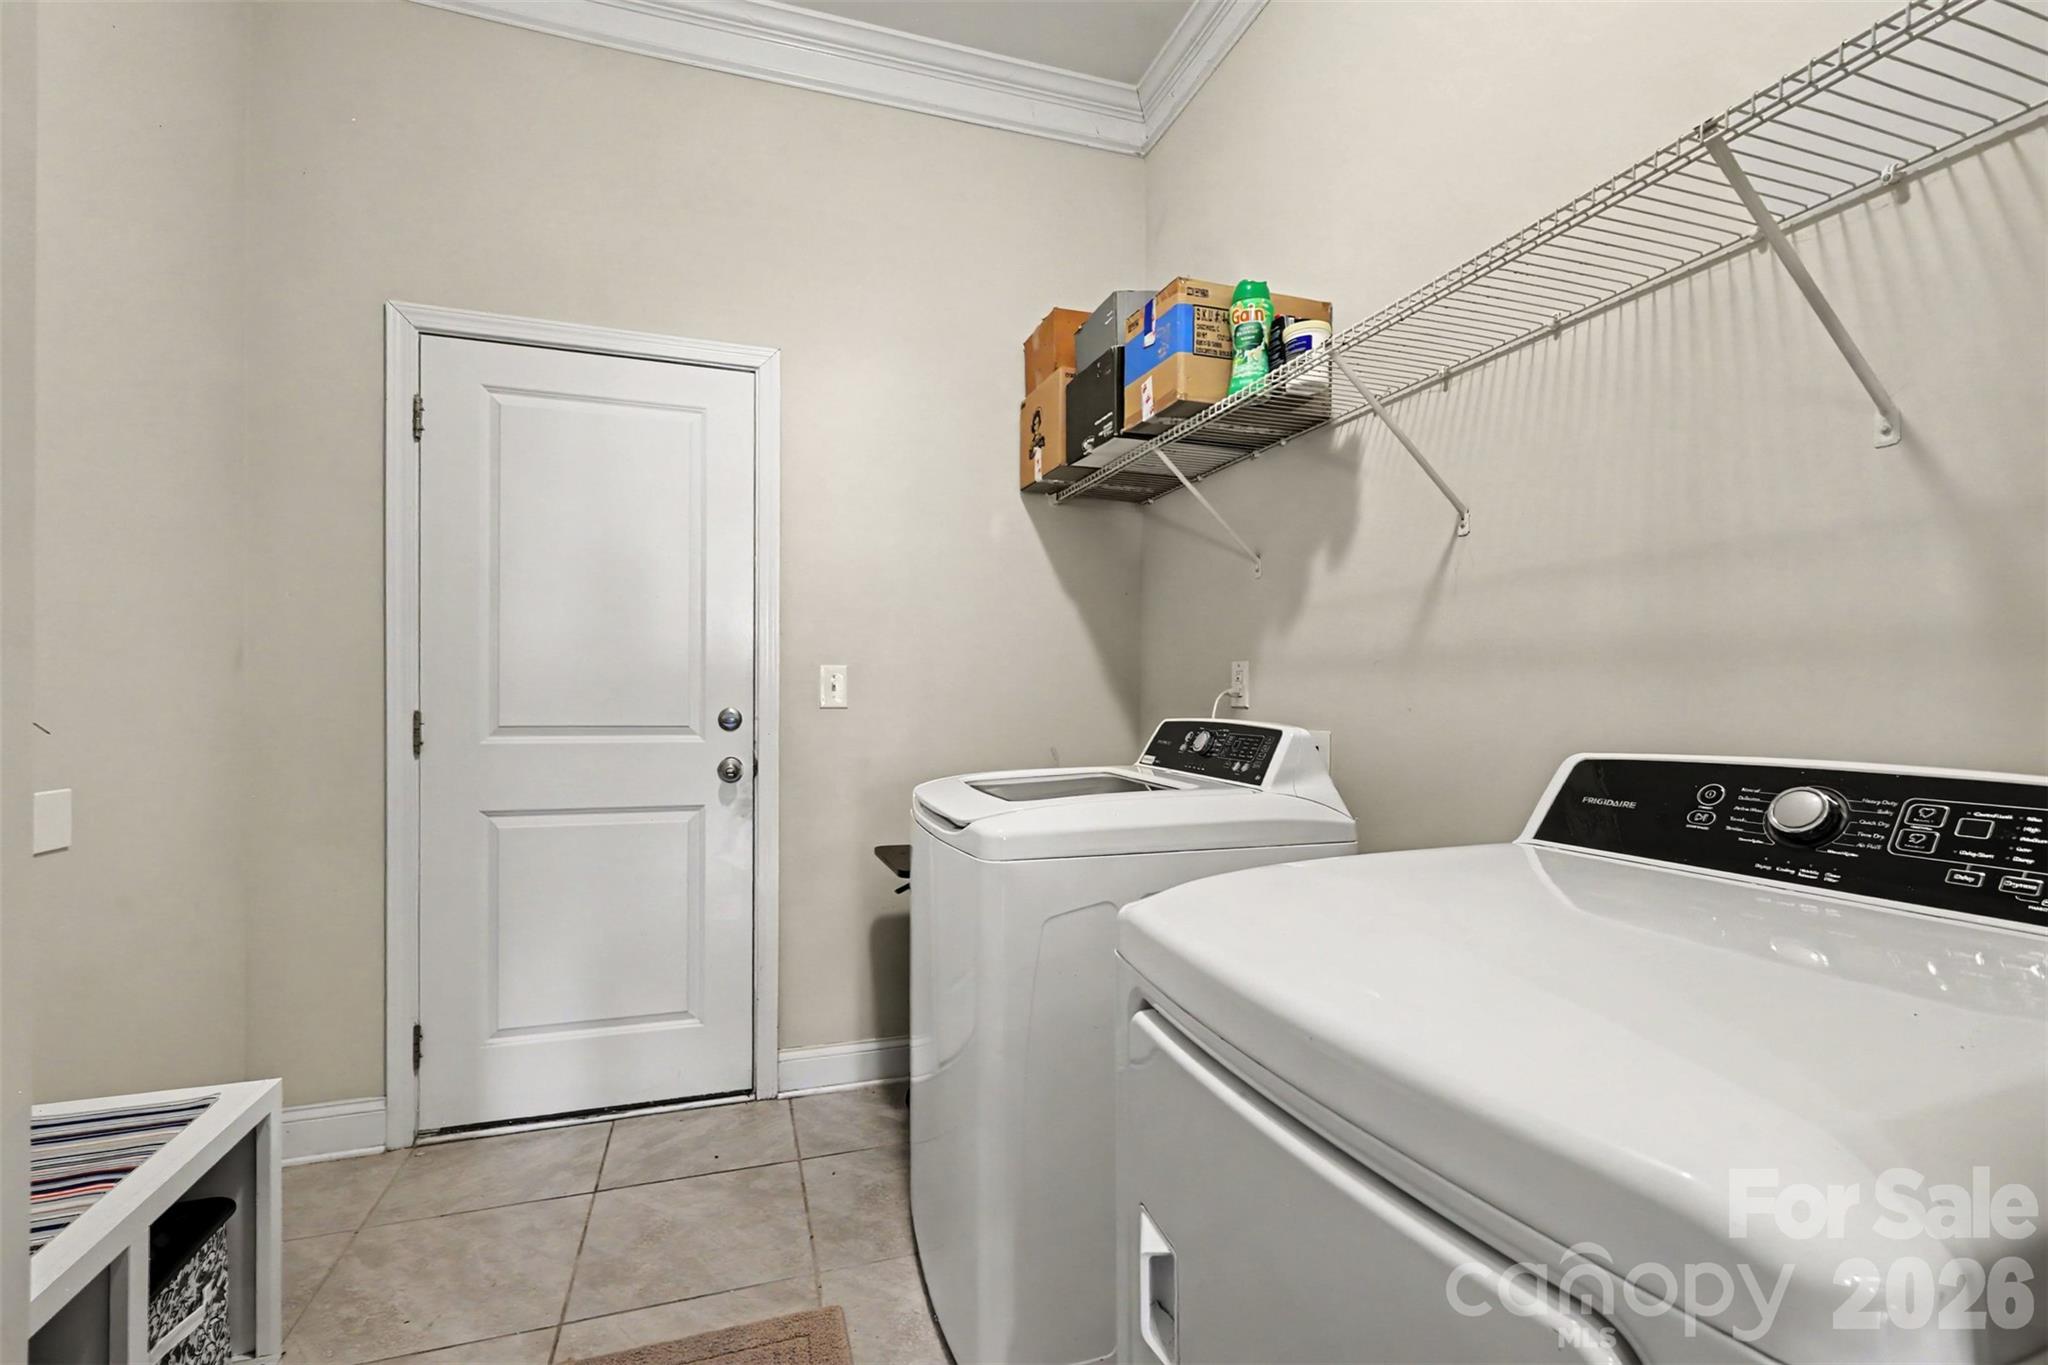
Laundry Features
- In Unit
- Inside
- Main Level
Levels
- One
Parking Features
- Garage Faces Front
Patio and Porch Features
- Covered
- Front Porch
- Patio
Road Responsibility
- Publicly Maintained Road
Road Surface Type
- Concrete
- Paved
Sewer
- County Sewer
Utilities
- Electricity Connected
- Natural Gas
- Underground Power Lines
WaterSource
- County Water
Window Features
- Insulated Window(s)
Rooms

Keller Williams Ballantyne Area
843-504-6188
Data Source: Canopy MLS
MLS#: 4443927
Data Source Copyright: © 2026 Canopy MLS All rights reserved.
This property was listed on 11/18/2026 and last updated as of 11/18/2026 10:28:05 AM. OSI IDX updated the data from Canopy MLS on 11/18/2026 at 12:51 AM. This information is for your personal, non-commercial use and may not be used for any purpose other than to identify prospective properties you may be interested in purchasing. Display of MLS data is usually deemed reliable but is NOT guaranteed accurate by the MLS. Buyers are responsible for verifying the accuracy of all information and should investigate the data themselves or retain appropriate professionals. Information from sources other than the Listing Agent may have been included in the MLS data. Unless otherwise specified in writing, Broker/Agent has not and will not verify any information obtained from other sources. The Broker/Agent providing the information contained herein may or may not have been the Listing and/or Selling Agent.
Your Search Results
© 2026 RE/MAX Select Group
Terms & Services | Privacy Policy | DMCA Notice | Accessibility Statement
EQUAL HOUSING OPPORTUNITY


RE/MAX Select Group
900 East Atlantic Ave, Suite 10, Delray Beach, FL 33483
Mobile: (561) 350-0154
freeman3225@gmail.com

