2290 Elverson Avenue
Clermont, FL 34711
For Sale - Active
offered at $355,000
2
bedrooms
2.5
baths
1,722
sq ft
$206
price per sf
Single Family
property type
2 Days
time on site
2002
yr. built
9,380 sq ft
lot size
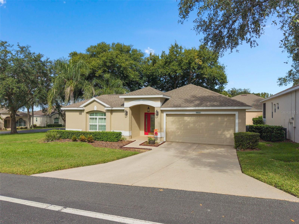
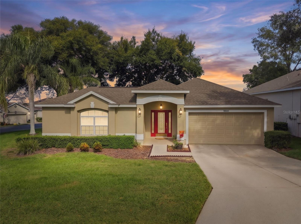
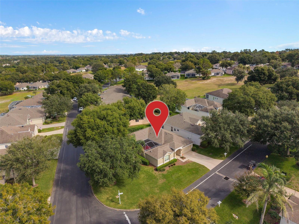
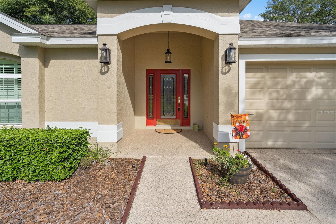
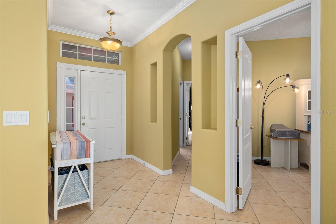
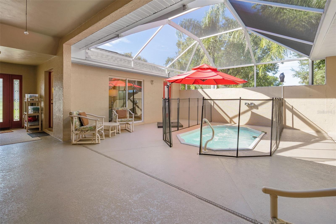
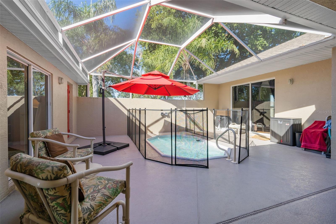
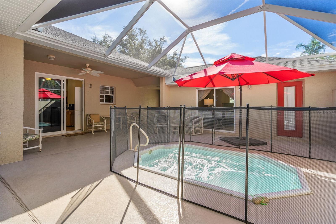
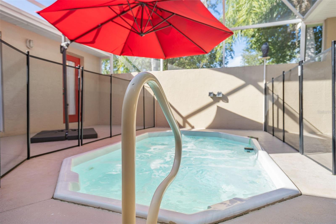
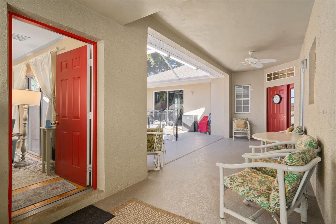
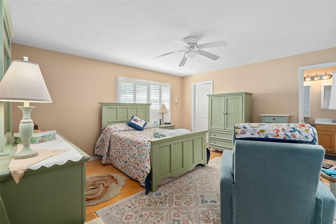
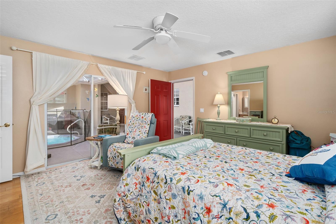
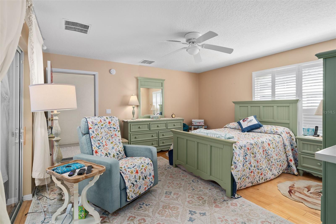
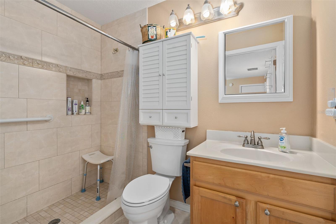
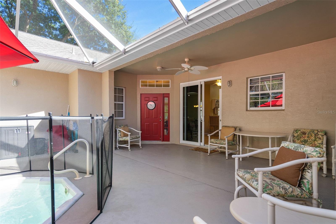
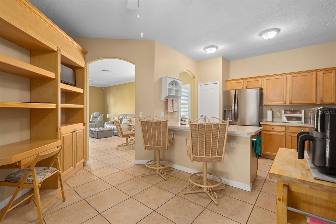
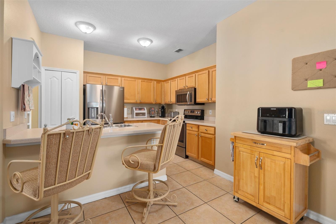
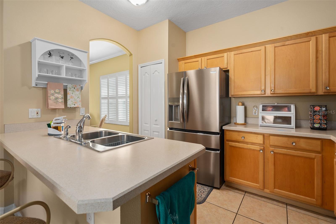
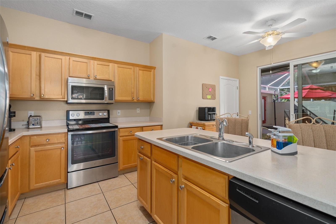
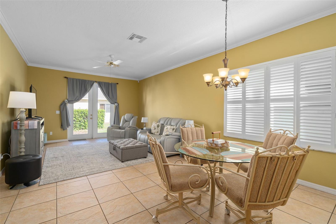
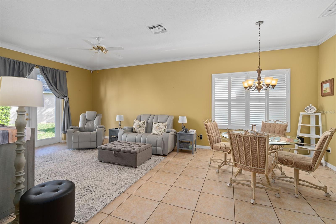
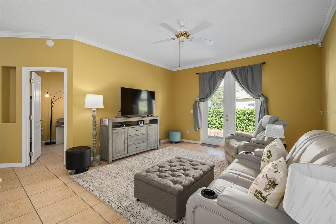
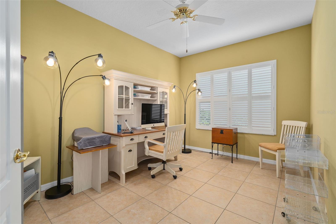
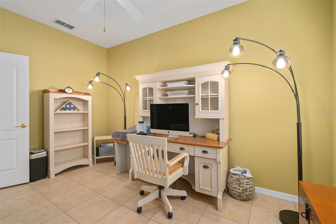
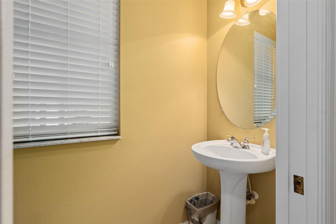
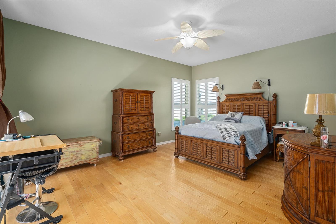
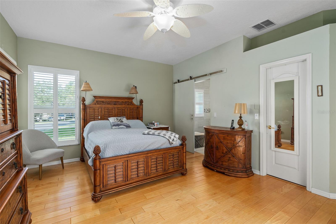
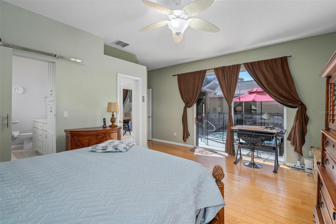
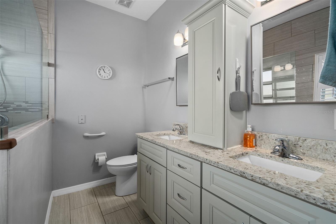
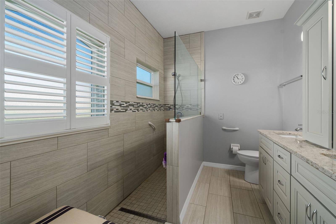
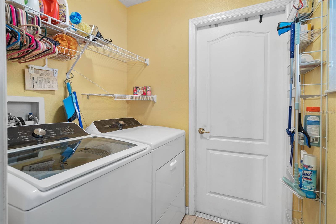
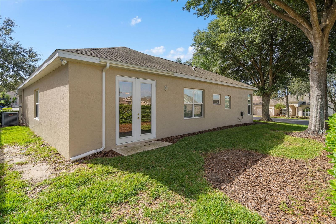
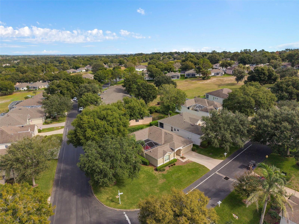
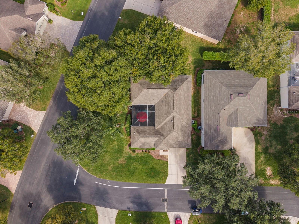
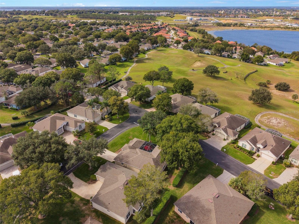
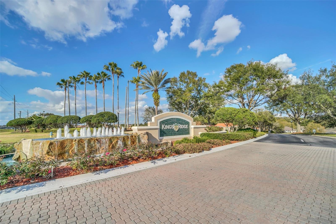
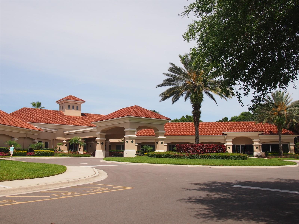
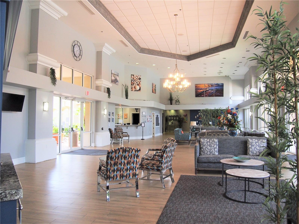
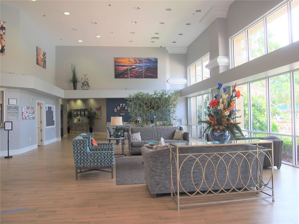
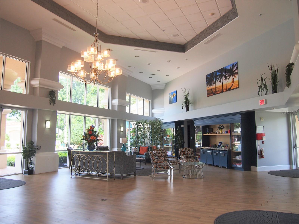
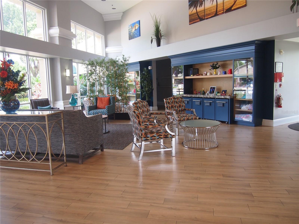
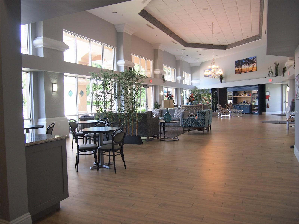
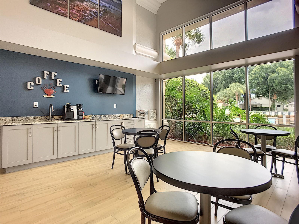
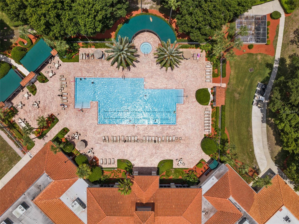
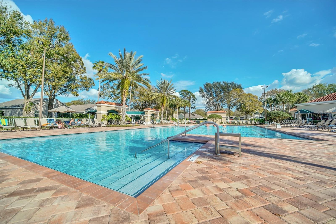
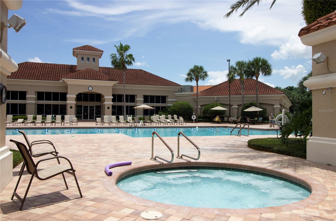
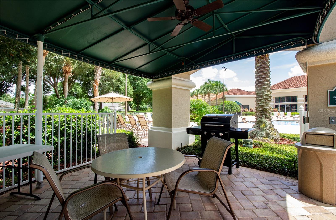
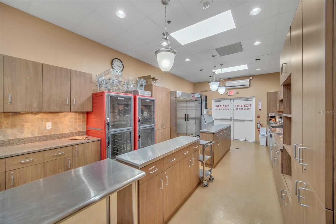
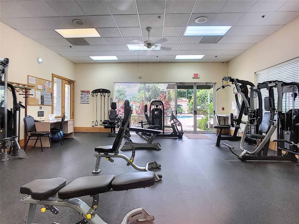
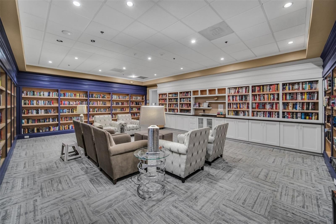
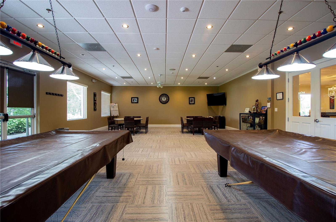
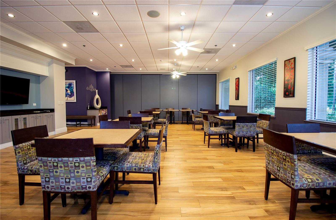
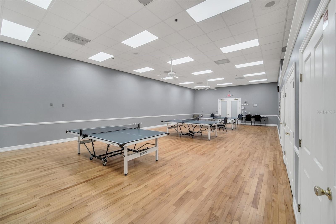
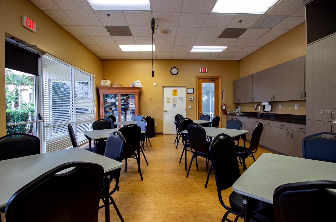
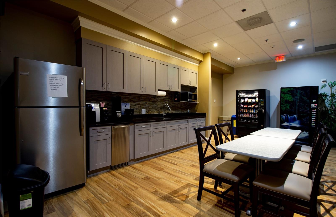
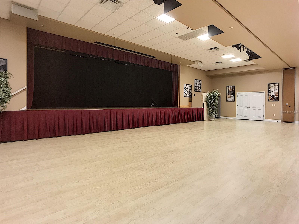
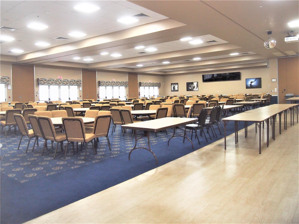
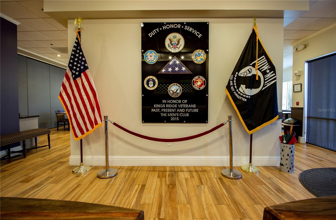
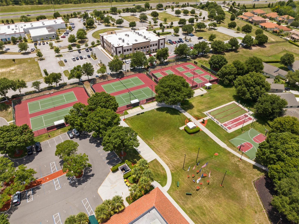
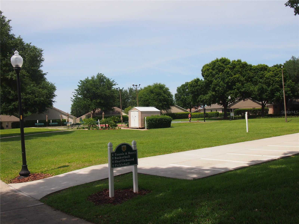
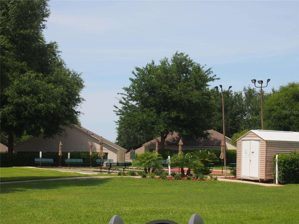
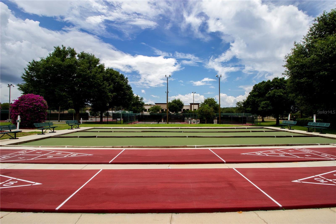
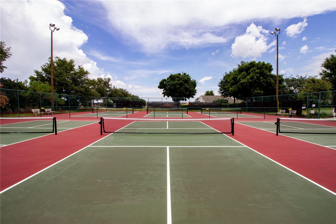
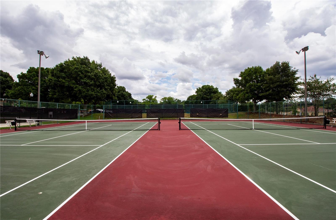
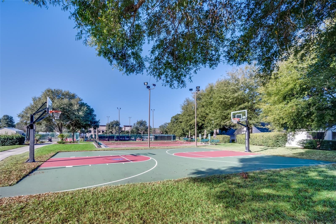
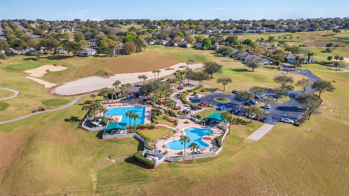
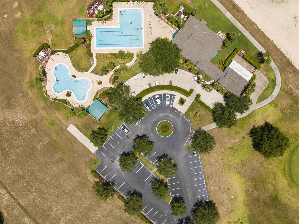
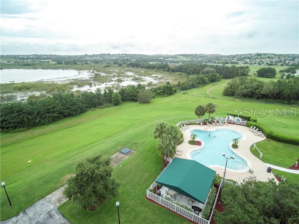
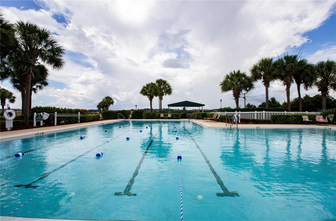
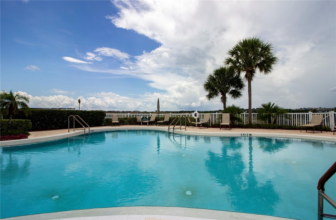
A MUST SEE! Fabulous St Ives II Courtyard home w/ in law suite on a great corner lot. Located in the 55+ Kings Ridge gated golf community located in the rolling hills of Clermont,. FL. There is a 100% working swim spa in the courtyard with newer heater motor & umbrella. Also has a special solar screen that helps reduce sun rays., Home has 175 heated Sf, 2 BD,/2 .5 BA , Den and a 2 car garage. New roof in 2015, HVAC changeout in 2016,and water heater in 2018. Plantation shutters throughout the home, New windows ,new toilets & new smoke detectors in home. The Primary bedroom has real wood flooring. The primary bathroom was remodeled with new cabinetry, quartz... countertop, center cabinet, walk in shower , ceramic tile, and barn door added. The kitchen has pine cabinetry, brand new top of line refrigerator , freshly painted and all stainless appliances. Dinette area has built in desk area. The in-law suite has wood flooring and a walk in shower. Washer & Dryer remain. There is also a half bath w/pocket door. The slider in Family room was removed and a new French door was added. The garage door is insulated. Kings Ridge is a 55 Plus gated golf community located in the rolling hills of Clermont, FL. Enjoy the Royal life style in the multi-million $ clubhouse with 3 heated pools, spas, tennis & pickle ball courts, billiards, shuffle board, shows, Bingo, cards and clubs galore. The monthly maintenance fees include: lawn maintenance including trimming of shrubs, care of irrigation system & irrigation water, internet, TV & home phone thru Fibernow, maintenance of roads and outside painting of home every 7-8 years. Take your golf cart to the Kings Ridge Plaza where you can do your grocery shopping, banking or dine out. Approximately 30 minutes to Disney Parks or Universal Studios.

Co-listed By: Ryan Rogers, ryan@mrrogersgroup.com
No upcoming open house dates. Check back later.
Bedrooms
- Total Bedrooms: 2
Bathrooms
- Full bathrooms: 2
- Half bathrooms: 1
Appliances
- Dishwasher
- Disposal
- Dryer
- Electric Water Heater
- Microwave
- Range
- Refrigerator
- Washer
Architectural Style
- Courtyard
- Florida
Association
- Association Fee2: $230
- Association Fee2 Frequency: Monthly
- Association Name: Morgan Skrabalack
- Association Phone: 407-682-3443
Association Amenities
- Basketball Court
- Barbecue
- Cable TV
- Clubhouse
- Fence Restrictions
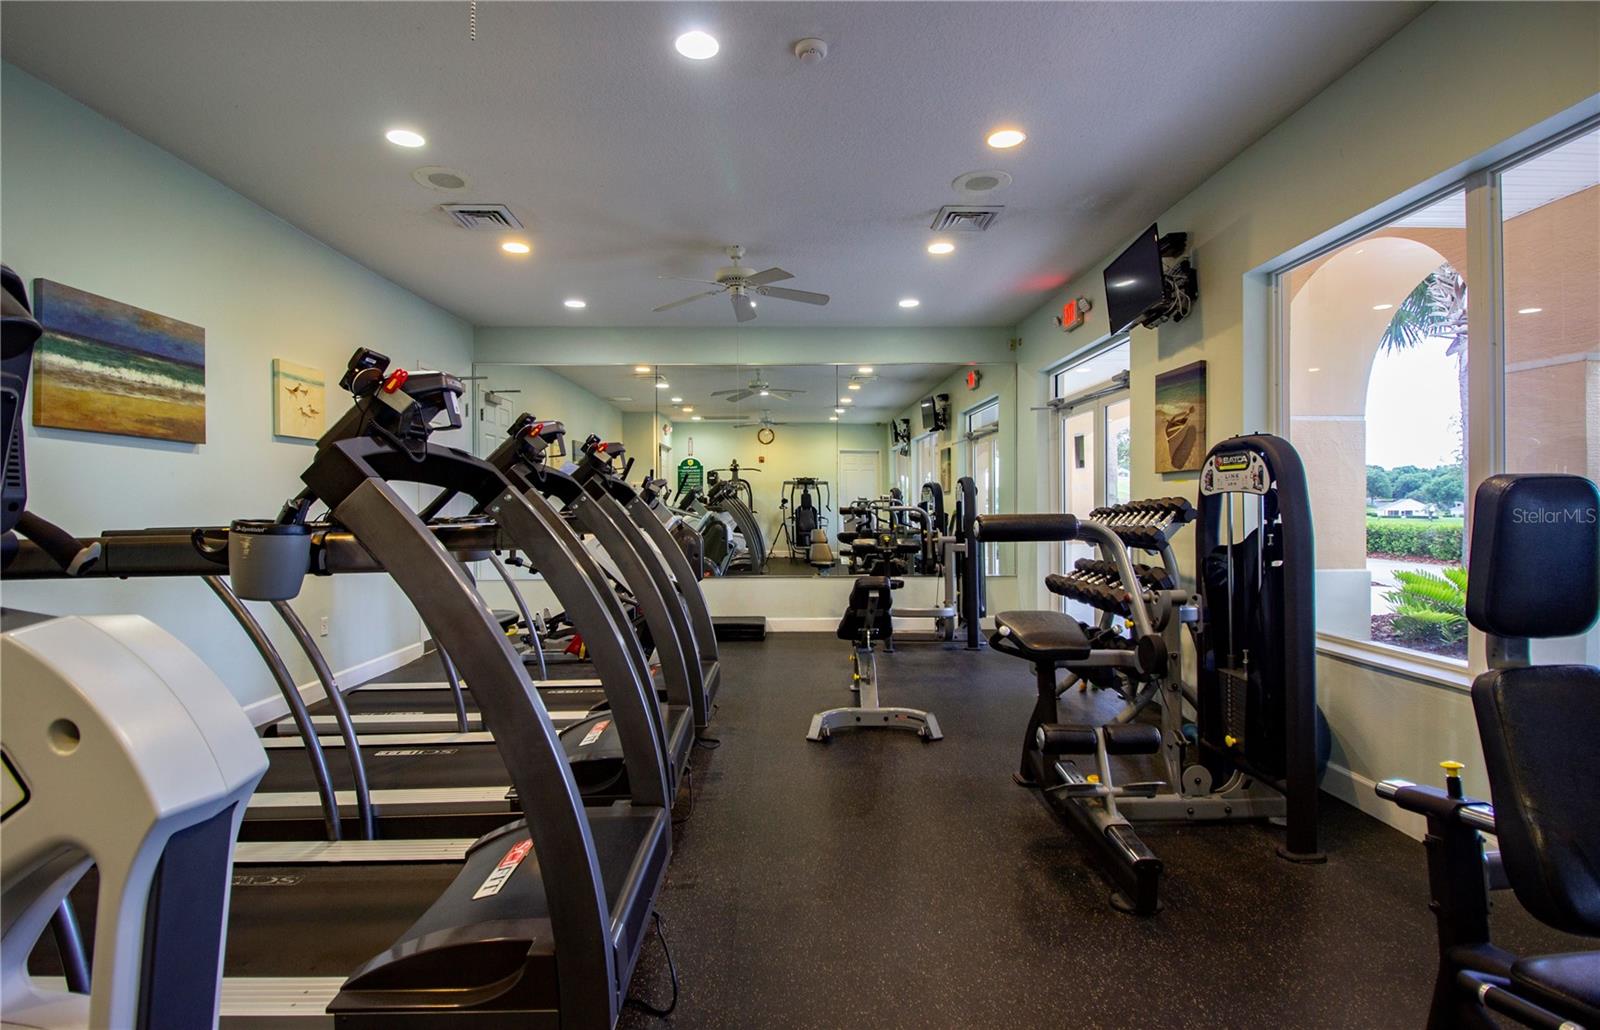
- Fitness Center
- Gated
- Golf Course
- Handicap Modified
- Pickleball Court(s)
- Pool
- Recreation Facilities
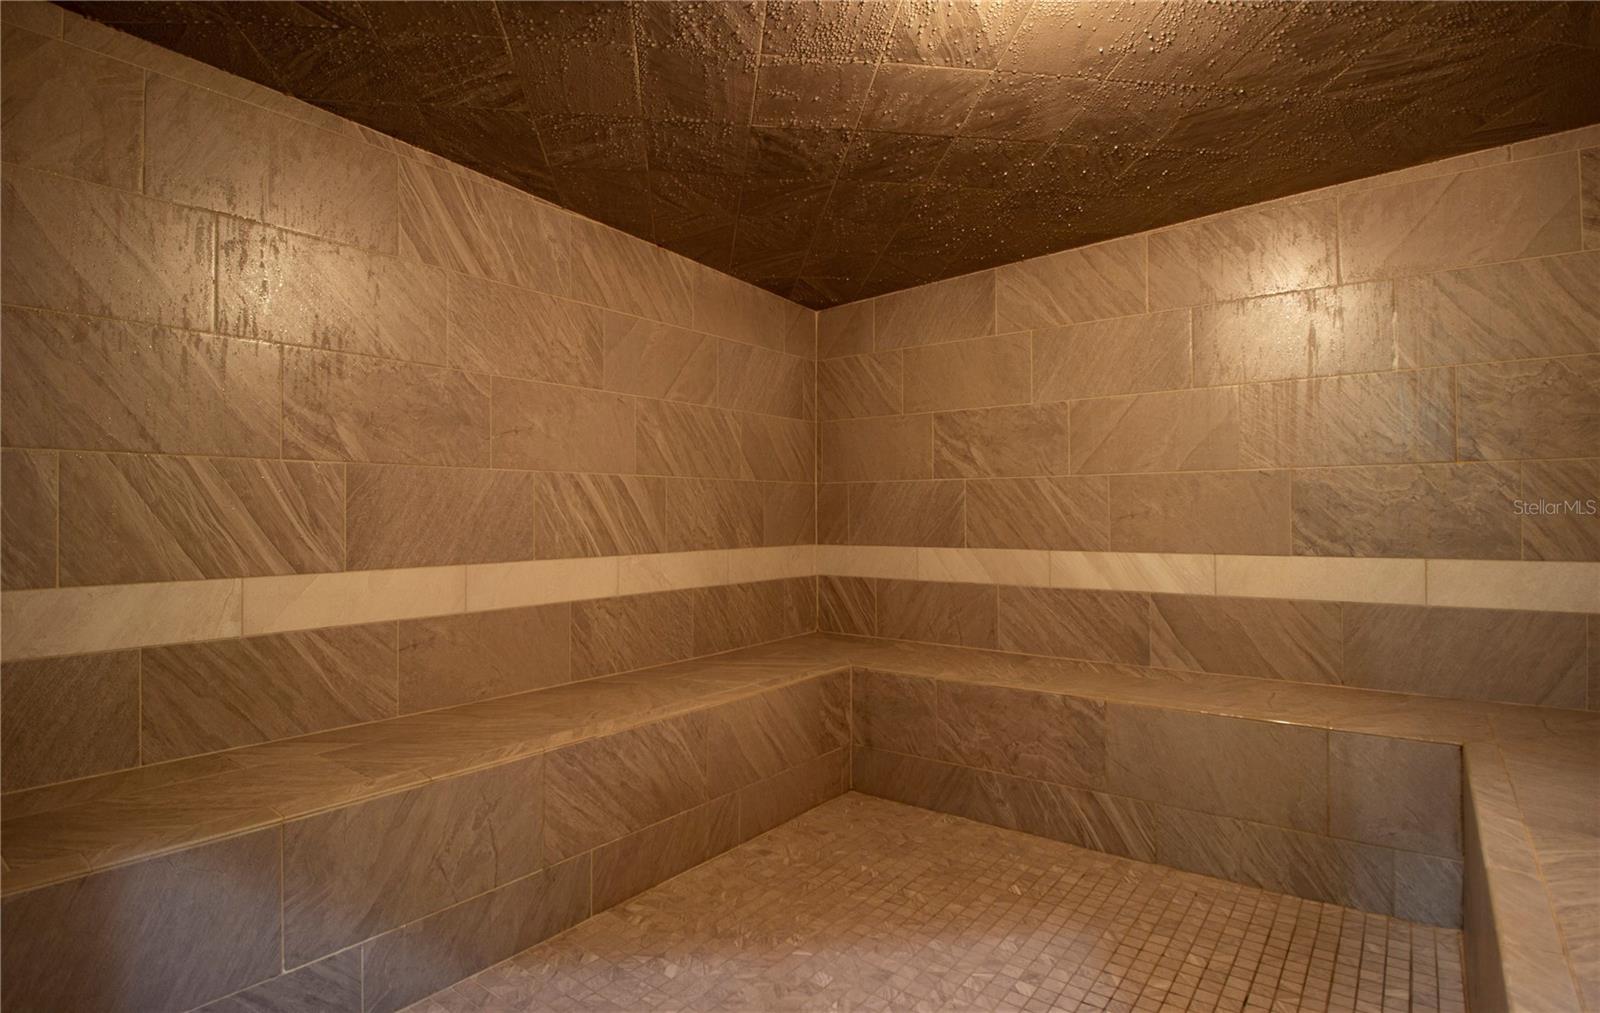
- Sauna
- Security
- Shuffleboard Court
- Spa/Hot Tub
- Tennis Court(s)
- Vehicle Restrictions
- Wheelchair Access
Association Fee Includes
- Guard - 24 Hour
- Cable TV
- Pool
- Escrow Reserves Fund
- Internet
- Maintenance Structure
- Maintenance Grounds
- Management
- Private Road
- Recreational Facilities
Community Features
- Association Recreation - Owned
- Barbecue
- Buyer Approval Required
- Clubhouse
- Deed Restrictions
- Fitness Center
- Gated Community - Guard
- Golf Carts OK
- Golf
- Handicap Modified
- Irrigation-Reclaimed Water
- Pool
- Sidewalks
- Special Community Restrictions
- Tennis Court(s)
- Wheelchair Access
- Street Lights
Construction Materials
- Block
- Stucco
Cooling
- Central Air
Exterior Features
- Lighting
- Private Mailbox
- Rain Gutters
Flooring
- Linoleum
- Tile
- Wood
Foundation Details
- Slab
Green Water Conservation
- Irrigation-Reclaimed Water
Heating
- Central
- Electric
- Heat Pump
Interior Features
- Built-in Features
- Ceiling Fans(s)
- Crown Molding
- High Ceilings
- Primary Bedroom Main Floor
- Solid Surface Counters
- Solid Wood Cabinets
- Split Bedroom
- Stone Counters
- Thermostat
- Walk-In Closet(s)
- Window Treatments
Laundry Features
- Electric Dryer Hookup
- Inside
- Laundry Room
- Washer Hookup
Levels
- One
Lot Features
- Corner Lot
- City Limits
- Landscaped
- Near Golf Course
- Paved
- Private
Other Equipment
- Irrigation Equipment
Parking Features
- Driveway
- Garage Door Opener
Patio and Porch Features
- Patio
- Screened
Pets Allowed
- Yes
Property Condition
- Completed
Road Responsibility
- Private Maintained Road
Road Surface Type
- Asphalt
- Paved
Roof
- Shingle
Security Features
- Gated Community
- Smoke Detector(s)
Sewer
- Public Sewer
Spa Features
- Heated
- In Ground
- Swim Spa
Utilities
- BB/HS Internet Available
- Cable Connected
- Electricity Connected
- Fire Hydrant
- Phone Available
- Public
- Sewer Connected
- Sprinkler Recycled
- Underground Utilities
- Water Connected
Vegetation
- Mature Landscaping
- Trees/Landscaped
WaterSource
- Public
Window Features
- Double Pane Windows
- Shutters
Rooms
- Great Room
- Dining Room
- Kitchen
- Den
- Dinette
- Primary Bedroom
- Primary Bathroom
- Balcony/Porch/Lanai

REAL BROKER, LLC
855-450-0442
Ryan Rogers, ryan@mrrogersgroup.com
Data Source: Stellar MLS
MLS#: G5120005
Data Source Copyright: © 2026 Stellar MLS All rights reserved.
This property was listed on 11/17/2026 and last updated as of 11/19/2026 2:24:08 AM. OSI IDX updated the data from Stellar MLS on 11/18/2026 at 11:54 PM. This information is for your personal, non-commercial use and may not be used for any purpose other than to identify prospective properties you may be interested in purchasing. Display of MLS data is usually deemed reliable but is NOT guaranteed accurate by the MLS. Buyers are responsible for verifying the accuracy of all information and should investigate the data themselves or retain appropriate professionals. Information from sources other than the Listing Agent may have been included in the MLS data. Unless otherwise specified in writing, Broker/Agent has not and will not verify any information obtained from other sources. The Broker/Agent providing the information contained herein may or may not have been the Listing and/or Selling Agent.
Your Search Results
© 2026 RE/MAX Select Group
Terms & Services | Privacy Policy | DMCA Notice | Accessibility Statement
EQUAL HOUSING OPPORTUNITY


RE/MAX Select Group
900 East Atlantic Ave, Suite 10, Delray Beach, FL 33483
Mobile: (561) 350-0154
freeman3225@gmail.com

