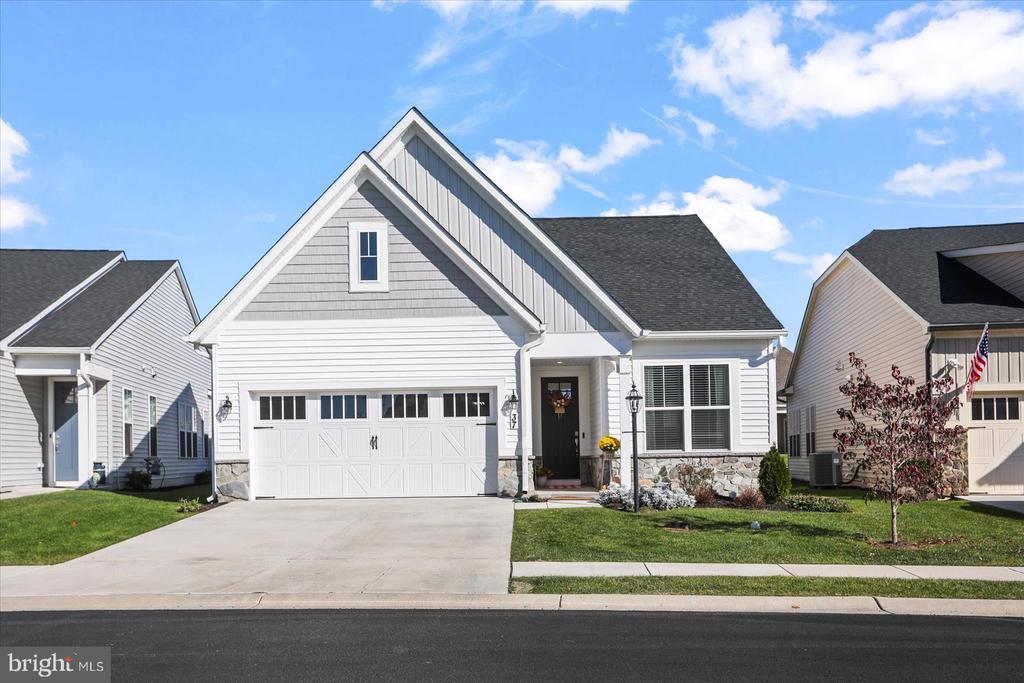
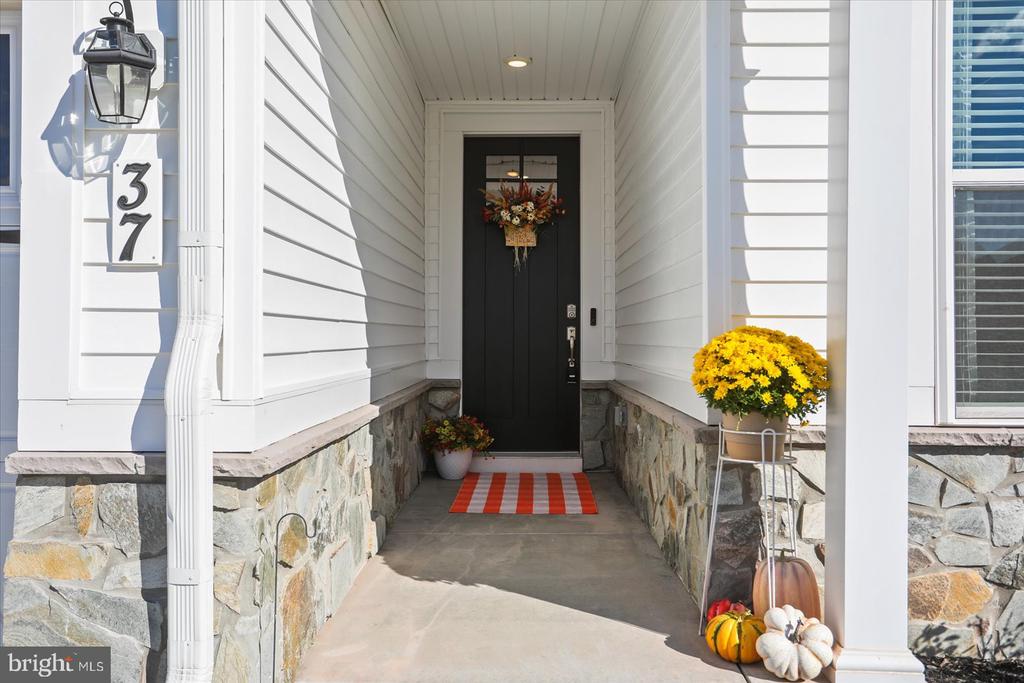
37 Rolling Hills Way
Gettysburg, PA 17325
Coming Soon
offered at $529,000
2
bedrooms
2
baths
2,102
sq ft
$252
price per sf
Single Family
property type
Today
time on site
2022
yr. built
6,970 sq ft
lot size
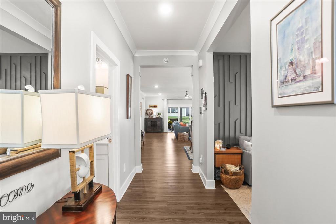
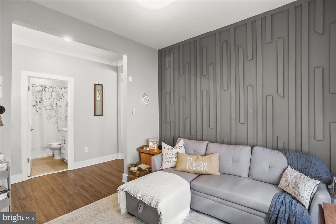
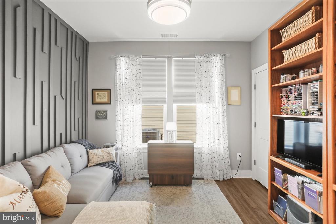
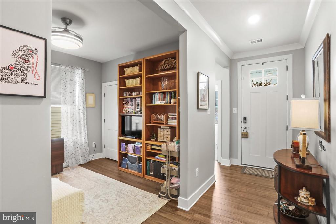
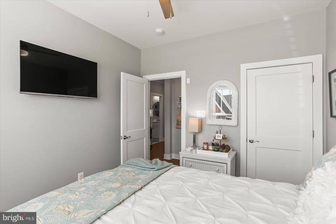
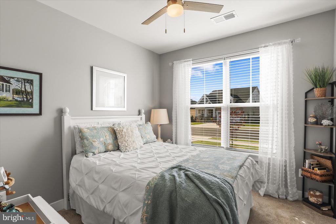
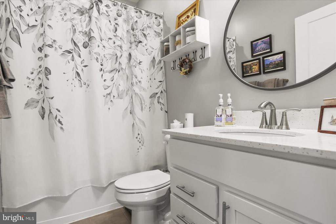
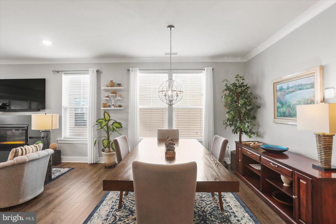
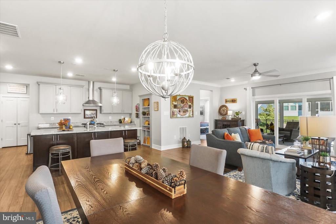
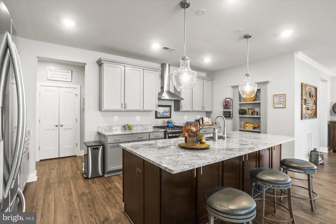
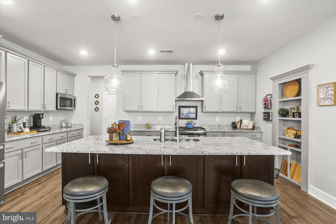
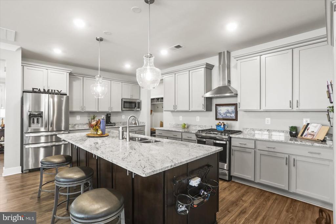
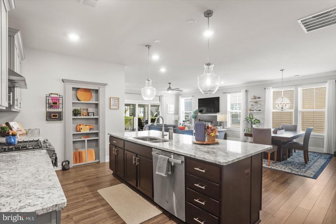
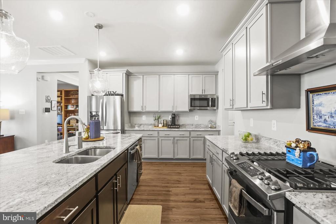
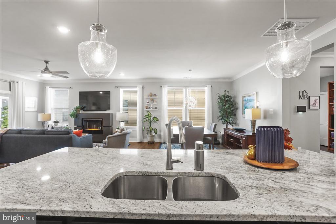
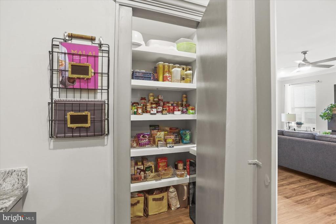
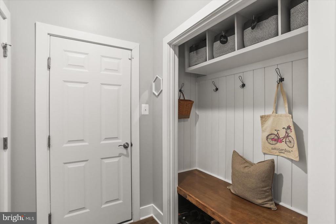
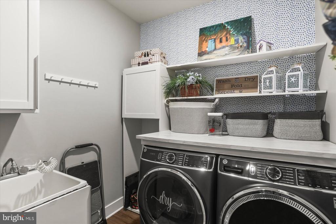
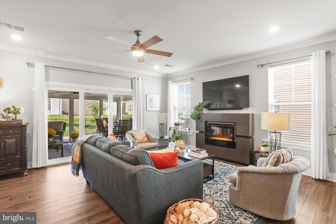
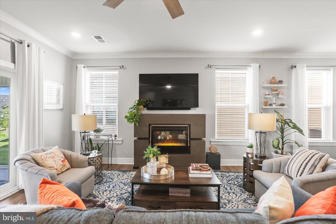
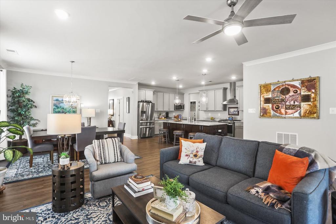
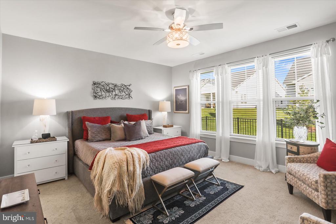
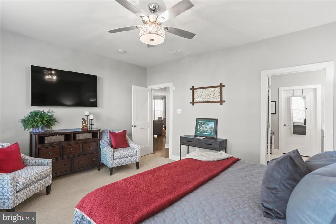
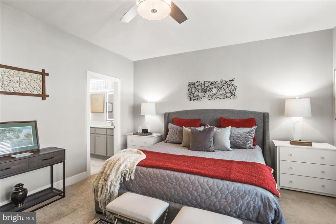
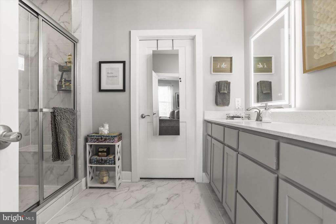
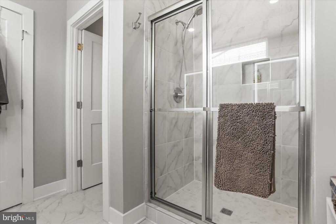
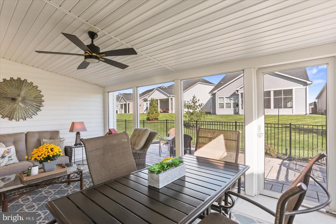
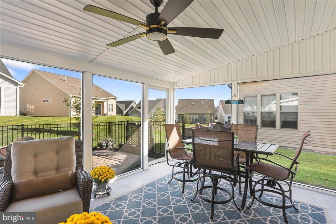
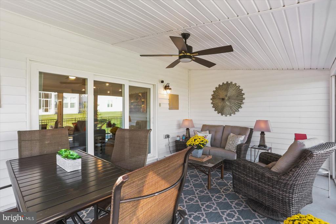
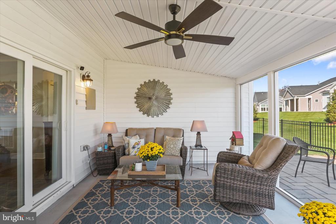
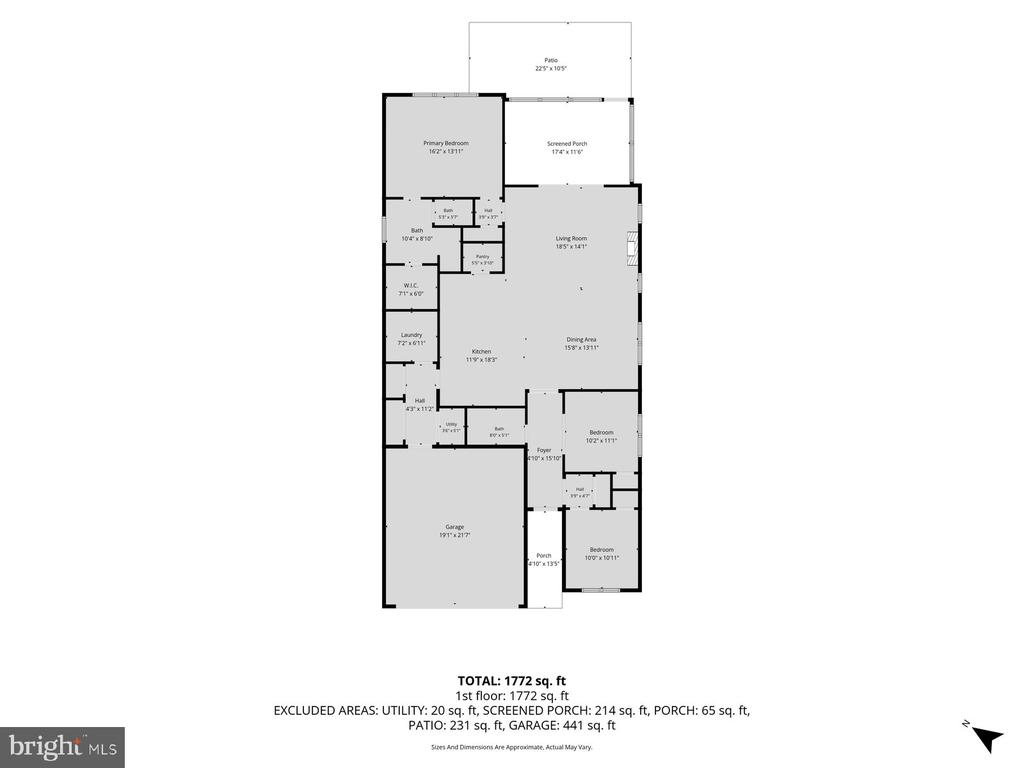
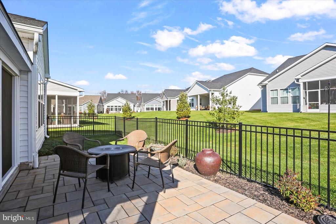
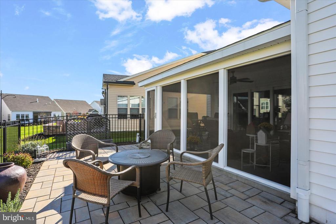
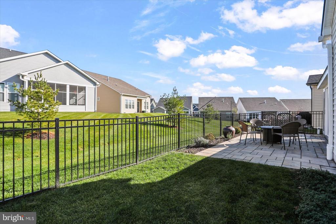
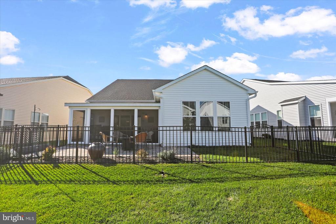
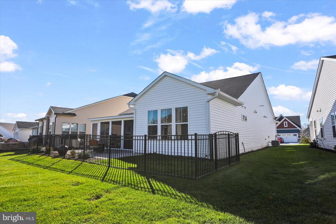
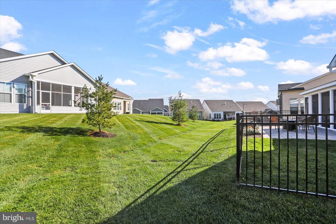
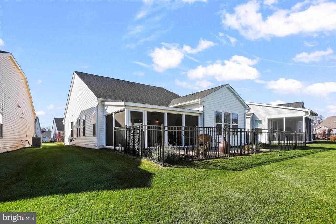
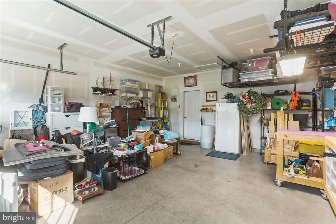
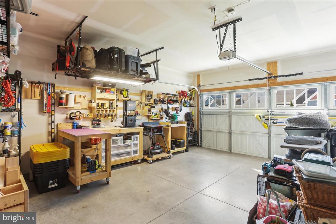
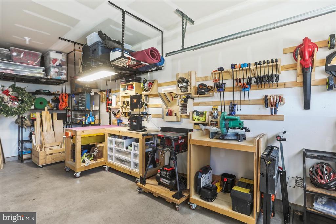
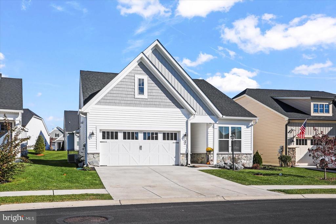
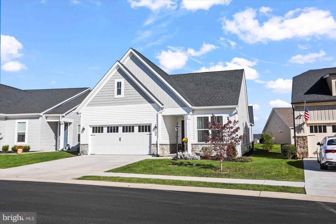
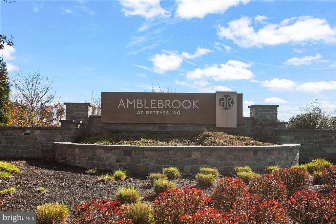
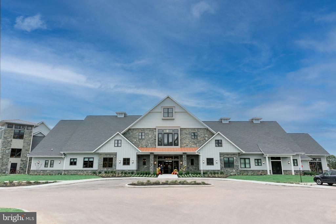
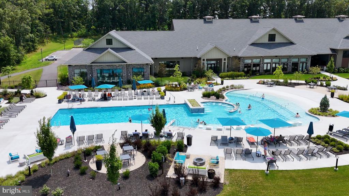
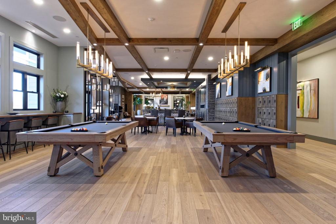
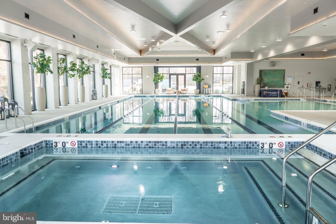
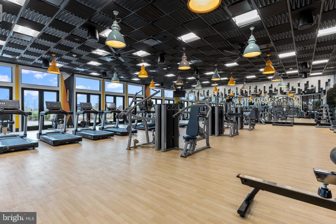
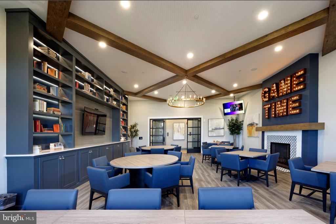
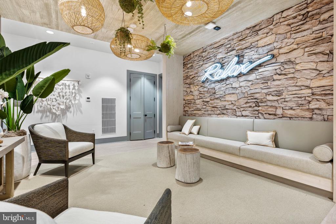
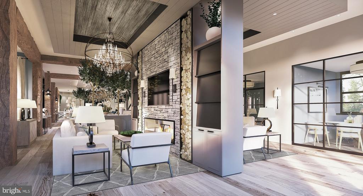
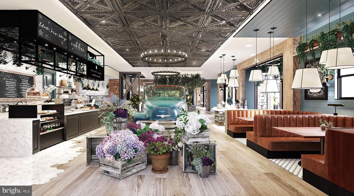
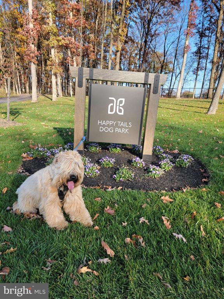
Stunning Caruso Ives Model home filled with light and open space! This home features two bedrooms and 2 full baths. There is also a third room currently used as a flex room but you could convert to a bedroom as it has a closet. As you enter the spacious Dining, Living and Kitchen space, you will find this the ultimate area for entertaining and enjoying your company. The living room brings so much daylight from your triple slide glass doors that lead to your stunning 18 x 12 Sunroom and further to your 12 x 22 pave patio. The kitchen is of gourmet status anchored by a massive island perfect for dining on the fly and staying in contact with the person working in the ...kitchen. Special accent door to the pantry....bet you didn't know there was a pantry behind it!!! Laundry room in close proximity attached to your mud room with custom accents. Retreat to your primary suite, dual vanity sink, lavatory room, glass door walk in shower as well as a large walk in closet. This is a private oasis and a wonderful primary area to relax in at the end of a long day. Wait until you see the garage! Current owner enjoys working at his workbench area out there! Perfect space for you to do the same or perhaps enjoy another hobby. Amblebrook, Adams County's premiere 55+ community. features a plethora of amenities in addition to walking trails and sidewalks. Immerse yourself in everything or just a few activities. Community has a gym, community room, medical area and specialized hobby areas. Swim year round whether inside or outside. Catch and release ponds on the property and a special dog park for your furry friend. Come see what the buzz is about and find out why this custom home is better than having to wait to build!

Sunday, December 6, 2026
from 1:00 PM to 3:00 PMBedrooms
- Total Bedrooms: 2
Bathrooms
- Full bathrooms: 2
Accessibility Features
- 48"+ Halls
- Doors - Swing In
- Level Entry - Main
- Other
Architectural Style
- Colonial
Association
- Association Fee: $368
- Association Fee Frequency: Monthly
- Association Name: AMBLEBROOK
Association Amenities
- Art Studio
- Basketball Courts
- Beauty Salon
- Billiard Room
- Club House
- Common Grounds
- Community Center
- Convenience Store
- Dog Park
- Exercise Room
- Fitness Center
- Game Room
- Jog/Walk Path
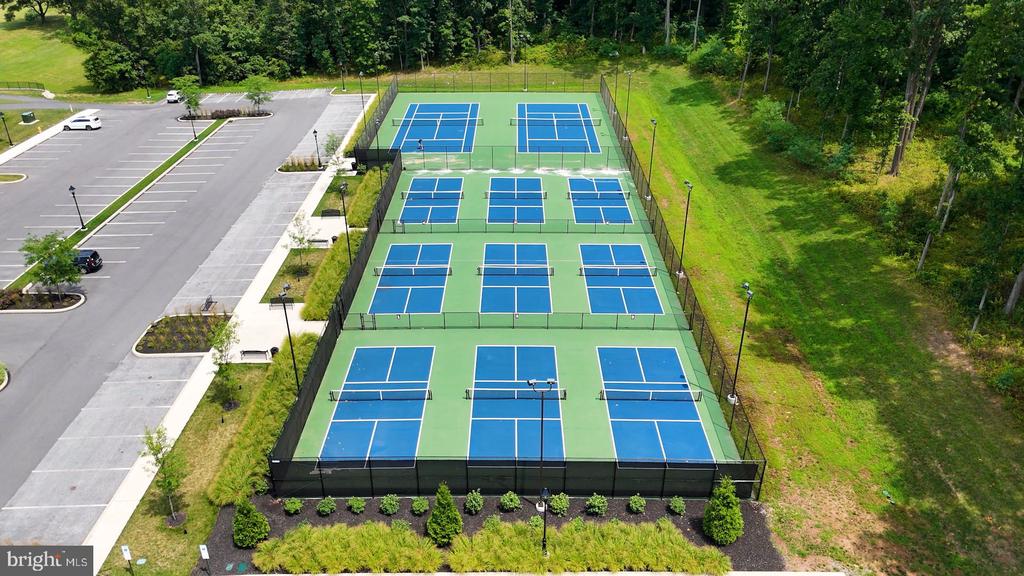
- Pickleball Courts
- Pool - Indoor
- Pool - Outdoor
- Recreational Center
- Retirement Community
- Spa
- Swimming Pool
- Tennis Courts
- Volleyball Courts
Association Fee Includes
- All Ground Fee
- Health Club
- Lawn Care Front
- Lawn Care Rear
- Lawn Care Side
- Lawn Maintenance
- Management
- Pool(s)
- Recreation Facility
- Reserve Funds
- Road Maintenance
- Snow Removal
Construction Materials
- Vinyl Siding
Cooling
- Central A/C
Exterior Features
- Extensive Hardscape
- Lawn Sprinkler
- Sidewalks
- Underground Lawn Sprinkler
- Other
Fencing
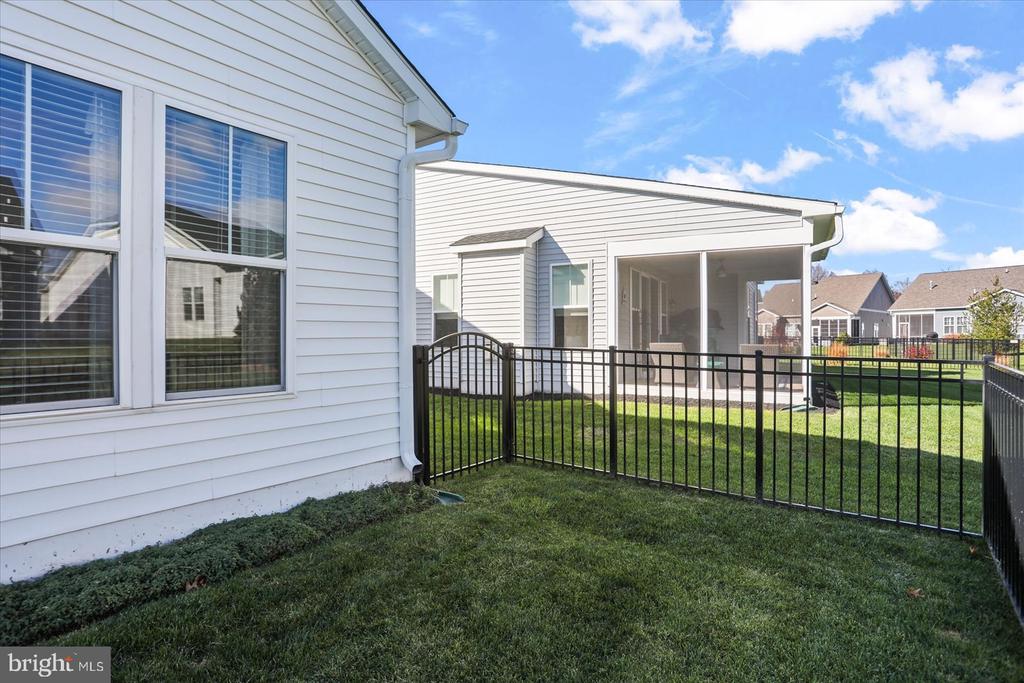
- Rear
Foundation Details
- Slab
Heating
- Forced Air
Interior Features
- Water Treat System
- Walk-in Closet(s)
- Upgraded Countertops
- Sprinkler System
- Recessed Lighting
- Primary Bath(s)
- Pantry
- Kitchen - Island
- Kitchen - Gourmet
- Kitchen - Country
- Formal/Separate Dining Room
- Floor Plan - Open
- Family Room Off Kitchen
- Bathroom - Walk-In Shower
Levels
- 1
Lot Features
- Level
Other Structures
- Above Grade
- Below Grade
Parking Features
- Concrete Driveway
Patio and Porch Features
- Patio
- Porch
- Screened
Security Features
- Security System
- Smoke Detector
Sewer
- Public Sewer
WaterSource
- Public

Iron Valley Real Estate of Central PA
Melinda Weikert-Kauffman
mindi@makepahome.com
Data Source: Bright MLS
MLS#: PAAD2026678
Data Source Copyright: © 2026 Bright MLS All rights reserved.
This property was listed on 11/18/2026 and last updated as of 11/18/2026 2:21:43 PM. OSI IDX updated the data from Bright MLS on 11/18/2026 at 5:18 AM. This information is for your personal, non-commercial use and may not be used for any purpose other than to identify prospective properties you may be interested in purchasing. Display of MLS data is usually deemed reliable but is NOT guaranteed accurate by the MLS. Buyers are responsible for verifying the accuracy of all information and should investigate the data themselves or retain appropriate professionals. Information from sources other than the Listing Agent may have been included in the MLS data. Unless otherwise specified in writing, Broker/Agent has not and will not verify any information obtained from other sources. The Broker/Agent providing the information contained herein may or may not have been the Listing and/or Selling Agent.
Your Search Results
© 2026 RE/MAX Select Group
Terms & Services | Privacy Policy | DMCA Notice | Accessibility Statement
EQUAL HOUSING OPPORTUNITY


RE/MAX Select Group
900 East Atlantic Ave, Suite 10, Delray Beach, FL 33483
Mobile: (561) 350-0154
freeman3225@gmail.com

