110 Foragers Lane
Kennett Square, PA 19348
For Sale - Active
offered at $524,822
3
bedrooms
2.5
baths
1,892
sq ft
$277
price per sf
Single Family
property type
Today
time on site
2026
yr. built
1,000 sq ft
lot size
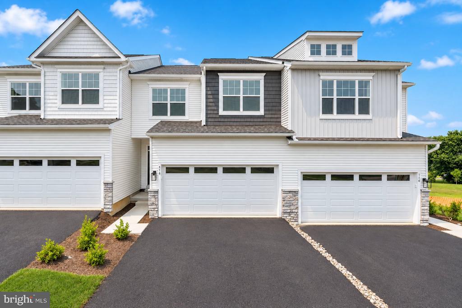
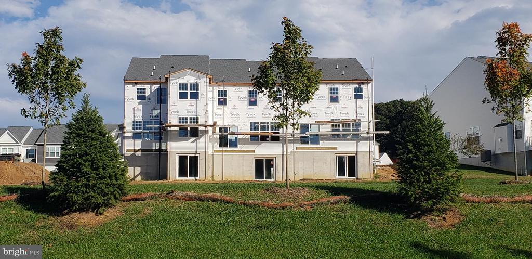
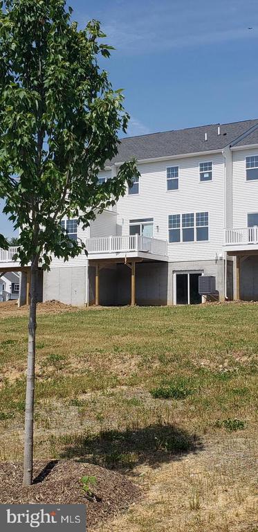
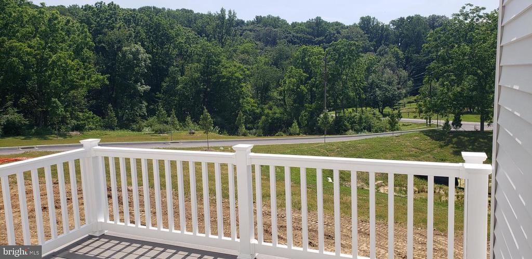
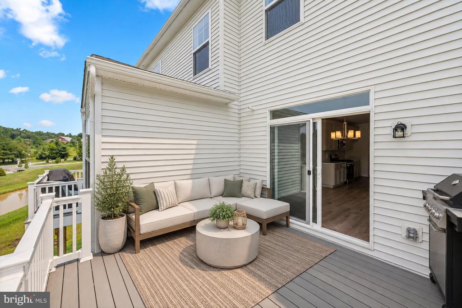
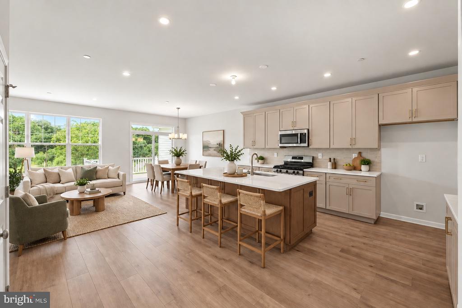
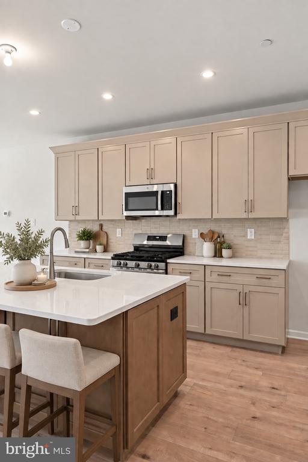
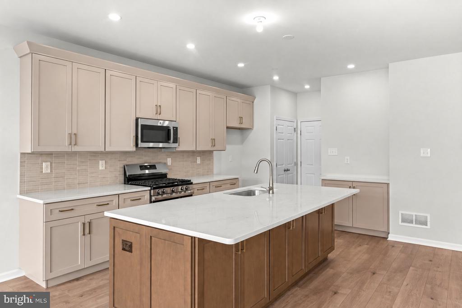
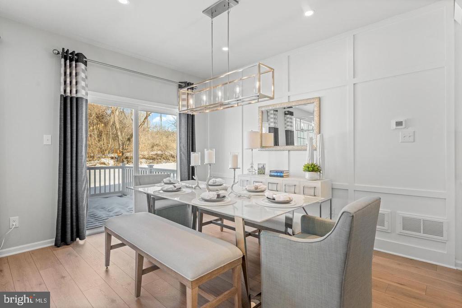
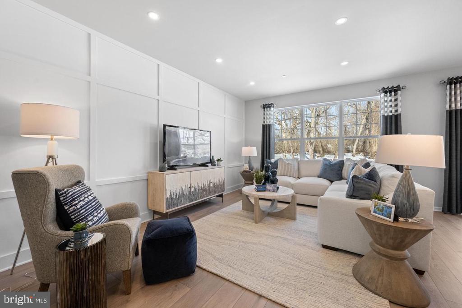
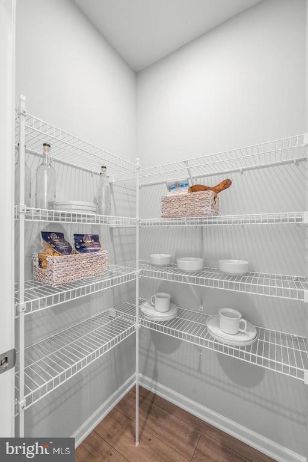
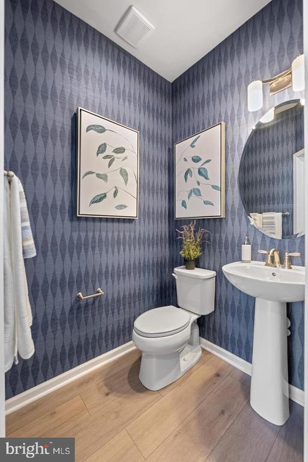
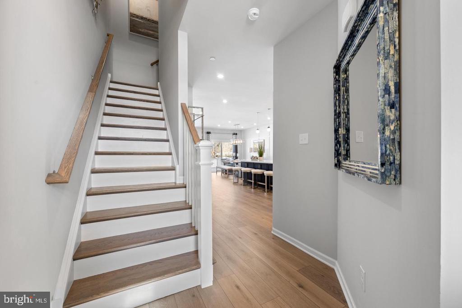
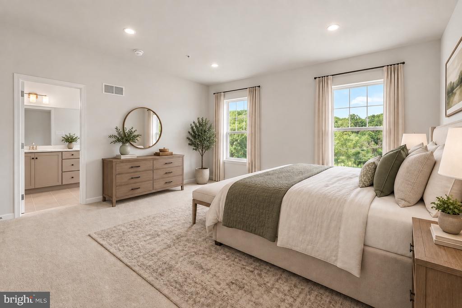
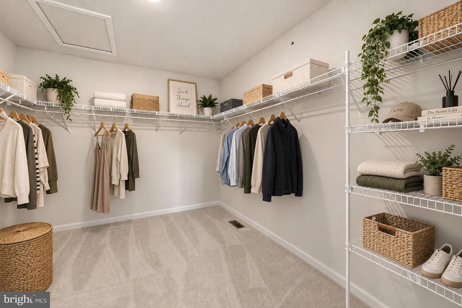
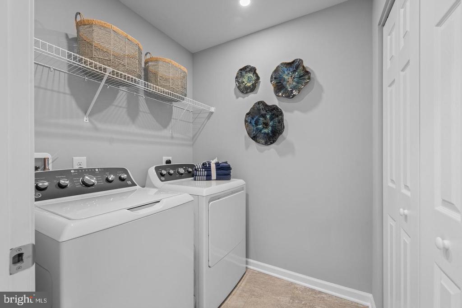
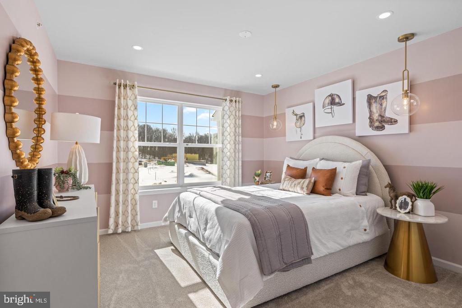
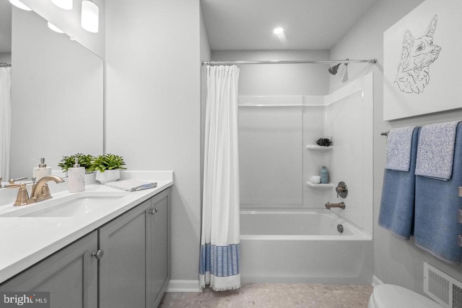
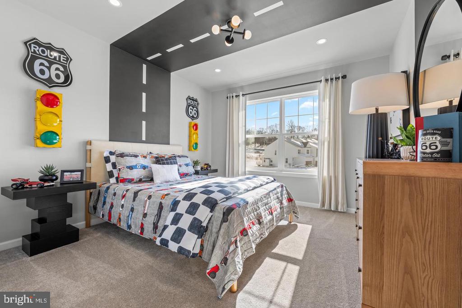
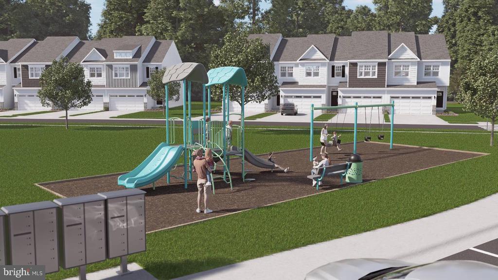
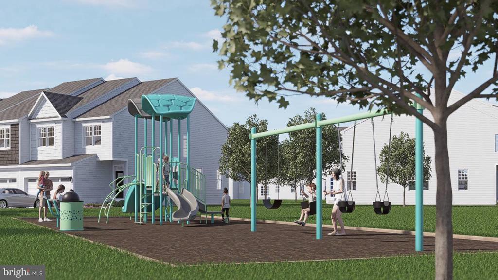
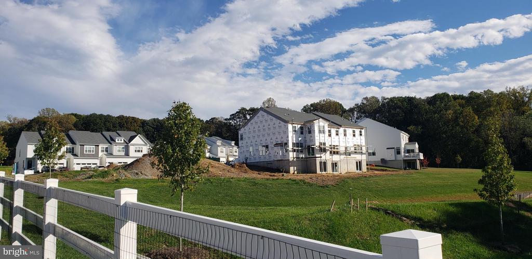
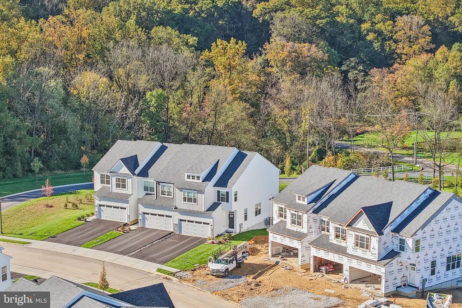
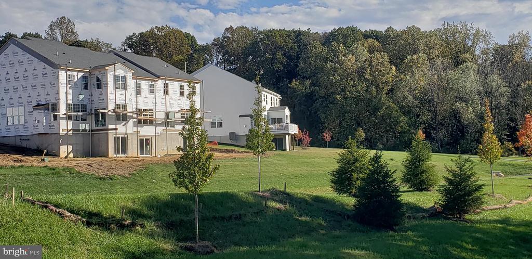
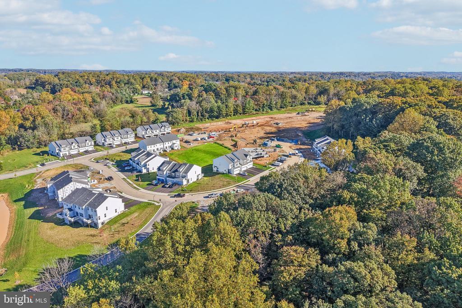
LIMITED-TIME BUILDER INCENTIVE! Lower your initial monthly mortgage payments on this Move-in Ready BRAND NEW HOME, perfectly placed on a walk-out basement homesite with beautiful sunset views from the elevated rear deck. Loaded with Builder Bonus Upgrades, Move-in Now to lock in a 2-1 Mortgage RATE BUYDOWN with preferred lender special. Ask for the Details how to Save Thousands on Payments! Picture trading yard work and snow shoveling for weekends at Longwood Gardens, or a quick coffee break in Historic Kennett Square. Your New Hometown Home is surrounded by abundant green space in a walkable community with future tot lot. This beautifully upgraded Carlton Grand mode...l is not to be missed for Luxury, Location, and Lifestyle at Copperleaf Ridge — Kennett Square’s premier townhome community by Rouse Chamberlin Homes. This quick move-in ready home boasts designer selected earth tone Willow and Sand kitchen cabinets topped in exquisite Alabaster quartz for stylish living and familiar comfort. The bright open plan flows gracefully with White Pine laminate wide-width flooring. Luxury Finishes include first floor 9 foot ceilings, popular expanded kitchen island, unique ceramic tile backsplash, and a primary bedroom suite with an amazing walk-in closet and elegant ceramic tile bath and shower with dual sink quartz vanity. The full walk-out basement has rough plumbing for future value added living space. Easily accessible to Philadelphia and Wilmington, the community is located in a prime location just minutes from major shopping and attractions like Longwood Gardens and Historic Kennett Square where fine dining, artist venues, and yearly festivals create a vibrant quality of life. Listing photos show a similar home with some staging, or decorated with upgrades not included. Tour on Thursday to Monday 11am to 5pm. The community is almost 50% sold out! Final Phase for 2027 Moves!

No upcoming open house dates. Check back later.
Bedrooms
- Total Bedrooms: 3
Bathrooms
- Full bathrooms: 2
- Half bathrooms: 1
Accessibility Features
- None
Appliances
- Built-In Microwave
- Built-In Range
- Dishwasher
- Disposal
- Energy Efficient Appliances
Architectural Style
- Traditional
Association
- Association Fee: $195
- Association Fee Frequency: Monthly
Association Amenities
- Tot Lots/Playground
Association Fee Includes
- Common Area Maintenance
- Snow Removal
Basement
- Poured Concrete
- Walkout Level
- Rough Bath Plumb
Construction Materials
- Vinyl Siding
Cooling
- Central A/C
Electric
- 200+ Amp Service
Exterior Features
- Exterior Lighting
- Street Lights
- Sidewalks
Flooring
- Luxury Vinyl Plank
- Ceramic Tile
- Carpet
Foundation Details
- Passive Radon Mitigation
Heating
- Forced Air
Interior Features
- Floor Plan - Open
- Kitchen - Island
- Pantry
- Recessed Lighting
- Walk-in Closet(s)
- Primary Bath(s)
Levels
- 2
Other Structures
- Above Grade
Parking Features
- Paved Driveway
Patio and Porch Features
- Deck
Property Condition
- Excellent
Roof
- Architectural Shingle
Sewer
- Public Sewer
WaterSource
- Public
Window Features
- Double Pane Windows
- Energy Efficient
- Low-E
- Screens
- Vinyl Clad
- Insulated

Windtree Real Estate
Edward Kane
ekane@rcltd.com
Data Source: Bright MLS
MLS#: PACT2139900
Data Source Copyright: © 2026 Bright MLS All rights reserved.
This property was listed on 11/18/2026 and last updated as of 11/18/2026 2:39:49 AM. OSI IDX updated the data from Bright MLS on 11/17/2026 at 6:40 PM. This information is for your personal, non-commercial use and may not be used for any purpose other than to identify prospective properties you may be interested in purchasing. Display of MLS data is usually deemed reliable but is NOT guaranteed accurate by the MLS. Buyers are responsible for verifying the accuracy of all information and should investigate the data themselves or retain appropriate professionals. Information from sources other than the Listing Agent may have been included in the MLS data. Unless otherwise specified in writing, Broker/Agent has not and will not verify any information obtained from other sources. The Broker/Agent providing the information contained herein may or may not have been the Listing and/or Selling Agent.
Your Search Results
© 2026 RE/MAX Select Group
Terms & Services | Privacy Policy | DMCA Notice | Accessibility Statement
EQUAL HOUSING OPPORTUNITY


RE/MAX Select Group
900 East Atlantic Ave, Suite 10, Delray Beach, FL 33483
Mobile: (561) 350-0154
freeman3225@gmail.com

