106 Coachmans Road
Madison, MS 39110
For Sale - Active
offered at $658,000
5
bedrooms
3.5
baths
4,760
sq ft
$138
price per sf
Single Family
property type
1 Day
time on site
1995
yr. built
0.78 acre
lot size
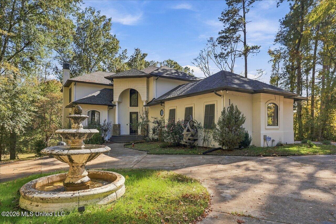
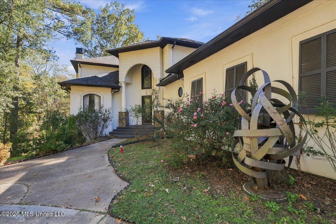
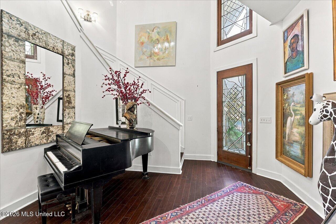
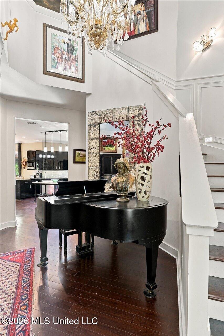
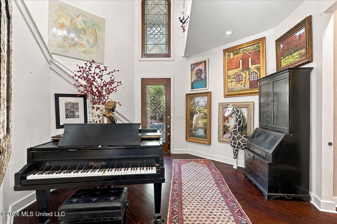
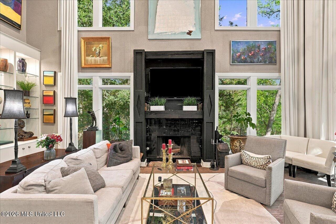
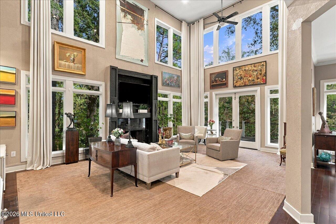
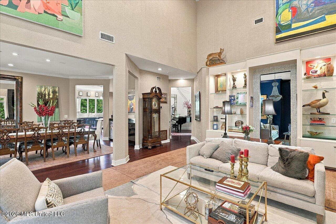
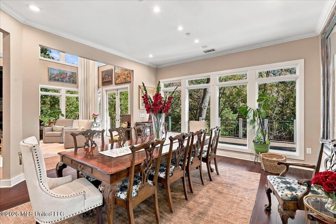
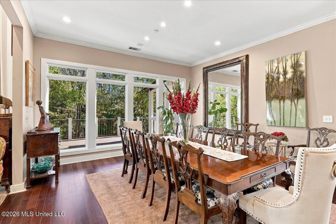
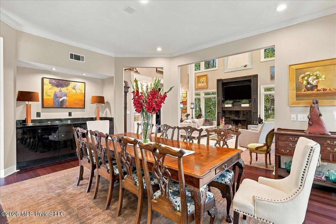
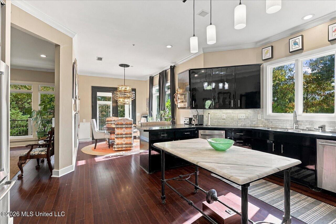
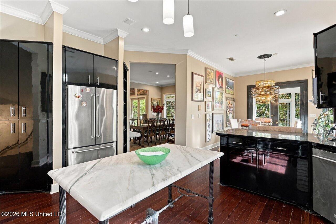
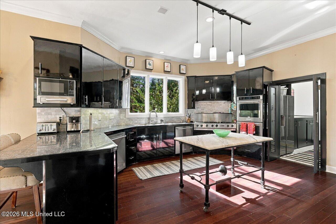
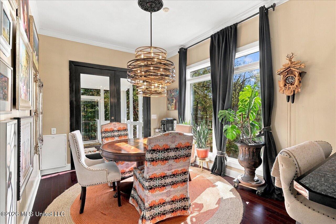
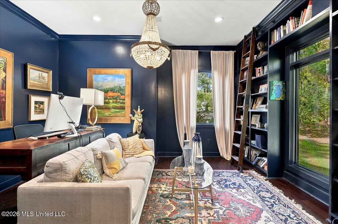
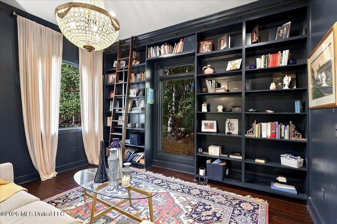
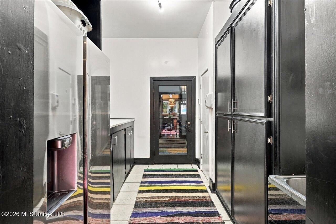
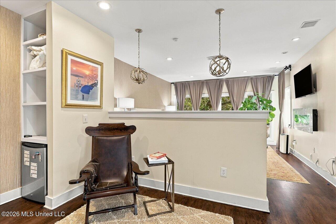
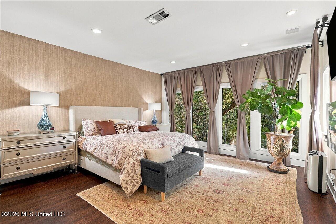
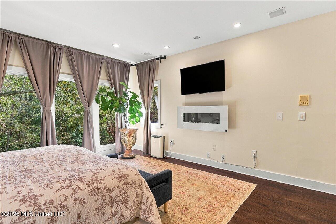
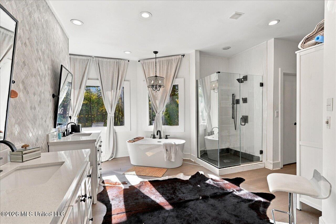
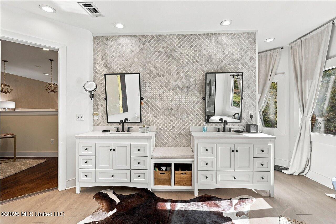
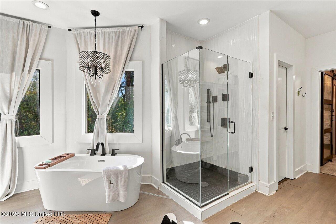
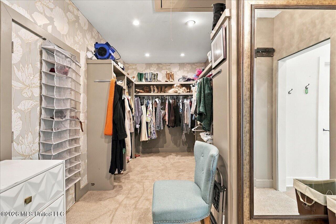
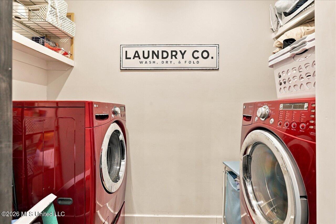
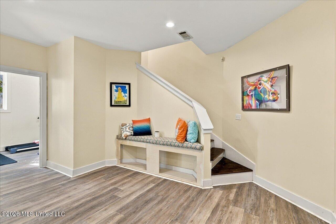
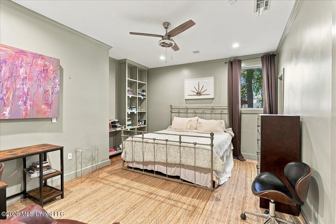
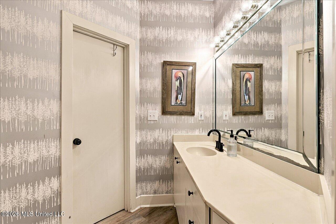
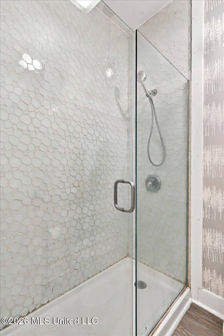
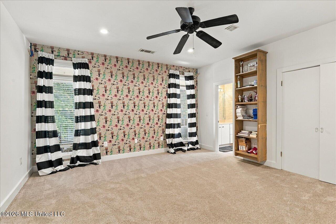
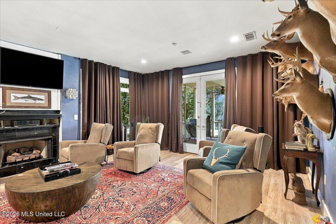
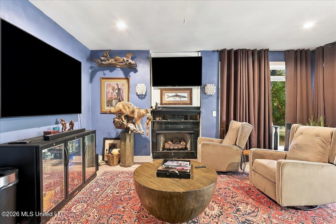
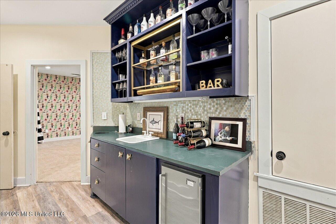
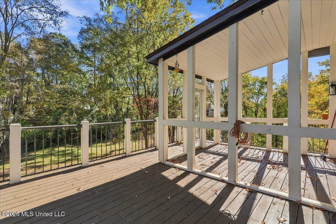
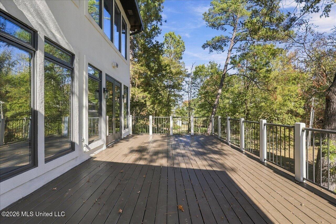
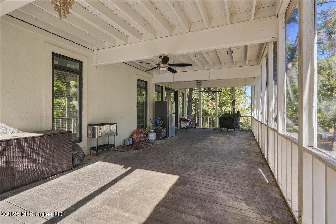
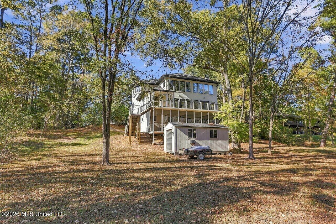
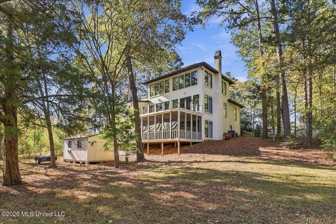
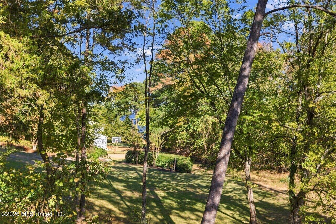
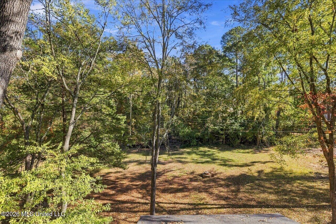
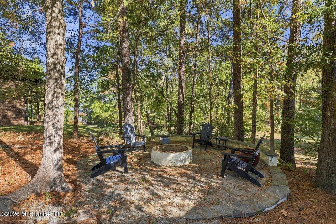
Beautiful Custom-Built Home in Tavern Hills Experience the perfect blend of privacy, comfort, and entertaining space in this stunning custom-built Tavern Hills home. Expansive windows fill the main living areas with natural light, while the spacious dining room and great room open seamlessly to an impressive 645+/- sq. ft. deck, creating exceptional indoor-outdoor living.The great room offers a fireplace, built-in display shelving, and scenic views. The gourmet kitchen is designed for both everyday living and entertaining with a center island, granite tile countertops, eat-at bar, and bright breakfast area that opens to the deck. A private study provides the ideal wo...rk-from-home space.The spacious primary suite serves as a private retreat, featuring beautiful wood flooring, dual vanities, a garden tub, separate shower, and two walk-in closets. Downstairs, you'll find additional bedrooms and a large bonus room that opens to a 645+/- sq. ft. screened porch, offering the perfect space for relaxing, entertaining, or accommodating guests.Additional amenities include a 3-car garage, updated utility room with enhanced storage, low-maintenance landscaping, and a private backyard bordered by natural green space between Roses Bluff and Tavern Hills.Conveniently located just minutes from the Yacht Club, Reservoir parks, shopping, dining, and everyday conveniences, this exceptional home offers a rare opportunity to enjoy Reservoir living in one of the area's most desirable neighborhoods.

Co-listed By: Anna Stephens, anna.fiser@gmail.com
No upcoming open house dates. Check back later.
Bedrooms
- Total Bedrooms: 5
Bathrooms
- Full bathrooms: 3
- Half bathrooms: 1
Appliances
- Gas Water Heater
- Dishwasher
- Disposal
- Double Oven
- Dryer
- Microwave
- Refrigerator
- Washer
Architectural Style
- Traditional
Association
- Association Fee: $150
- Association Fee Frequency: Annually
Association Fee Includes
- Management
Construction Materials
- Stucco
Cooling
- Central Air
Exterior Features
- Balcony
Fencing
- None
Fireplace Features
- Living Room
Flooring
- Carpet
- Tile
Foundation Details
- Slab
Heating
- Central
Interior Features
- Breakfast Bar
- Ceiling Fan(s)
- Eat-in Kitchen
- Entrance Foyer
- High Ceilings
- His and Hers Closets
- Pantry
- Soaking Tub
- Split Plan
- Walk-In Closet(s)
Laundry Features
- Electric Dryer Hookup
- Laundry Room
Levels
- Three Or More
Parking Features
- Circular Driveway
- Driveway
- Garage
- Garage Door Opener
- Garage Faces Side
- Paved
- Paved Drive
Patio and Porch Features
- Deck
- Porch
- Screened
Pool Features
- None
Property Condition
- Move In Ready
Roof
- Shingle
Sewer
- Public Sewer
Structure Type
- House
Utilities
- Cable Available
- Electricity Available
- Water Available
Waterfront Features
- Reservoir
WaterSource
- Public
Window Features
- Insulated Windows

40 Love Realty
Mallie Earl
Anna Stephens, anna.fiser@gmail.com
Data Source: MLS United
MLS#: 4168730
Data Source Copyright: © 2026 MLS United All rights reserved.
This property was listed on 11/17/2026 and last updated as of 11/18/2026 3:55:50 PM. OSI IDX updated the data from MLS United on 11/18/2026 at 6:37 AM. This information is for your personal, non-commercial use and may not be used for any purpose other than to identify prospective properties you may be interested in purchasing. Display of MLS data is usually deemed reliable but is NOT guaranteed accurate by the MLS. Buyers are responsible for verifying the accuracy of all information and should investigate the data themselves or retain appropriate professionals. Information from sources other than the Listing Agent may have been included in the MLS data. Unless otherwise specified in writing, Broker/Agent has not and will not verify any information obtained from other sources. The Broker/Agent providing the information contained herein may or may not have been the Listing and/or Selling Agent.
Your Search Results
© 2026 RE/MAX Select Group
Terms & Services | Privacy Policy | DMCA Notice | Accessibility Statement
EQUAL HOUSING OPPORTUNITY


RE/MAX Select Group
900 East Atlantic Ave, Suite 10, Delray Beach, FL 33483
Mobile: (561) 350-0154
freeman3225@gmail.com

