4072 Pine Hurst Drive
Northampton, PA 18067
For Sale - Active
offered at $585,000
3
bedrooms
3
baths
2,821
sq ft
$207
price per sf
Single Family
property type
Today
time on site
2006
yr. built
--
lot size
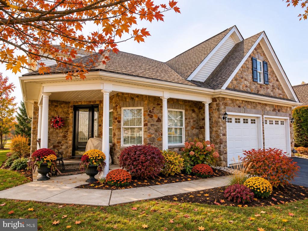
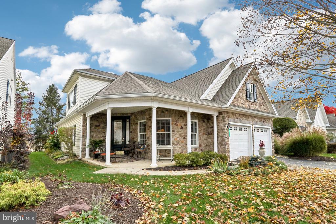
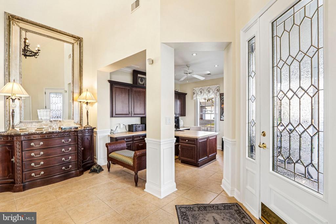
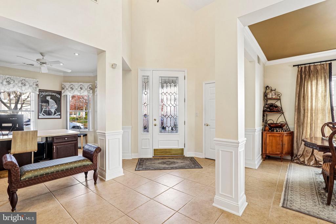
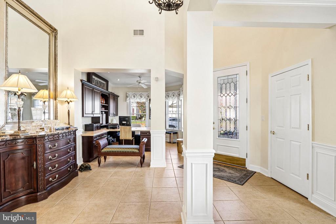
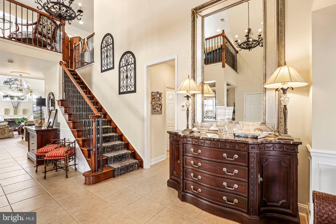
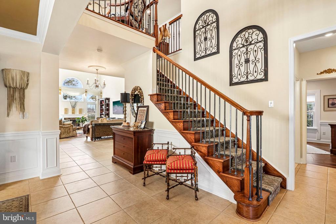
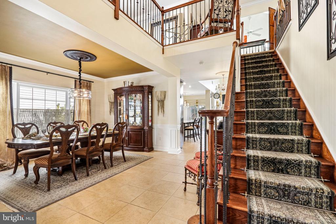
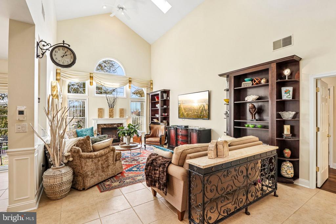
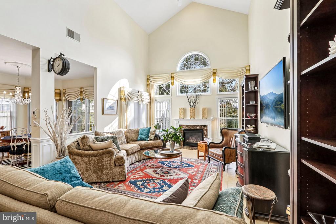
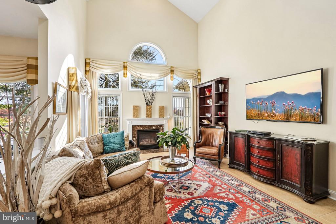
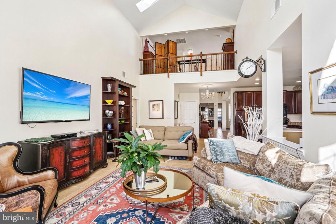
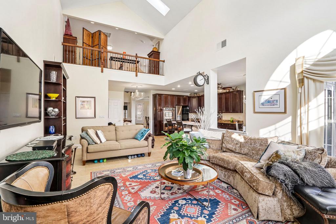
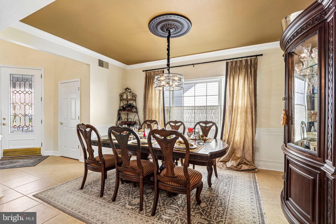
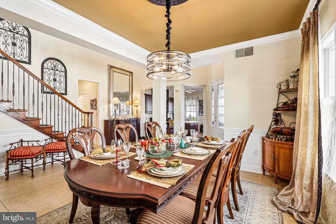
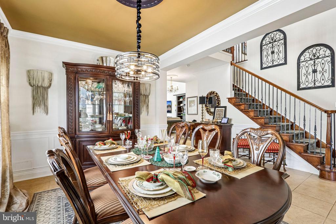
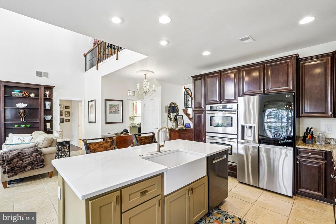
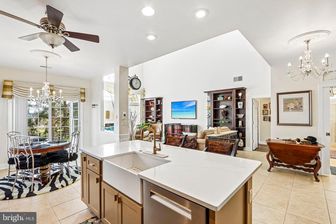
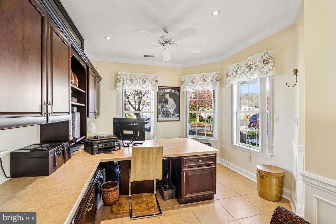
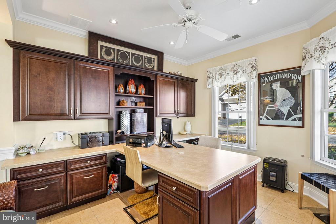
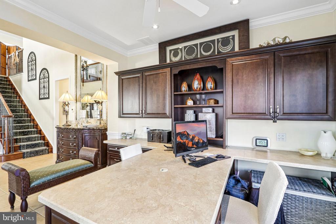
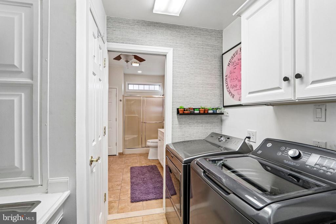
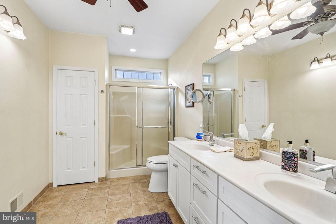
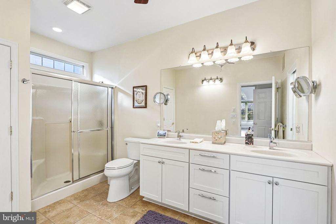
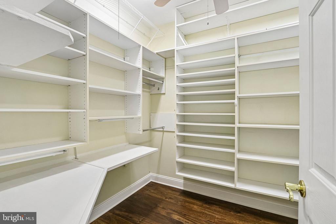
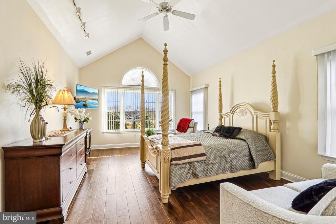
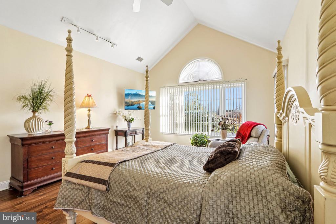
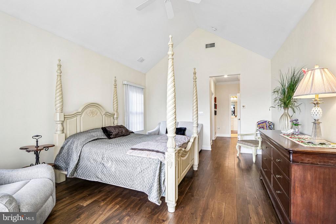
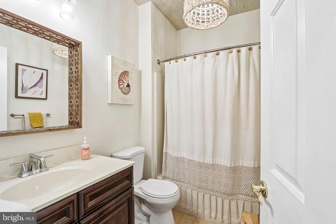
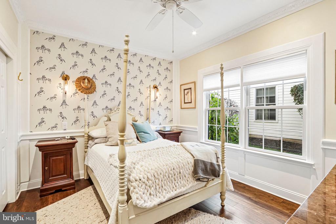
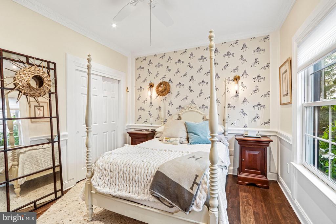
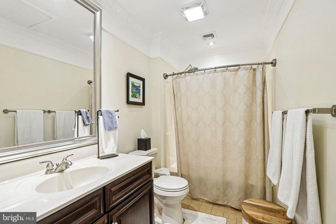
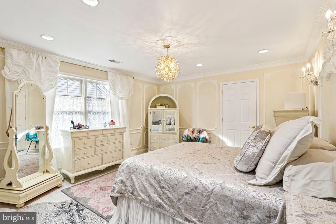
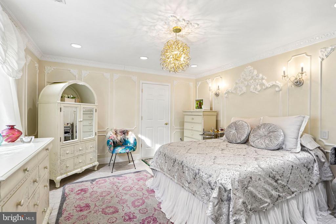
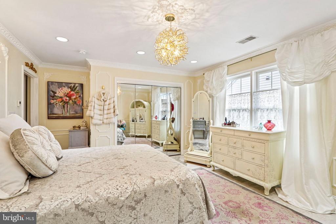
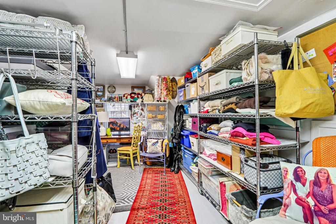
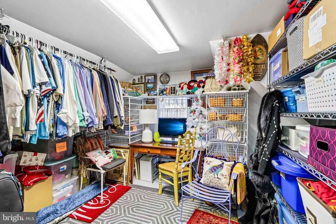
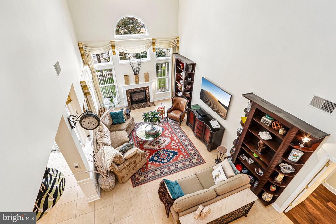
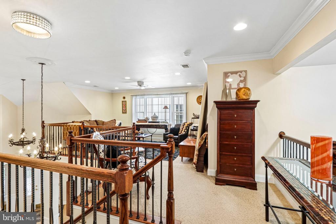
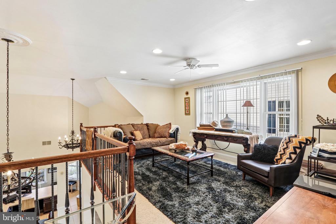
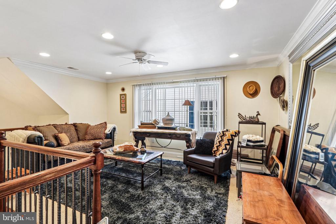
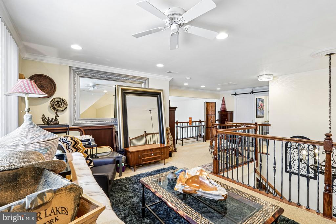
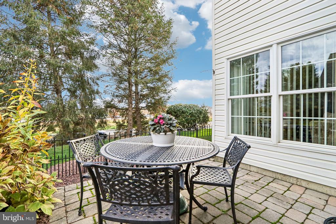
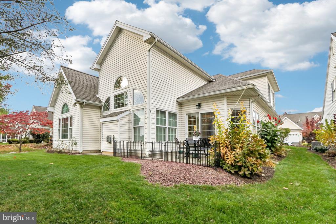
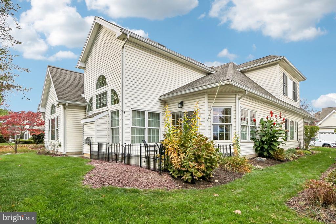
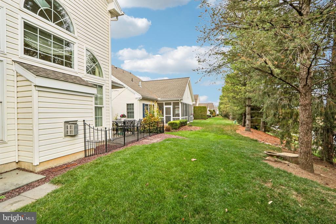
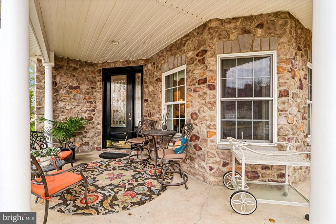
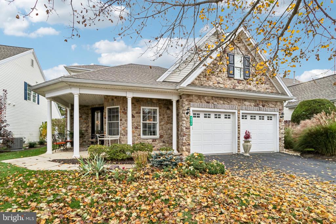
Discover exceptional 55+ living in the desirable gated community of Willow Green! Originally the St. Andrews model home, this beautifully appointed detached 3-bedroom, 3-bath residence offers 2,821 SF of elegant living space and impressive upgrades throughout. Brand new roof! Hardwood and tile flooring, custom décor, modern lighting and an open floor plan create a welcoming atmosphere. The gourmet kitchen features a newly updated center island with Elisio quartz countertop, new farmhouse sink, new Bosch dishwasher, double wall oven and abundant cabinetry. The kitchen flows into the breakfast area and inviting great room with fireplace, ideal for everyday comfort and e...ntertaining. A gracious dining area and spacious partner-desk office with custom cabinetry add versatility. The extended first-floor primary suite boasts a cathedral ceiling, generous walk-in closets and expansive bath. A second bedroom and convenient laundry complete the main level. Upstairs, discover a charming loft, third bedroom, full bath, abundant storage and approximately 400 SF of finished, heated attic space. Additional features include Carrier multi-zone HVAC, central vacuum, four new skylights with motorized shades, custom Lutron lighting, eight ceiling fans and custom window treatments. Exterior highlights include extensive stonework, a covered porch, a fenced patio and 2 minute walk to the community center! Attached oversized 2 car garage with storage shelving, 2nd refrigerator and black and white checkered flooring. Enjoy low-maintenance living with HOA-provided lawn care, landscaping, snow removal, and exterior upkeep including roof and siding, plus a community clubhouse, fitness center, seasonal pool and bocce courts. Conveniently located near Lehigh Valley International Airport (ABE), Routes 22 and 33, hospitals, schools, shopping and dining. Experience comfort, elegance and carefree living at Willow Green!

No upcoming open house dates. Check back later.
Bedrooms
- Total Bedrooms: 3
Bathrooms
- Full bathrooms: 3
Accessibility Features
- 2+ Access Exits
- Level Entry - Main
Appliances
- Oven - Double
- Built-In Microwave
- Central Vacuum
- Cooktop - Down Draft
- Dishwasher
- Disposal
- Exhaust Fan
- Icemaker
- Oven/Range - Gas
- Refrigerator
- Stainless Steel Appliances
- Water Heater
Architectural Style
- Colonial
- Loft
- Loft with Bedrooms
- Traditional
- Transitional
Association
- Association Fee: $433
- Association Fee Frequency: Monthly
- Association Name: WILLOW GREEN
Association Amenities
- Billiard Room
- Club House
- Common Grounds
- Community Center
- Exercise Room
- Game Room
- Gated Community
- Jog/Walk Path
- Library
- Meeting Room
- Party Room
- Picnic Area
- Pool - Outdoor
- Recreational Center
- Swimming Pool
Association Fee Includes
- All Ground Fee
- Common Area Maintenance
- Health Club
- Lawn Care Front
- Lawn Care Rear
- Lawn Care Side
- Lawn Maintenance
- Management
- Pool(s)
- Recreation Facility
- Reserve Funds
- Security Gate
- Snow Removal
- Trash
Construction Materials
- Stone
- Vinyl Siding
Cooling
- Central A/C
Exterior Features
- Exterior Lighting
- Sidewalks
Fencing
- Wrought Iron
- Rear
- Partially
Fireplace Features
- Gas/Propane
- Insert
- Mantel(s)
- Stone
Flooring
- Hardwood
- Ceramic Tile
- Carpet
Foundation Details
- Slab
Heating
- Forced Air
Interior Features
- Ceiling Fan(s)
- Central Vacuum
- Chair Railings
- Crown Moldings
- Entry Level Bedroom
- Family Room Off Kitchen
- Floor Plan - Open
- Formal/Separate Dining Room
- Kitchen - Gourmet
- Kitchen - Island
- Pantry
- Primary Bedroom - Bay Front
- Recessed Lighting
- Skylight(s)
- Upgraded Countertops
- Walk-in Closet(s)
- Window Treatments
- Wood Floors
Levels
- 1.5
Lot Features
- Backs to Trees
- Front Yard
- Level
- Partly Wooded
- Rear Yard
Other Structures
- Above Grade
- Below Grade
Parking Features
- Paved Driveway
- Private
- Secure Parking
Patio and Porch Features
- Patio
- Porch
- Wrap Around
Pets Allowed
- Number Limit
Road Responsibility
- HOA
Roof
- Asphalt
Security Features
- Carbon Monoxide Detectors
- Security Gate
- Security System
- Smoke Detector
Sewer
- Public Sewer
Utilities
- Multiple Phone Lines
- Electric Available
- Water Available
- Sewer Available
View
- Mountain
WaterSource
- Public
Window Features
- Sliding
- Skylights
- Screens
- Palladian

Howard Hanna The Frederick Group
Carmela Wilson
carriewilsonhh@gmail.com
Data Source: Bright MLS
MLS#: PANH2011080
Data Source Copyright: © 2026 Bright MLS All rights reserved.
This property was listed on 11/18/2026 and last updated as of 11/18/2026 1:36:37 AM. OSI IDX updated the data from Bright MLS on 11/17/2026 at 6:18 PM. This information is for your personal, non-commercial use and may not be used for any purpose other than to identify prospective properties you may be interested in purchasing. Display of MLS data is usually deemed reliable but is NOT guaranteed accurate by the MLS. Buyers are responsible for verifying the accuracy of all information and should investigate the data themselves or retain appropriate professionals. Information from sources other than the Listing Agent may have been included in the MLS data. Unless otherwise specified in writing, Broker/Agent has not and will not verify any information obtained from other sources. The Broker/Agent providing the information contained herein may or may not have been the Listing and/or Selling Agent.
Your Search Results
© 2026 RE/MAX Select Group
Terms & Services | Privacy Policy | DMCA Notice | Accessibility Statement
EQUAL HOUSING OPPORTUNITY


RE/MAX Select Group
900 East Atlantic Ave, Suite 10, Delray Beach, FL 33483
Mobile: (561) 350-0154
freeman3225@gmail.com

