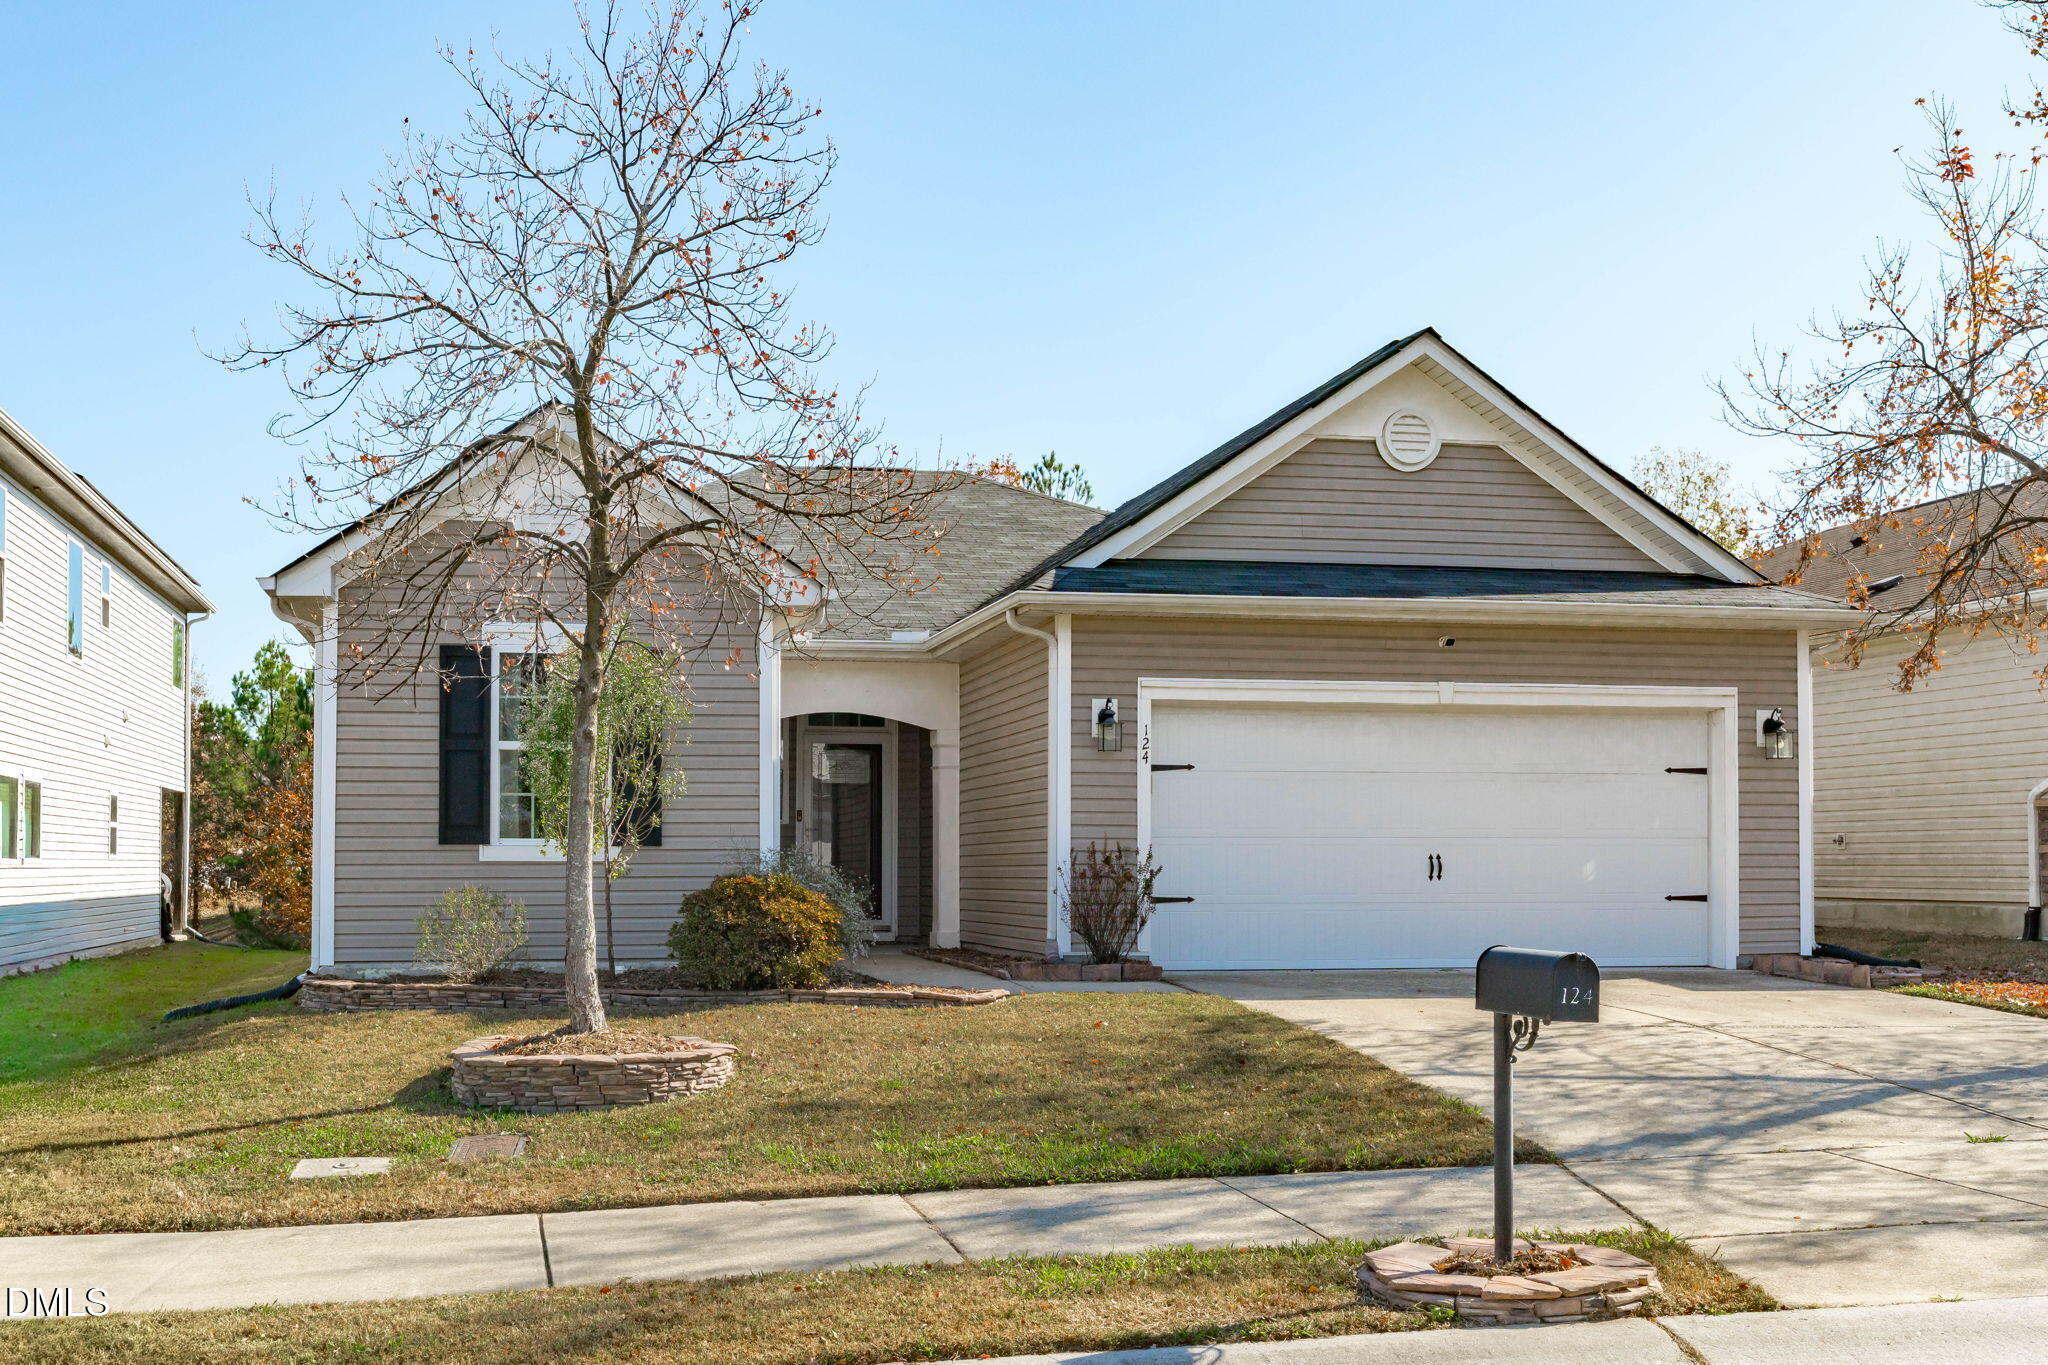
124 Daneborg Road
Durham, NC 27703
For Sale - Active
offered at $410,000
3
bedrooms
2
baths
1,859
sq ft
$221
price per sf
Single Family
property type
2 Days
time on site
2013
yr. built
5,227 sq ft
lot size
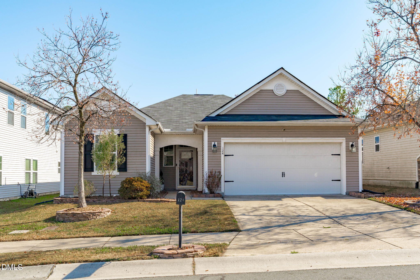
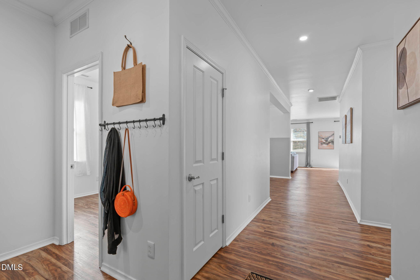
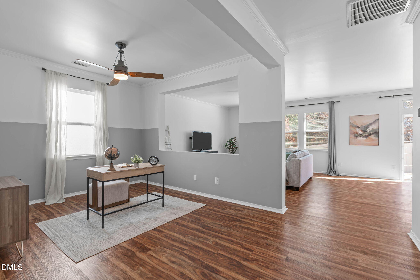
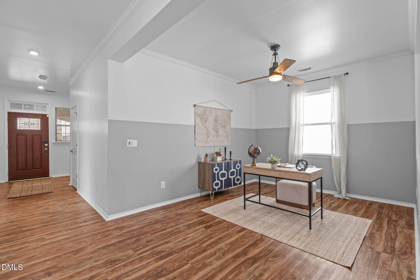
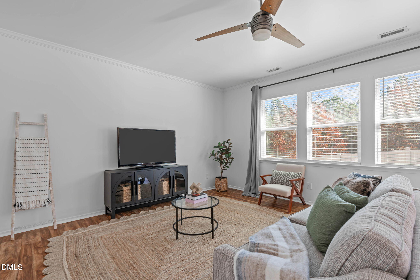
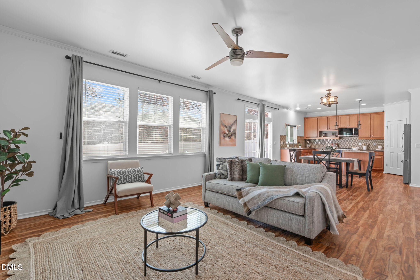
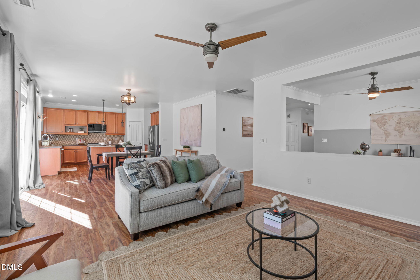
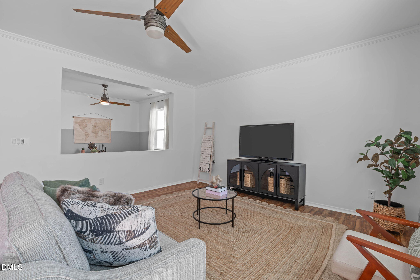
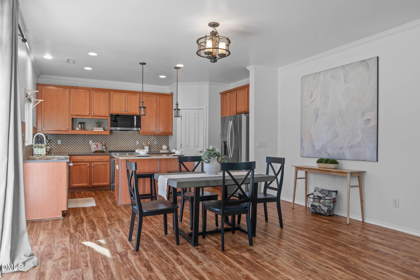
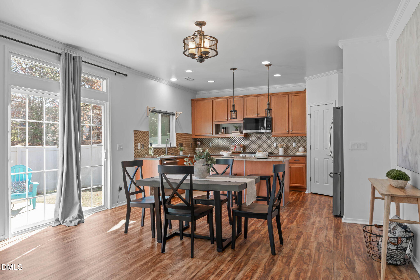
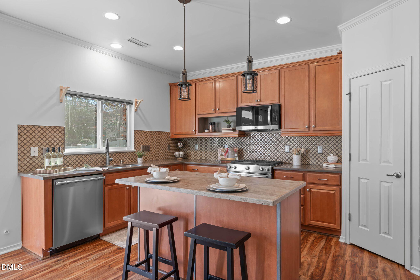
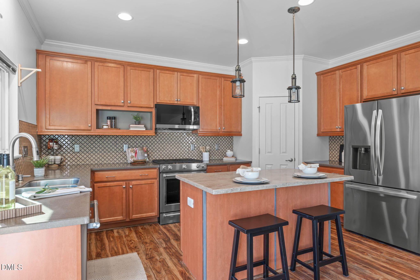
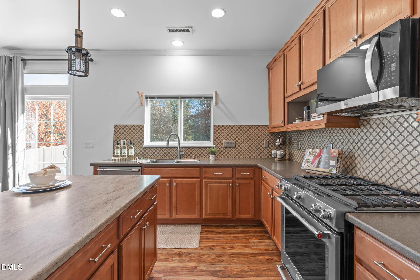
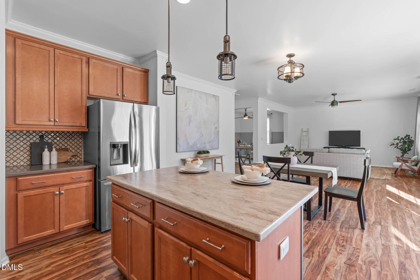
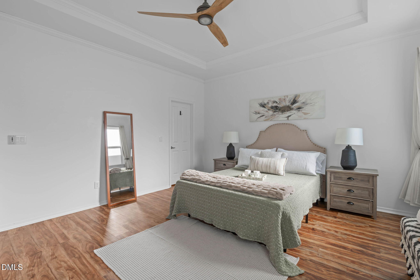
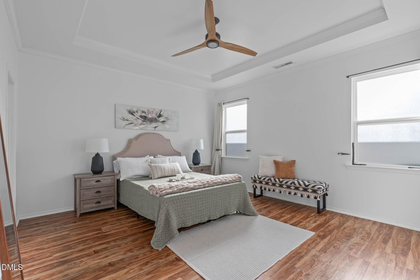
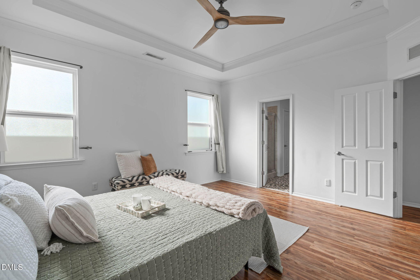
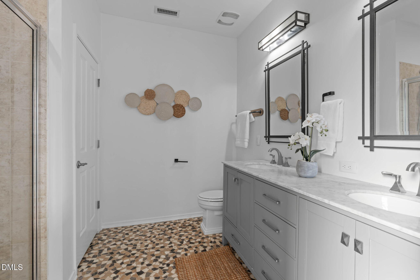
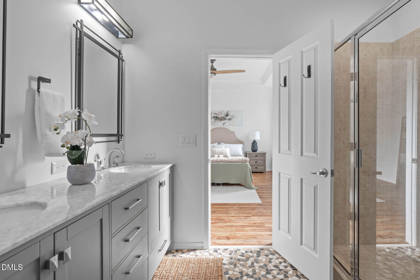
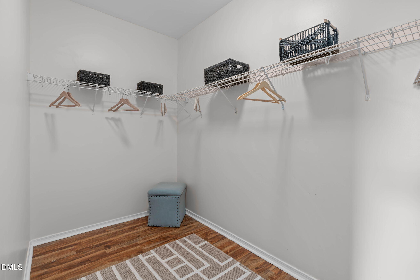
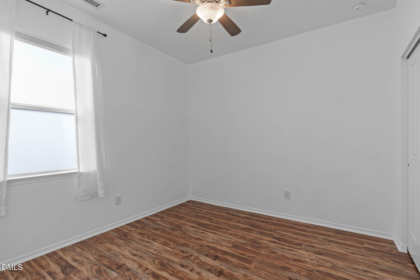
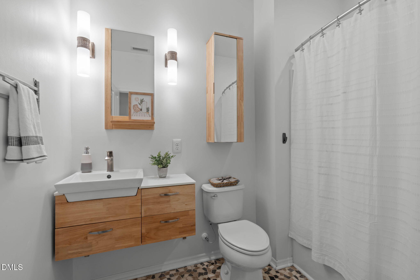
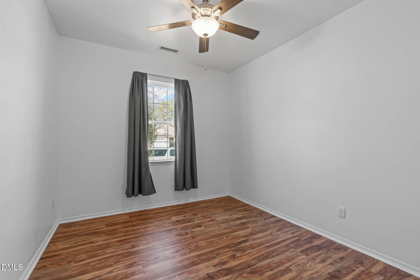
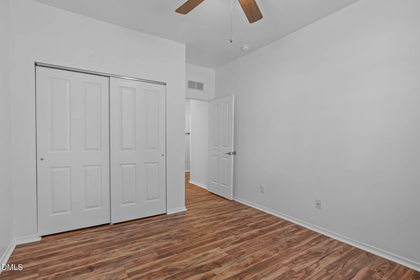
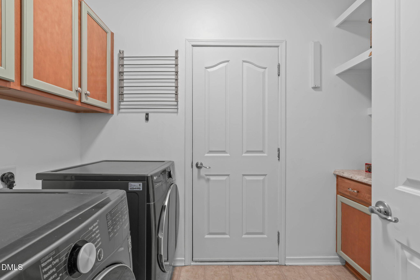
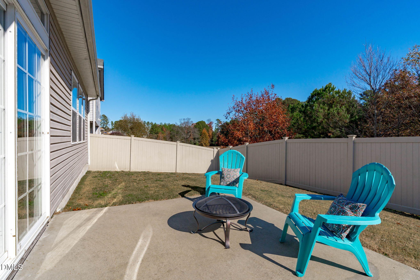
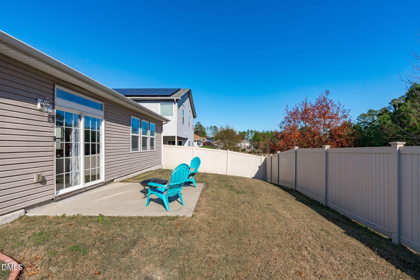
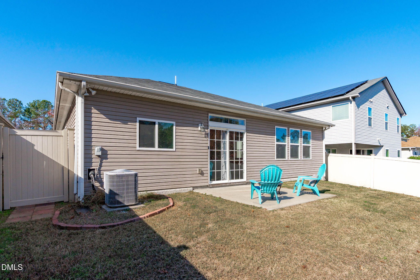
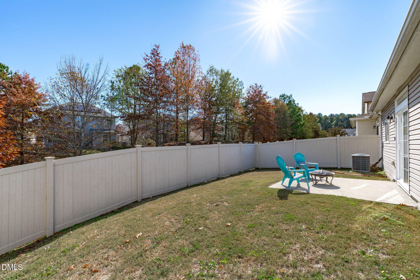
Beautifully maintained ranch, located just minutes from RDU Airport, RTP, Brier Creek, Durham, and Raleigh. Incredible energy efficiency with FULLY PAID-OFF SOLAR PANELS! Significant long-term savings! Flexible floor plan with durable LVP flooring throughout, no carpet! Spacious kitchen is designed for both everyday living and entertaining, with a large island, Kitchen Aid gas cook top, stainless appliances, and spacious pantry. Open to the dining area and comfortable living room. Flex room provides opportunity as home office, formal dining room, or playroom! Primary suite with tray ceiling, huge walk-in closet, and updated ensuite bath with dual vanities, tile floori...ng, and a large walk-in shower. Two additional bedrooms share an additional updated full bath with stylish modern finishes. Private patio overlooking the fully fenced & flat backyard! ***Up to $3,000 in closing costs offered toward closing with April Roberts at Revolution Mortgage. Flyer in documents.***

Friday, November 20, 2026
from 4:00 PM to 5:30 PMSaturday, November 21, 2026
from 3:00 PM to 5:00 PMBedrooms
- Total Bedrooms: 3
Bathrooms
- Full bathrooms: 2
Appliances
- Built-In Gas Range
- Built-In Range
- Dishwasher
- Disposal
- Gas Cooktop
- Gas Range
- Gas Water Heater
- Microwave
- Oven
- Range
- Refrigerator
- Stainless Steel Appliance(s)
Architectural Style
- Ranch
- Traditional
Association
- Association Fee: $67
- Association Fee Frequency: Monthly
- Association Name: Orchard Ridge Homeowners
- Association Phone: 704-544-7779
Association Fee Includes
- Unknown
Common Walls
- No Common Walls
Community Features
- Curbs
- Sidewalks
Construction Materials
- Vinyl Siding
Cooling
- Ceiling Fan(s)
- Central Air
Exterior Features
- Fenced Yard
- Fire Pit
- Private Yard
- Rain Gutters
Fencing
- Back Yard
- Fenced
- Gate
- Privacy
- Vinyl
Flooring
- Luxury Vinyl
- Tile
- Wood
Foundation Details
- Concrete Perimeter
- Slab
Green Energy Generation
- Solar
Heating
- Forced Air
- Natural Gas
- Solar
Interior Features
- Bathtub/Shower Combination
- Breakfast Bar
- Ceiling Fan(s)
- Crown Molding
- Double Vanity
- Eat-in Kitchen
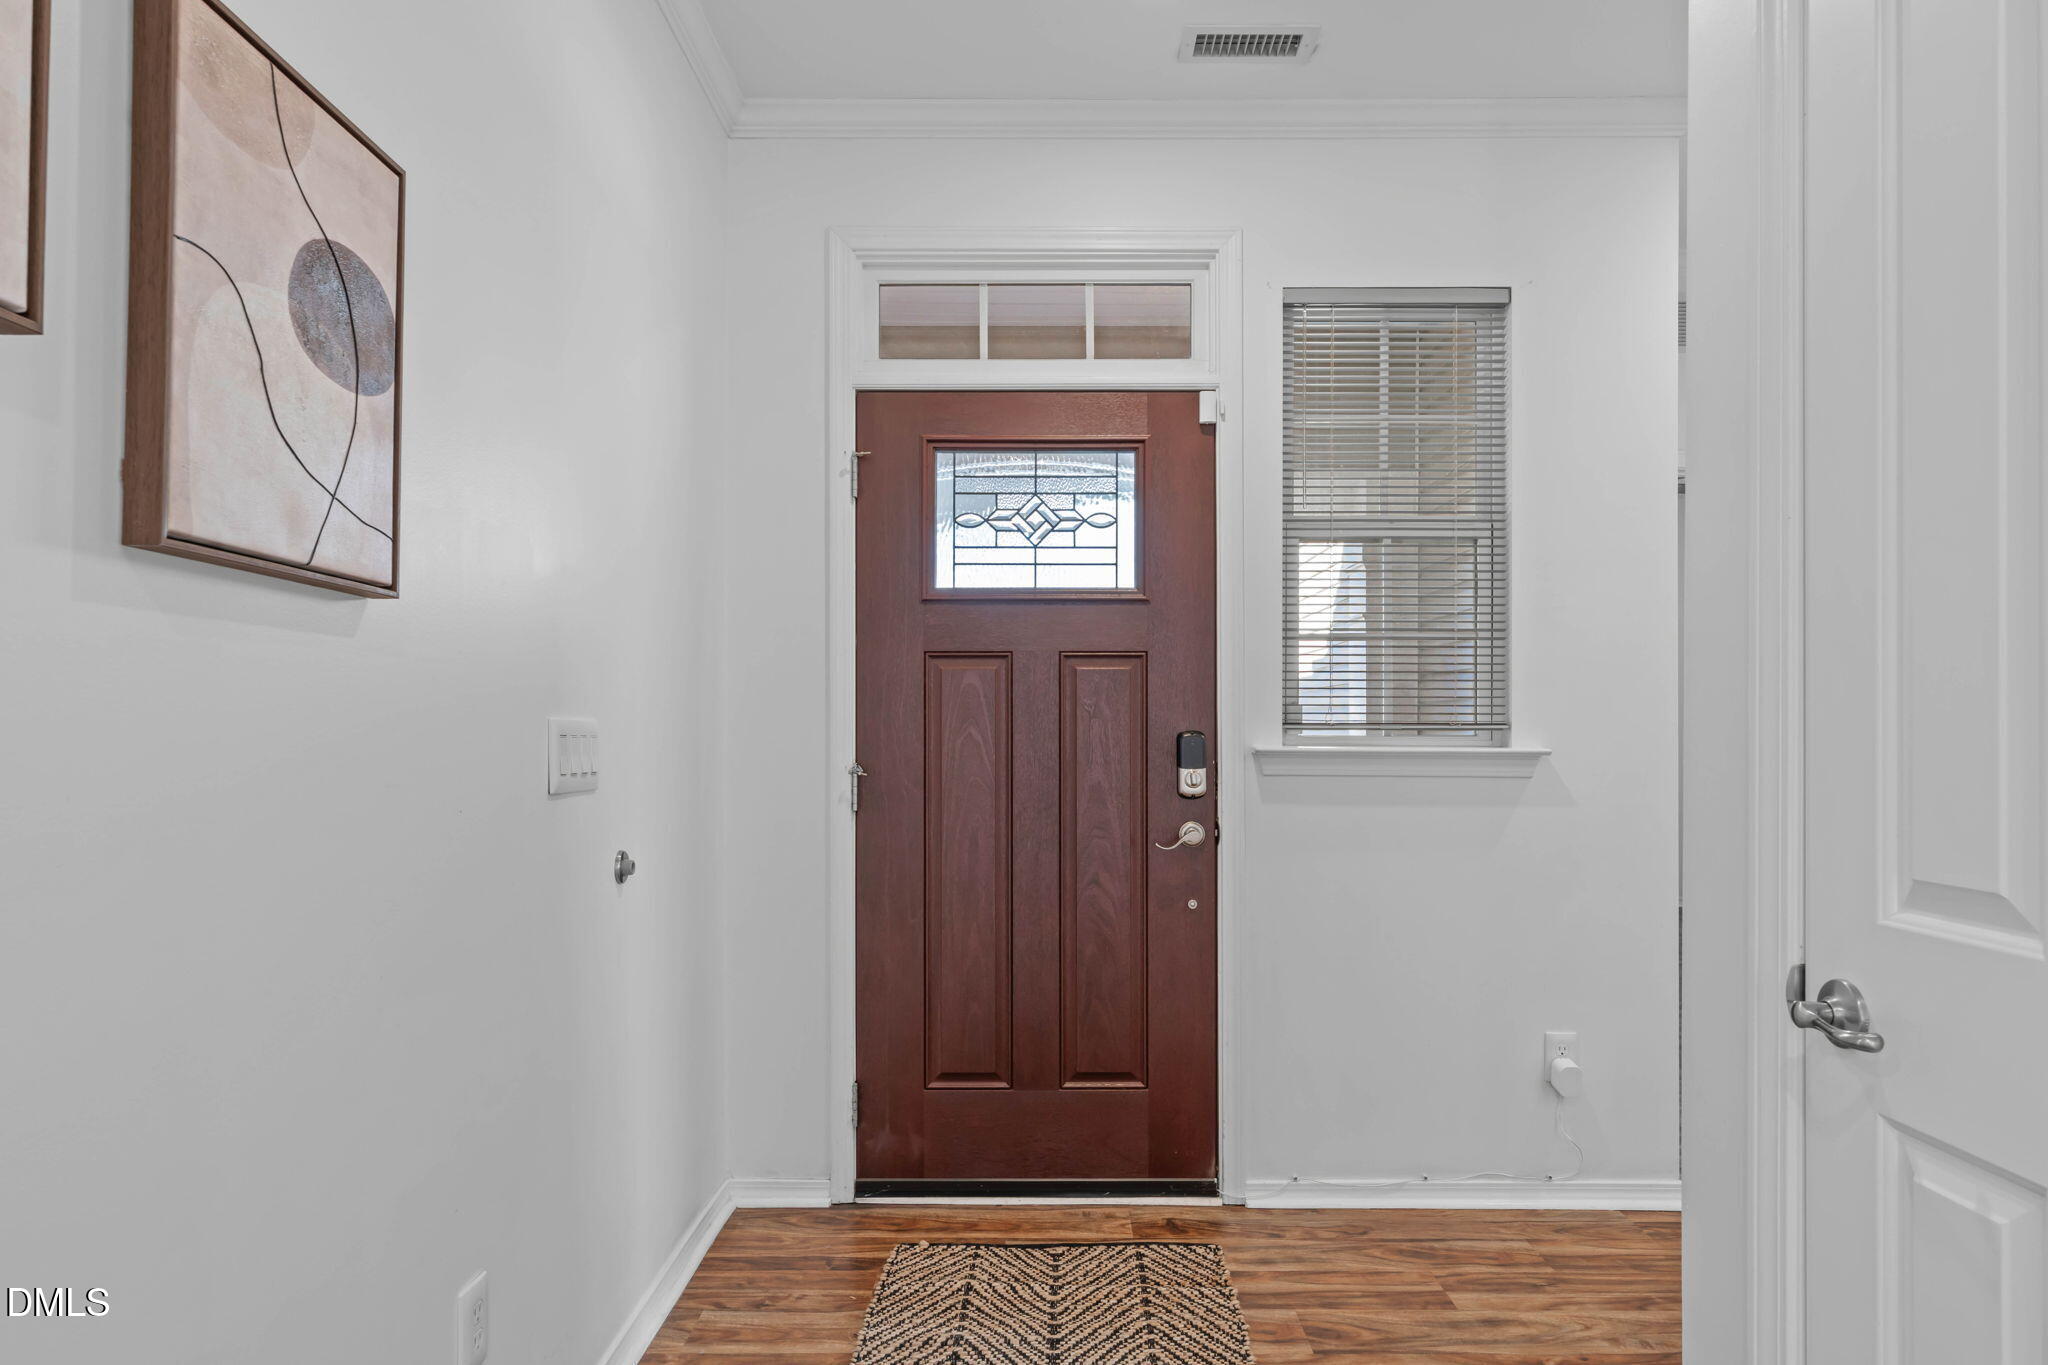
- Entrance Foyer
- Granite Counters
- High Ceilings
- Kitchen Island
- Kitchen/Dining Room Combination
- Open Floorplan
- Pantry
- Primary Downstairs
- Recessed Lighting
- Separate Shower
- Smooth Ceilings
- Stone Counters
- Tray Ceiling(s)
- Walk-In Closet(s)
- Walk-In Shower
Laundry Features
- Electric Dryer Hookup
- Inside
- Laundry Room
- Main Level
Levels
- One
Lot Features
- Back Yard
- Level
- Private
Parking Features
- Attached
- Concrete
- Driveway
- Garage
- Garage Faces Front
Patio and Porch Features
- Covered
- Patio
- Porch
Road Responsibility
- Public Maintained Road
Roof
- Architectural Shingle
- Shingle
Security Features
- Smoke Detector(s)
Sewer
- Public Sewer
Structure Type
- House
- Site Built
View
- Neighborhood
- Trees/Woods
WaterSource
- Public
Window Features
- Blinds

Keller Williams Legacy
Kathleen Carlton
Data Source: Doorify MLS of North Carolina
MLS#: 10203784
Data Source Copyright: © 2026 Doorify MLS of North Carolina All rights reserved.
This property was listed on 11/17/2026 and last updated as of 11/18/2026 3:23:04 AM. OSI IDX updated the data from Doorify MLS of North Carolina on 11/19/2026 at 12:12 AM. This information is for your personal, non-commercial use and may not be used for any purpose other than to identify prospective properties you may be interested in purchasing. Display of MLS data is usually deemed reliable but is NOT guaranteed accurate by the MLS. Buyers are responsible for verifying the accuracy of all information and should investigate the data themselves or retain appropriate professionals. Information from sources other than the Listing Agent may have been included in the MLS data. Unless otherwise specified in writing, Broker/Agent has not and will not verify any information obtained from other sources. The Broker/Agent providing the information contained herein may or may not have been the Listing and/or Selling Agent.
Your Search Results
© 2026 RE/MAX Select Group
Terms & Services | Privacy Policy | DMCA Notice | Accessibility Statement
EQUAL HOUSING OPPORTUNITY


RE/MAX Select Group
900 East Atlantic Ave, Suite 10, Delray Beach, FL 33483
Mobile: (561) 350-0154
freeman3225@gmail.com

