302 Tidewater Circle
Preston, MD 21655
Coming Soon
offered at $360,000
4
bedrooms
2.5
baths
1,822
sq ft
$198
price per sf
Single Family
property type
Today
time on site
2006
yr. built
0.37 acre
lot size
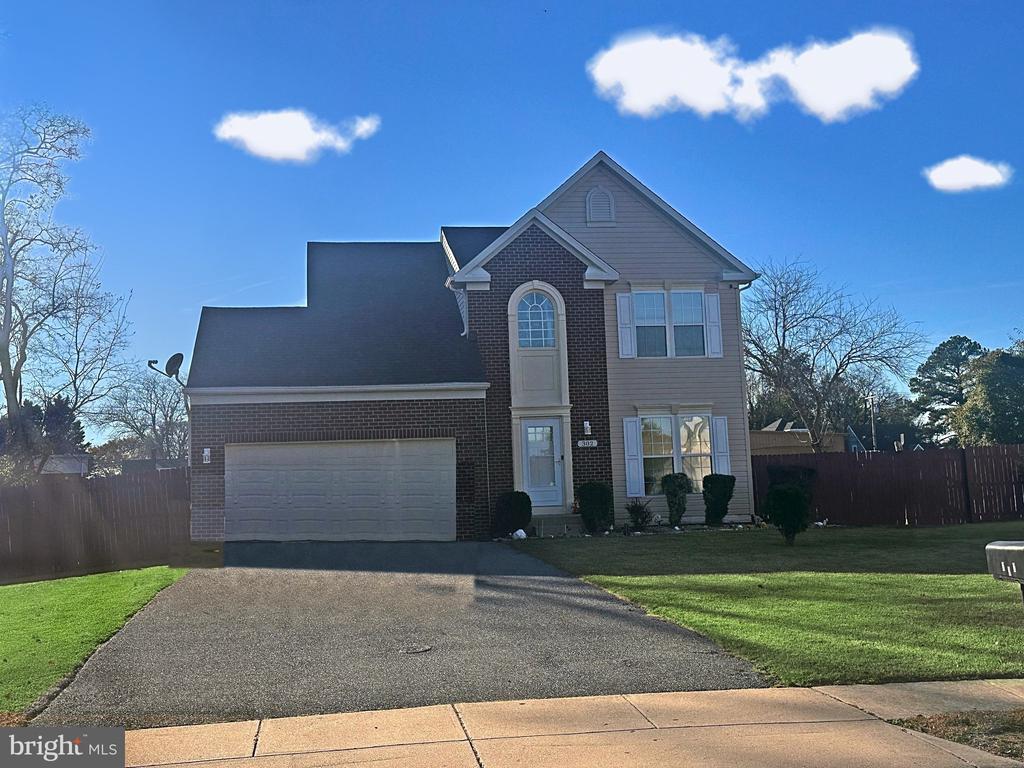
**** PROFESSIONAL PICS COMING SOON **** Brick-front Colonial on a landscaped lot in the town of Preston, with 4 bedrooms, 2.5 baths and about 1,822 finished square feet on two levels. The main level has separate living and dining rooms, plus a family room that opens to the kitchen and breakfast room, an easy layout for everyday living and entertaining. The kitchen comes with an electric range, refrigerator, dishwasher and microwave, and the washer and dryer convey. Upstairs, the 19 x 12 primary bedroom is joined by three more carpeted bedrooms. Outside, the patio has room for grilling and dining. The attached two-car garage has inside access, and the paved driveway p...arks four more vehicles. Built in 2006, the home has an electric heat pump, public water and sewer, and level entry on the main floor. Preston Lions Club Park and James T. Wright Memorial Park, which has a playground, are both close by, and the historic Linchester Mill sits just south of town. MD Route 331 runs north across the Choptank River to shopping and dining in Easton. MD Route 16 leads to Cambridge, and Martinak State Park and other Caroline County outdoor spots are an easy drive. Enjoy Eastern Shore living: local farm stands, seasonal seafood, and boating, fishing, and kayaking on the Choptank. St. Michaels, Oxford and, via US Route 50, the beaches of Ocean City are all within day-trip range. Schedule your private showing today!

No upcoming open house dates. Check back later.
Bedrooms
- Total Bedrooms: 4
Bathrooms
- Full bathrooms: 2
- Half bathrooms: 1
Accessibility Features
- Level Entry - Main
Appliances
- Dishwasher
- Microwave
- Refrigerator
- Dryer
- Oven/Range - Electric
- Washer
Architectural Style
- Colonial
Construction Materials
- Brick Front
- Vinyl Siding
Cooling
- Central A/C
Foundation Details
- Crawl Space
Heating
- Heat Pump(s)
Interior Features
- Family Room Off Kitchen
- Combination Kitchen/Dining
- Dining Area
Levels
- 2
Lot Features
- Landscaping
Other Structures
- Above Grade
- Below Grade
Parking Features
- Paved Driveway
Patio and Porch Features
- Patio
Roof
- Shingle
Sewer
- Public Sewer
WaterSource
- Public

Bayside Realty
Dale C. Hunter, Jr.
dalehunterjr@baysiderealtymd.com
Data Source: Bright MLS
MLS#: MDCM2008096
Data Source Copyright: © 2026 Bright MLS All rights reserved.
This property was listed on 11/18/2026 and last updated as of 11/18/2026 12:54:55 AM. OSI IDX updated the data from Bright MLS on 11/17/2026 at 6:29 PM. This information is for your personal, non-commercial use and may not be used for any purpose other than to identify prospective properties you may be interested in purchasing. Display of MLS data is usually deemed reliable but is NOT guaranteed accurate by the MLS. Buyers are responsible for verifying the accuracy of all information and should investigate the data themselves or retain appropriate professionals. Information from sources other than the Listing Agent may have been included in the MLS data. Unless otherwise specified in writing, Broker/Agent has not and will not verify any information obtained from other sources. The Broker/Agent providing the information contained herein may or may not have been the Listing and/or Selling Agent.
Your Search Results
© 2026 RE/MAX Select Group
Terms & Services | Privacy Policy | DMCA Notice | Accessibility Statement
EQUAL HOUSING OPPORTUNITY


RE/MAX Select Group
900 East Atlantic Ave, Suite 10, Delray Beach, FL 33483
Mobile: (561) 350-0154
freeman3225@gmail.com

