95431 Golden Glow Drive
Fernandina Beach, FL 32034
For Sale - Active
offered at $759,900
4
bedrooms
3
baths
2,552
sq ft
$298
price per sf
Single Family
property type
1 Day
time on site
2027
yr. built
--
lot size
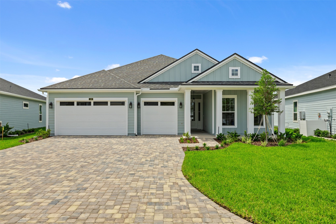
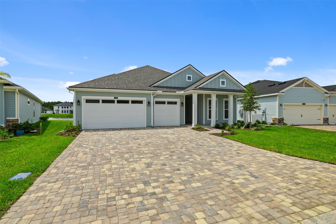
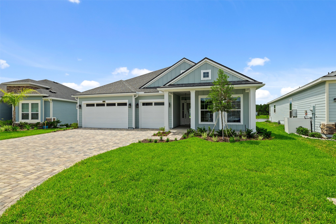
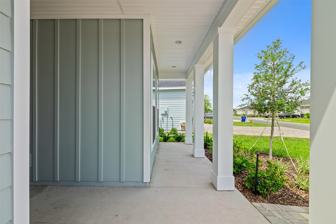
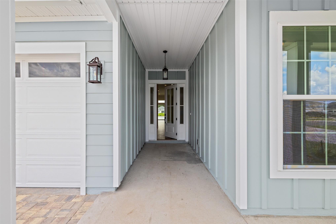
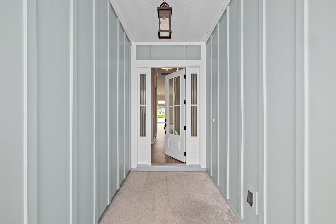
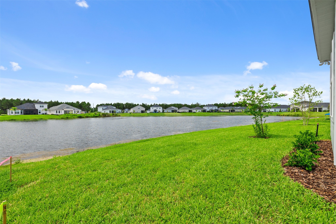
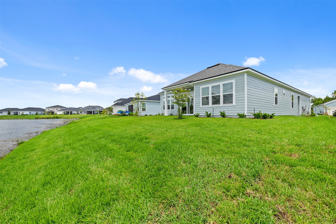
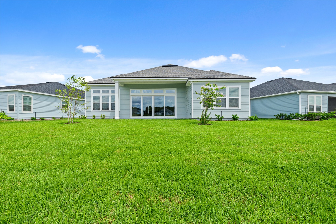
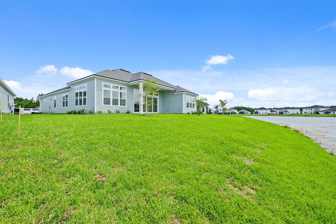
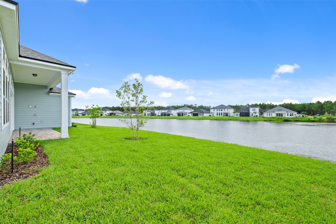
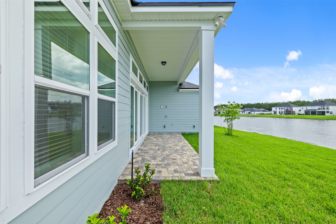
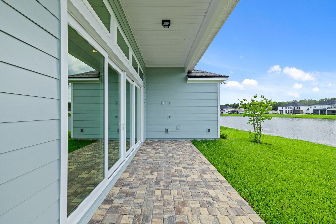
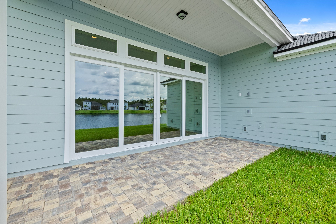
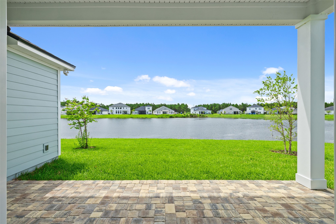
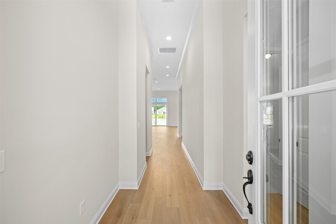
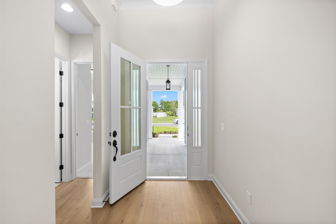
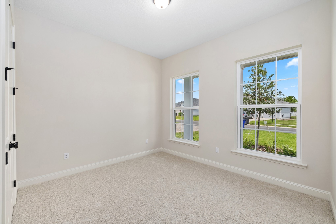
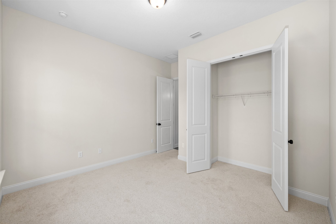
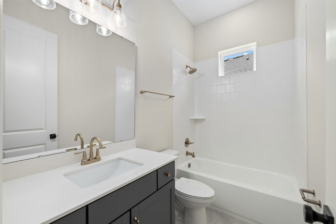
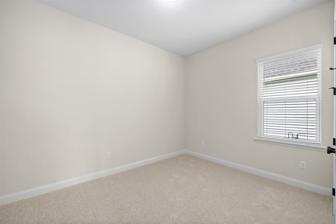
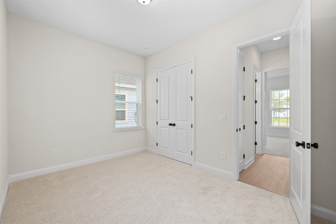
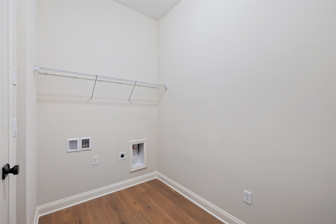
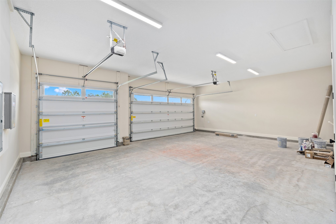
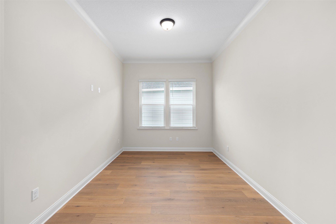
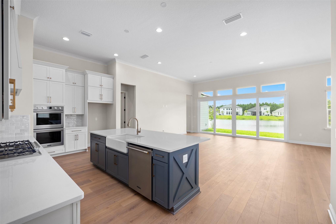
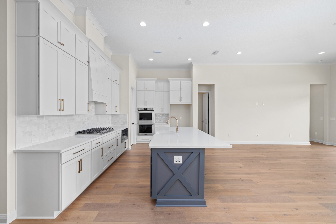
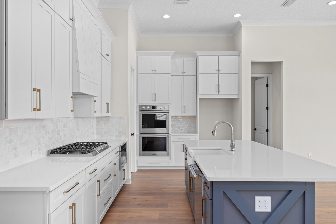
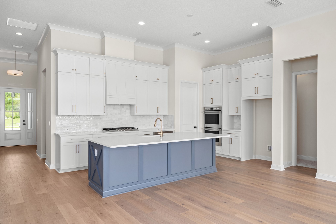
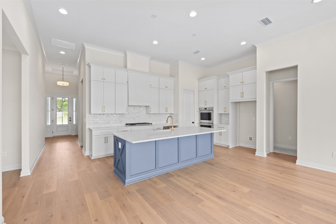
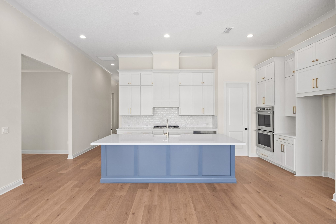
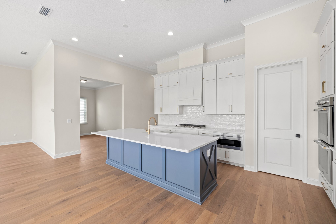
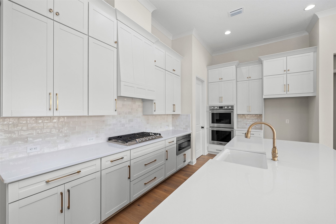
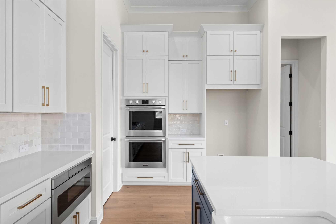
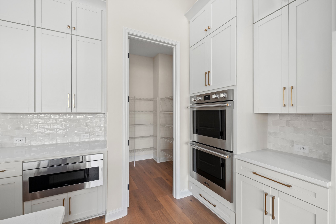
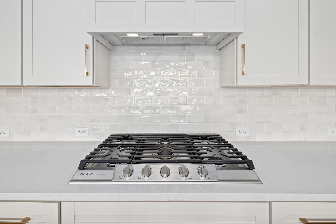
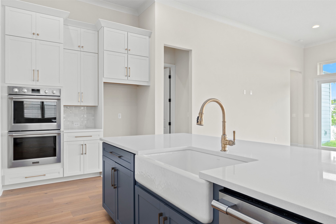
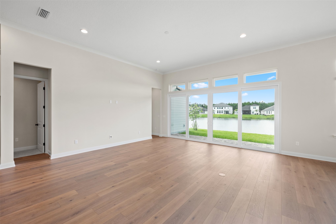
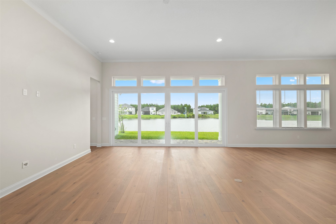
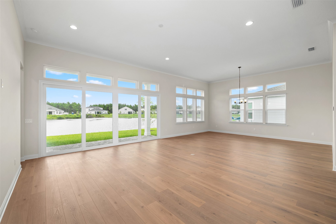
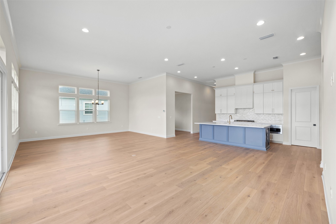
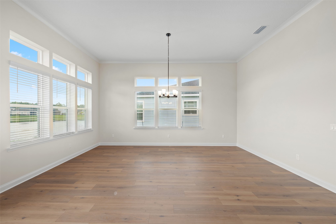
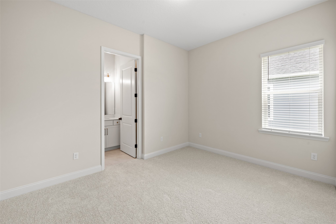
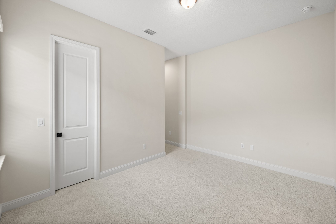
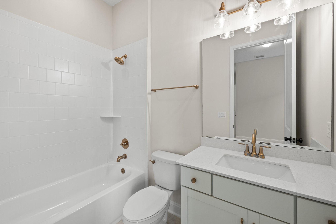
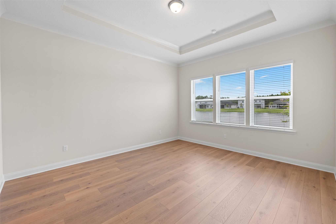
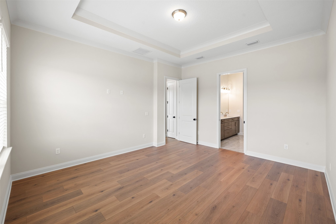
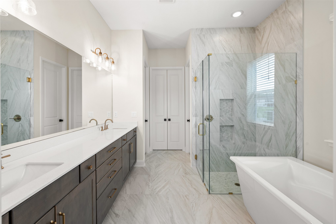
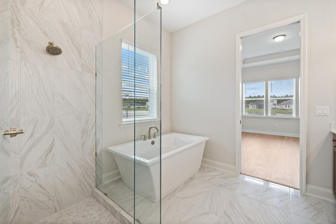
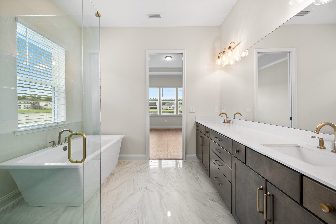
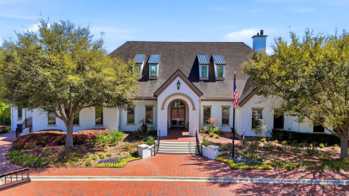
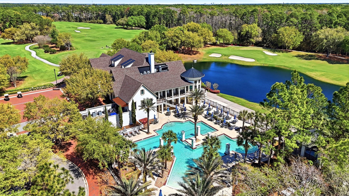
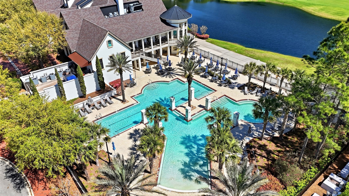
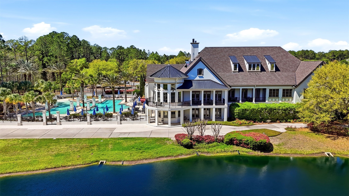
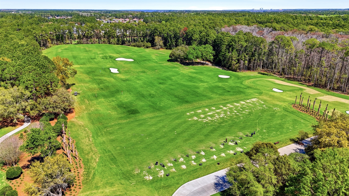
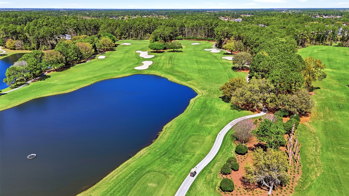
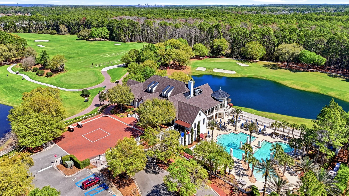
Riverside Homes Aurora plan is starting construction in Amelia National Golf & Country Club on a beautiful water homesite. This home has a 3 way split for privacy, 4 bedrooms and 3 baths and a flex room for a study or den. The family room has 12' tray ceilings and huge 16' slider flooding the room with light. The Chef's Kitchen is prewired for double pendants and under cabinet lighting, has double ovens, 36'' cooktop and a microwave drawer. The Owner's Suite has a sitting room, tray ceiling and spa bath with free standing tub. Riverside Homes include gas appliances, tankless water heater, paver driveway and lead walk, structured wiring and surround sound. The floor... plan in the documents. **The photos are similar home of same plan** Still time to pick your own design options.

No upcoming open house dates. Check back later.
Bedrooms
- Total Bedrooms: 4
Bathrooms
- Full bathrooms: 3
Appliances
- Dishwasher
- Disposal
- Microwave
- Oven
- Stove
Architectural Style
- One Story
Association
- Association Fee2: $449
- Association Fee2 Frequency: Annually
Community Features
- Gated
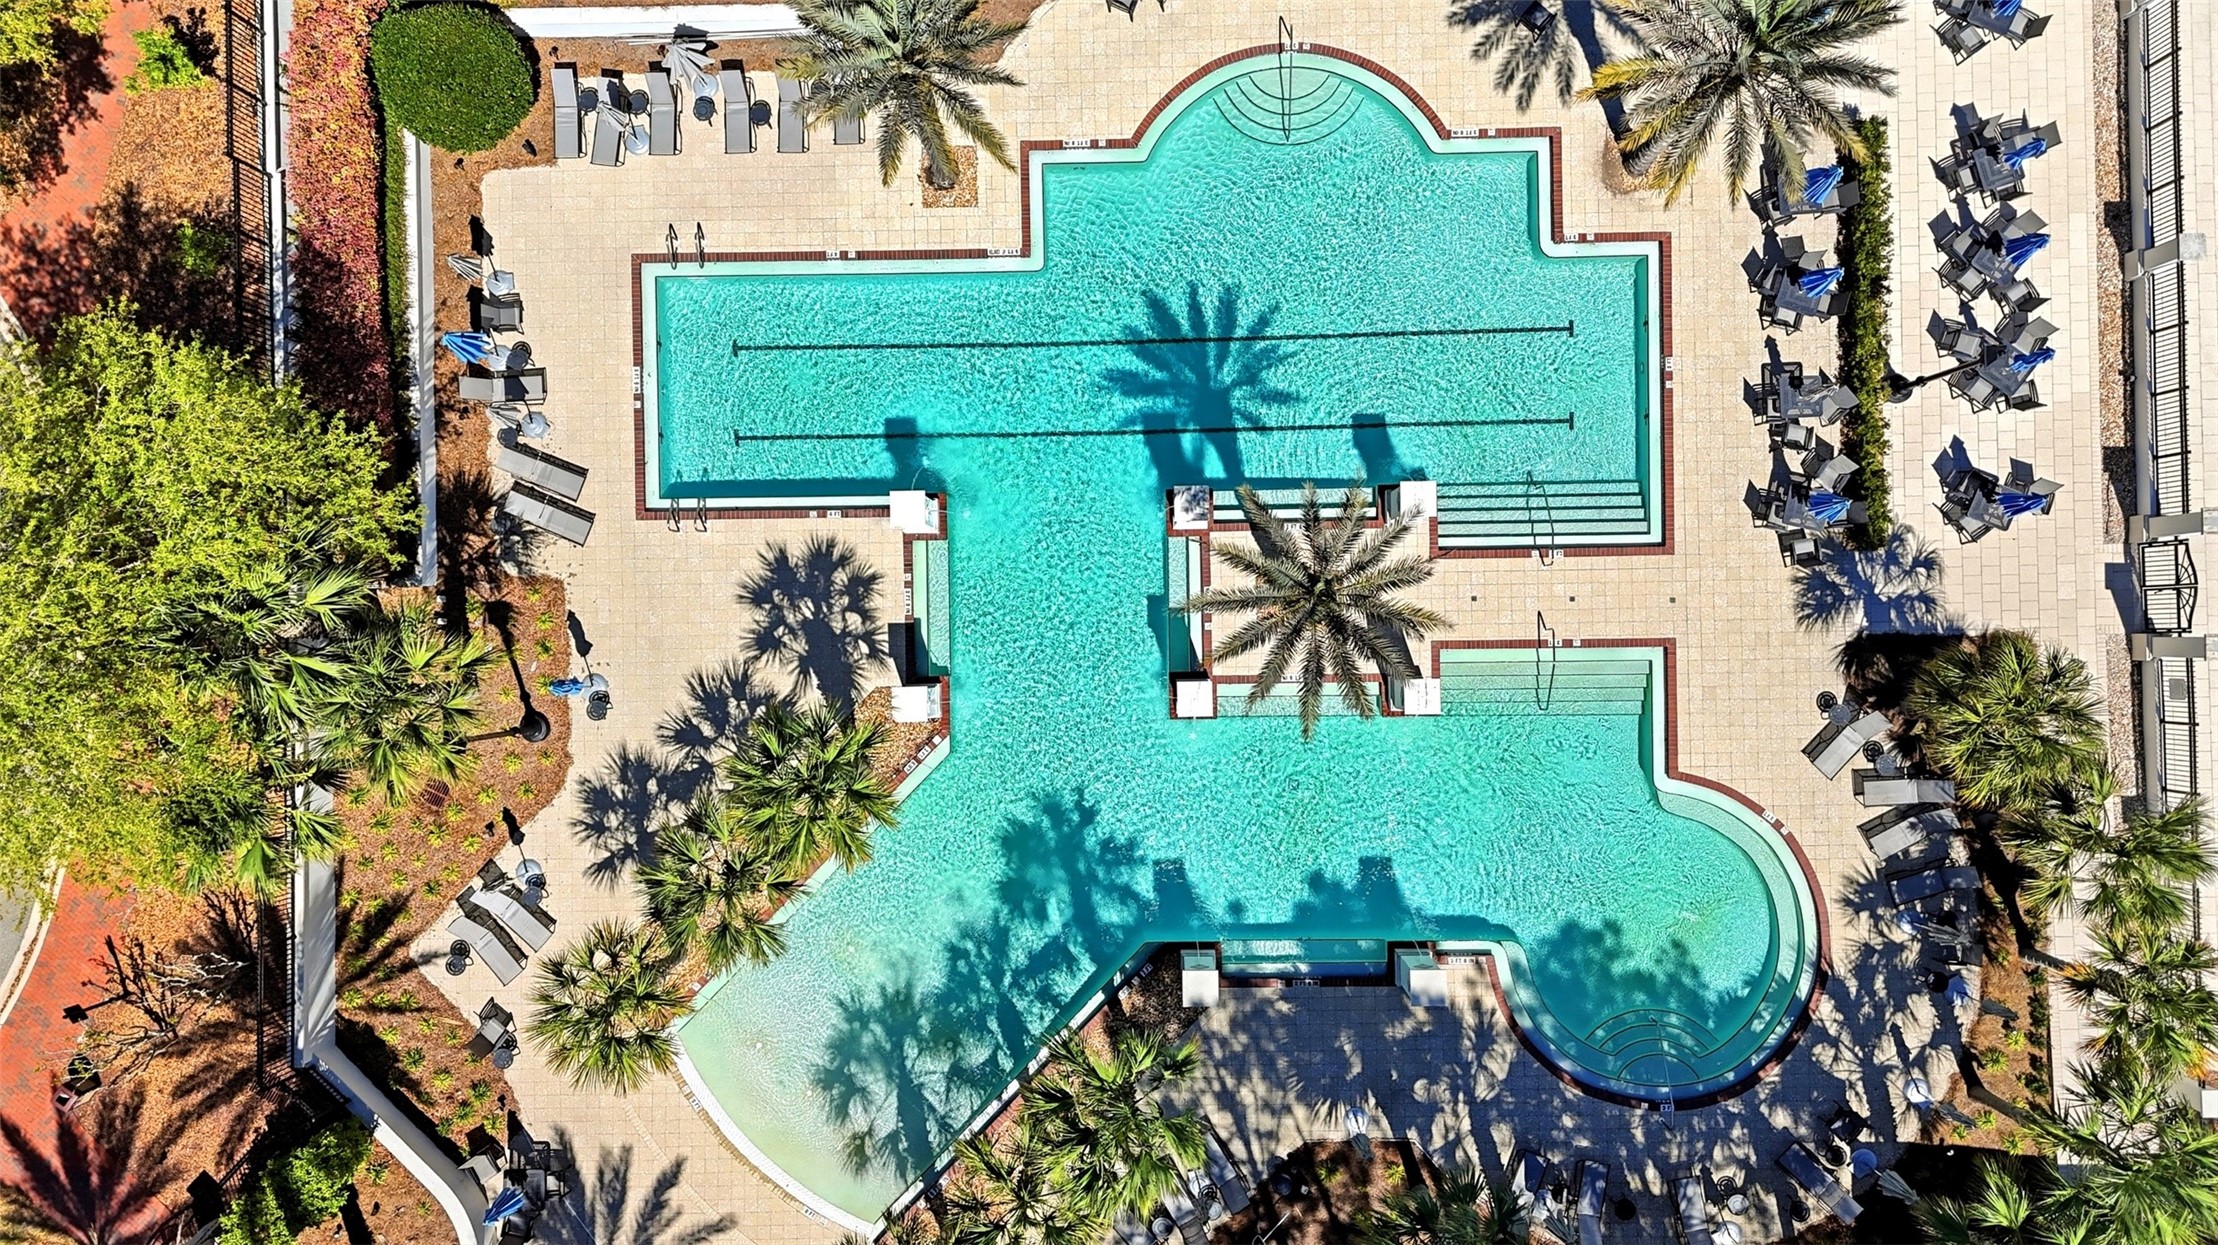
- Pool
Construction Materials
- Fiber Cement
- Frame
Cooling
- Central Air
- Electric
Frontage Type
- Lakefront
Heating
- Central
- Electric
Levels
- One
Parking Features
- Three Car Garage
- Three Or More Spaces
Patio and Porch Features
- Covered
- Open
- Patio
Pool Features
- Community
Property Condition
- New Construction
- Under Construction
Road Surface Type
- Paved
Roof
- Shingle
Security Features
- Gated Community
Sewer
- Public Sewer
WaterSource
- Public
Window Features
- Vinyl
Rooms

RICK WOOD & ASSOCIATES, INC.
Andrea Johnson
Data Source: Nassau County MLS
MLS#: 117953
Data Source Copyright: © 2026 Nassau County MLS All rights reserved.
This property was listed on 11/17/2026 and last updated as of 11/18/2026 12:29:26 AM. OSI IDX updated the data from Nassau County MLS on 11/18/2026 at 6:44 AM. This information is for your personal, non-commercial use and may not be used for any purpose other than to identify prospective properties you may be interested in purchasing. Display of MLS data is usually deemed reliable but is NOT guaranteed accurate by the MLS. Buyers are responsible for verifying the accuracy of all information and should investigate the data themselves or retain appropriate professionals. Information from sources other than the Listing Agent may have been included in the MLS data. Unless otherwise specified in writing, Broker/Agent has not and will not verify any information obtained from other sources. The Broker/Agent providing the information contained herein may or may not have been the Listing and/or Selling Agent.
Your Search Results
© 2026 RE/MAX Select Group
Terms & Services | Privacy Policy | DMCA Notice | Accessibility Statement
EQUAL HOUSING OPPORTUNITY


RE/MAX Select Group
900 East Atlantic Ave, Suite 10, Delray Beach, FL 33483
Mobile: (561) 350-0154
freeman3225@gmail.com

