5
bedrooms
3.5
baths
4,378
sq ft
$217
price per sf
Single Family
property type
Today
time on site
1996
yr. built
0.29 acre
lot size
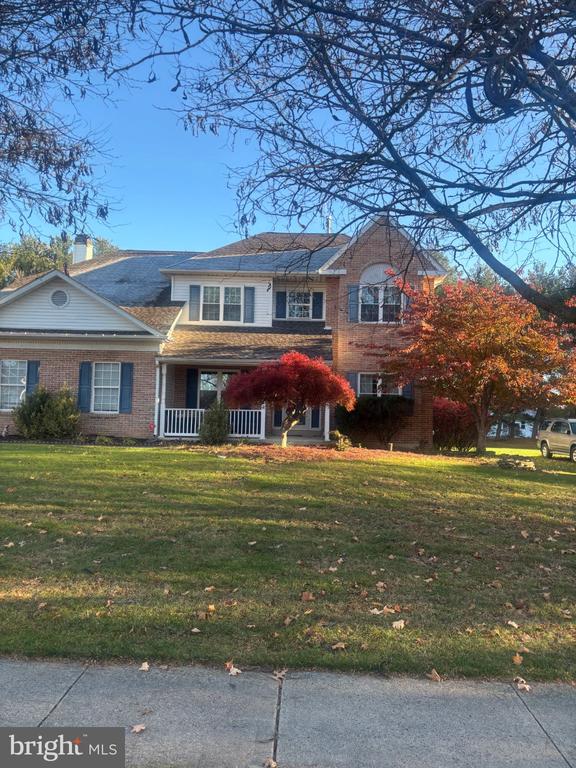
Two Generations. One Beautiful Home. The Perfect Balance of Togetherness and Privacy. Looking for a home that brings everyone together while giving each generation the space and privacy they deserve? Welcome to 216 Tudor Drive, located in the desirable Montgomery Crossing neighborhood of North Wales and the award-winning North Penn School District. Thoughtfully designed for today's evolving lifestyles, this spacious home offers a rare opportunity for multigenerational living without compromising comfort, privacy, or independence. The standout feature is the private main-level suite, complete with its own comfortable living area, spacious bedroom, and full bathroom. Wh...ether accommodating extended family, welcoming long-term guests, or enjoying the convenience of a first-floor primary suite, this versatile space offers the flexibility so many buyers are searching for. The main home is equally inviting, featuring a large, cozy family room with stone gas fireplace, beautiful updated, enlarged kitchen and eating area with gas fireplace, granite countertops, large center island, stainless steel appliances, and access to a beautiful outdoor patio—perfect for family gatherings and entertaining. Upstairs, generously sized bedrooms provide additional privacy and comfortable retreats, while the fully finished basement offers even more room for recreation, relaxation, or hobbies. Additional highlights include 18 new windows, updated master, hall, and powder room bathrooms, new luxury vinyl plank flooring, large walk in closets, custom shelves for extra storage, and bar for entertaining in fully finished basement. Why choose between being close to family and having your own space when you can enjoy both? At 216 Tudor Drive, there's room for everyone to live comfortably, gather together, and create lasting memories—all under one roof. Schedule your private showing today and discover how beautifully this home can bring generations together. Professional Photos to be added Monday, 11/23/26

No upcoming open house dates. Check back later.
Bedrooms
- Total Bedrooms: 5
Bathrooms
- Full bathrooms: 3
- Half bathrooms: 1
Accessibility Features
- 2+ Access Exits
- Level Entry - Main
Appliances
- Built-In Microwave
- Built-In Range
- Dishwasher
- Disposal
- Dryer - Gas
- Washer
- Water Heater
Architectural Style
- Traditional
Basement
- Fully Finished
Construction Materials
- Vinyl Siding
- Brick
Cooling
- Central A/C
Electric
- Circuit Breakers
- 200+ Amp Service
Exterior Features
- Other
Fencing
- Electric
Fireplace Features
- Gas/Propane
Flooring
- Carpet
- Luxury Vinyl Plank
- Ceramic Tile
Foundation Details
- Concrete Perimeter
- Slab
Heating
- Central
Interior Features
- Attic
- Bar
- Bathroom - Walk-In Shower
- Carpet
- Ceiling Fan(s)
- Combination Kitchen/Dining
- Entry Level Bedroom
- Family Room Off Kitchen
- Floor Plan - Traditional
- Kitchen - Eat-In
- Kitchen - Island
- Pantry
- Primary Bath(s)
- Recessed Lighting
Levels
- 2
Other Equipment
- None
Other Structures
- Above Grade
- Below Grade
Parking Features
- Asphalt Driveway
Patio and Porch Features
- Patio
Pets Allowed
- No Pet Restrictions
Property Condition
- Excellent
Roof
- Asphalt
Sewer
- Public Sewer
Utilities
- Electric Available
- Cable TV Available
- Natural Gas Available
- Phone Available
WaterSource
- Public
Window Features
- Replacement

Howard Hanna Real Estate Services
Ria A Tielman
riatielman@howardhanna.com
Data Source: Bright MLS
MLS#: PAMC2200624
Data Source Copyright: © 2026 Bright MLS All rights reserved.
This property was listed on 11/18/2026 and last updated as of 11/18/2026 12:29:51 AM. OSI IDX updated the data from Bright MLS on 11/17/2026 at 4:12 PM. This information is for your personal, non-commercial use and may not be used for any purpose other than to identify prospective properties you may be interested in purchasing. Display of MLS data is usually deemed reliable but is NOT guaranteed accurate by the MLS. Buyers are responsible for verifying the accuracy of all information and should investigate the data themselves or retain appropriate professionals. Information from sources other than the Listing Agent may have been included in the MLS data. Unless otherwise specified in writing, Broker/Agent has not and will not verify any information obtained from other sources. The Broker/Agent providing the information contained herein may or may not have been the Listing and/or Selling Agent.
Your Search Results
© 2026 RE/MAX Select Group
Terms & Services | Privacy Policy | DMCA Notice | Accessibility Statement
EQUAL HOUSING OPPORTUNITY


RE/MAX Select Group
900 East Atlantic Ave, Suite 10, Delray Beach, FL 33483
Mobile: (561) 350-0154
freeman3225@gmail.com

