4
bedrooms
2.5
baths
2,180
sq ft
$333
price per sf
Single Family
property type
Today
time on site
1983
yr. built
5,890 sq ft
lot size
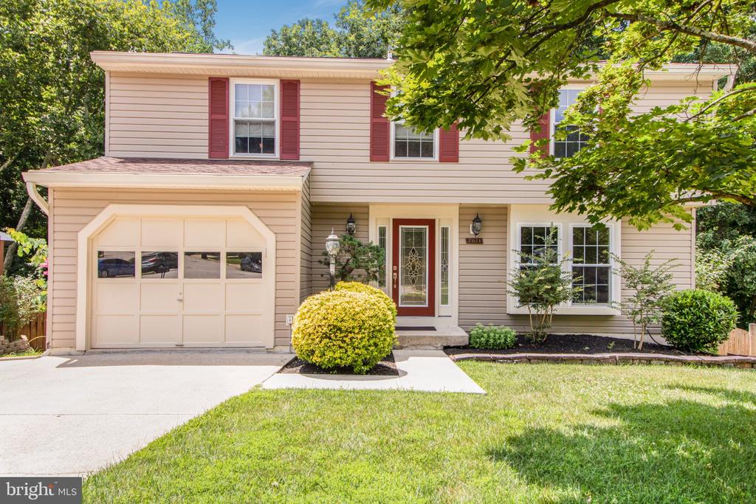
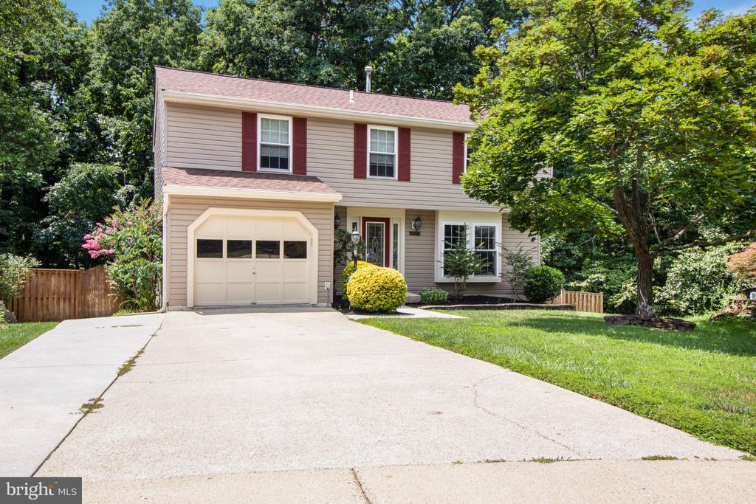
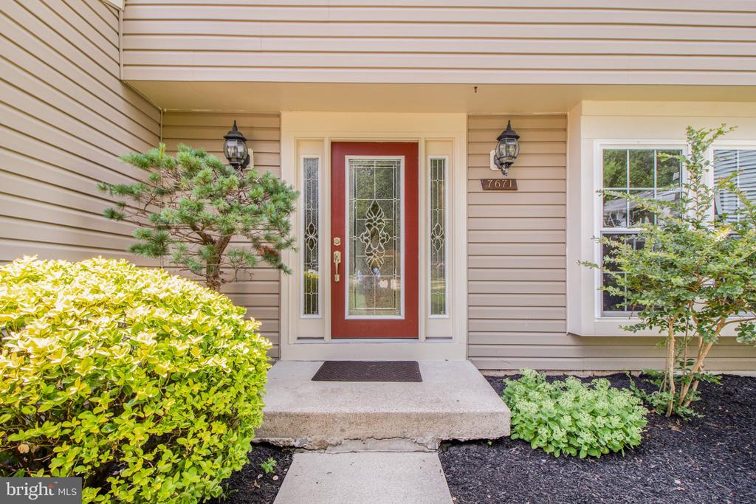
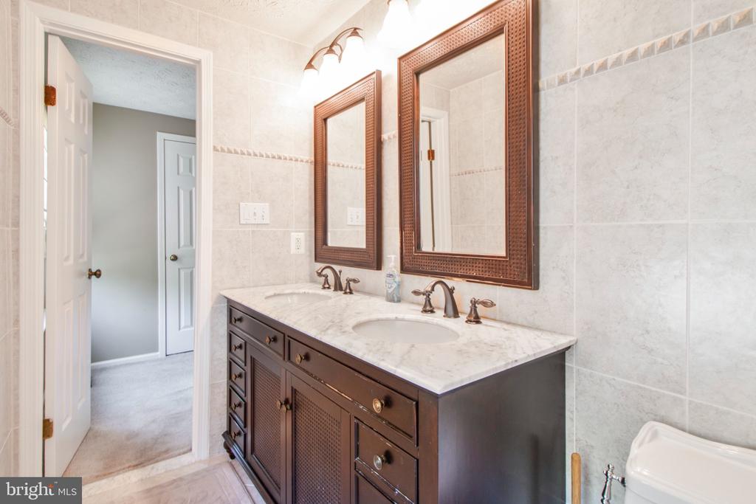
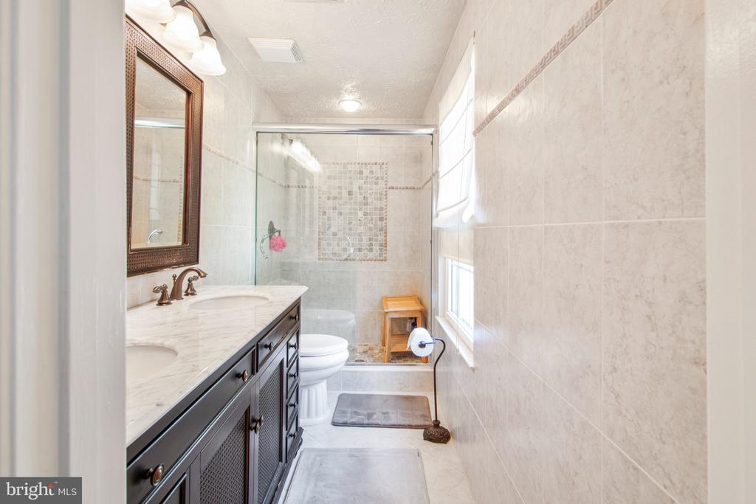
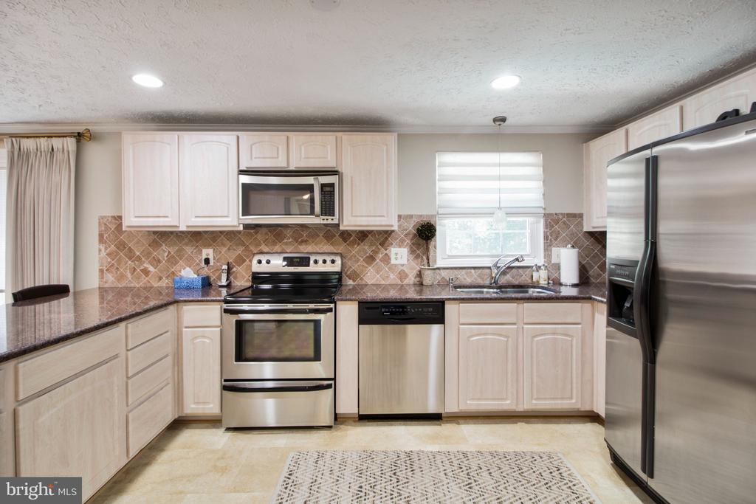
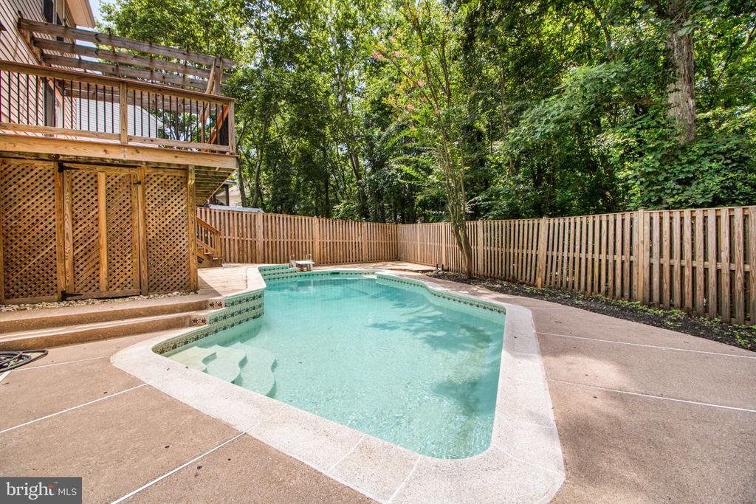
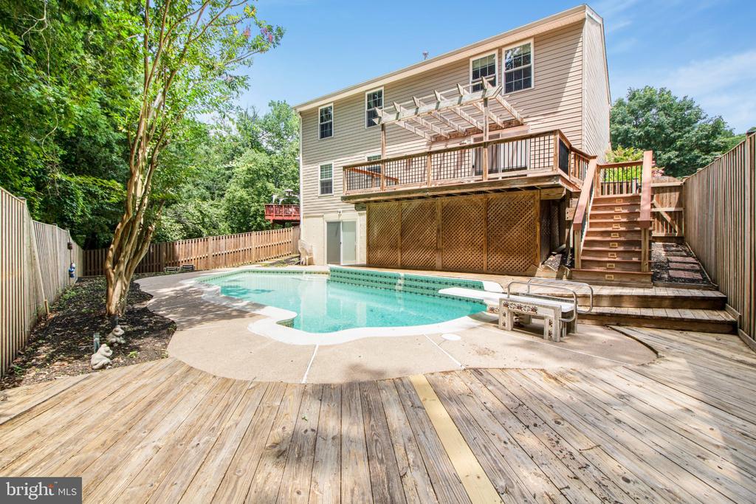
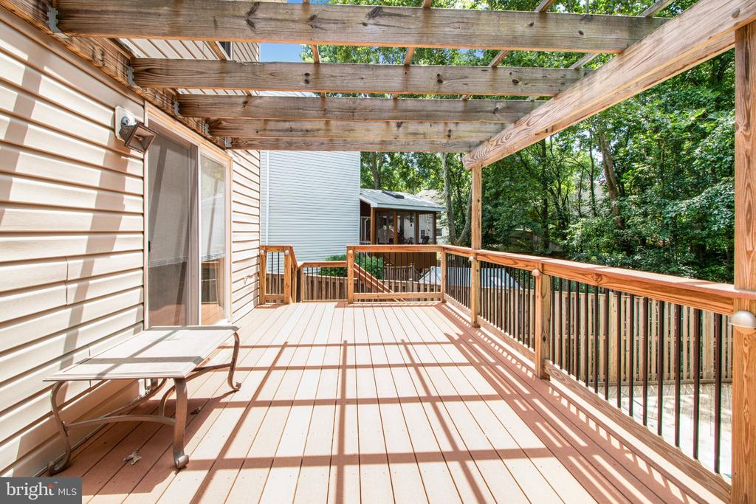
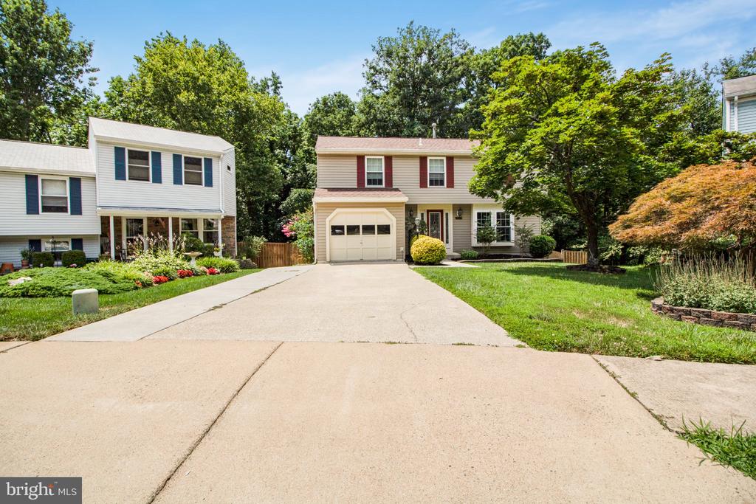
7671 Fallswood Way is a beautiful property perfectly situated in a quiet and quaint community in Lorton. Perfectly situated just off the beltway, it is a great place for accessing all that DC has to offer, or enjoying the serenity of Lorton. The ground floor of 7671 Fallswood Way boasts wood flooring, a spacious dining room and living room full of natural light from large windows on the front of the house, and a modern and sleek kitchen with stainless steel appliances. In the basement you will find a fully finished bonus living space fit for a movie room or an office, and unfinished storage area with plenty of room for boxes or workout equipment. The basement gives ...you direct access to the pool area and back yard, which is a beautiful place to spend a summer afternoon grilling out and staying cool. There is also a magnificent deck in the back that overlooks the pool area and provides space for enjoying the view of the private back yard. This home is on the end of a cul-de-sac and has no immediate neighbors behind the house - perfect for a more private location. The top floor of this home has all four bedrooms, and two bathrooms including the main bathroom off the spacious and bright main bedroom. Soft and comforting carpets throughout, the top floor has plenty of closet space in all the bedrooms, and lets in an abundance of natural light.

No upcoming open house dates. Check back later.
Bedrooms
- Total Bedrooms: 4
Bathrooms
- Full bathrooms: 2
- Half bathrooms: 1
Accessibility Features
- None
Appliances
- Built-In Microwave
- Dishwasher
- Disposal
- Dryer
- Energy Efficient Appliances
- Exhaust Fan
- Oven/Range - Electric
- Refrigerator
- Stainless Steel Appliances
- Washer
- Water Heater
Architectural Style
- Traditional
Association
- Association Fee: $17
- Association Fee Frequency: Monthly
- Association Name: SUMMERHILL
Association Amenities
- Other
Association Fee Includes
- Common Area Maintenance
- Management
- Other
Basement
- Partially Finished
Construction Materials
- Mixed
Cooling
- Central A/C
Exterior Features
- Exterior Lighting
- Flood Lights
- Gutter System
- Other
Flooring
- Carpet
- Ceramic Tile
- Concrete
- Engineered Wood
- Hardwood
Foundation Details
- Slab
Heating
- Central
Interior Features
- Bathroom - Stall Shower
- Bathroom - Tub Shower
- Breakfast Area
- Carpet
- Ceiling Fan(s)
- Chair Railings
- Dining Area
- Floor Plan - Traditional
- Kitchen - Gourmet
- Recessed Lighting
- Upgraded Countertops
- Walk-in Closet(s)
- Window Treatments
- Wood Floors
- Other
Levels
- 2
Other Structures
- Above Grade
- Below Grade
Parking Features
- Concrete Driveway
- Unassigned
Patio and Porch Features
- Deck
- Patio
Pets Allowed
- No Pet Restrictions
Pool Features
- Gunite
- In Ground
Property Condition
- Excellent
Roof
- Asphalt
Sewer
- Other
Utilities
- Cable TV Available
- Electric Available
- Natural Gas Available
- Phone Available
- Water Available
WaterSource
- Public
Window Features
- Double Pane Windows
- Energy Efficient

Keller Williams Realty
Brandon Lowkaran
brandon@lowkarangroup.com
Data Source: Bright MLS
MLS#: VAFX2350690
Data Source Copyright: © 2026 Bright MLS All rights reserved.
This property was listed on 11/18/2026 and last updated as of 11/18/2026 12:24:23 AM. OSI IDX updated the data from Bright MLS on 11/17/2026 at 6:58 PM. This information is for your personal, non-commercial use and may not be used for any purpose other than to identify prospective properties you may be interested in purchasing. Display of MLS data is usually deemed reliable but is NOT guaranteed accurate by the MLS. Buyers are responsible for verifying the accuracy of all information and should investigate the data themselves or retain appropriate professionals. Information from sources other than the Listing Agent may have been included in the MLS data. Unless otherwise specified in writing, Broker/Agent has not and will not verify any information obtained from other sources. The Broker/Agent providing the information contained herein may or may not have been the Listing and/or Selling Agent.
Your Search Results
© 2026 RE/MAX Select Group
Terms & Services | Privacy Policy | DMCA Notice | Accessibility Statement
EQUAL HOUSING OPPORTUNITY


RE/MAX Select Group
900 East Atlantic Ave, Suite 10, Delray Beach, FL 33483
Mobile: (561) 350-0154
freeman3225@gmail.com

