107 Miramare Way
Adams, TN 37010
For Sale - Active
offered at $1,149,000
5
bedrooms
4
baths
3,810
sq ft
$302
price per sf
Single Family
property type
Today
time on site
2026
yr. built
4.18 acre
lot size
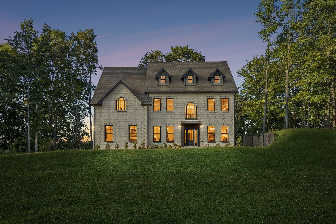
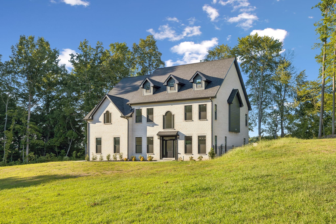
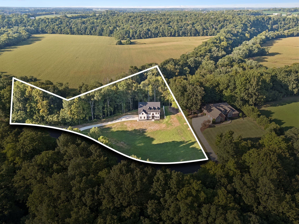
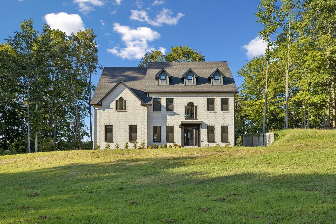
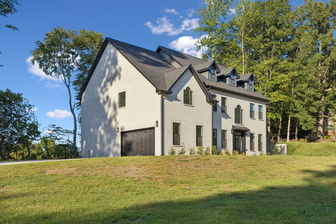
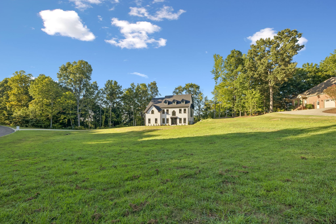
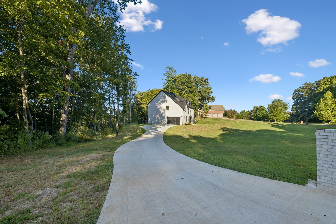
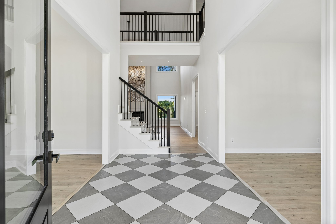
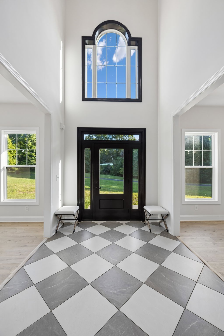
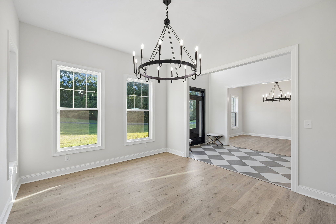
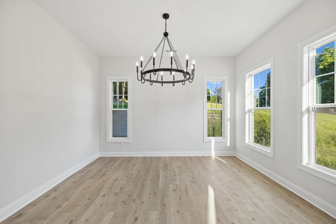
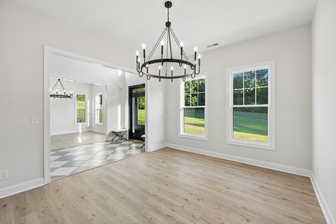
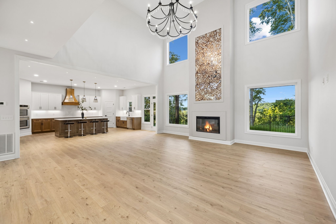
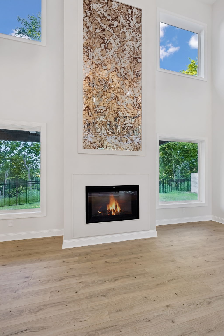
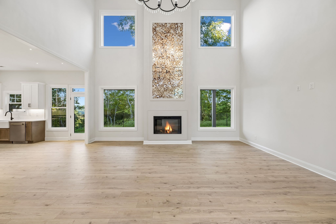
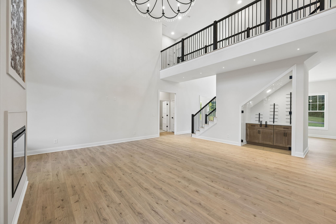
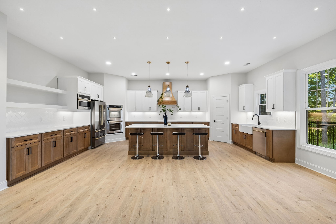
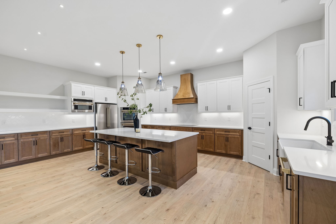
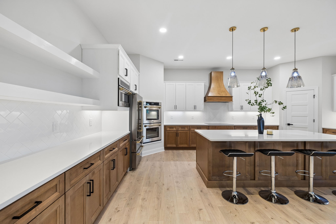
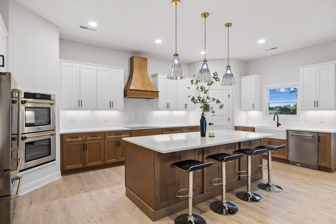
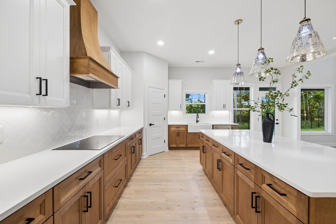
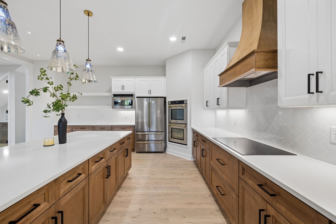
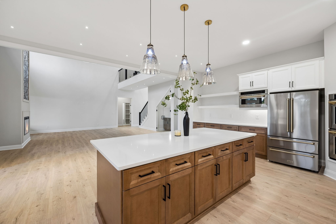
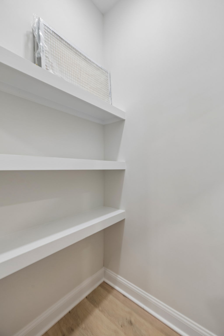
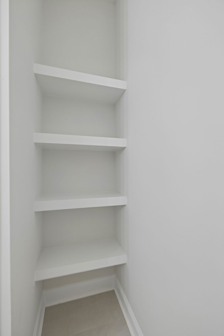
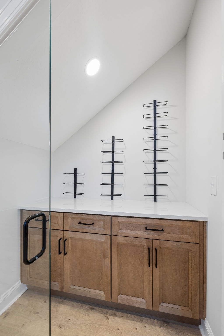
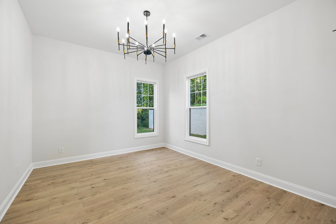
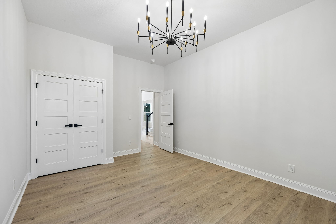
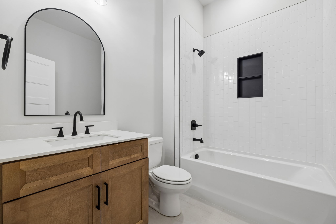
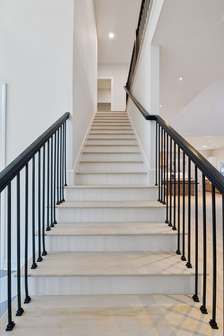
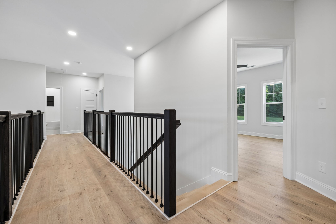
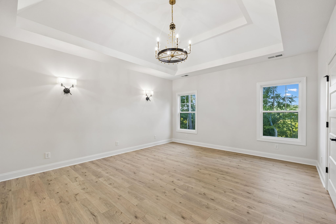
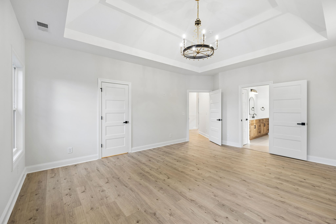
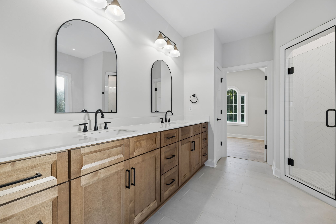
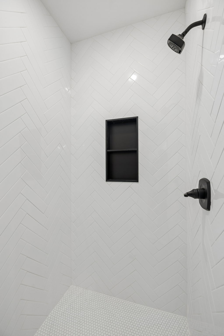
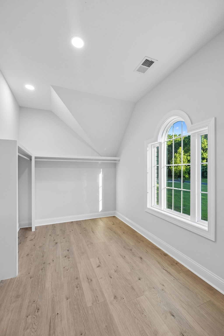
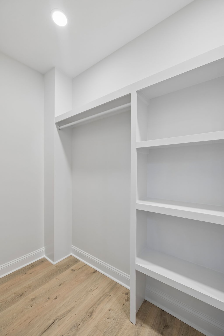
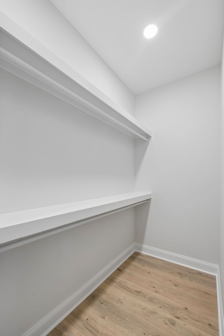
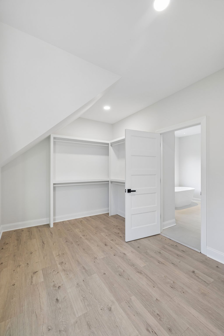
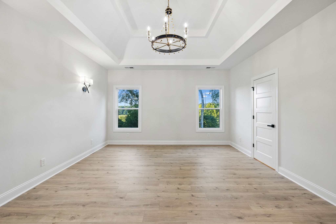
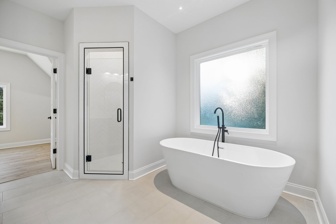
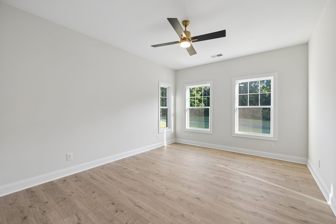
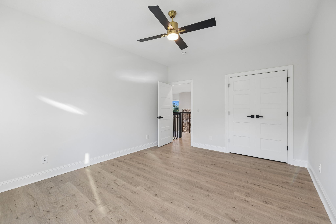
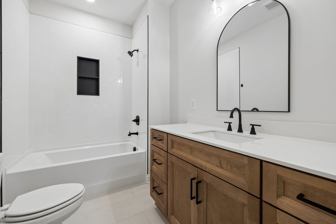
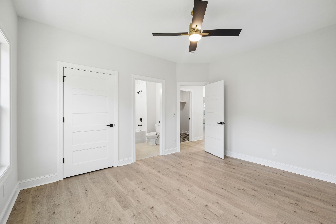
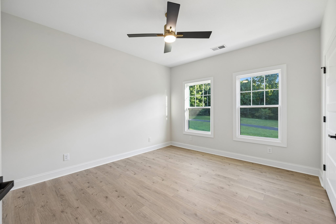
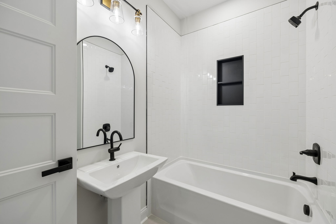
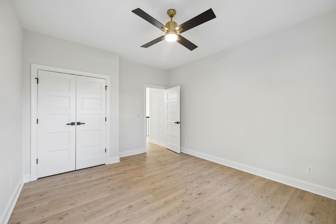
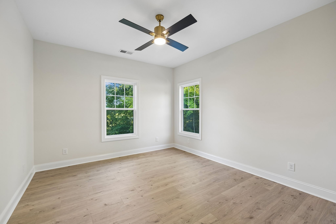
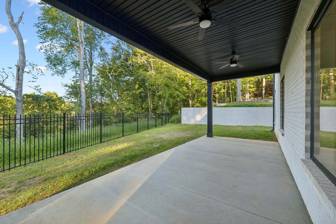
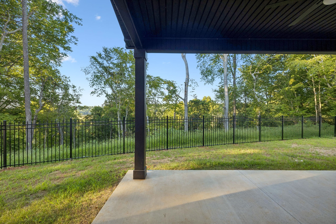
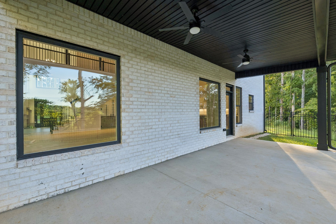
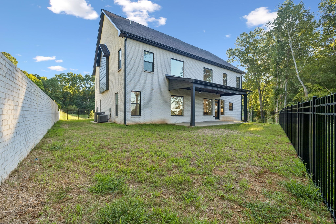
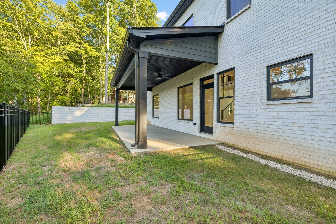
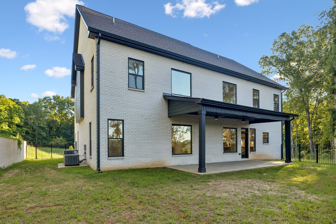
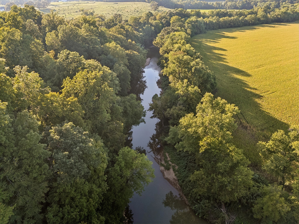
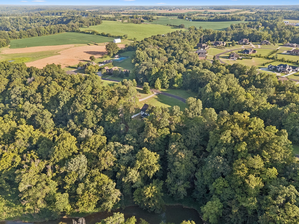
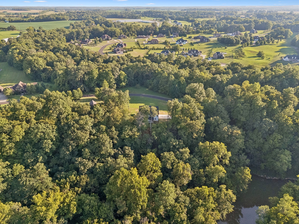
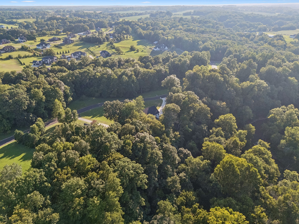
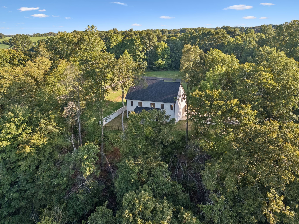
Set in prestigious Port Royal Estates, this stunning residence offers over 3,700 square feet with 5 beds and 3 baths on 4.18 acres, is a masterful expression of architecture, craftsmanship, and design. Brought to life by Adams Crafted Homes, this home is thoughtfully envisioned with refined finishes, sophisticated materials, and an effortless sense of luxury throughout. Inside, expansive living spaces are filled with natural light and anchored by soaring ceilings, bespoke details, and seamless indoor outdoor flow. The main level is centered around a stunning chef’s kitchen with an oversized quartz island, Z Line stainless steel appliances, custom cabinetry, apron sink..., and a fully appointed pantry. A private office, formal dining, spacious living room, main floor bedroom with bath and covered terrace overlooking the bluff view with mature trees lining the backyard that offers privacy and serenity to complete the main floor. The upper level includes a tranquil primary suite with a spa inspired bath and an extraordinary walk in closet and three additional bedrooms with en suite baths. This property is truly one of a kind in every way. Don't miss the opportunity to own a piece of paradise in the heart of TN.

No upcoming open house dates. Check back later.
Bedrooms
- Total Bedrooms: 5
Bathrooms
- Full bathrooms: 4
Appliances
- Double Oven
- Cooktop
- Dishwasher
- Disposal
- Microwave
- Refrigerator
- Stainless Steel Appliance(s)
Architectural Style
- Contemporary
Association Amenities
- Underground Utilities
Basement
- None
Construction Materials
- Brick
Cooling
- Central Air
- Electric
Fencing
- Back Yard
Fireplace Features
- Electric
- Great Room
Flooring
- Luxury Vinyl
- Tile
Foundation Details
- Slab
Heating
- Central
- Electric
Interior Features
- Air Filter
- Built-in Features
- Ceiling Fan(s)
- Entrance Foyer
- Extra Closets
- High Ceilings
- Open Floorplan
- Pantry
- Smart Thermostat
- Walk-In Closet(s)
- High Speed Internet
Laundry Features
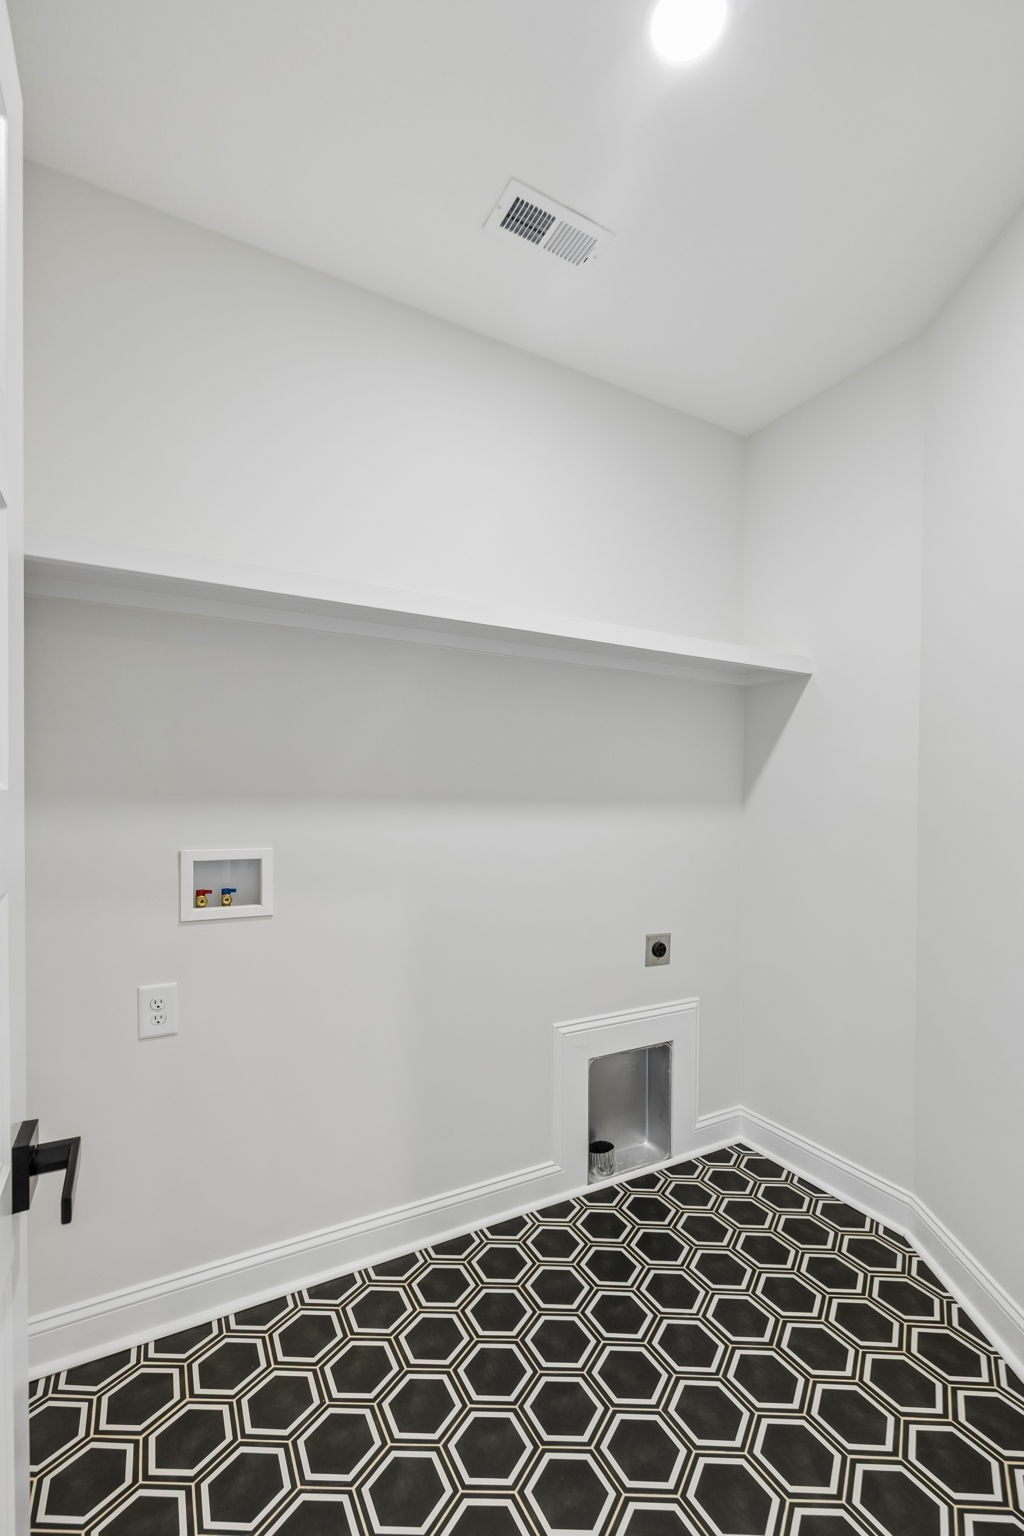
- Electric Dryer Hookup
- Washer Hookup
Levels
- Two
Lot Features
- Private
- Views
Other Equipment
- Air Purifier
Parking Features
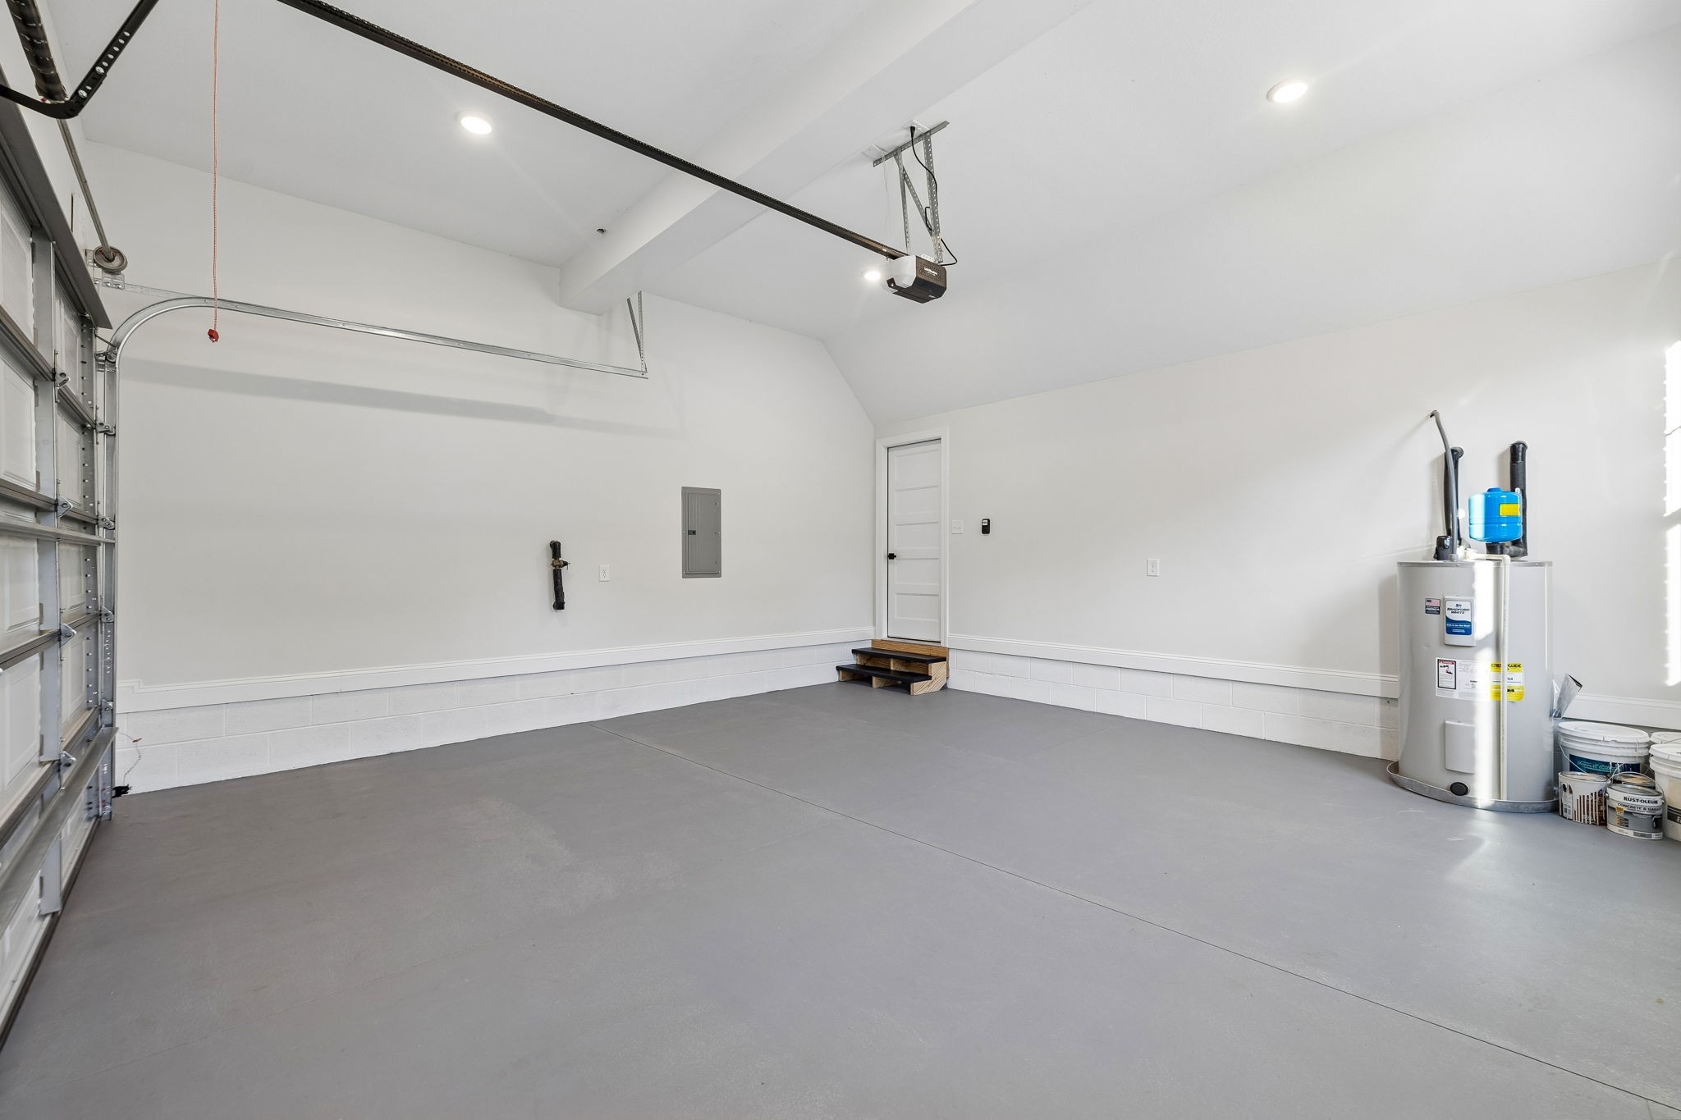
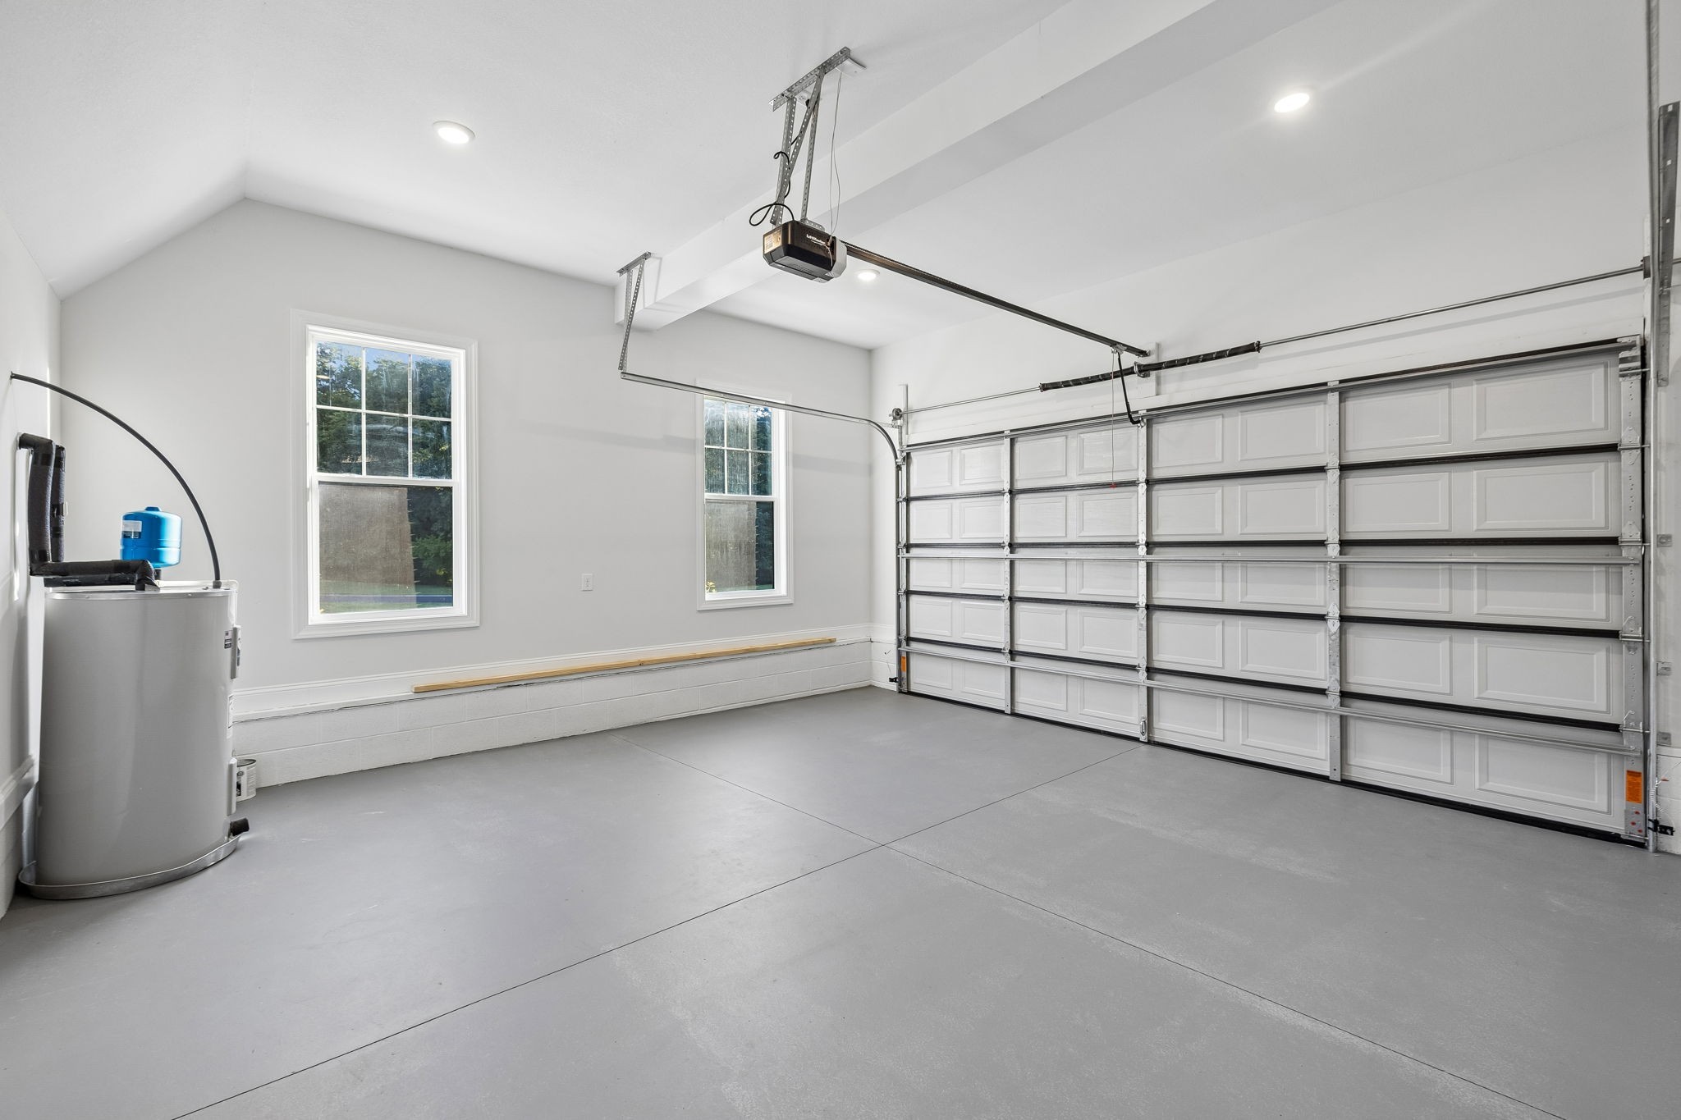
- Garage Door Opener
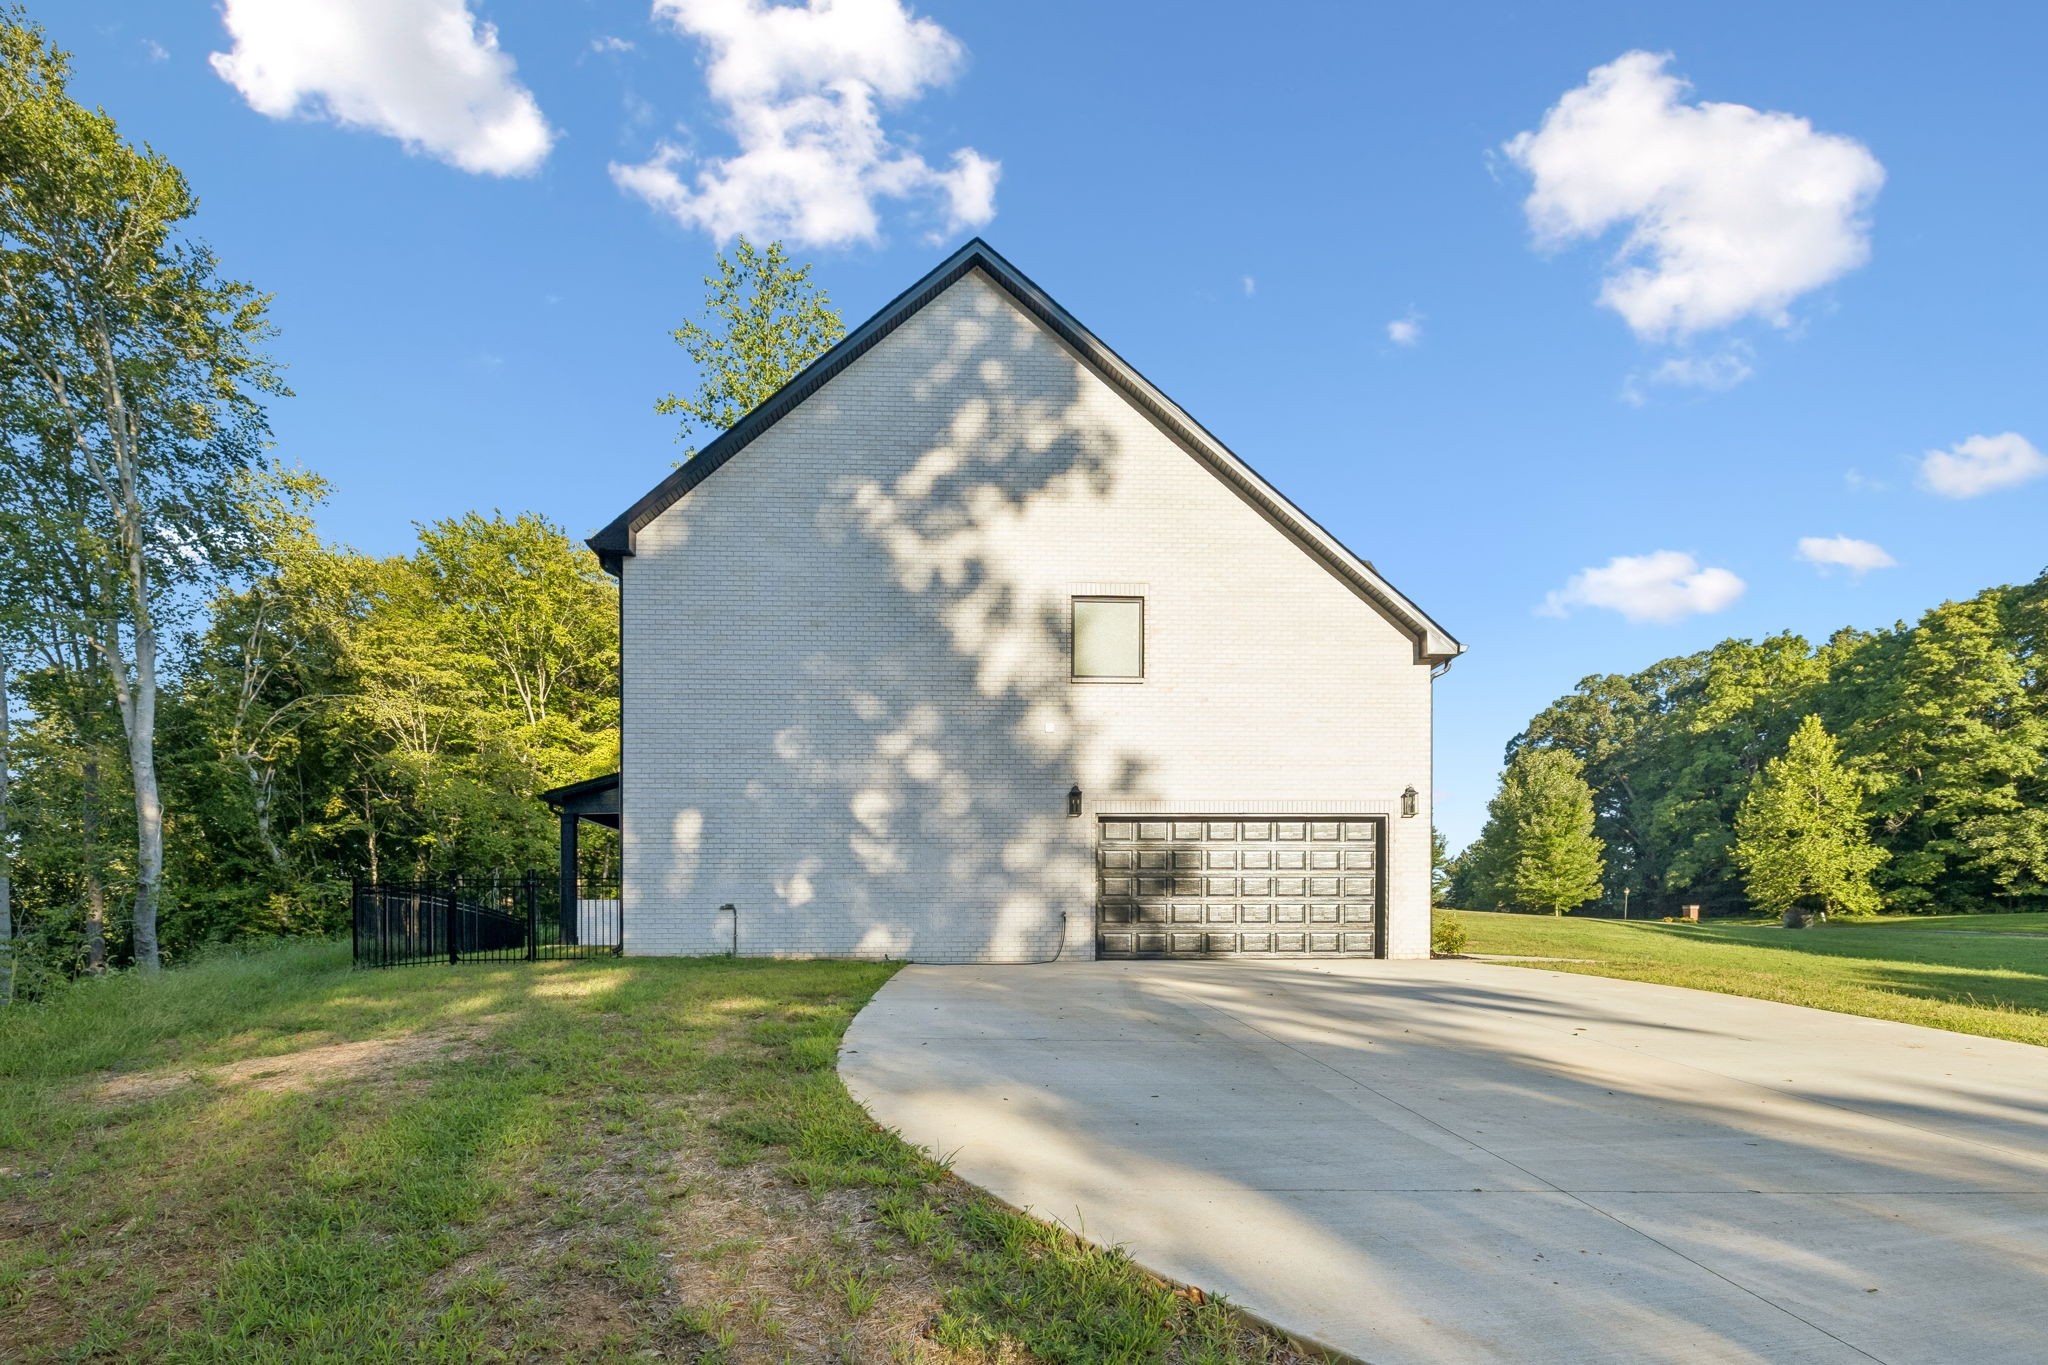
- Garage Faces Side
- Concrete
- Driveway
Patio and Porch Features
- Patio
- Covered
- Porch
Pets Allowed
- Yes
Security Features
- Carbon Monoxide Detector(s)
- Smoke Detector(s)
Sewer
- Septic Tank
Utilities
- Electricity Available
- Water Available
View
- Bluff
- River
WaterSource
- Public
Rooms
- Bedroom 1
- Bedroom 2
- Bedroom 3
- Bedroom 4
- Master Bathroom
- Den
- Dining Room
- Kitchen
- Living Room
- Other Room
- Other Room 2

Compass RE dba Compass Clarksville
Cristen Bell
Data Source: RealTracs Solutions®
MLS#: 3637799
Data Source Copyright: © 2026 RealTracs Solutions® All rights reserved.
This property was listed on 11/18/2026 and last updated as of 11/18/2026 12:21:00 AM. OSI IDX updated the data from RealTracs Solutions® on 11/18/2026 at 12:28 AM. This information is for your personal, non-commercial use and may not be used for any purpose other than to identify prospective properties you may be interested in purchasing. Display of MLS data is usually deemed reliable but is NOT guaranteed accurate by the MLS. Buyers are responsible for verifying the accuracy of all information and should investigate the data themselves or retain appropriate professionals. Information from sources other than the Listing Agent may have been included in the MLS data. Unless otherwise specified in writing, Broker/Agent has not and will not verify any information obtained from other sources. The Broker/Agent providing the information contained herein may or may not have been the Listing and/or Selling Agent.
Your Search Results
© 2026 RE/MAX Select Group
Terms & Services | Privacy Policy | DMCA Notice | Accessibility Statement
EQUAL HOUSING OPPORTUNITY


RE/MAX Select Group
900 East Atlantic Ave, Suite 10, Delray Beach, FL 33483
Mobile: (561) 350-0154
freeman3225@gmail.com

