Co-Listed By: D.R. Horton, Justin Sanner, 425-821-3400
5881 Ivanoff Lane Sw, 60
Port Orchard, WA 98367
Active
offered at $464,995
3
bedrooms
2
baths
1,372
sq ft
$339
price per sf
Single Family
property type
2026
yr. built
4,000 sq ft
lot size
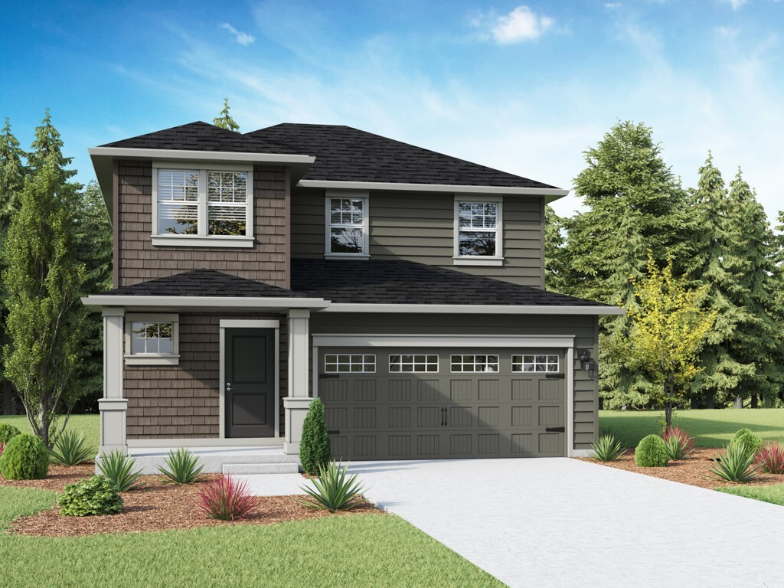
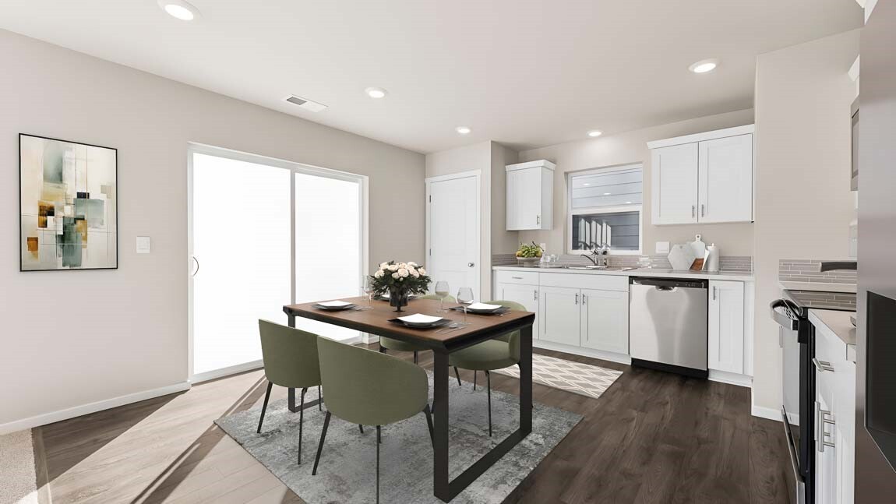
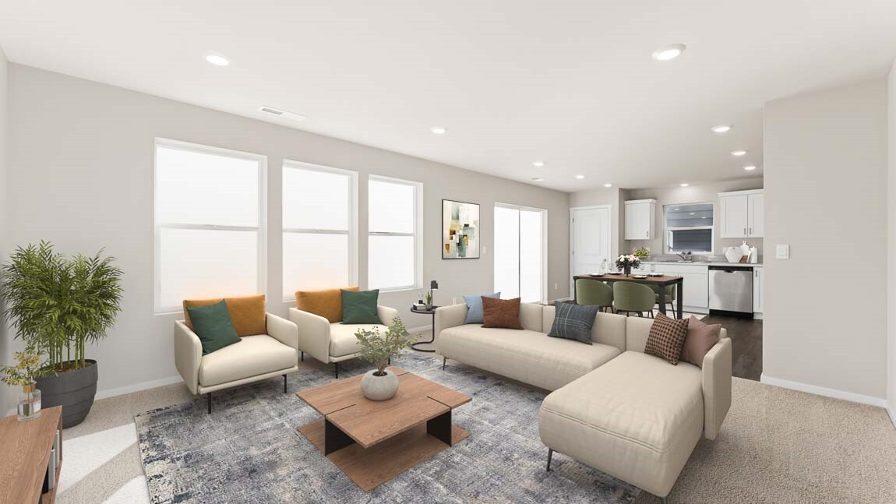
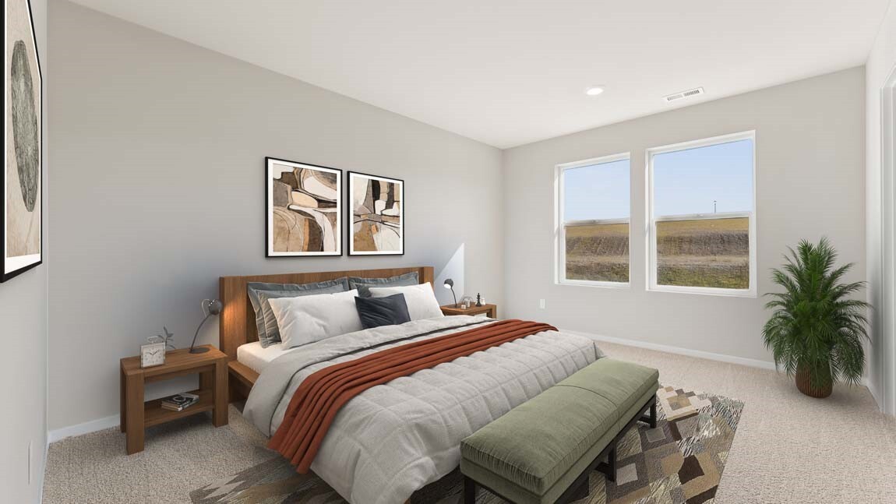
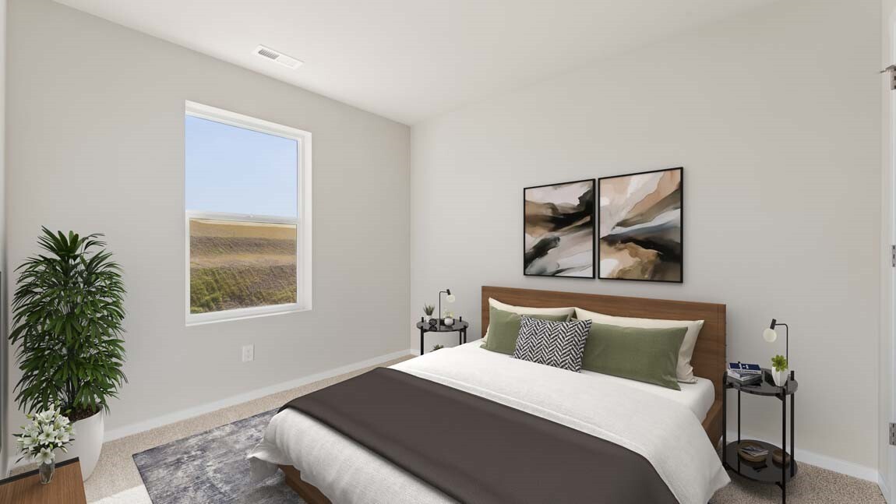
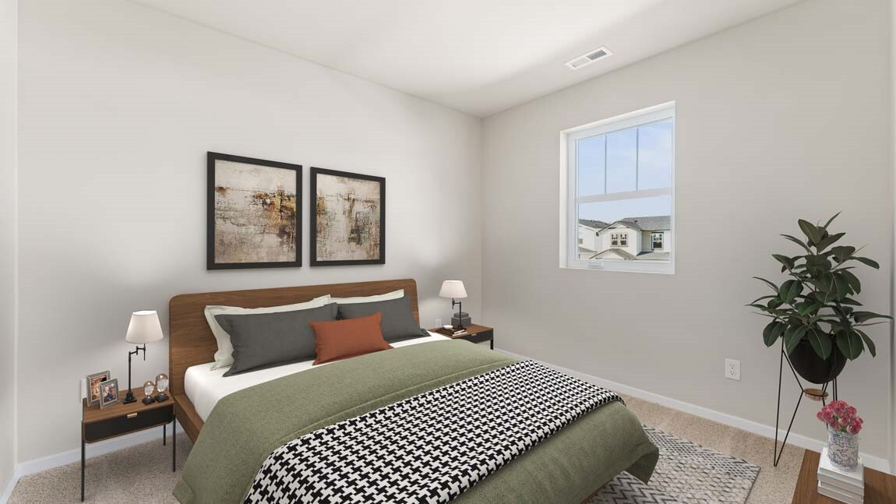
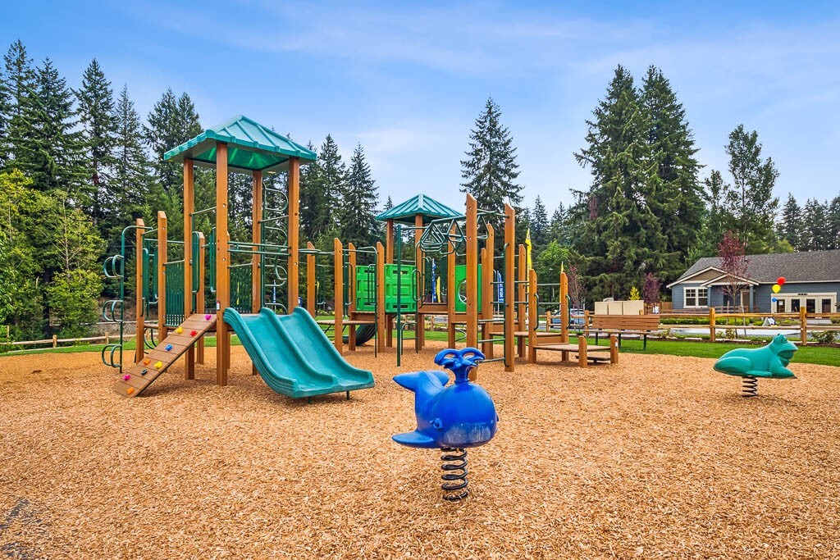
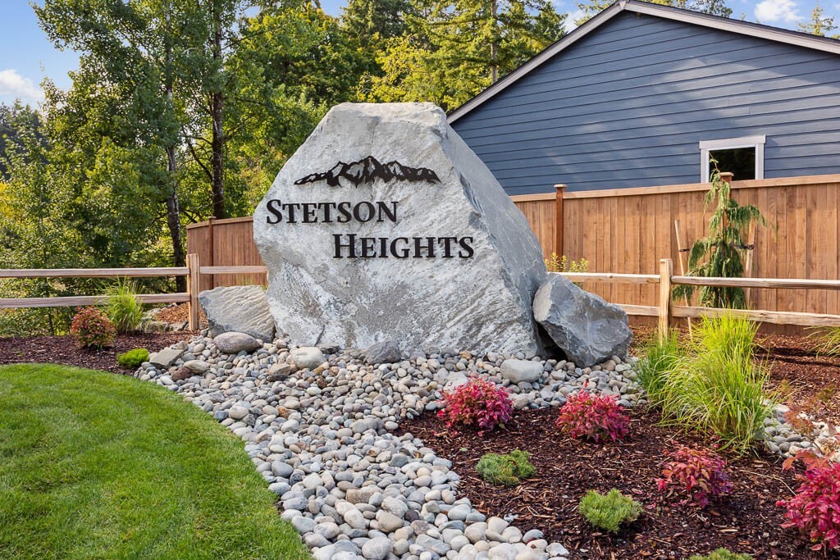
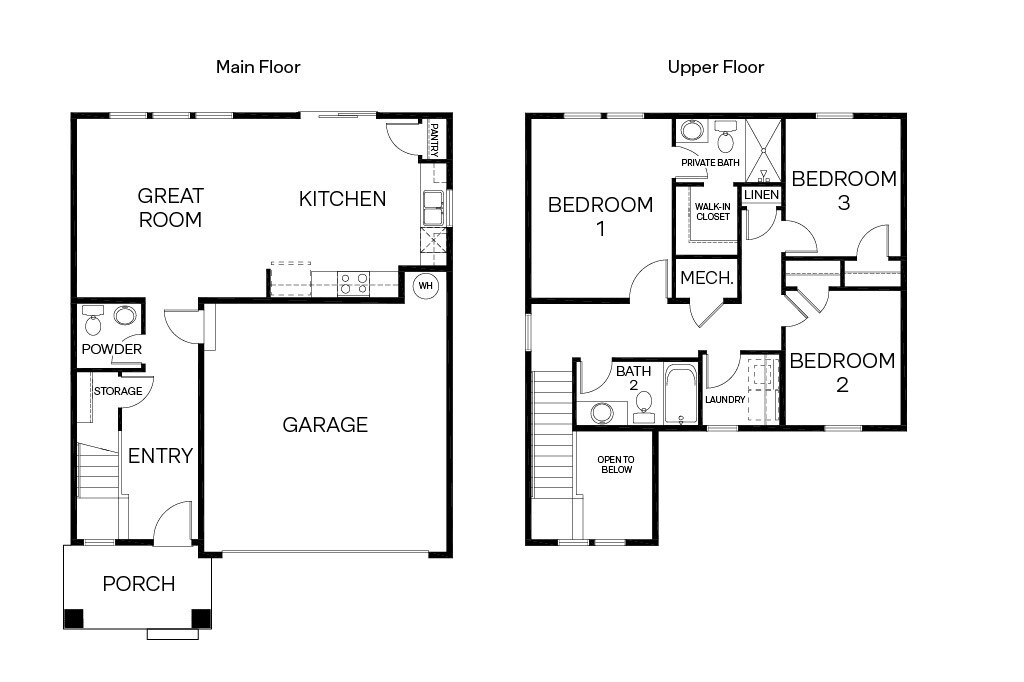
Discover everyday comfort and style in this Bristol floor plan home at Stetson Heights, located in the charming city of Port Orchard. New construction for under 475K and ask about a lower interest rate. The main floor features an airy common space which seamlessly connects the great room to the kitchen. The kitchen is adorned with sleek white cabinets and countertops for a contemporary feel, and there is plenty of space for a table to enjoy everyday meals. This floor also has a powder room, under stairs closet, and 2-car garage. There are 3 bedrooms on the second floor which includes the spacious primary bedroom which has an en-suite private bath and walk-in closet. ...Enjoy hallway access to a 3/4 bathroom with a tub-shower. A laundry room makes carrying loads to bedroom closets simple. Everyday destinations are a quick drive away as is highway 16 for commutes to neighboring cities. Explore great outdoor recreation at local parks and the waterfront areas of Port Orchard. This home is estimated to be move-in ready by mid December. Interested in learning more? Schedule a tour today and see this wonderful community and home in person!

Thursday, November 19, 2026
from 9:00 AM to 5:00 PMFriday, November 20, 2026
from 9:00 AM to 5:00 PMSaturday, November 21, 2026
from 9:00 AM to 5:00 PMSunday, November 22, 2026
from 9:00 AM to 5:00 PMMonday, November 23, 2026
from 9:00 AM to 5:00 PMTuesday, November 24, 2026
from 9:00 AM to 5:00 PMWednesday, November 25, 2026
from 1:00 PM to 5:00 PMFriday, November 27, 2026
from 9:00 AM to 5:00 PMBedrooms
- Total Bedrooms: 3
Bathrooms
- Three quarter bathrooms: 2
- Half bathrooms: 1
Appliances
- Dishwasher
- Disposal
- Microwave
- Stove(s)/Range(s)
Association
- Association Fee: $85
- Association Fee Frequency: Monthly
Association Fee Includes
- Common Area Maintenance
Community Features
- CC Rs
Construction Materials
- Cement Plank
Cooling
- Forced Air
- Heat Pump
Exterior Features
- Cement Planked
Flooring
- Laminate
- Vinyl
- Carpet
Foundation Details
- Poured Concrete
Heating
- Forced Air
- Heat Pump
Interior Features
- Bath Off Primary
- Walk-In Closet(s)
- Water Heater
Levels
- Two
Parking Features
- Attached Garage
Power Production Type
- Electric
- Natural Gas
Property Condition
- Under Construction
Roof
- Composition
Sewer
- Sewer Connected
Structure Type
- House
WaterSource
- Public
Rooms
- Entry Hall
- Bathroom Half
- Great Room
- Kitchen With Eating Space
- Primary Bedroom
- Bathroom Three Quarter
- Bedroom
- Bedroom
- Bathroom Three Quarter
- Utility Room

D.R. Horton
Todd Bickel, 360-536-3586, Seattle-MLS@drhorton.com
Co-Listed By:
D.R. Horton
Justin Sanner, 425-821-3400
Data Source: Northwest Multiple Listing Service
MLS#: 2596909
Data Source Copyright: © 2026 Northwest Multiple Listing Service All rights reserved.
This property was listed on 11/17/2026 and last updated as of 11/18/2026 1:01:17 PM. OSI IDX updated the data from Northwest Multiple Listing Service on 11/19/2026 at 1:19 AM. This information is for your personal, non-commercial use and may not be used for any purpose other than to identify prospective properties you may be interested in purchasing. Display of MLS data is usually deemed reliable but is NOT guaranteed accurate by the MLS. Buyers are responsible for verifying the accuracy of all information and should investigate the data themselves or retain appropriate professionals. Information from sources other than the Listing Agent may have been included in the MLS data. Unless otherwise specified in writing, Broker/Agent has not and will not verify any information obtained from other sources. The Broker/Agent providing the information contained herein may or may not have been the Listing and/or Selling Agent.
Your Search Results
© 2026 RE/MAX Select Group
Terms & Services | Privacy Policy | DMCA Notice | Accessibility Statement
EQUAL HOUSING OPPORTUNITY


RE/MAX Select Group
900 East Atlantic Ave, Suite 10, Delray Beach, FL 33483
Mobile: (561) 350-0154
freeman3225@gmail.com

