1043 Alice Springs Cir
Spring Hill, TN 37174
Coming Soon
offered at $780,000
4
bedrooms
3.5
baths
3,279
sq ft
$238
price per sf
Single Family
property type
Today
time on site
2014
yr. built
9,148 sq ft
lot size
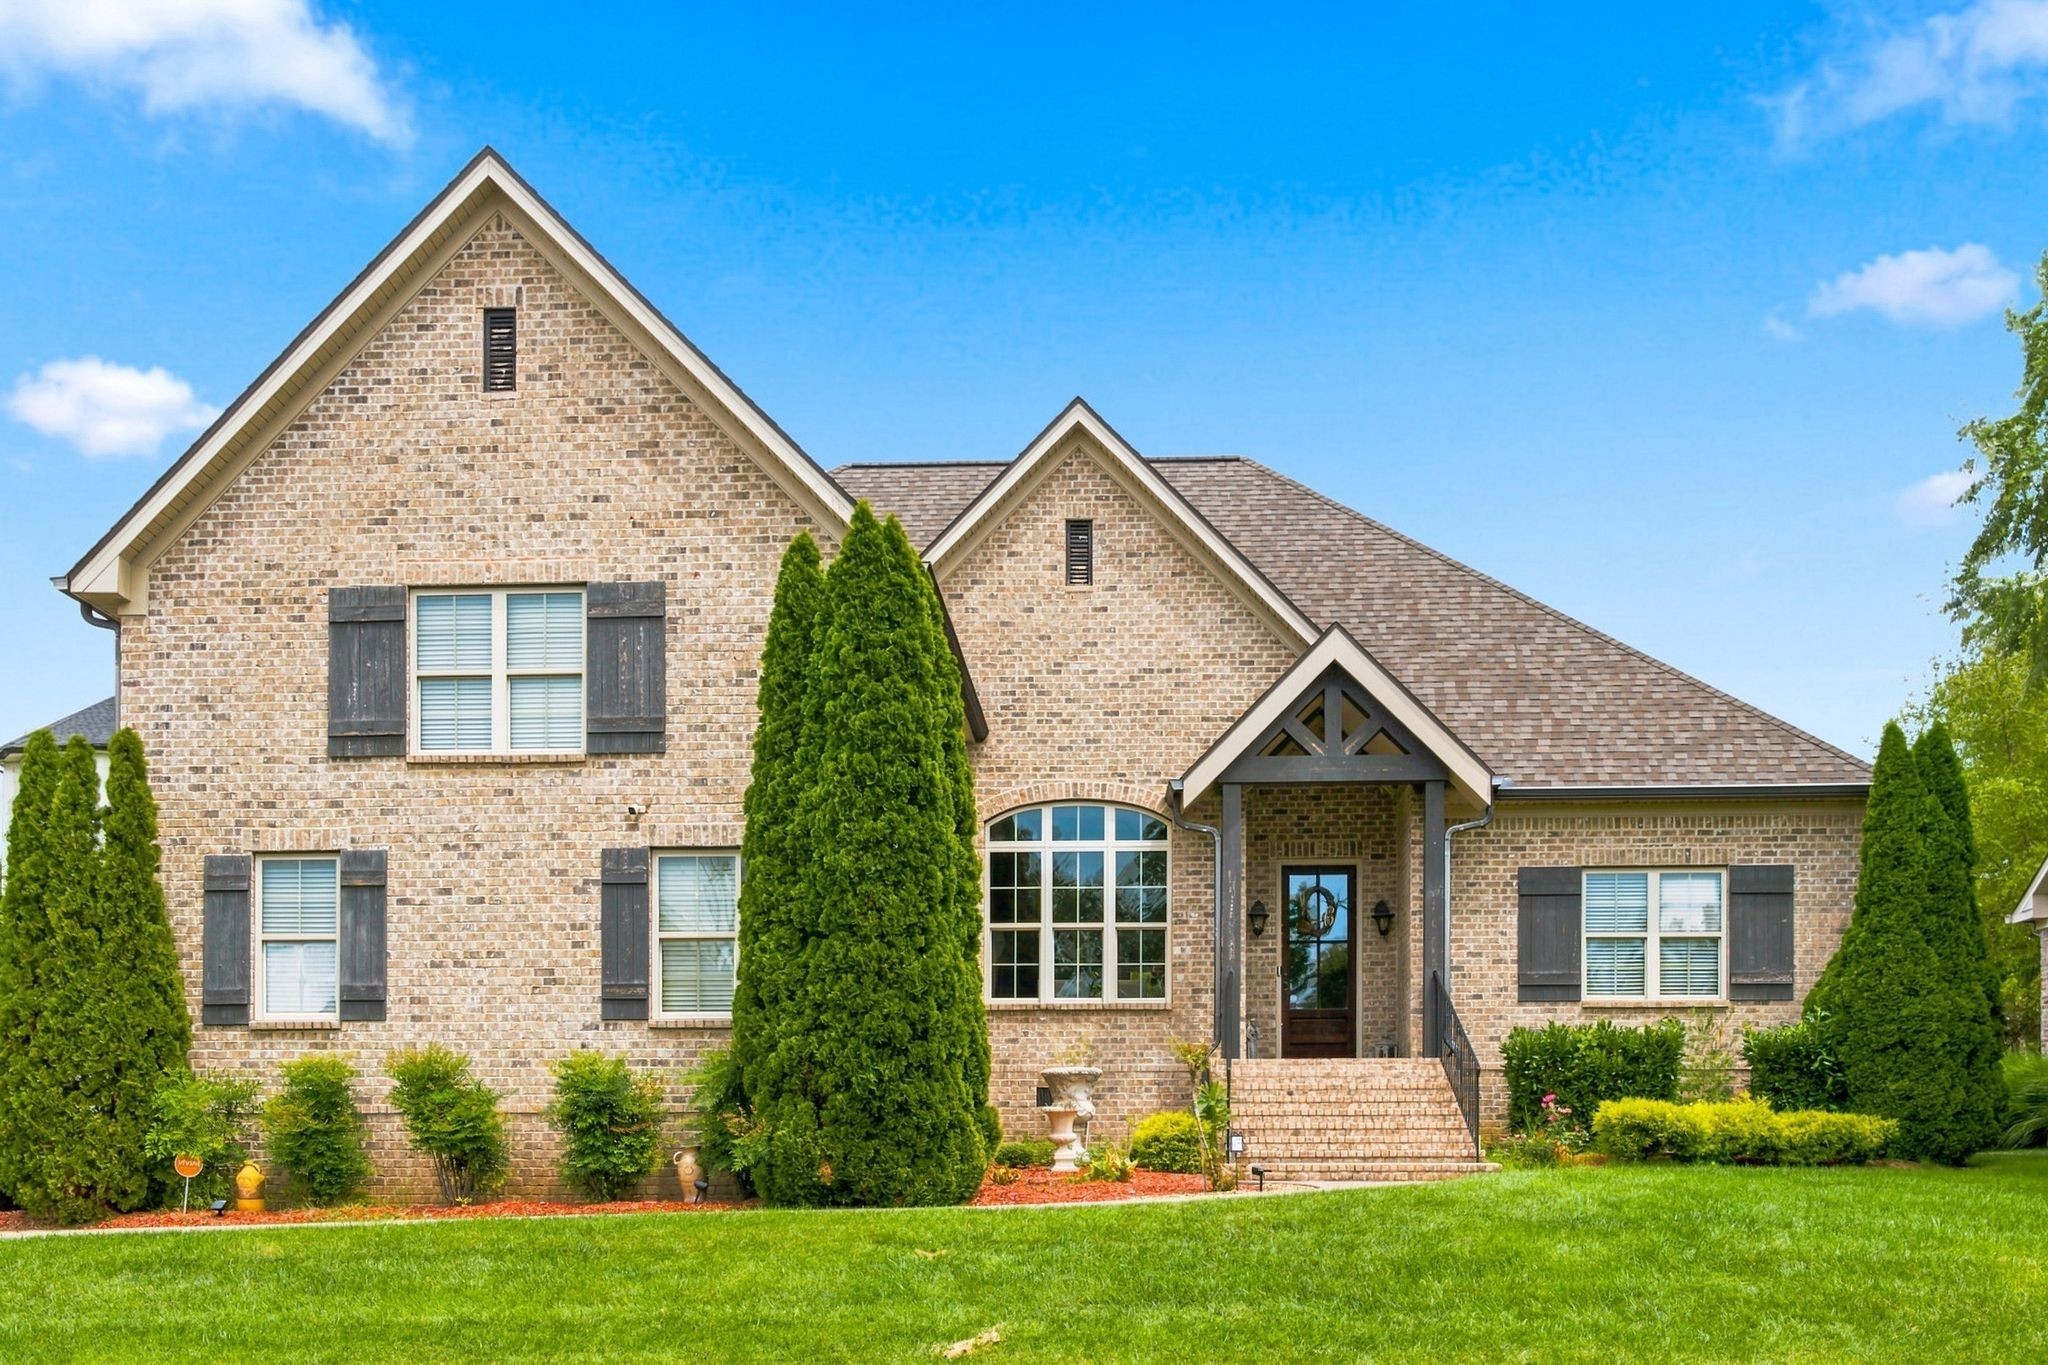
Coming soon! Year-one rate as low as 3.875% (6.405% APR): 3.875% in year 1, 4.875% in year 2, 5.875% in years 3-7, then adjustable. The seller is offering up to $17,000 toward this 2-1 rate buydown with an acceptable offer, usable with any lender. Freshly painted inside and move-in ready! This 2014 custom brick home in Cherry Grove offers the main-level living buyers want: 3 bedrooms on the main, including the primary suite, plus a private 4th bedroom with its own full bath and a large bonus room upstairs. Site-finished hardwood floors, crown molding and arched openings run through the main living areas, with tray ceilings in the bedrooms. The kitchen has white cabi...netry, granite counters, a big island with seating, a gas cooktop under a custom hood, a built-in wall oven and microwave, stainless appliances and a pantry. It opens to the breakfast room and to the living room, where a brick fireplace sits between built-in bookshelves and French doors lead out to the covered back porch. The formal dining room features wainscoting and a large arched window. The primary suite has a tray ceiling and a bath with double vanities, a jetted tub and a separate tiled shower. Two more main-level bedrooms share a full bath, and there is a half bath for guests. Upstairs, the vaulted bonus room works as a media room, playroom or office, with plenty of closet storage. Outside: a covered back porch with ceiling fan overlooking the backyard, mature landscaping and a side-entry two-car garage. Williamson County Schools. HOA just $45 per month. About 2 miles from I-65 at June Lake Blvd for an easy commute to Franklin, Cool Springs and Nashville. Buydown details: based on a jumbo 7-year adjustable-rate mortgage (ARM) with 0 points and a loan amount of $600,000 or more. After year 7 the rate may increase and the payment may increase. Rates as of 11/3/26, subject to change and credit approval.

No upcoming open house dates. Check back later.
Bedrooms
- Total Bedrooms: 4
Bathrooms
- Full bathrooms: 3
- Half bathrooms: 1
Appliances
- Built-In Electric Oven
- Cooktop
- Dishwasher
- Disposal
- Microwave
- Stainless Steel Appliance(s)
Architectural Style
- Traditional
Association
- Association Fee: $45
- Association Fee Frequency: Monthly
Basement
- Crawl Space
Construction Materials
- Brick
Cooling
- Central Air
- Electric
Fireplace Features
- Living Room
Flooring
- Carpet
- Wood
- Tile
Heating
- Central
- Natural Gas
Interior Features
- Bookcases
- Built-in Features
- Ceiling Fan(s)
- Extra Closets
- Open Floorplan
- Pantry
- Redecorated
Levels
- Two
Parking Features
- Garage Faces Side
Patio and Porch Features
- Porch
- Covered
- Patio
Roof
- Asphalt
Sewer
- Public Sewer
Utilities
- Electricity Available
- Natural Gas Available
- Water Available
WaterSource
- Public
Rooms
- Bedroom 1
- Bedroom 2
- Bedroom 3
- Bedroom 4
- Master Bathroom
- Recreation Room
- Dining Room
- Kitchen
- Living Room
- Other Room
- Other Room 2

Keller Williams Realty Nashville/Franklin
Seth Choate
Data Source: RealTracs Solutions®
MLS#: 3637797
Data Source Copyright: © 2026 RealTracs Solutions® All rights reserved.
This property was listed on 11/18/2026 and last updated as of 11/18/2026 12:11:00 AM. OSI IDX updated the data from RealTracs Solutions® on 11/17/2026 at 4:31 PM. This information is for your personal, non-commercial use and may not be used for any purpose other than to identify prospective properties you may be interested in purchasing. Display of MLS data is usually deemed reliable but is NOT guaranteed accurate by the MLS. Buyers are responsible for verifying the accuracy of all information and should investigate the data themselves or retain appropriate professionals. Information from sources other than the Listing Agent may have been included in the MLS data. Unless otherwise specified in writing, Broker/Agent has not and will not verify any information obtained from other sources. The Broker/Agent providing the information contained herein may or may not have been the Listing and/or Selling Agent.
Your Search Results
© 2026 RE/MAX Select Group
Terms & Services | Privacy Policy | DMCA Notice | Accessibility Statement
EQUAL HOUSING OPPORTUNITY


RE/MAX Select Group
900 East Atlantic Ave, Suite 10, Delray Beach, FL 33483
Mobile: (561) 350-0154
freeman3225@gmail.com

