388 Titan Place
Castle Rock, CO 80108
Coming Soon
offered at $3,850,000
4
bedrooms
3.5
baths
5,550
sq ft
$694
price per sf
Single Family
property type
4 Days
time on site
1992
yr. built
1.31 acre
lot size
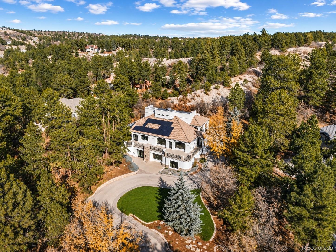
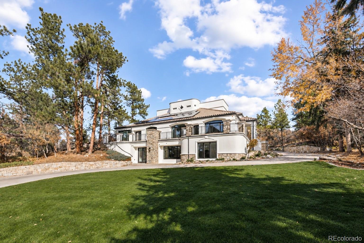
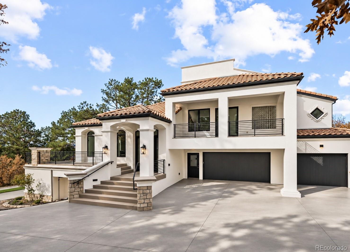
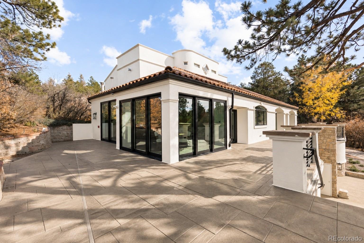
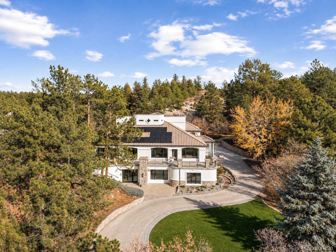
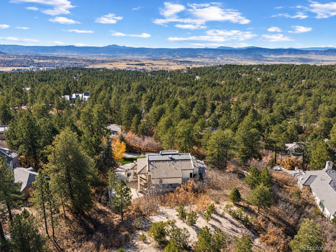
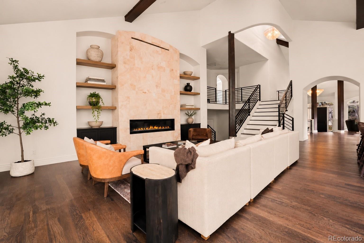
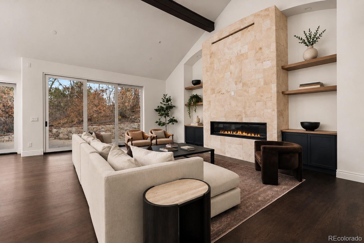
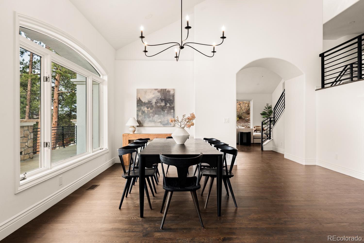
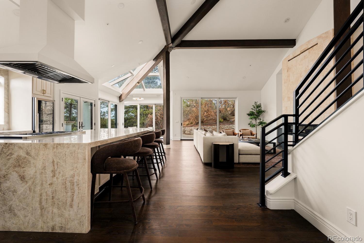
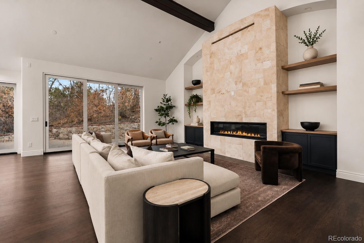
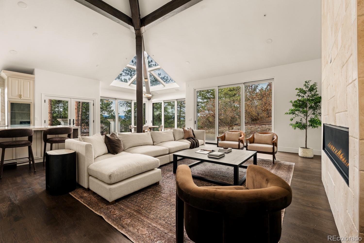
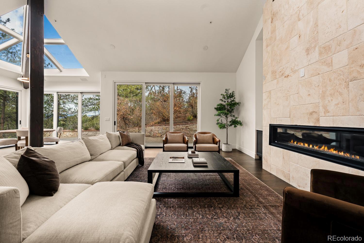
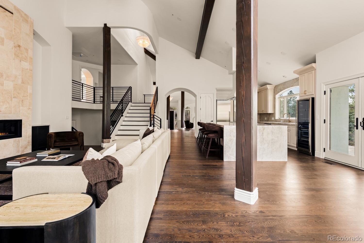
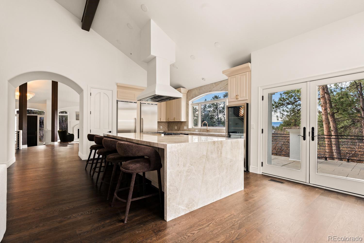
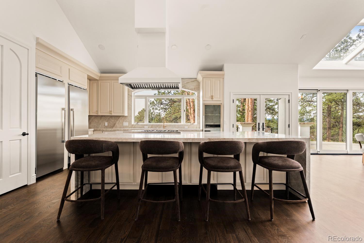
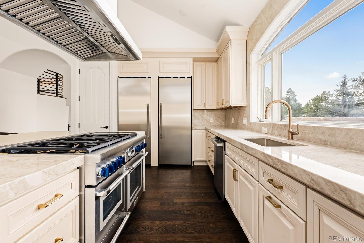
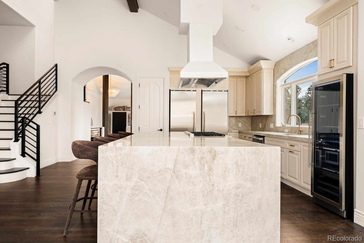
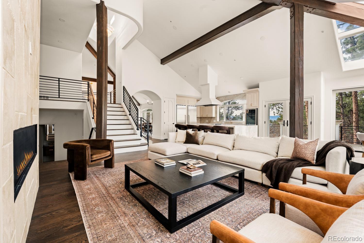
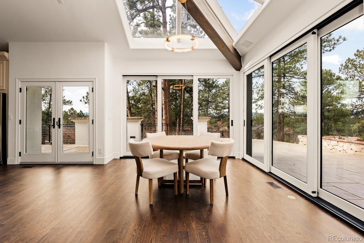
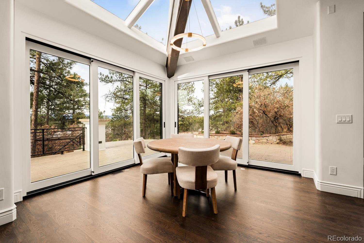
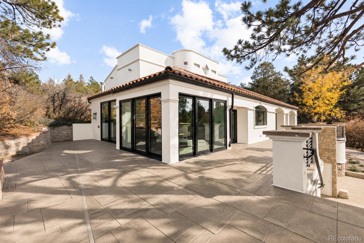
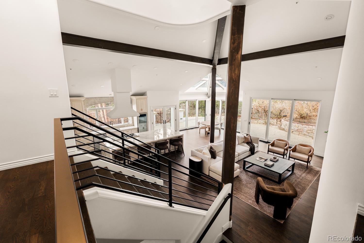
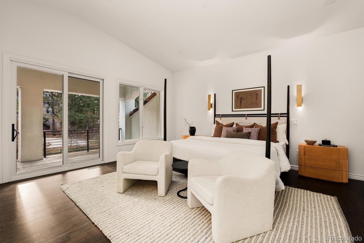
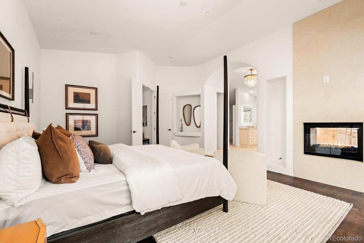
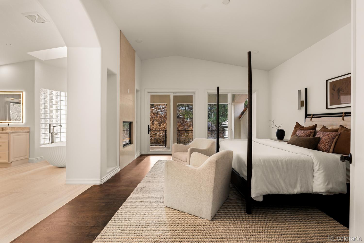
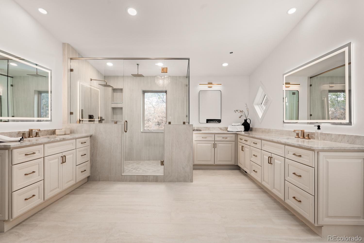
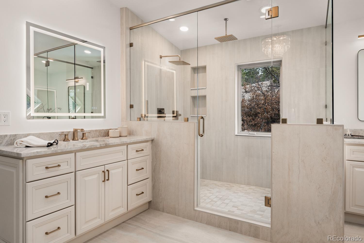
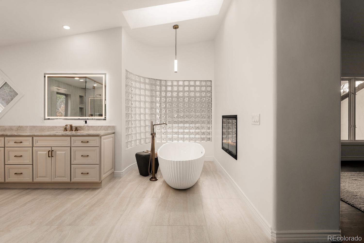
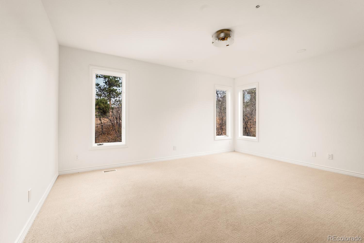
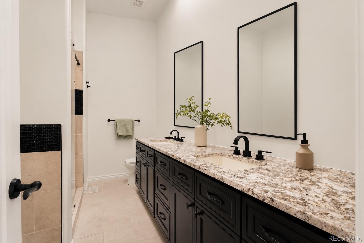
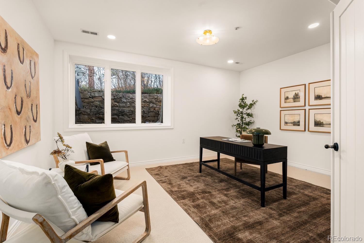
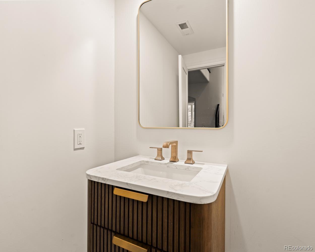
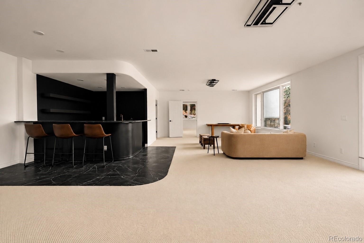
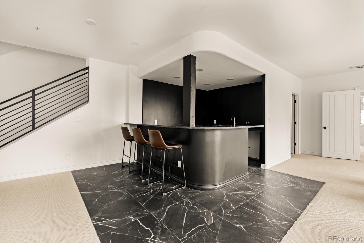
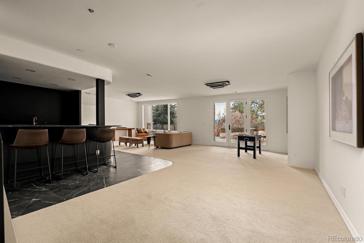
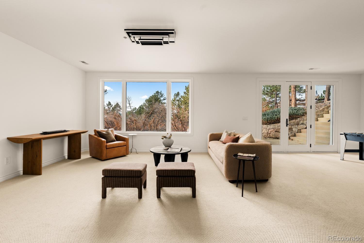
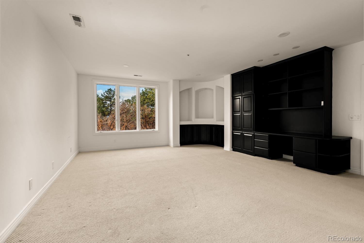
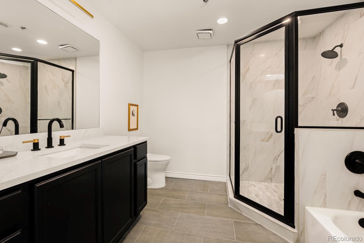
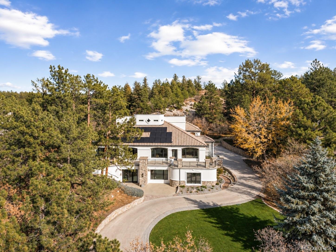
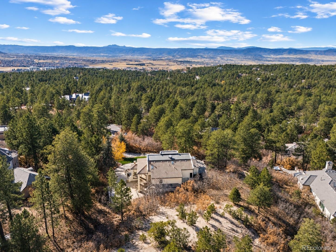
This is the setting. The full reveal is still to come. A rare offering in The Village at Castle Pines, 388 Titan Place is a Santa Barbara-inspired Mediterranean estate on a one-of-a-kind 1.31-acre homesite. A grand approach reveals privacy. Over 2,500 square feet of outdoor living spans patios and balconies. Inside, 30-foot ceilings, timber beams, skylights, Jacobean-stained white oak floors, Level 5 walls and designer lighting shine. A 20-foot fireplace anchors the great room, where three Marvin multi-slide doors open to expansive outdoor living terraces, creating a seamless indoor-outdoor living experience. The chef's kitchen features a 13-foot Taj Mahal quartzite w...aterfall island and backsplash, custom cabinetry, plaster hood, beverage fridge and Thermador appliances, with a 48-inch dual-oven range and 30-inch refrigerator and freezer columns. Formal dining, an oversized bedroom and powder bath complete this level. Upstairs, the primary retreat features vaulted ceilings, fireplace and private balcony. Its five-piece bath showcases travertine floors, Taj Mahal quartzite, oversized walk-in shower, soaking tub, and designer details. A custom walk-in closet with laundry connections completes the suite. A second bedroom has a five-piece bath and walk-in closet. The walkout lower level features three living areas, a wraparound wet bar and oversized guest suite with ensuite bath and walk-in closet. A three-car garage, irrigation, dual HVAC and tankless water heating add convenience. Set within one of Colorado's most prestigious gated communities, residents enjoy 24-hour security, resort-style pools, fitness facilities, tennis, pickleball and scenic trails. The community is home to two renowned private golf clubs, Castle Pines Golf Club and The Country Club at Castle Pines, offering a world-class golf setting. A rare balance of Mediterranean grandeur, modern luxury and exceptional privacy, with acreage that must be experienced in person to fully appreciate this estate.

No upcoming open house dates. Check back later.
Bedrooms
- Total Bedrooms: 4
Bathrooms
- Full bathrooms: 3
- Half bathrooms: 1
Appliances
- Bar Fridge
- Dishwasher
- Disposal
- Double Oven
- Humidifier
- Microwave
- Oven
- Range
- Range Hood
- Refrigerator
- Self Cleaning Oven
- Smart Appliances
- Tankless Water Heater
- Wine Cooler
Association
- Association Fee: $455
- Association Fee Frequency: Monthly
Basement
- Finished
- Full
- Walk-Out Access
Construction Materials
- Stone
- Stucco
Cooling
- Central Air
Exterior Features
- Balcony
- Dog Run
- Garden
- Gas Valve
- Lighting
- Private Yard
- Rain Gutters
Fireplace Features
- Family Room
- Gas
- Living Room
- Primary Bedroom
Flooring
- Carpet
- Tile
- Wood
Heating
- Forced Air
Interior Features
- Breakfast Nook
- Built-in Features
- Ceiling Fan(s)
- Eat-in Kitchen
- Entrance Foyer
- Five Piece Bath
- High Ceilings
- Kitchen Island
- Open Floorplan
- Pantry
- Primary Suite
- Quartz Counters
- Smoke Free
- Vaulted Ceiling(s)
- Walk-In Closet(s)
- Wet Bar
Laundry Features
- In Unit
Levels
- Two
Lot Features
- Cul-De-Sac
- Irrigated
- Landscaped
- Many Trees
- Secluded
- Sloped
- Sprinklers In Front
Parking Features
- Concrete
- Heated Garage
- Oversized
Patio and Porch Features
- Covered
- Front Porch
- Patio
- Wrap Around
Roof
- Concrete
- Spanish Tile
Sewer
- Public Sewer
View
- Mountain(s)
WaterSource
- Public

Serhant Colorado LLC
David DiPetro
Data Source: REColorado
MLS#: 7328464
Data Source Copyright: © 2026 REColorado All rights reserved.
This property was listed on 11/17/2026 and last updated as of 11/21/2026 2:46:20 PM. OSI IDX updated the data from REColorado on 11/21/2026 at 4:38 PM. This information is for your personal, non-commercial use and may not be used for any purpose other than to identify prospective properties you may be interested in purchasing. Display of MLS data is usually deemed reliable but is NOT guaranteed accurate by the MLS. Buyers are responsible for verifying the accuracy of all information and should investigate the data themselves or retain appropriate professionals. Information from sources other than the Listing Agent may have been included in the MLS data. Unless otherwise specified in writing, Broker/Agent has not and will not verify any information obtained from other sources. The Broker/Agent providing the information contained herein may or may not have been the Listing and/or Selling Agent.
Your Search Results
© 2026 RE/MAX Select Group
Terms & Services | Privacy Policy | DMCA Notice | Accessibility Statement
EQUAL HOUSING OPPORTUNITY


RE/MAX Select Group
900 East Atlantic Ave, Suite 10, Delray Beach, FL 33483
Mobile: (561) 350-0154
freeman3225@gmail.com

