3522 Gillespie Street
Dallas, TX 75219
For Sale - Active
offered at $2,495,000
3
bedrooms
5
baths
5,439
sq ft
$459
price per sf
Single Family
property type
2 Days
time on site
2003
yr. built
2,614 sq ft
lot size
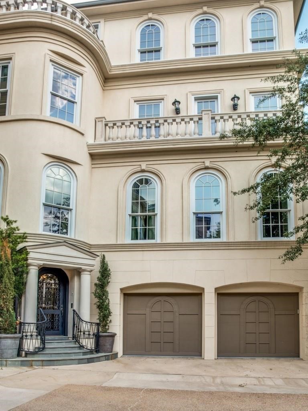
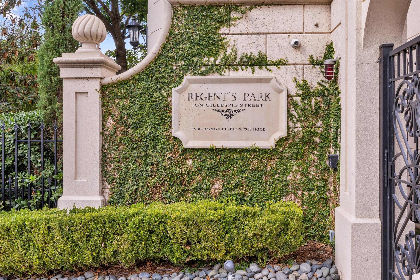
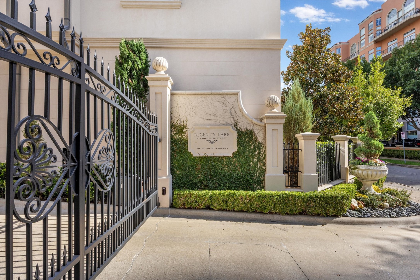
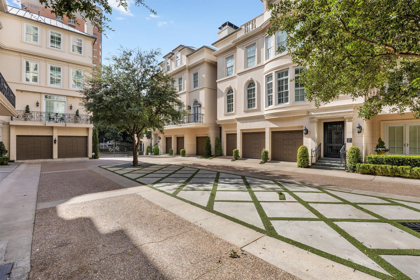
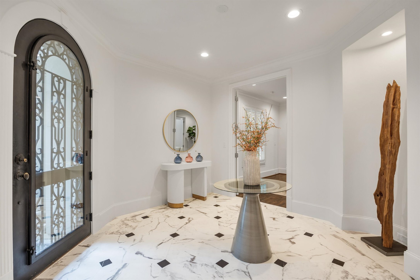
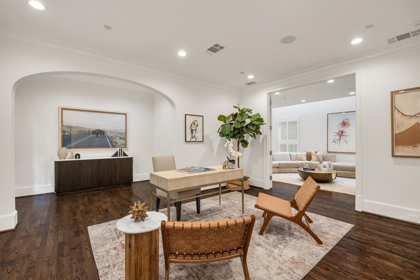
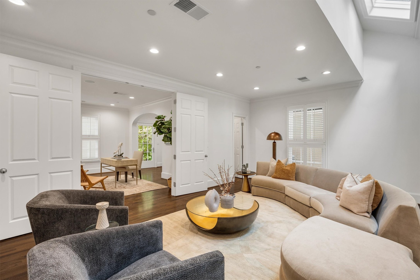
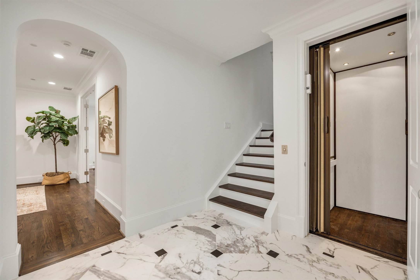
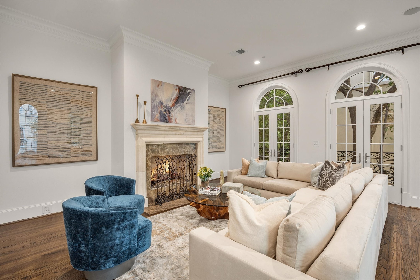
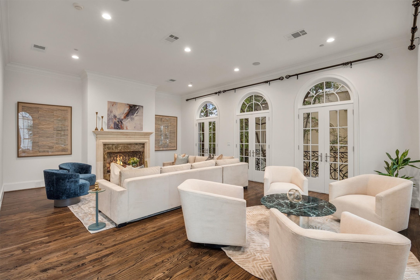
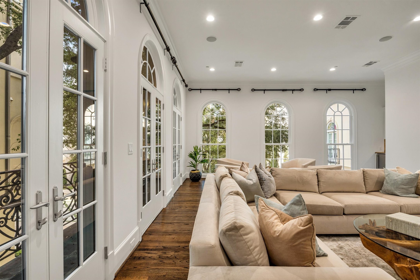
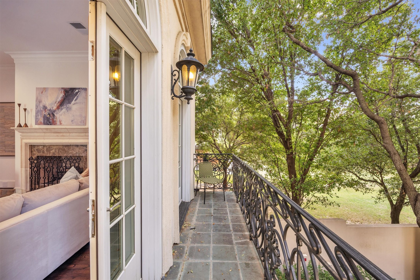
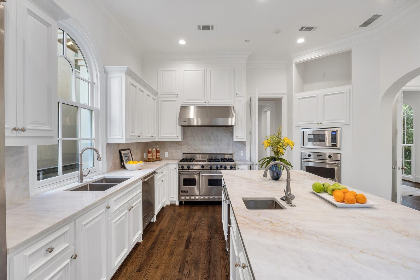
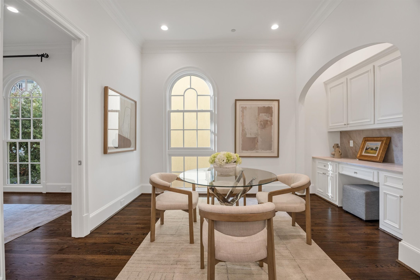
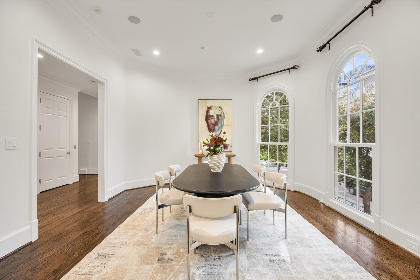
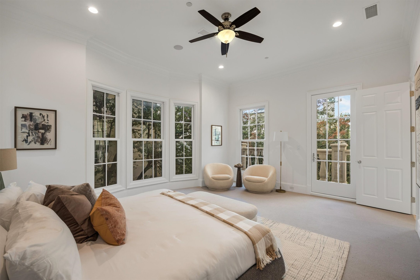
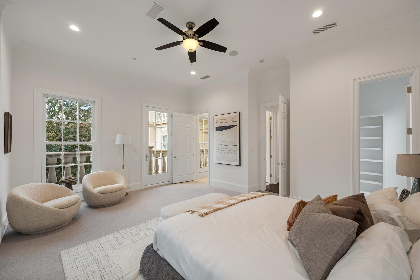
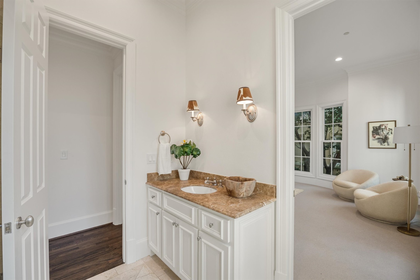
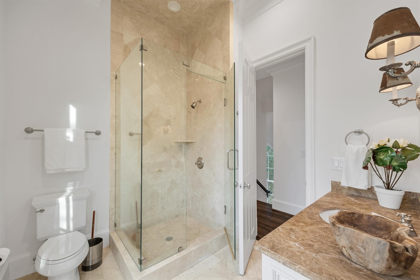
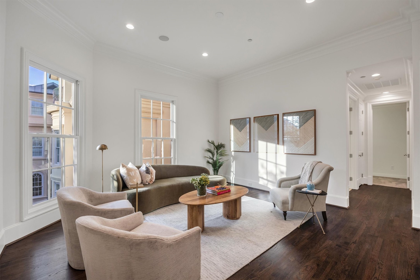
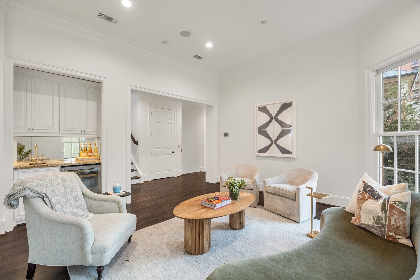
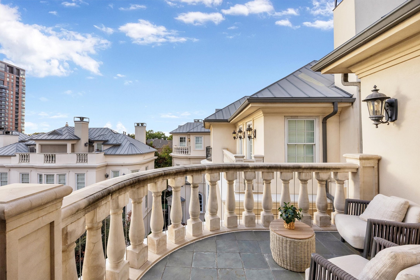
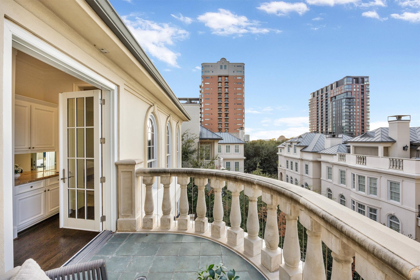
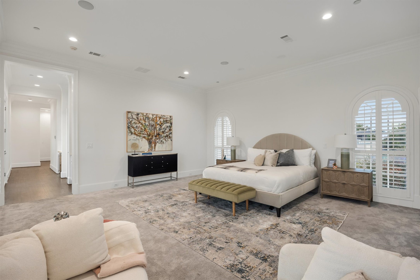
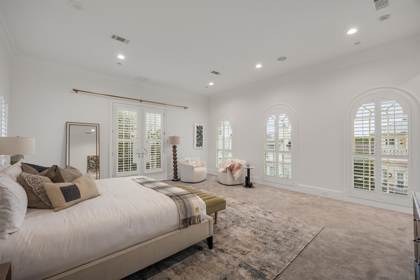
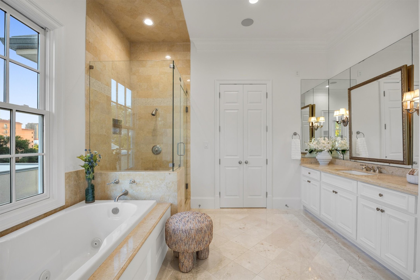
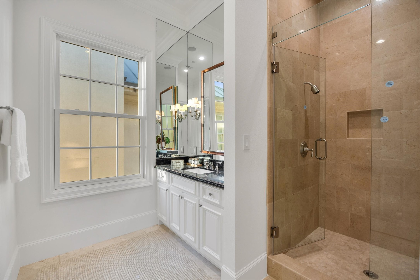
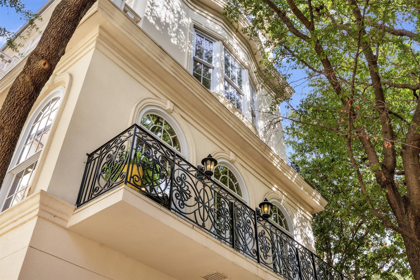
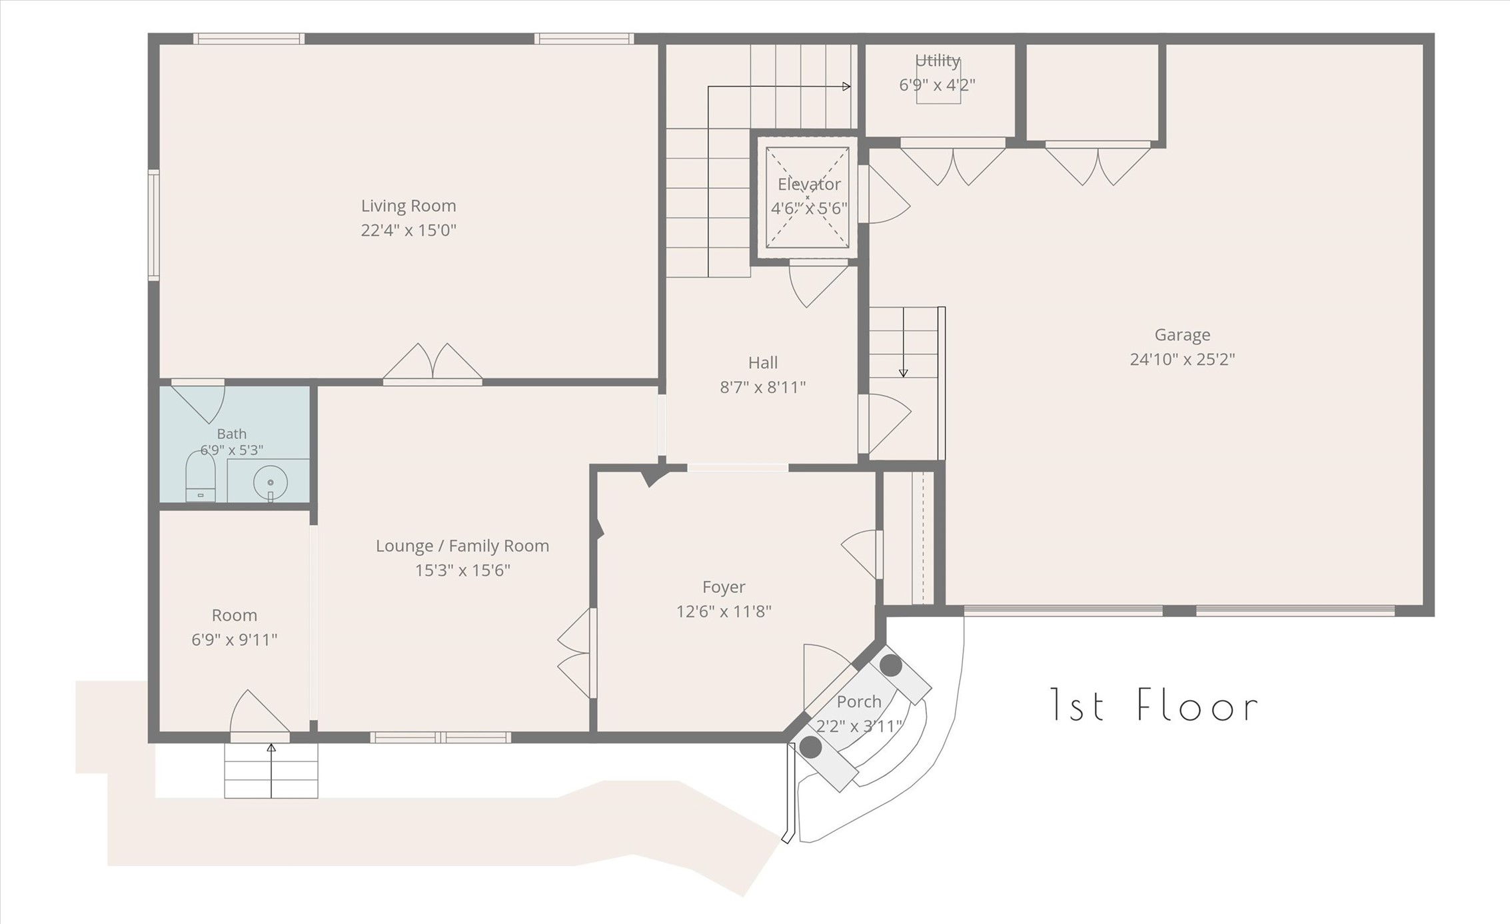
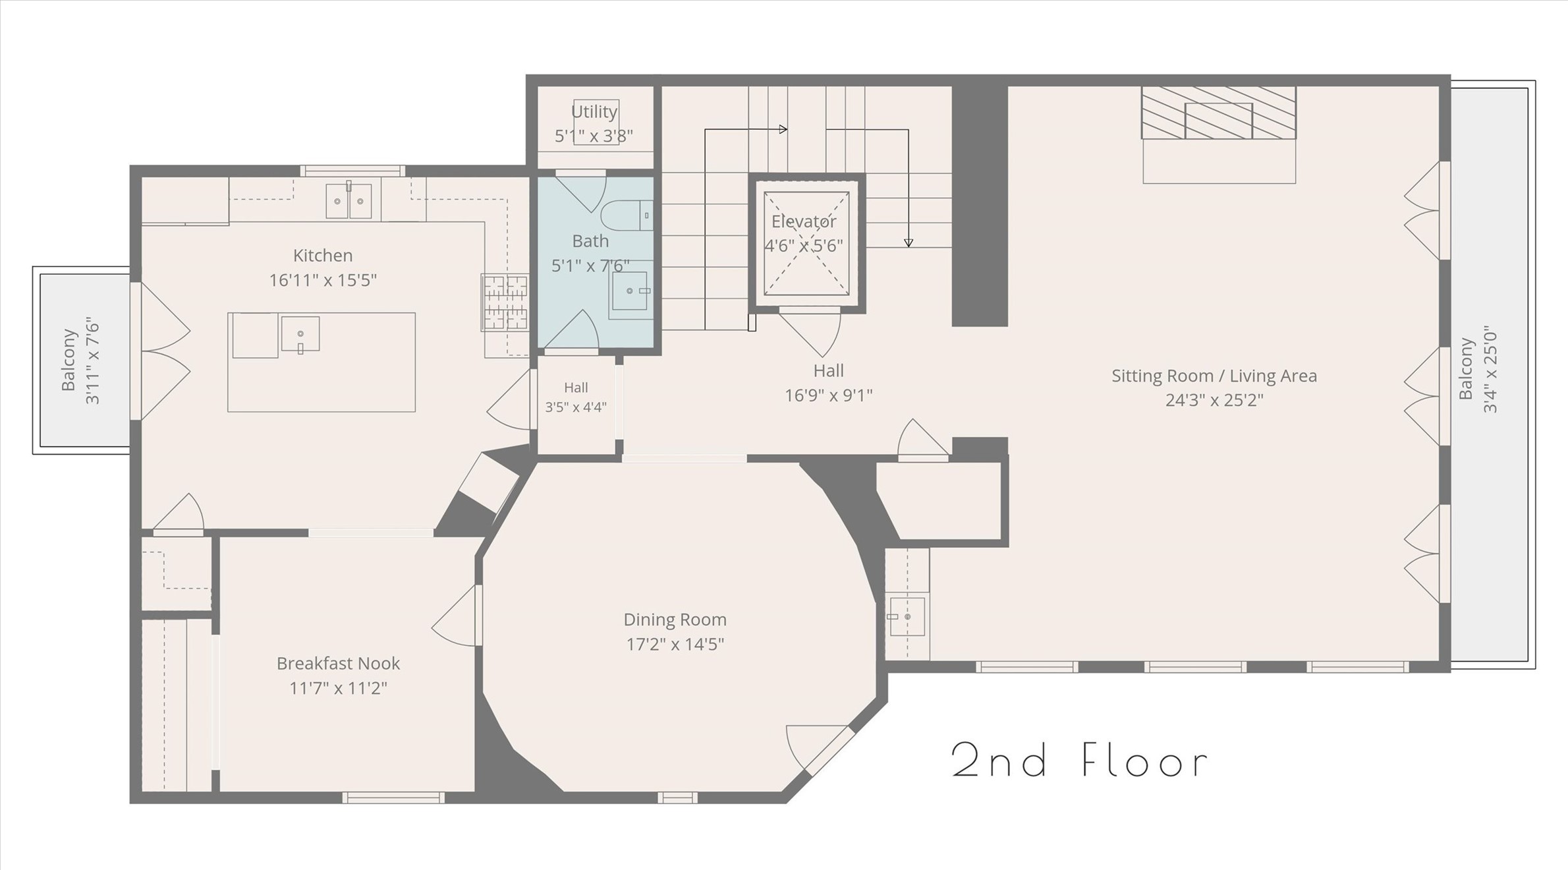
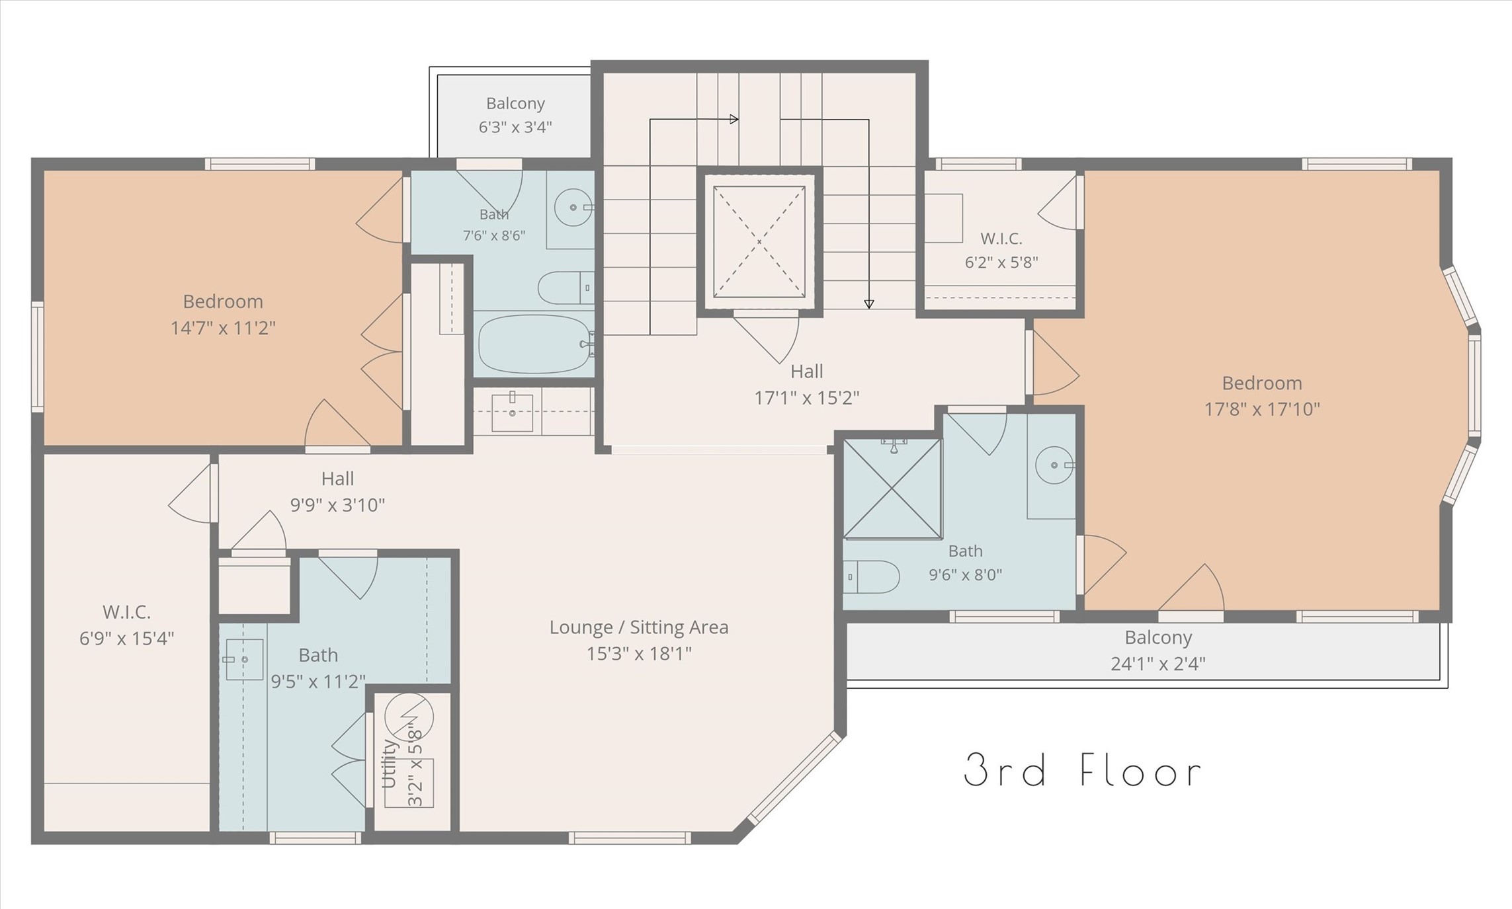
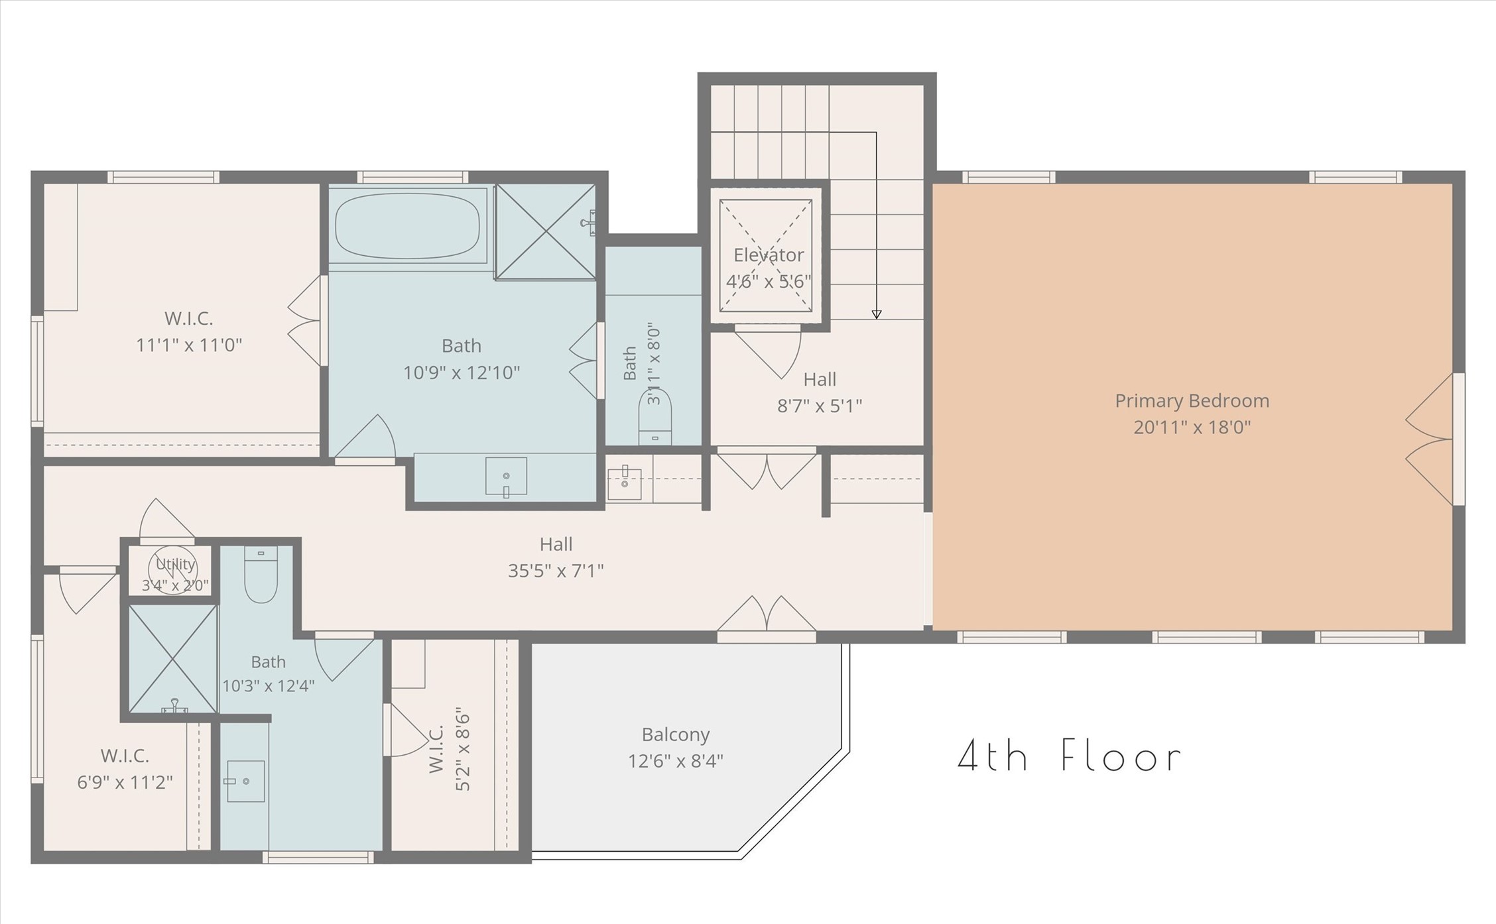
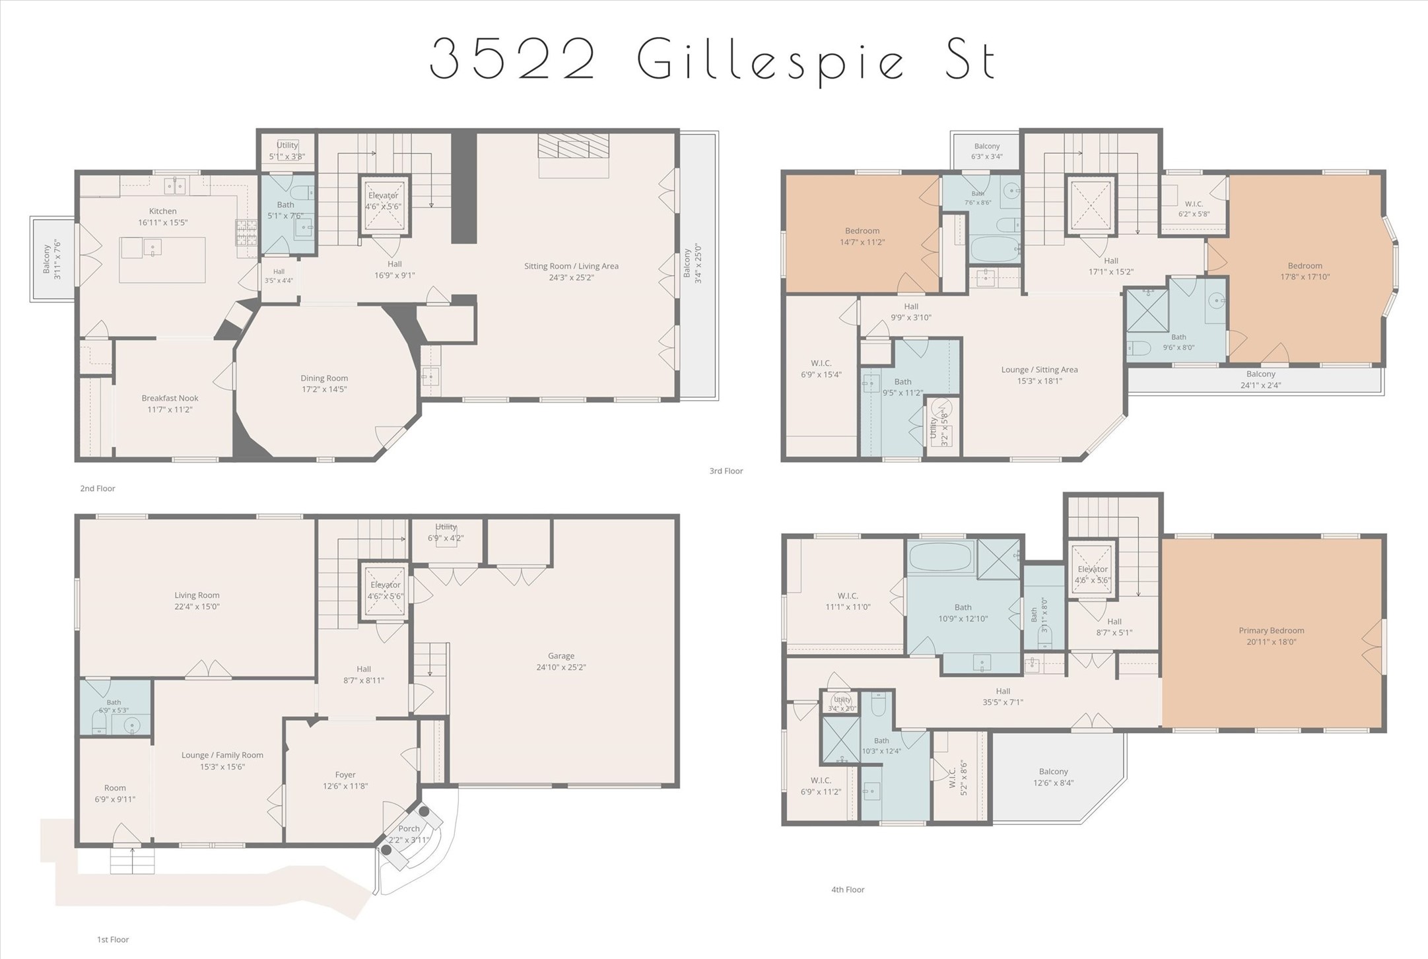
3522 Gillespie Street offers the ease and security of the exclusive gated community, Regents Park, with the privacy of a single family residence - all in one of the most vibrant locations in Dallas! With 5,439 square feet, this spacious home offers multiple generous living areas, perfect spaces for art display, a well-designed layout tailored for seamless living, and tree top views. The welcoming entry leads to a light-filled library-office with a large bonus room for media, gym equipment, or hobbies. The second floor wows with a fabulous living room, dining room, well-appointed kitchen and breakfast room. Two ensuite bedrooms and another bonus room and bar create unl...imited possibilities for the third floor. The expansive primary has its own floor featuring dual baths and closets. Moving throughout the home is effortless thanks to the inclusion of an elevator that services each floor and the attached 2-car garage. Private balconies bring the outdoors in. From this location, you've got quick access to the Arts District, the Dallas North Tollroad, Central Expressway-75, SMU, DFW Airport, and Love Field. You're also steps away from the Katy Trail, world-class restaurants and shopping. This is a unique home not to be missed!

No upcoming open house dates. Check back later.
Bedrooms
- Total Bedrooms: 3
Bathrooms
- Full bathrooms: 4
- Half bathrooms: 2
Appliances
- Built In Gas Range
- Built In Refrigerator
- Double Oven
- Electric Oven
- Gas Cooktop
- Disposal
- Gas Range
- Microwave
- Vented Exhaust Fan
- Wine Cooler
Architectural Style
- English
- Detached
Association
- Association Fee: $699
- Association Fee Frequency: Monthly
- Association Name: Regents Park
- Association Phone: 214-378-1112
Association Fee Includes
- Association Management
- Maintenance Grounds
Community Features
- Fenced Yard
- Gated
Construction Materials
- Stucco
Cooling
- Central Air
- Ceiling Fans
- Electric
Exterior Features
- Balcony
- Rain Gutters
Fencing
- Gate
Fireplace Features
- Gas Starter
Flooring
- Carpet
- Marble
- Wood
Foundation Details
- Pillar Post Pier
Heating
- Central
- Natural Gas
Interior Features
- Wet Bar
- Dry Bar
- Elevator
- Granite Counters
- Pantry
- Walk In Closets
- Wired For Sound
Laundry Features
- Laundry In Utility Room
Levels
- Three Or More
Lot Features
- Interior Lot
- Landscaped
- Sprinkler System
Parking Features
- Garage
Patio and Porch Features
- Balcony
Pool Features
- None
Property Condition
- Resale
Roof
- Metal
Security Features
- Security System
- Fire Sprinkler System
- Security Lights
Sewer
- Public Sewer
Structure Type
- House
Utilities
- Sewer Available
- Water Available
WaterSource
- Public
Window Features
- Skylights
- Window Coverings
Rooms
- Bedroom
- Utility Room
- Family Room
- Bonus Room
- Living Room
- Living Room
- Breakfast Room Nook
- Living Room
- Utility Room
- Dining Room
- Kitchen
- Bedroom
- Primary Bedroom

Compass RE Texas, LLC.
Lucy Johnson
Data Source: North Texas Real Estate Information Systems
MLS#: 21437180
Data Source Copyright: © 2026 North Texas Real Estate Information Systems All rights reserved.
This property was listed on 11/17/2026 and last updated as of 11/18/2026 1:07:32 PM. OSI IDX updated the data from North Texas Real Estate Information Systems on 11/19/2026 at 2:35 AM. This information is for your personal, non-commercial use and may not be used for any purpose other than to identify prospective properties you may be interested in purchasing. Display of MLS data is usually deemed reliable but is NOT guaranteed accurate by the MLS. Buyers are responsible for verifying the accuracy of all information and should investigate the data themselves or retain appropriate professionals. Information from sources other than the Listing Agent may have been included in the MLS data. Unless otherwise specified in writing, Broker/Agent has not and will not verify any information obtained from other sources. The Broker/Agent providing the information contained herein may or may not have been the Listing and/or Selling Agent.
Your Search Results
© 2026 RE/MAX Select Group
Terms & Services | Privacy Policy | DMCA Notice | Accessibility Statement
EQUAL HOUSING OPPORTUNITY


RE/MAX Select Group
900 East Atlantic Ave, Suite 10, Delray Beach, FL 33483
Mobile: (561) 350-0154
freeman3225@gmail.com

