458 Cannonade Loop
Howell, Michigan 48843
For Sale - Active
offered at $544,900
3
bedrooms
2.5
baths
3,610
sq ft
$151
price per sf
Single Family
property type
1 Day
time on site
2025
yr. built
7,841 sq ft
lot size
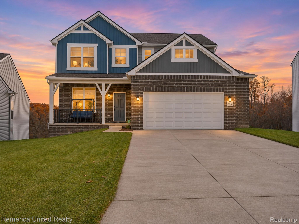
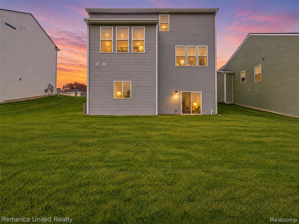
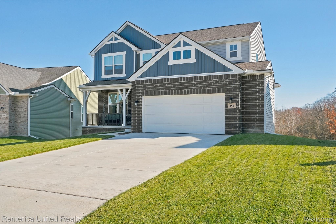
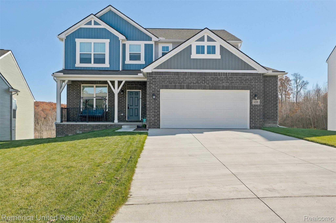
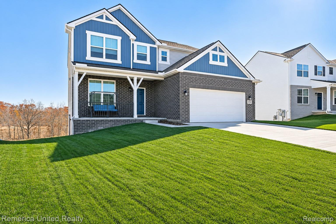
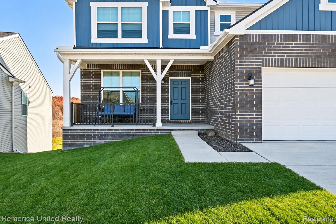
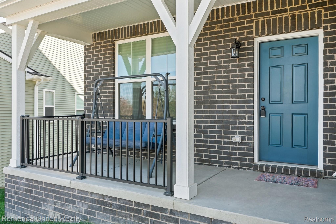
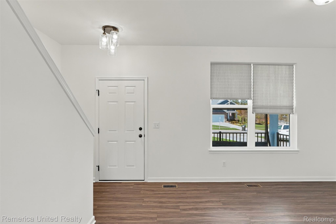
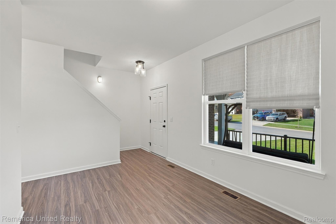
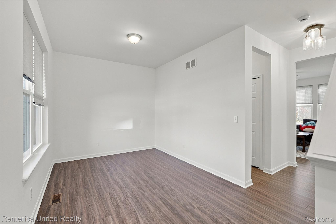
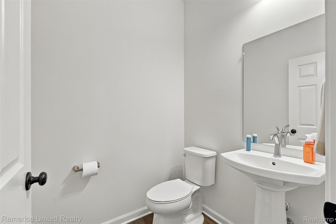
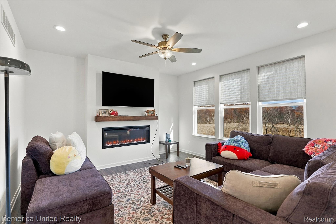
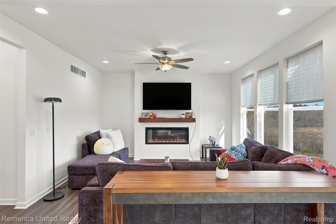
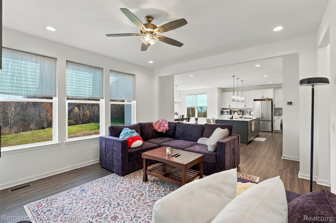
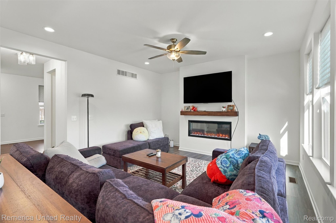
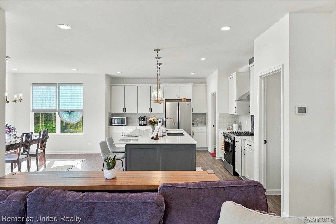
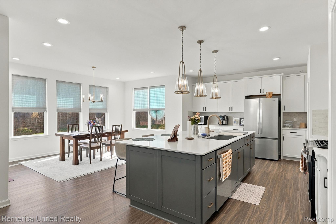
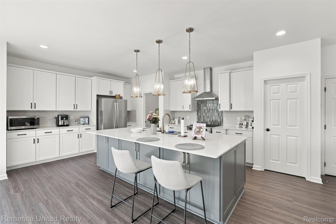
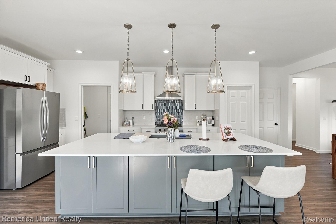
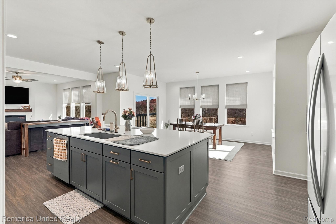
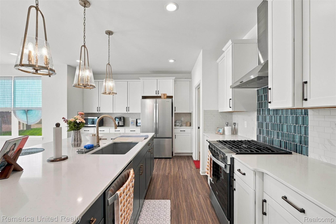
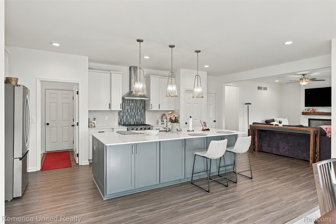
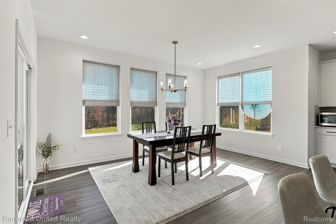
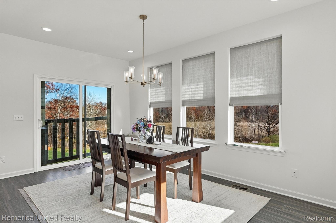
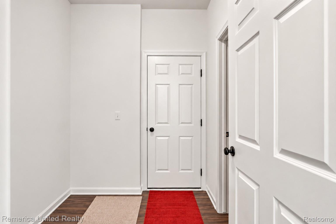
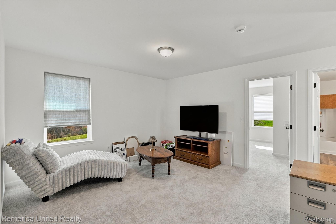
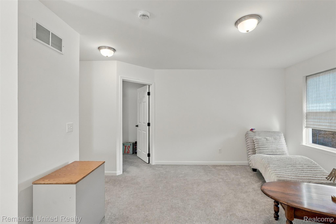
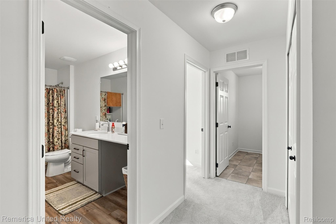
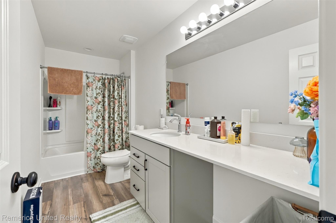
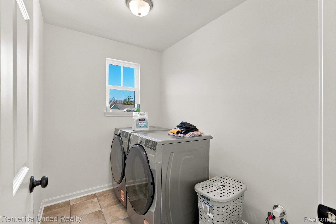
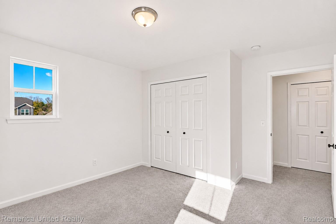
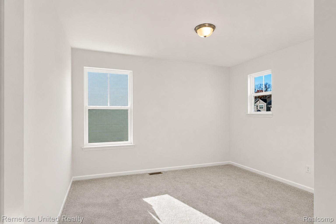
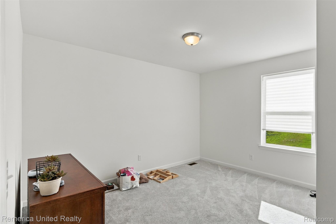
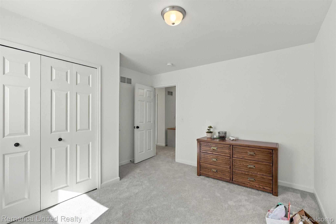
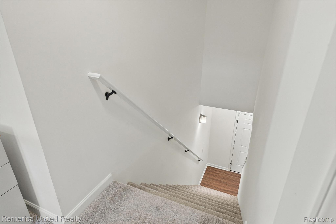
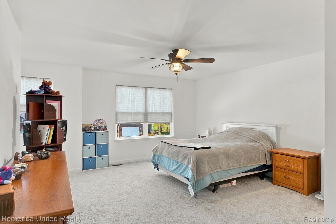
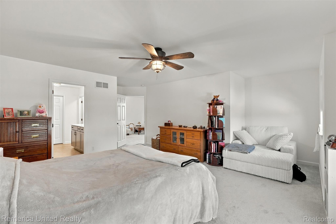
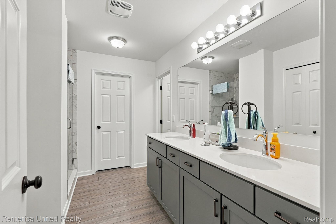
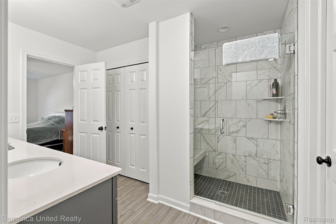
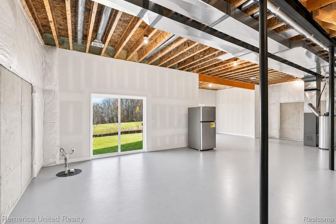
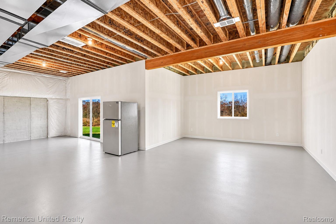
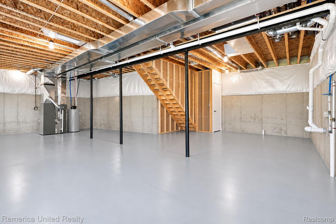
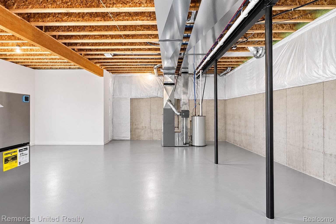
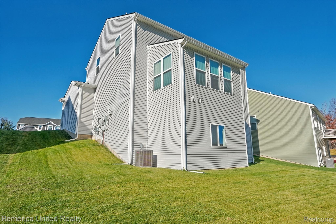
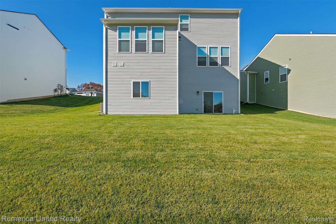
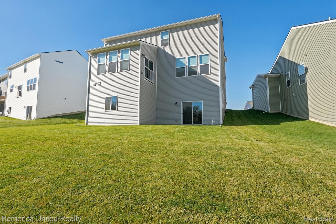
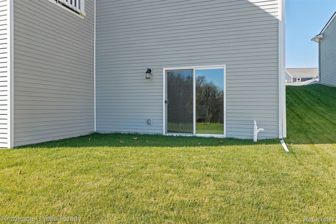
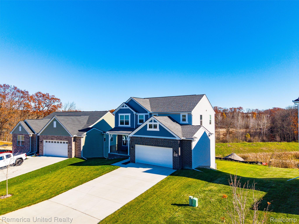
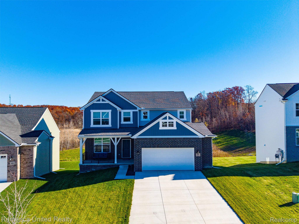
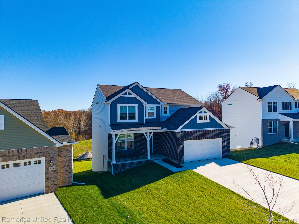
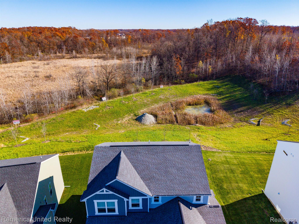
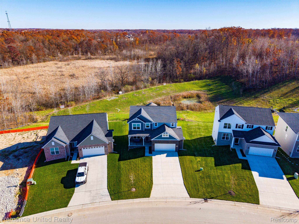
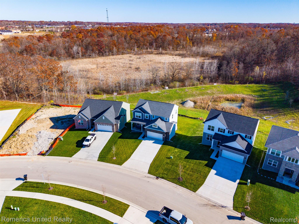
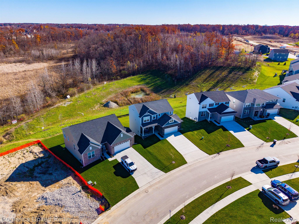
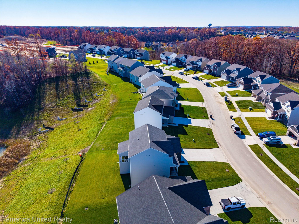
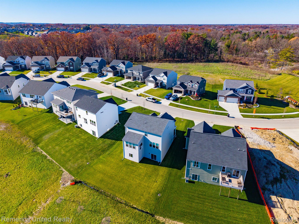
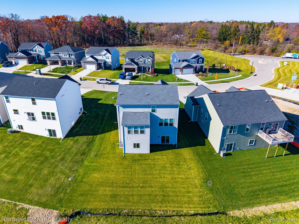
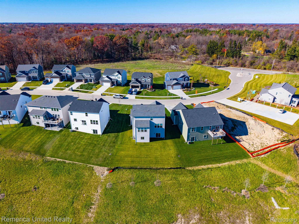
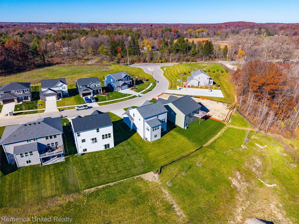
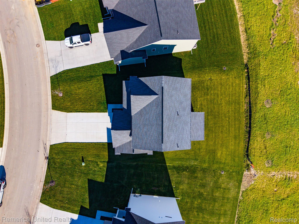
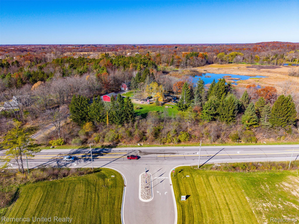
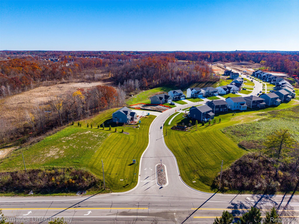
Looking for NEW Construction, but don't want to wait? This is your opportunity!! Just 1 year old, this Bloomington Model loaded with upgrades could be yours before the year is over. As soon as you pull in the driveway you will notice the concrete has been poured the width of the garage as well as the garage extension providing additional storage. The covered front porch adds dimension & the right amount of craftsman charm to this gorgeous home. Upon entry, beautiful, life proof vinyl plank flooring stretches throughout the entry level. To your left could be a home office, den, playroom- the list goes on. Straight ahead is an open-concept living area full of natural li...ght. Your Great Room is anchored by a sleek, linear fireplace, multiple windows, recessed lighting & ceiling fan. This space seamlessly flows into a massive kitchen upgraded with a breakfast nook & island with seating for 4! An abundance of counter space, stainless appliances, quartz counters, modern cabinetry, elegant fixtures & hardware topped off with a blended subway & glass tile backsplash sets this kitchen apart. Upstairs you will find 3 generously sized bedrooms, a large loft (easily converted to a 4th bedroom) laundry room, guest bath & the primary ensuite bath. The oversize primary suite is the star of the show. This grand space will fit the largest of bedroom furniture, has a walk-in closet, dual sink vanity, linen closet and a tiled, stand-up shower w/tiled bench, storage niches & euro glass door. The walk-out lower level boasts 11-foot ceilings, has been plumbed for a future bathroom & leads out to a private, wooded setting. This east facing backyard is the perfect setting meals outdoors all summer long. This blank slate is ready for your imagination- a raised deck with stairs leading down to a stamped concrete patio & fire pit. Roasting smores on a clear Autumn night could be your future! Downtown Howell along with all the amenities of Grand River & Latson Rd. are just a short drive away.

No upcoming open house dates. Check back later.
Bedrooms
- Total Bedrooms: 3
Bathrooms
- Full bathrooms: 2
- Half bathrooms: 1
Appliances
- Dishwasher
- Disposal
- Free Standing Gas Range
- Free Standing Refrigerator
- Range Hood
- Stainless Steel Appliances
- Vented Exhaust Fan
Architectural Style
- Colonial
- Craftsman
Association
- Association Fee: $235
- Association Fee Frequency: Quarterly
- Association Phone: 810-991-1235 bpurdom@rtipropertymanagement.com
Basement
- Bath Stubbed
- Unfinished
- Walk Out Access
Construction Materials
- Brick
- Vinyl Siding
Cooling
- Ceiling Fans
- Central Air
Fireplace Features
- Electric
- Great Room
Foundation Details
- Basement
- Passive Radon Mitigation
- Poured
- Sump Pump
Heating
- Forced Air
- Natural Gas
Interior Features
- Entrance Foyer
- ENERGYSTAR Qualified Light Fixtures
- High Speed Internet
- Programmable Thermostat
Levels
- Two
Lot Features
- Sprinklers
- Wooded
Parking Features
- Twoand Half Car Garage
- Attached
- Electricityin Garage
- Garage Faces Front
- Garage Door Opener
- Oversized
Patio and Porch Features
- Covered
- Porch
Pets Allowed
- Yes
Pool Features
- None
Road Frontage Type
- Paved
Sewer
- Public Sewer
WaterSource
- Public

Remerica United Realty
Joe Morrison
Data Source: RealComp
MLS#: 20261092750
Data Source Copyright: © 2026 RealComp All rights reserved.
This property was listed on 11/17/2026 and last updated as of 11/17/2026 11:12:09 PM. OSI IDX updated the data from RealComp on 11/17/2026 at 5:59 PM. This information is for your personal, non-commercial use and may not be used for any purpose other than to identify prospective properties you may be interested in purchasing. Display of MLS data is usually deemed reliable but is NOT guaranteed accurate by the MLS. Buyers are responsible for verifying the accuracy of all information and should investigate the data themselves or retain appropriate professionals. Information from sources other than the Listing Agent may have been included in the MLS data. Unless otherwise specified in writing, Broker/Agent has not and will not verify any information obtained from other sources. The Broker/Agent providing the information contained herein may or may not have been the Listing and/or Selling Agent.
Your Search Results
© 2026 RE/MAX Select Group
Terms & Services | Privacy Policy | DMCA Notice | Accessibility Statement
EQUAL HOUSING OPPORTUNITY


RE/MAX Select Group
900 East Atlantic Ave, Suite 10, Delray Beach, FL 33483
Mobile: (561) 350-0154
freeman3225@gmail.com

