301 Colony Drive
Versailles, KY 40383
For Sale - Active
offered at $400,000
3
bedrooms
2.5
baths
1,921
sq ft
$208
price per sf
Single Family
property type
1 Day
time on site
1988
yr. built
0.28 acre
lot size
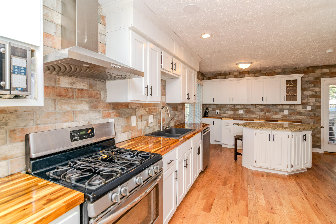
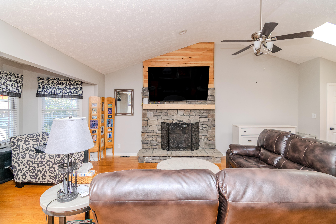
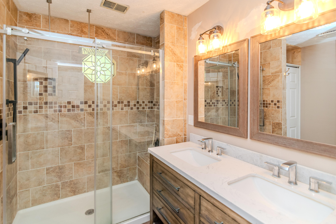
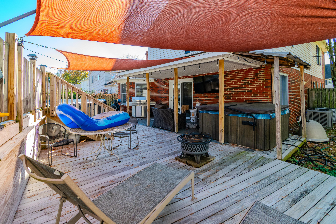
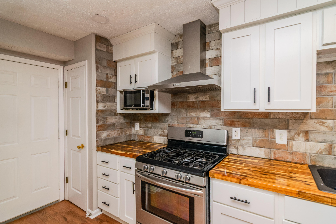
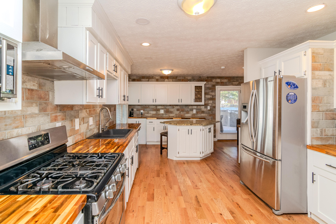
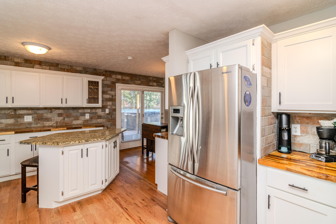
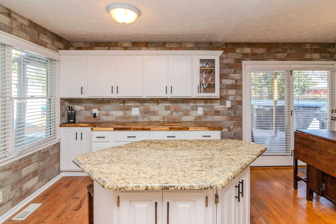
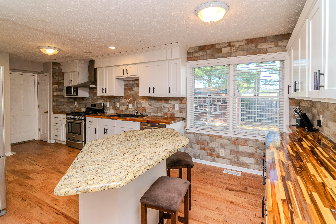
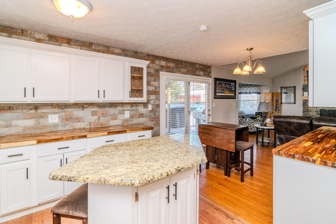
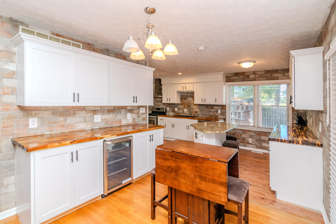
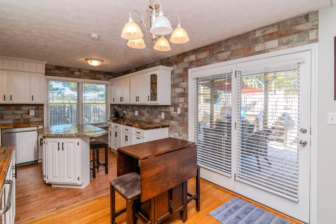
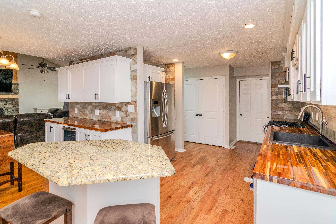
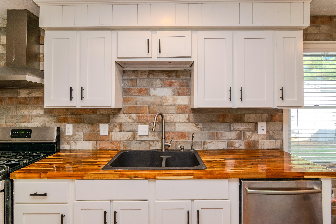
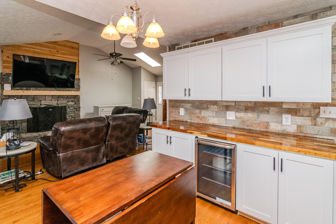
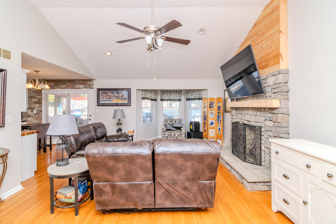
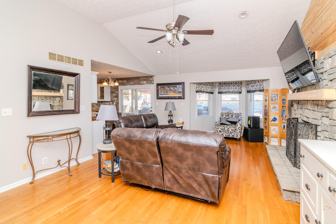
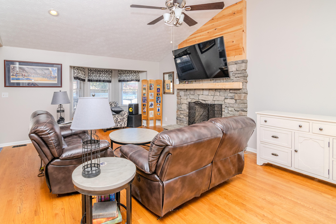
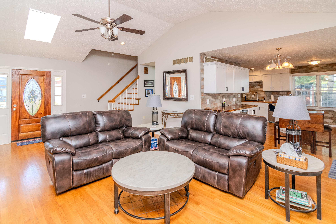
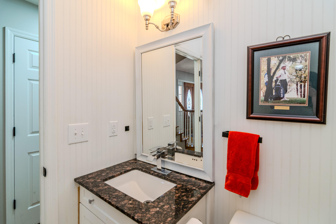
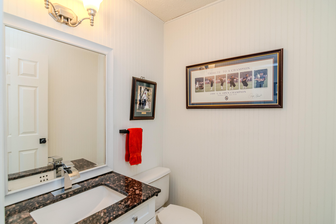
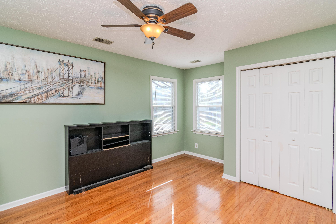
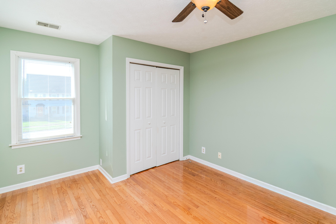
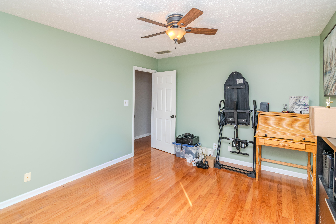
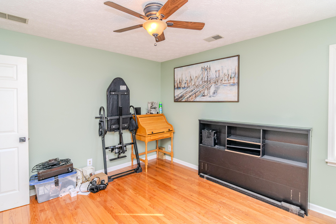
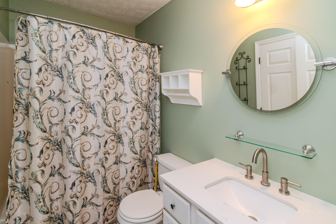
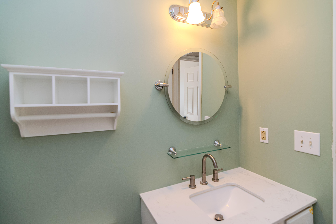
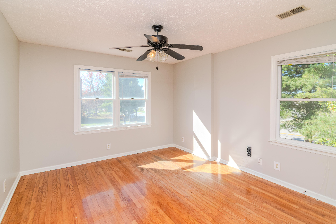
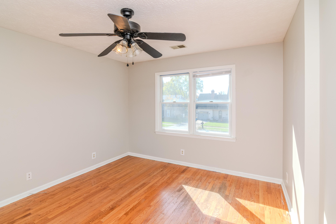
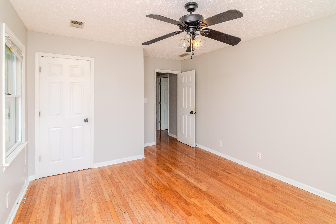
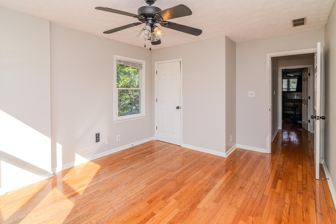
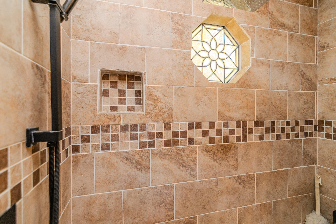
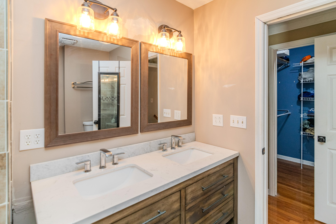
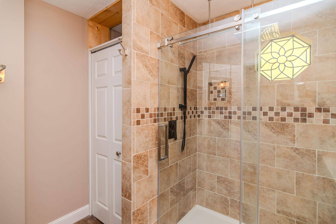
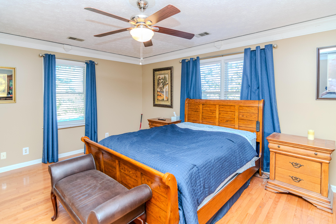
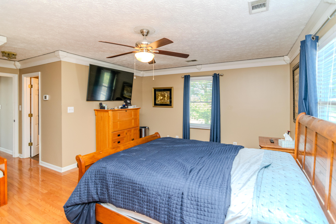
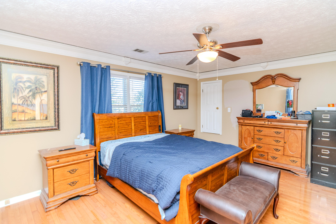
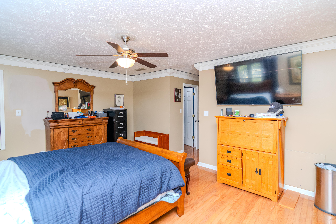
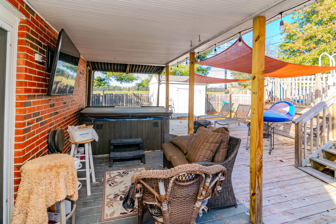
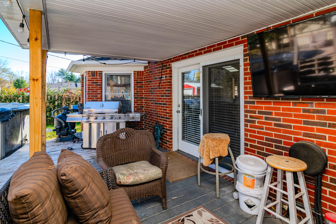
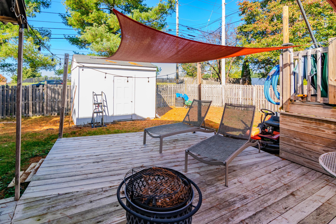
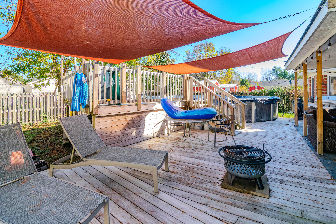
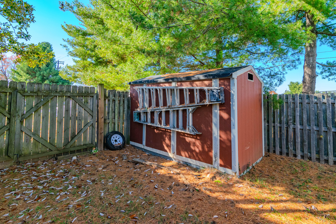
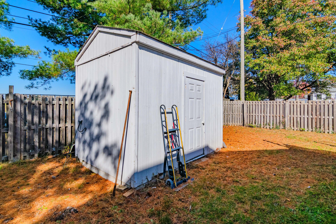
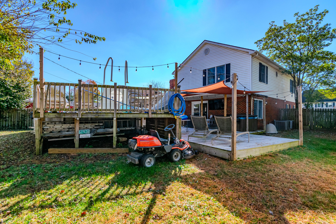
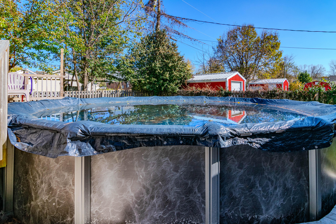
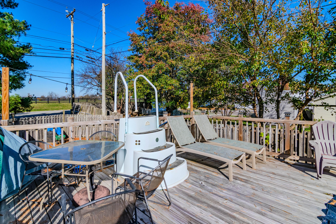
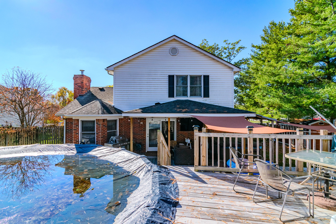
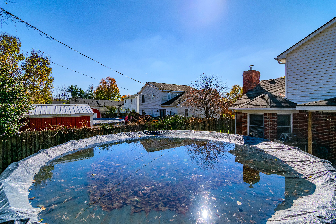
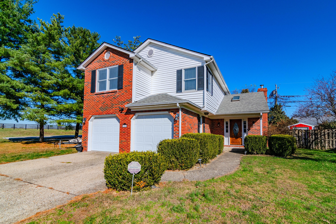
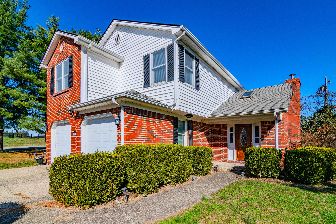
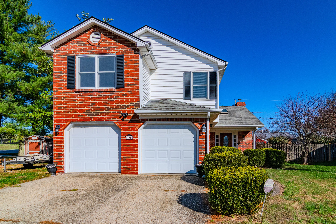
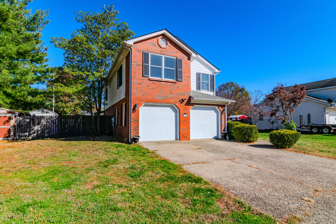
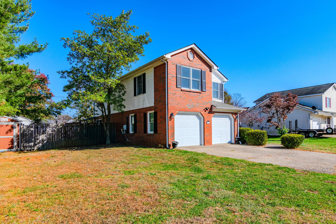
Your Own Backyard Oasis Awaits at 301 Colony Drive! Welcome to a home where timeless charm, thoughtful updates, and exceptional outdoor living come together! Situated on a spacious corner lot in the heart of Versailles, this inviting 3-bedroom, 2.5-bath home offers the perfect blend of comfort, style and entertaining. Step inside to discover warm hardwood flooring, inviting living spaces, and a beautifully updated kitchen featuring crisp white cabinetry, rich butcher block countertops, stainless steel appliances, and a generous center island. The thoughtfully updated bathrooms add another touch of sophistication, including a beautifully tiled shower and double vanit...y. The true showstopper is just beyond the back door! Step into your own private backyard retreat, designed for relaxation and unforgettable gatherings. An expansive deck surrounds the above-ground pool, while a covered outdoor living area complete with a hot tub, outdoor television, and grilling space creates the ultimate setting for entertaining. From sun-soaked summer afternoons to cozy evenings under the stars, the outdoor oasis is ready to be enjoyed. A fenced backyard, additional storage buildings, and generous outdoor space add to the home's appeal. Why wait for a weekend getaway when your own backyard feels like a vacation. Discover the lifestyle waiting for you at 301 Colony Drive. Welcome home!

No upcoming open house dates. Check back later.
Bedrooms
- Total Bedrooms: 3
Bathrooms
- Full bathrooms: 2
- Half bathrooms: 1
Appliances
- Dishwasher
- Gas Range
- Microwave
- Oven
- Refrigerator
Architectural Style
- Colonial
- Contemporary
Basement
- Crawl Space
Construction Materials
- Vinyl Siding
- Brick Veneer
Cooling
- Electric
- Heat Pump
Fencing
- Privacy
Fireplace Features
- Free Standing
- Insert
- Living Room
- Masonry
Flooring
- Hardwood
- Tile
- Vinyl
- Other
Foundation Details
- Slab
Heating
- Dual Fuel
- Forced Air
- Natural Gas
- Wood Stove
Interior Features
- Ceiling Fan(s)
- Central Vacuum
- Eat-in Kitchen
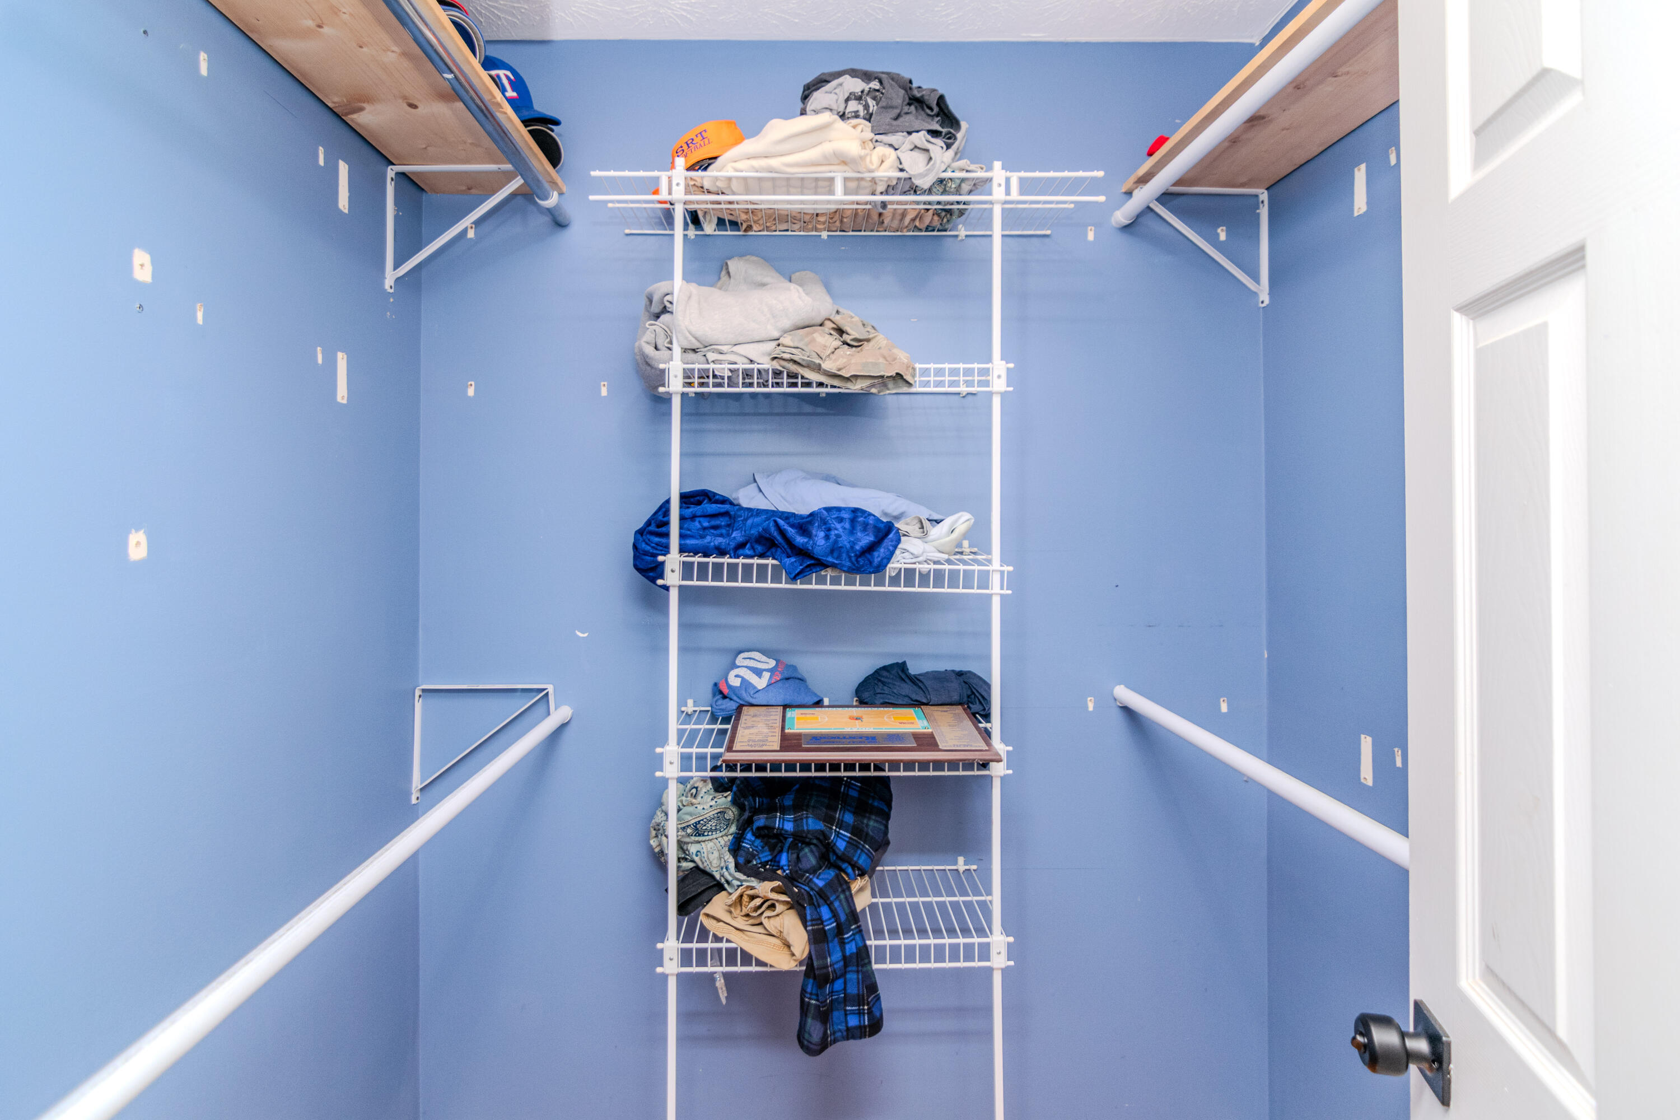
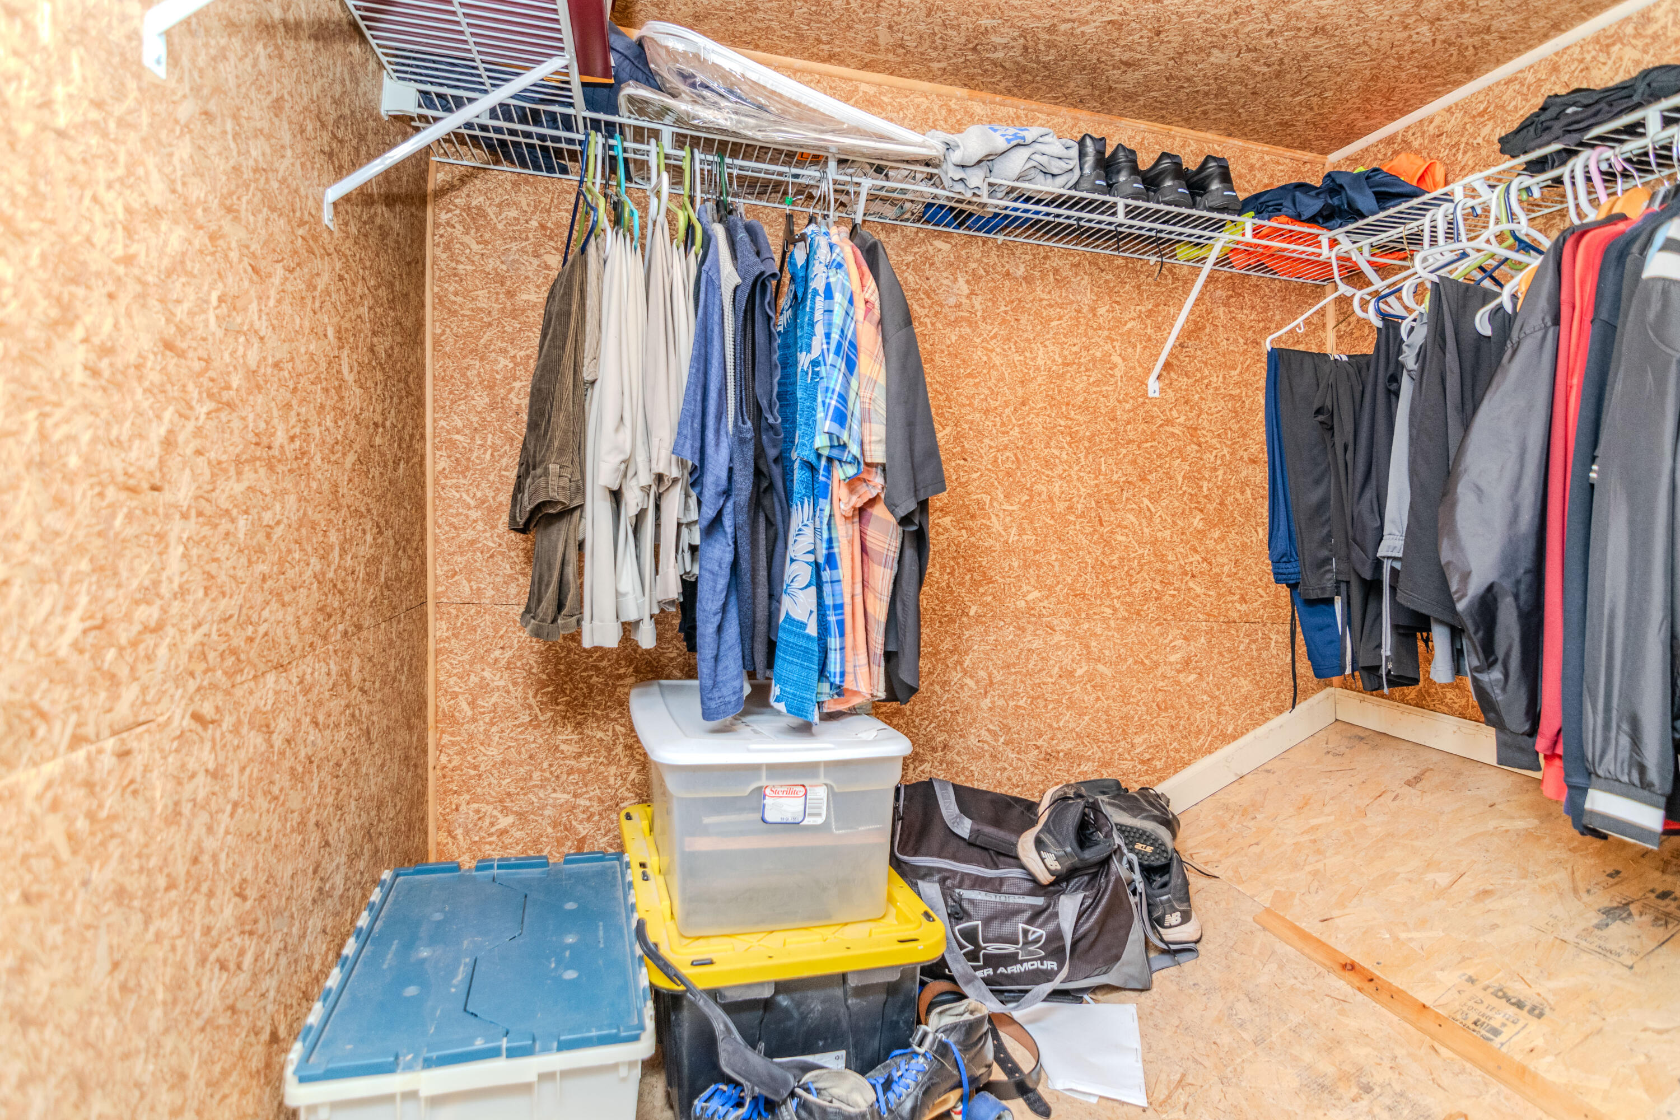
- Walk-In Closet(s)
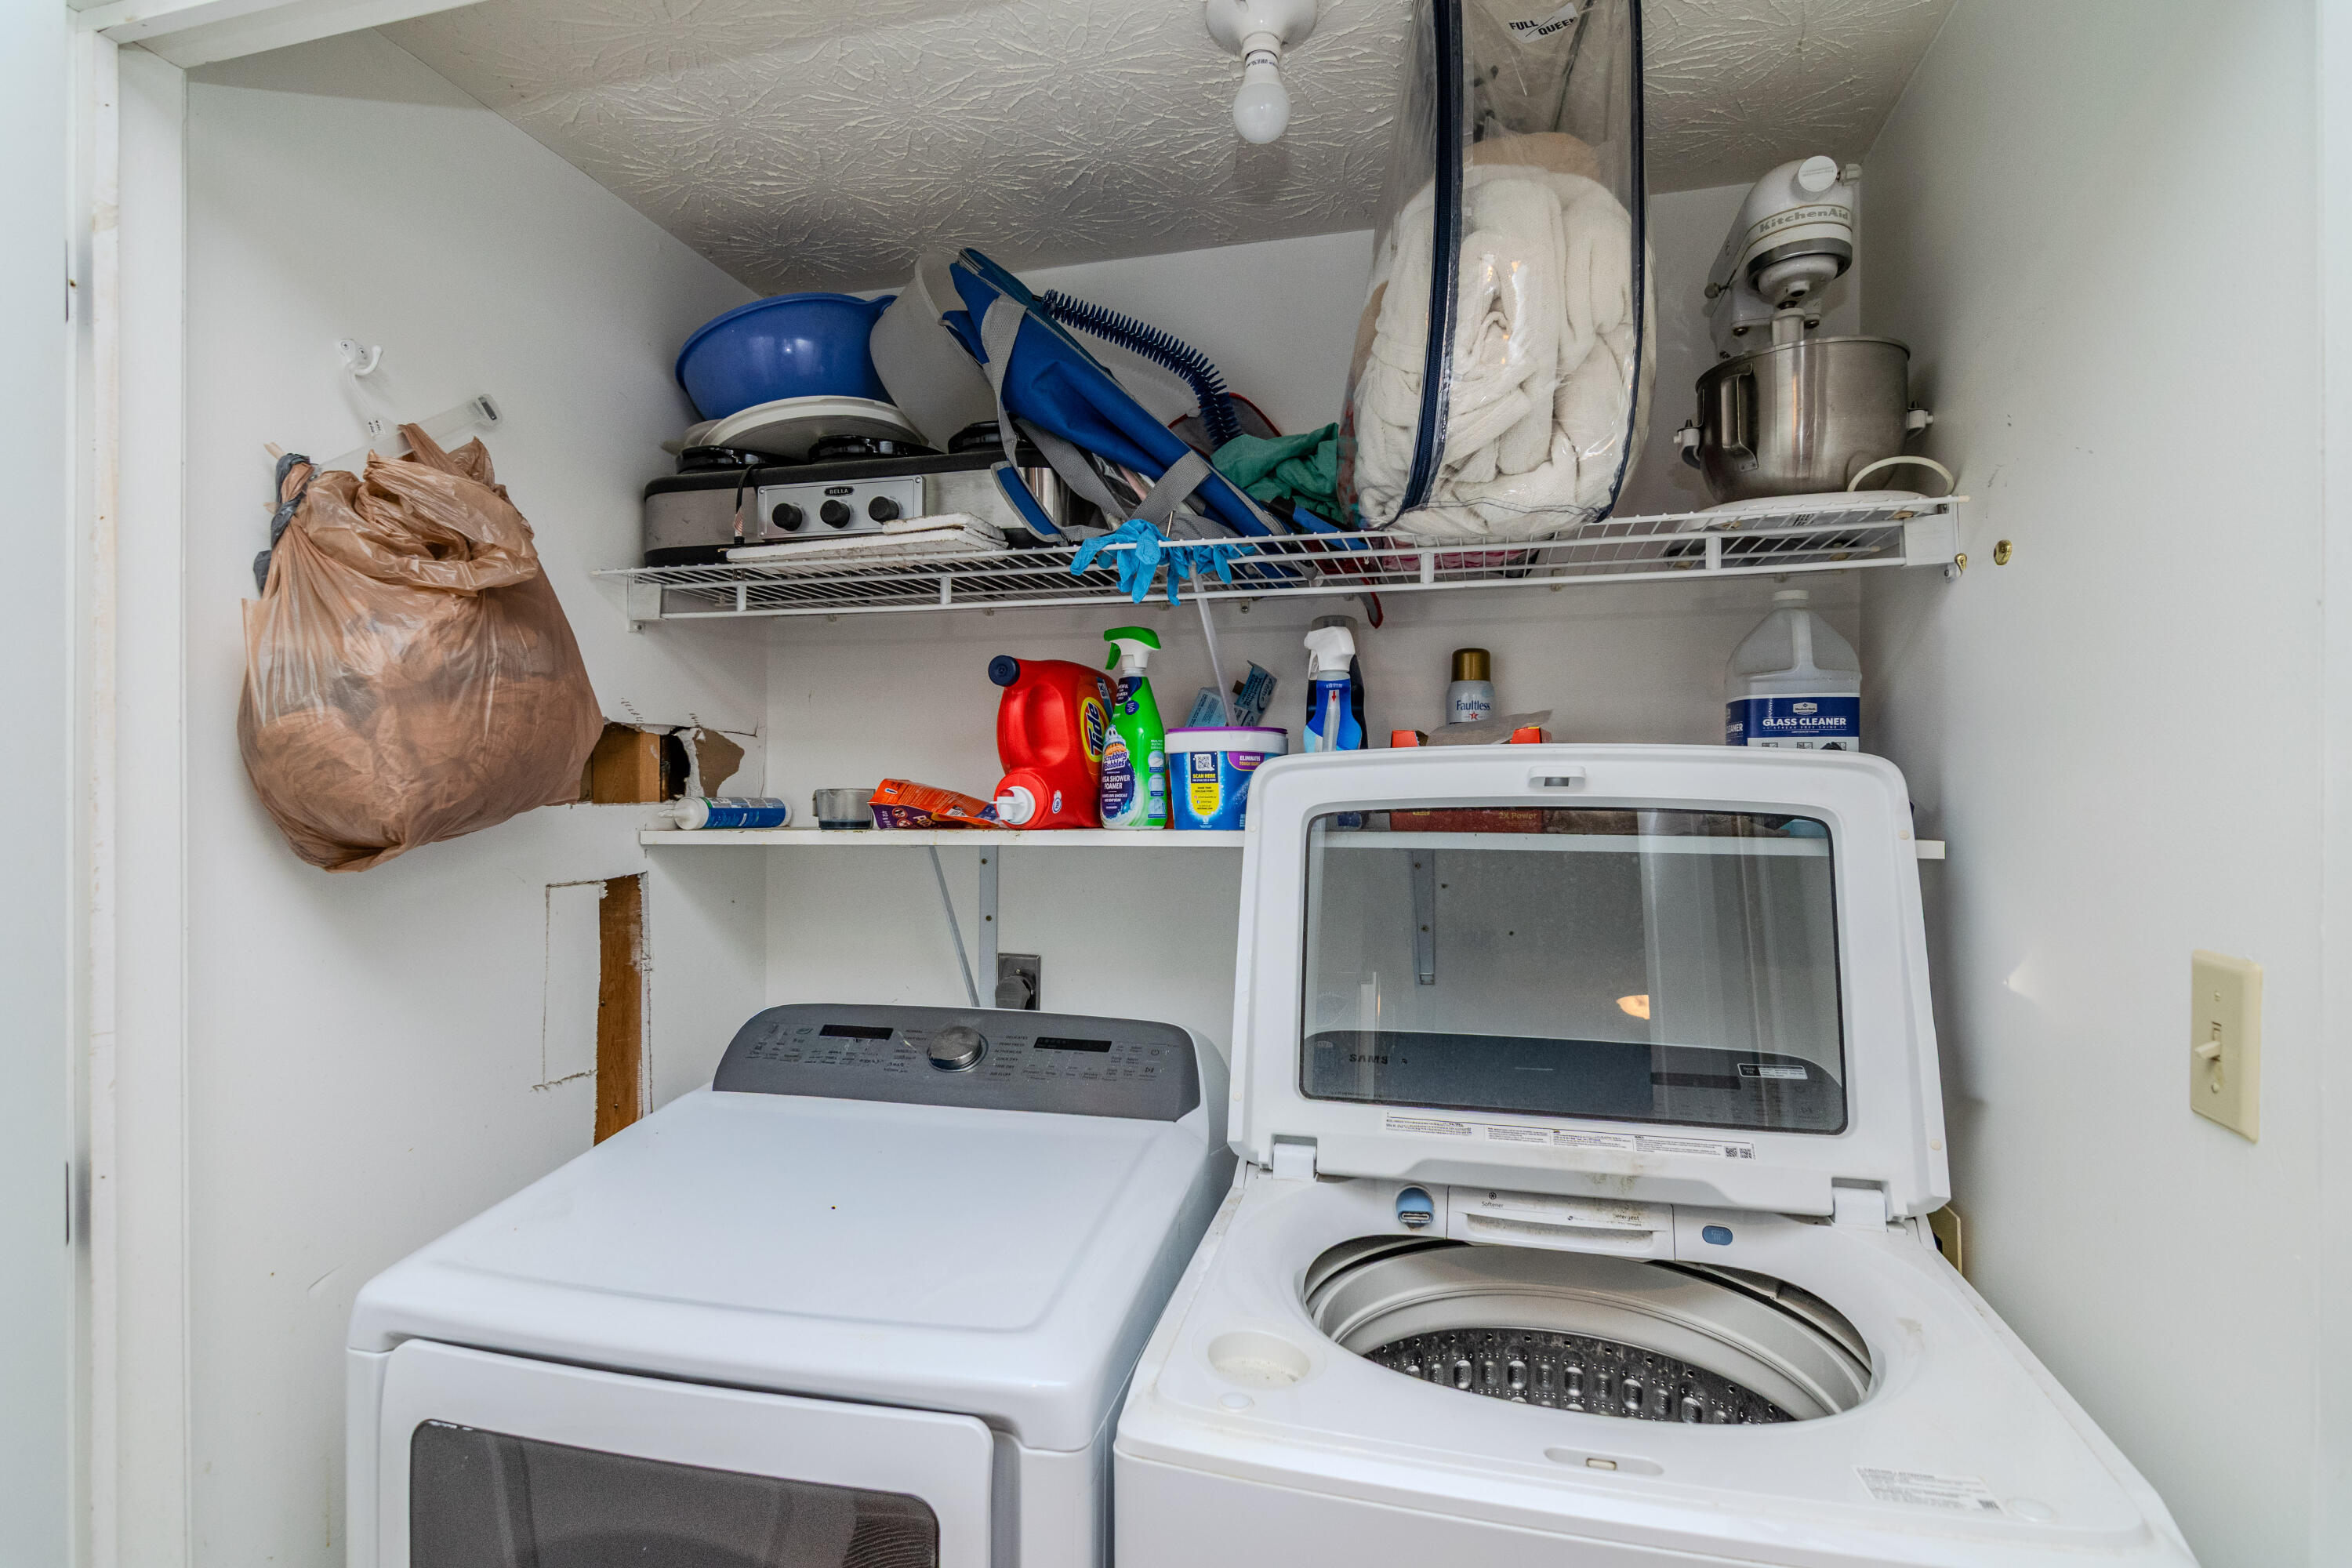
Laundry Features
- Electric Dryer Hookup
- Main Level
- Washer Hookup
Levels
- Two
Lot Features
- Many Trees
Other Structures
- Shed(s)
Parking Features
- Attached Garage
- Garage Door Opener
Patio and Porch Features
- Patio
- Rear Patio
Pool Features
- Above Ground
Roof
- Shingle
Sewer
- Public Sewer
Structure Type
- House
Utilities
- Electricity Connected
- Natural Gas Connected
- Underground Utilities
WaterSource
- Public
Window Features
- Blinds
- Insulated Windows
- Screens
- Skylight(s)

Bluegrass Properties Group
Rachael Benezet
Data Source: Imagine MLS
MLS#: 26031562
Data Source Copyright: © 2026 Imagine MLS All rights reserved.
This property was listed on 11/17/2026 and last updated as of 11/17/2026 11:05:24 PM. OSI IDX updated the data from Imagine MLS on 11/17/2026 at 10:21 PM. This information is for your personal, non-commercial use and may not be used for any purpose other than to identify prospective properties you may be interested in purchasing. Display of MLS data is usually deemed reliable but is NOT guaranteed accurate by the MLS. Buyers are responsible for verifying the accuracy of all information and should investigate the data themselves or retain appropriate professionals. Information from sources other than the Listing Agent may have been included in the MLS data. Unless otherwise specified in writing, Broker/Agent has not and will not verify any information obtained from other sources. The Broker/Agent providing the information contained herein may or may not have been the Listing and/or Selling Agent.
Your Search Results
© 2026 RE/MAX Select Group
Terms & Services | Privacy Policy | DMCA Notice | Accessibility Statement
EQUAL HOUSING OPPORTUNITY


RE/MAX Select Group
900 East Atlantic Ave, Suite 10, Delray Beach, FL 33483
Mobile: (561) 350-0154
freeman3225@gmail.com

