10836 Cherith Lane
Clermont, FL 34711
For Sale - Active
offered at $650,000
4
bedrooms
2
baths
2,394
sq ft
$272
price per sf
Single Family
property type
1 Day
time on site
1998
yr. built
0.52 acre
lot size
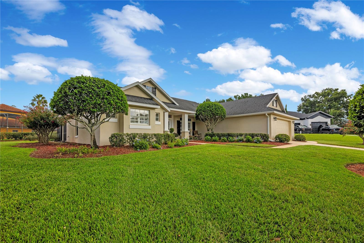
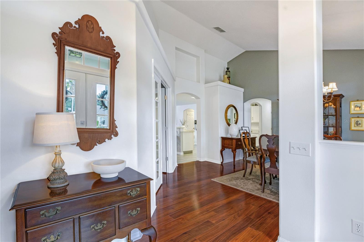
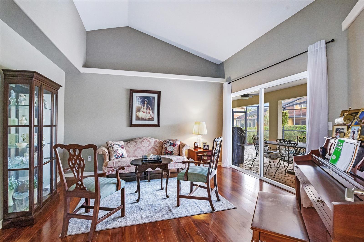
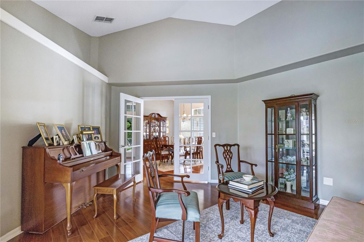
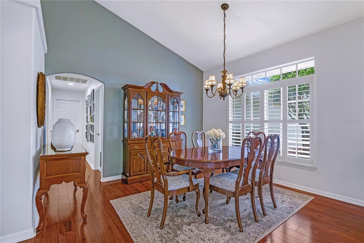
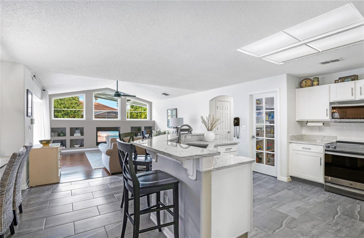
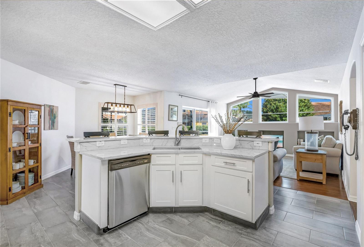
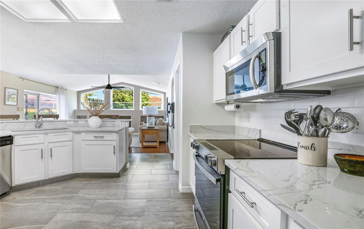
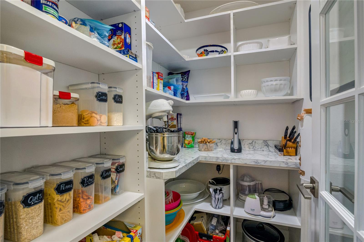
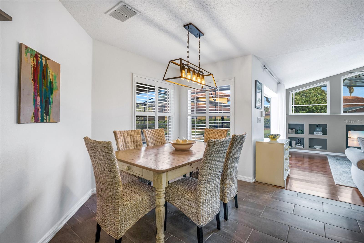
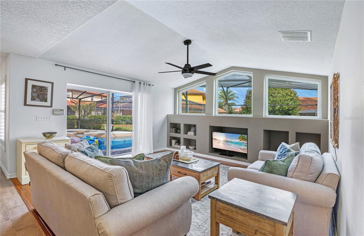
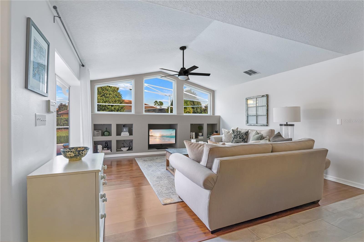
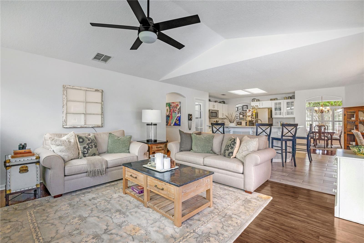
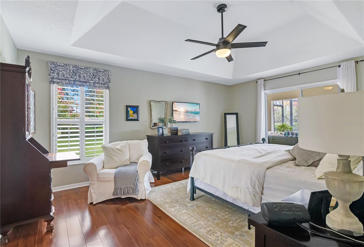
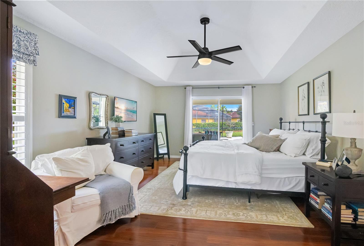
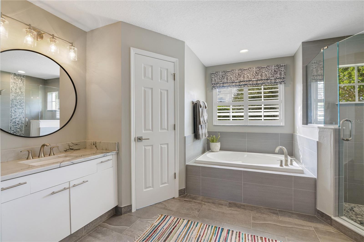
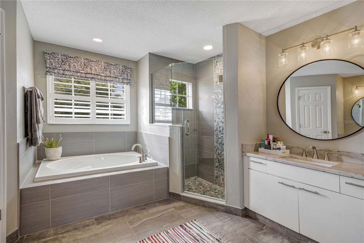
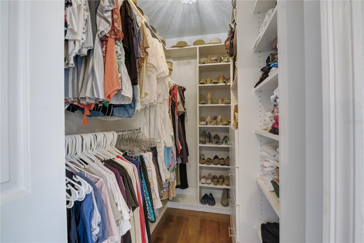
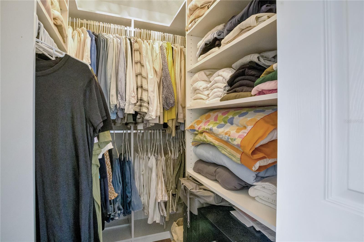
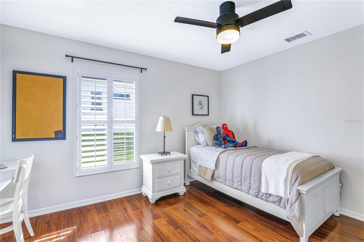
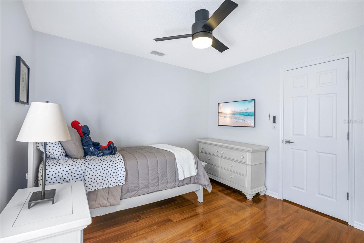
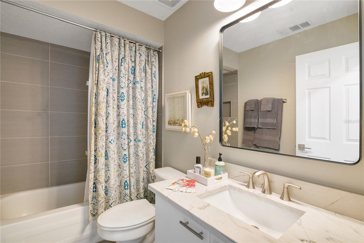
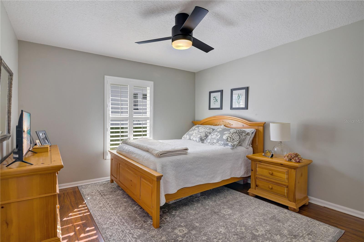
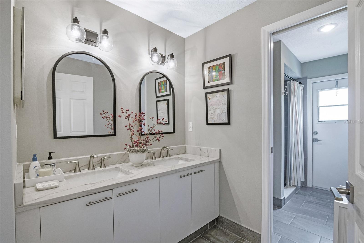
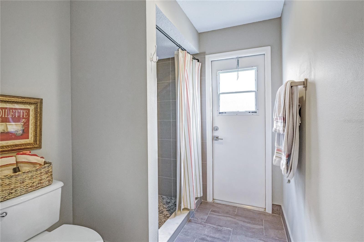
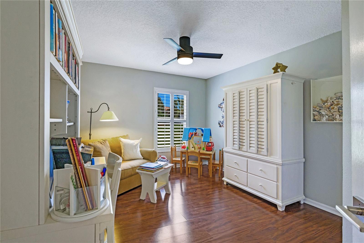
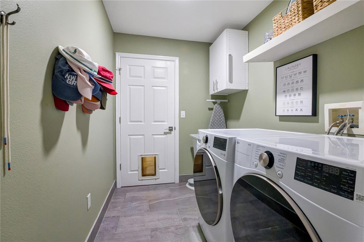
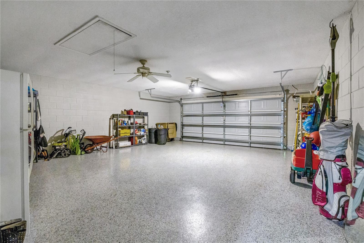
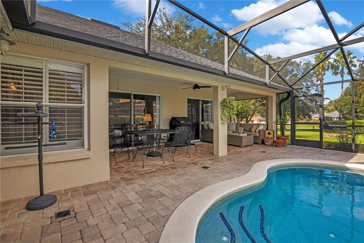
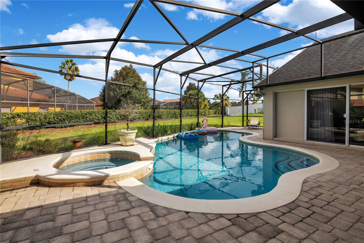
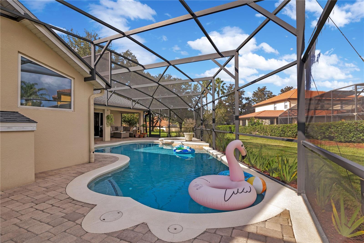
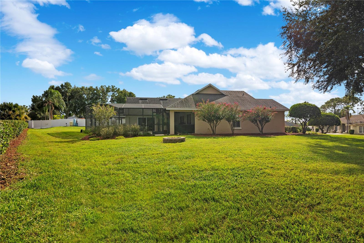
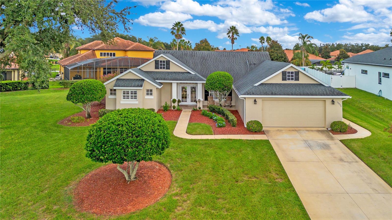
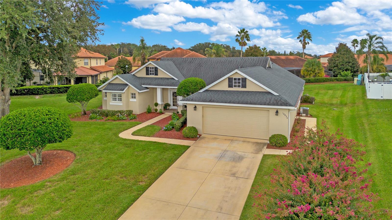
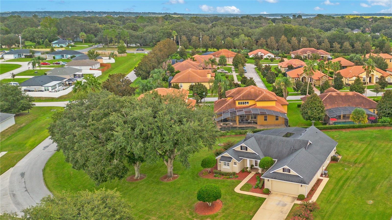
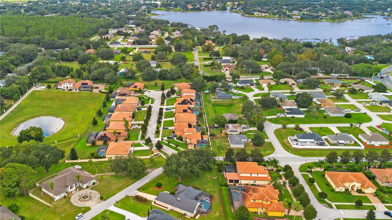
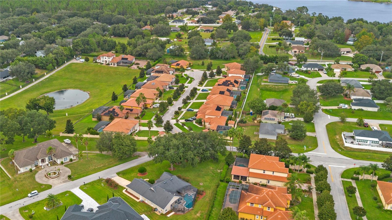
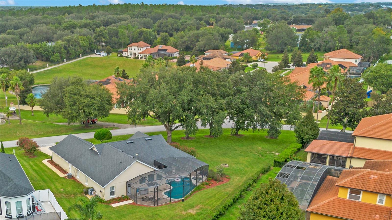
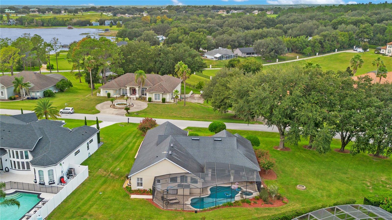
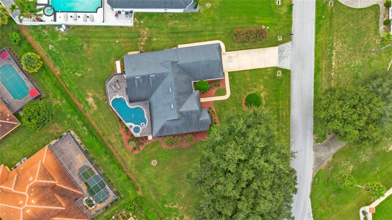
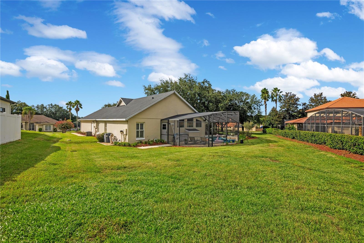
Immaculately maintained and nestled within a peaceful, established Clermont neighborhood featuring just 18 homesites and only 15 homes, this exceptional property offers privacy, space and the charm of a small community. Situated on a generous half-acre lot with private access to Sawmill Lake/Buck Lake, this beautiful 4-bedroom pool home with a versatile flex room captures the best of Central Florida living. Offering 2,394 square feet of thoughtfully designed living space, the desirable three-way split bedroom floor plan provides comfort and privacy while engineered hardwood flooring, plantation shutters and beautifully maintained interiors reflect the pride of owne...rship throughout. The kitchen features a center island with a built-in sink and opens directly to the family room, creating a welcoming space for everyday living and entertaining. French doors lead to a versatile additional room overlooking the pool, ideal for a home office, reading room, craft space or music room. The spacious primary suite offers a peaceful retreat with direct pool access, generous custom walk-in closets and a well-appointed bathroom featuring separate vanities, a soaking tub, separate shower and enclosed water closet. A conveniently located pool-access bathroom adds functionality for outdoor gatherings. The screened outdoor living area is a true highlight, featuring a sparkling swimming pool, attached spa and attractive paver decking. Whether enjoying a quiet morning poolside, relaxing in the spa or entertaining friends, this inviting space offers a wonderful extension of the home. Additional features include a two-car garage with painted flooring, well water, sewer service and an established HOA community. With its immaculate condition, spacious half-acre setting, flexible floor plan and access to two beautiful Clermont lakes, this home offers an appealing combination of comfort and lifestyle in an intimate neighborhood setting. Schedule your private showing and discover what makes this Clermont, Florida home so special!

No upcoming open house dates. Check back later.
Bedrooms
- Total Bedrooms: 4
Bathrooms
- Full bathrooms: 2
Appliances
- Dishwasher
- Disposal
- Electric Water Heater
- Microwave
- Range
- Refrigerator
Association
- Association Fee: $120
- Association Fee Frequency: Annually
- Association Name: Cherith Hill HOA
Construction Materials
- Block
- Stucco
Cooling
- Central Air
Flooring
- Hardwood
- Tile
Foundation Details
- Slab
Heating
- Central
Interior Features
- Ceiling Fans(s)
- Split Bedroom
- Walk-In Closet(s)
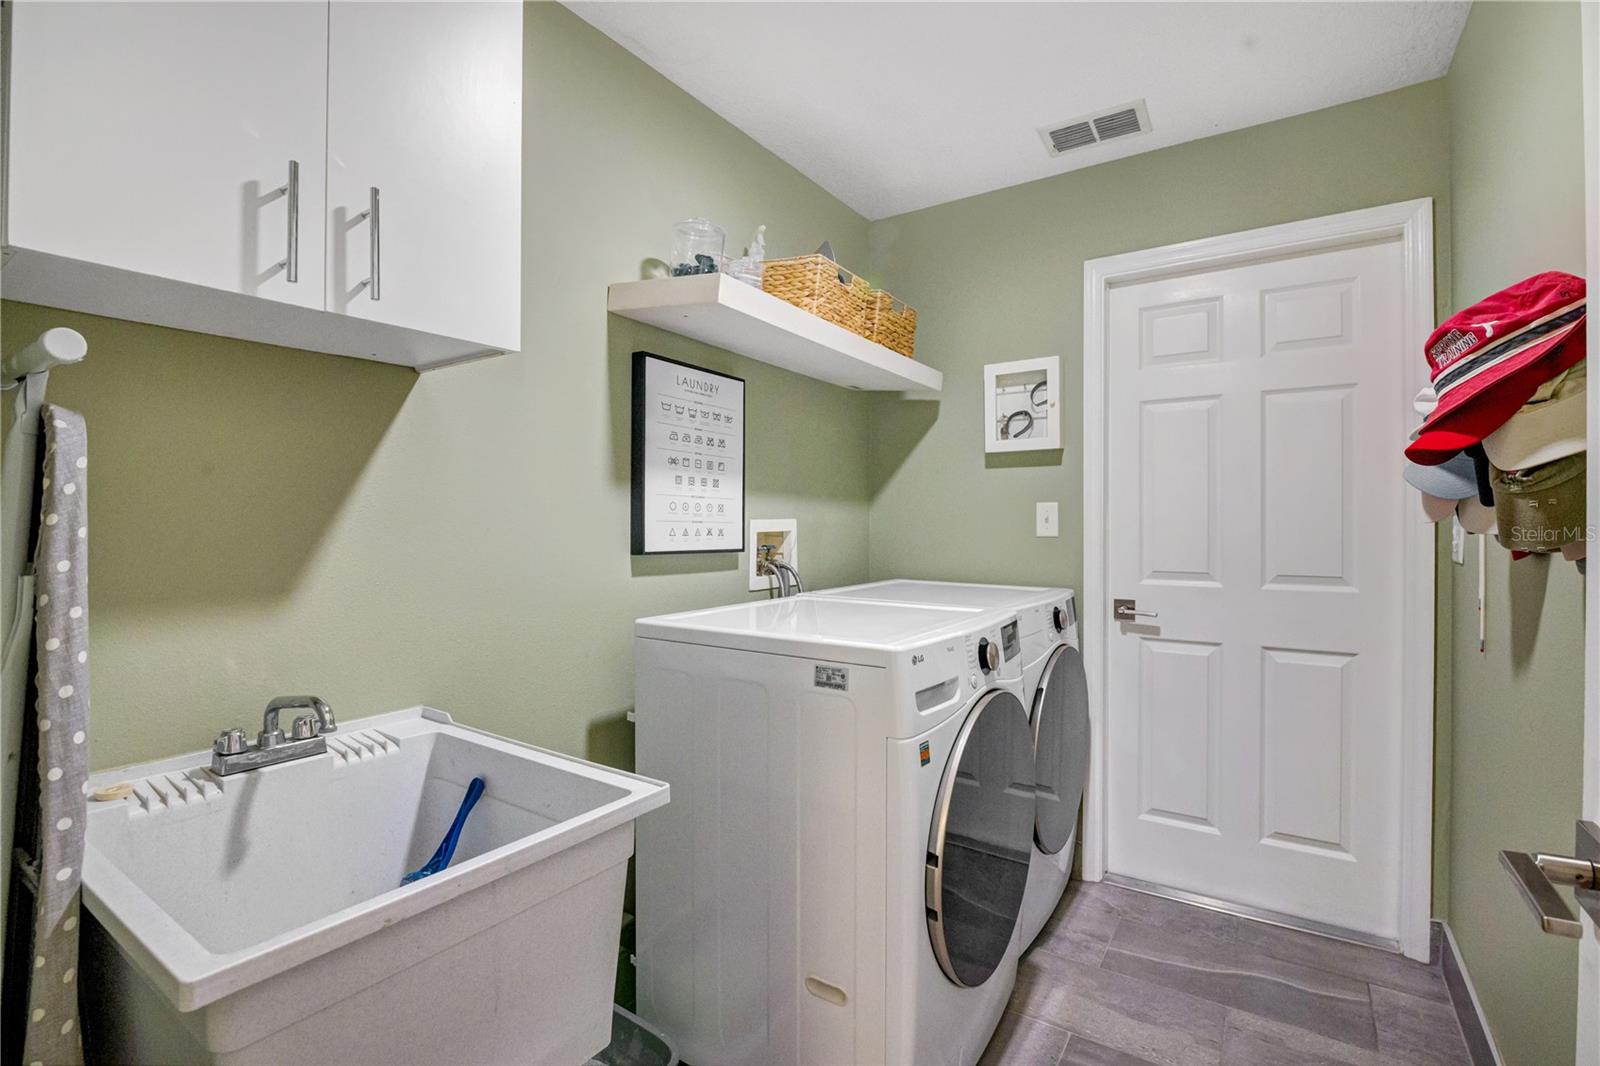
Laundry Features
- Electric Dryer Hookup
- Inside
- Laundry Room
Levels
- One
Other Equipment
- Irrigation Equipment
Pets Allowed
- Yes
Pool Features
- In Ground
- Deck
- Gunite
- Screen Enclosure
- Tile
Road Surface Type
- Paved
Roof
- Shingle
Sewer
- Septic Tank
Spa Features
- In Ground
Utilities
- BB/HS Internet Available
- Cable Connected
- Electricity Connected
- Sewer Connected
- Water Connected
WaterSource
- Well
Rooms
- Foyer
- Dining Room
- Laundry
- Kitchen
- Dinette
- Family Room
- Living Room
- Bedroom 2
- Bathroom 2
- Bedroom 3
- Bedroom 4
- Bathroom 3
- Primary Bedroom
- Primary Bathroom

KELLER WILLIAMS ELITE PARTNERS III REALTY
murraycoleman@kw.com
Data Source: Stellar MLS
MLS#: G5119907
Data Source Copyright: © 2026 Stellar MLS All rights reserved.
This property was listed on 11/17/2026 and last updated as of 11/18/2026 11:52:28 AM. OSI IDX updated the data from Stellar MLS on 11/18/2026 at 1:59 AM. This information is for your personal, non-commercial use and may not be used for any purpose other than to identify prospective properties you may be interested in purchasing. Display of MLS data is usually deemed reliable but is NOT guaranteed accurate by the MLS. Buyers are responsible for verifying the accuracy of all information and should investigate the data themselves or retain appropriate professionals. Information from sources other than the Listing Agent may have been included in the MLS data. Unless otherwise specified in writing, Broker/Agent has not and will not verify any information obtained from other sources. The Broker/Agent providing the information contained herein may or may not have been the Listing and/or Selling Agent.
Your Search Results
© 2026 RE/MAX Select Group
Terms & Services | Privacy Policy | DMCA Notice | Accessibility Statement
EQUAL HOUSING OPPORTUNITY


RE/MAX Select Group
900 East Atlantic Ave, Suite 10, Delray Beach, FL 33483
Mobile: (561) 350-0154
freeman3225@gmail.com

