4668 Foxfire Trail
Portage, Michigan 49024
For Sale - Active
offered at $221,000
2
bedrooms
2
baths
1,104
sq ft
$200
price per sf
Condo/Townhouse
property type
1 Day
time on site
1982
yr. built
--
lot size
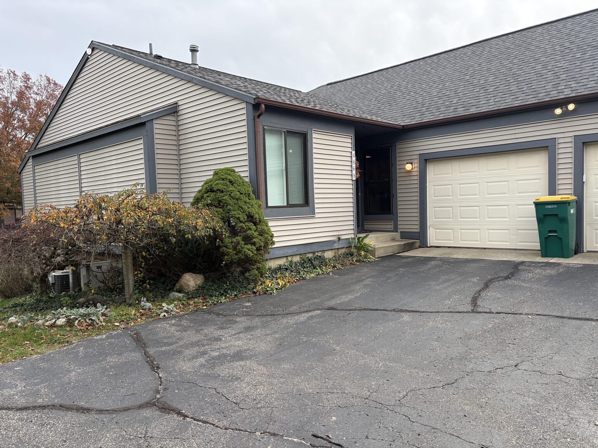
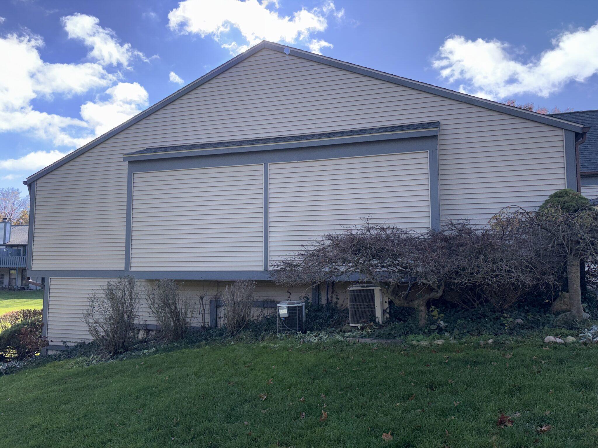
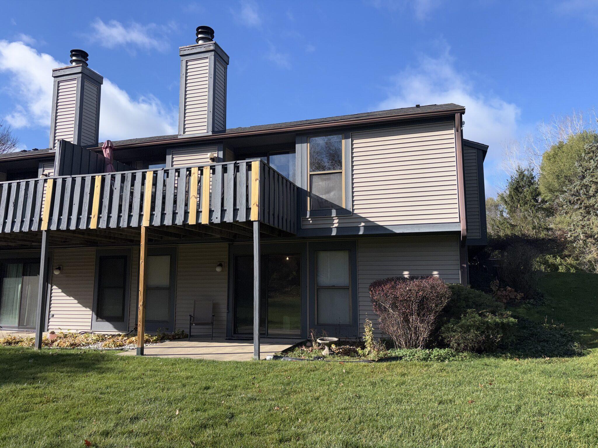
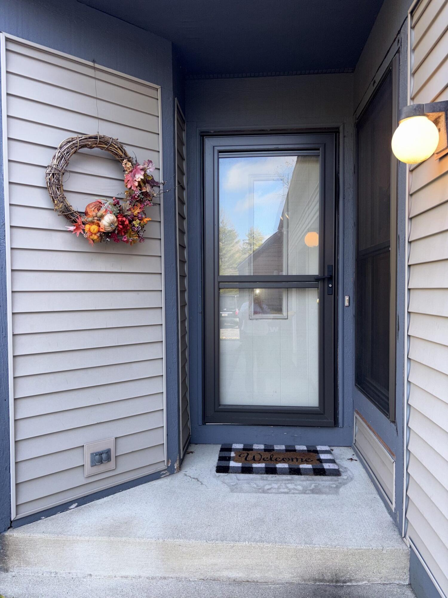
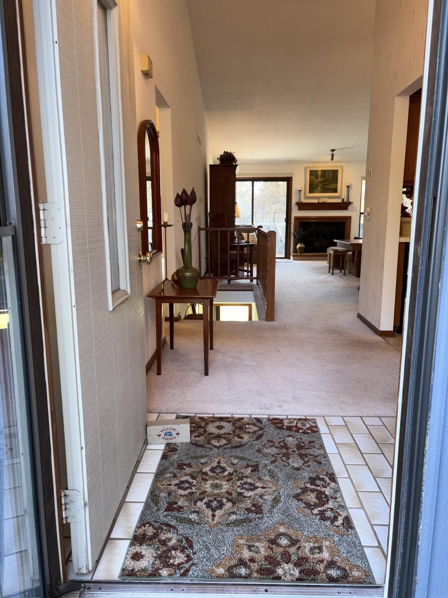
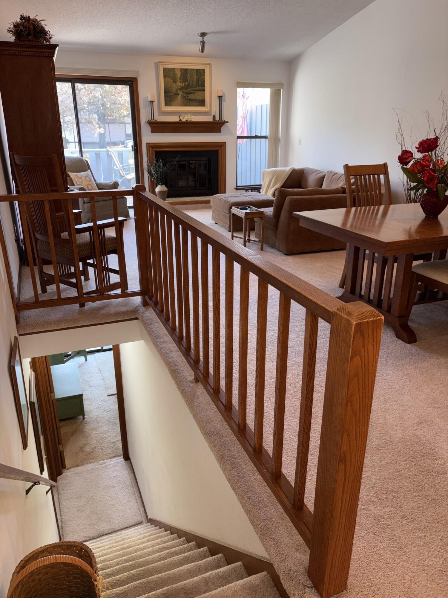
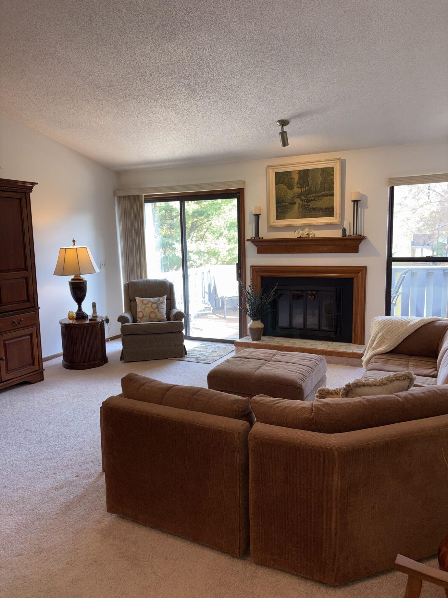
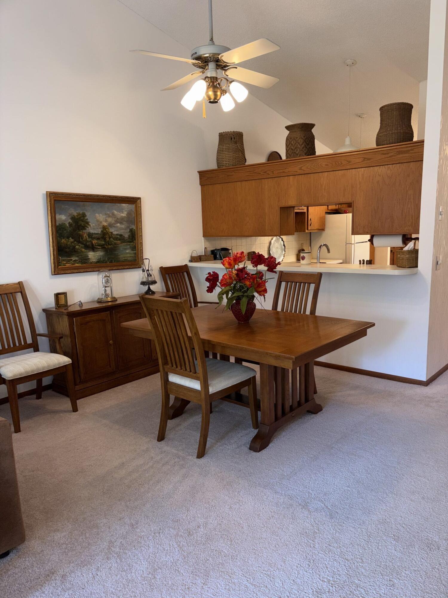
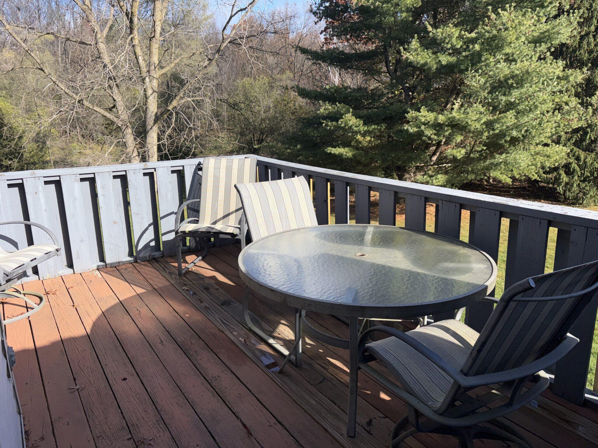
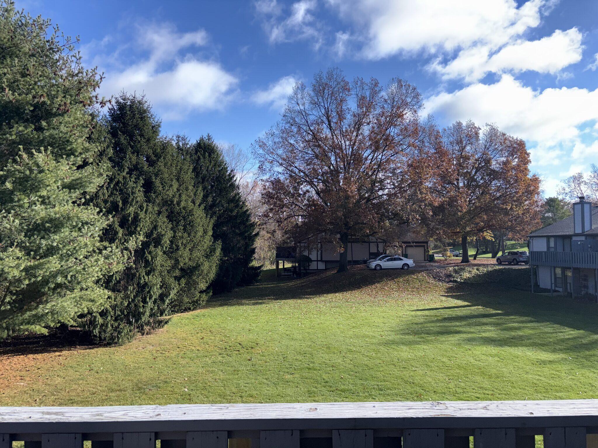
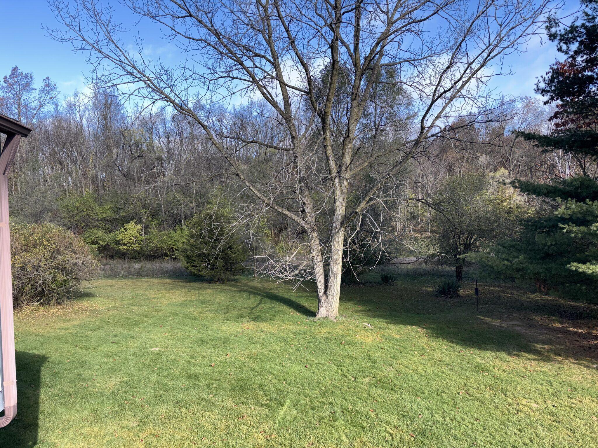
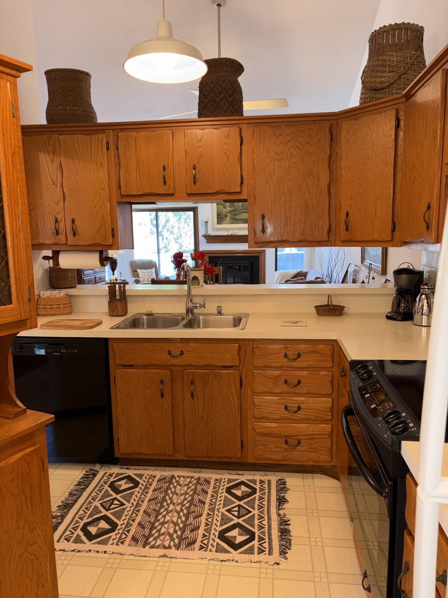
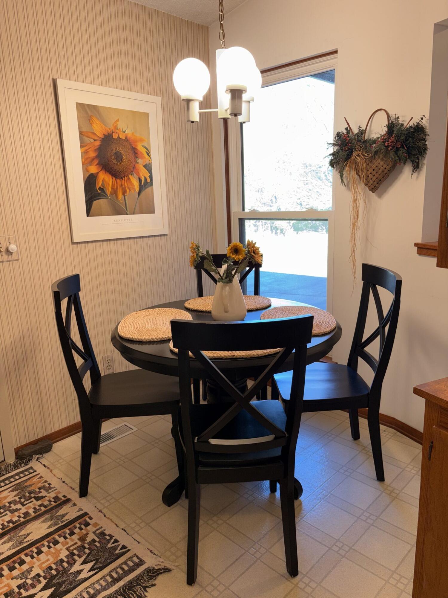
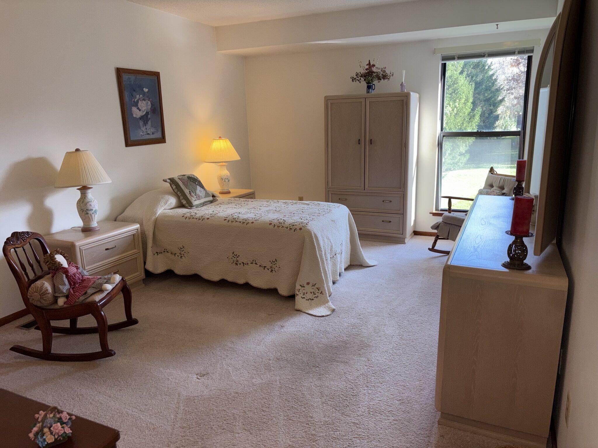
Welcome to a rare end-unit in Foxwood Hills Condominiums with beautiful views of nature. Quality-built in 1982, this one-owner condo has been well-maintained. The walk-out unit contains approximately 1,104 finished square feet on the first floor and 1,039 unfinished square feet in the basement. The first floor is an open-concept design comprised of two separate living areas. The first area with cathedral ceilings contains the foyer with a closet leading into the open living room, dining room, and kitchen. The living room has a window overlooking the backyard, a gas fireplace, and sliders to the deck. The dining room has a ceiling fan and a buffet counter connected to ...the kitchen. The kitchen has a breakfast area with a window overlooking the front of the house, a pantry closet, and a door to the garage. The one-car garage has a raised platform for storage and the ceiling access panel to the attic storage space. The second area on the first floor is the hallway leading to the primary b

No upcoming open house dates. Check back later.
Bedrooms
- Total Bedrooms: 2
Bathrooms
- Full bathrooms: 2
Appliances
- Dishwasher
- Disposal
- Dryer
- Refrigerator
- Range
- Washer
Architectural Style
- Contemporary
- End Unit
- Mid Century Modern
- Other
Association
- Association Fee: $310
- Association Fee Frequency: Monthly
- Association Phone: 2693751110
Association Fee Includes
- Maintenance Grounds
- Snow Removal
Basement
- Bath Stubbed
- Daylight
- Full
- Partially Finished
- Walk Out Access
Community Features
- Sidewalks
Construction Materials
- Wood Siding
Cooling
- Central Air
Exterior Features
- Private Entrance
Fencing
- Other
Fireplace Features
- Gas Log
- Living Room
Flooring
- Carpet
- Ceramic Tile
- Vinyl
Foundation Details
- Basement
Heating
- Forced Air
- Natural Gas
Interior Features
- Vaulted Ceilings
- Window Treatments
Laundry Features
- Gas Dryer Hookup
- In Basement
- Sink
- Washer Hookup
Lot Features
- Corner Lot
- Hilly Ravine
- Landscaped Ground Cover
- Wooded
Parking Features
- Asphalt
- Attached
- Garage Faces Front
- Garage Door Opener
- Paved
- Shared Driveway
Patio and Porch Features
- Deck
- Other
- Patio
- Porch
Pets Allowed
- Yes
Roof
- Asphalt
Security Features
- Smoke Detectors
Sewer
- Public Sewer
Utilities
- Cable Connected
- Natural Gas Connected
- Phone Connected
WaterSource
- Public
Window Features
- Insulated Windows
- Screens

Kermath Realty
Jeff Kermath
Data Source: RealComp
MLS#: 71026060630
Data Source Copyright: © 2026 RealComp All rights reserved.
This property was listed on 11/17/2026 and last updated as of 11/17/2026 10:21:08 PM. OSI IDX updated the data from RealComp on 11/17/2026 at 6:01 PM. This information is for your personal, non-commercial use and may not be used for any purpose other than to identify prospective properties you may be interested in purchasing. Display of MLS data is usually deemed reliable but is NOT guaranteed accurate by the MLS. Buyers are responsible for verifying the accuracy of all information and should investigate the data themselves or retain appropriate professionals. Information from sources other than the Listing Agent may have been included in the MLS data. Unless otherwise specified in writing, Broker/Agent has not and will not verify any information obtained from other sources. The Broker/Agent providing the information contained herein may or may not have been the Listing and/or Selling Agent.
Your Search Results
© 2026 RE/MAX Select Group
Terms & Services | Privacy Policy | DMCA Notice | Accessibility Statement
EQUAL HOUSING OPPORTUNITY


RE/MAX Select Group
900 East Atlantic Ave, Suite 10, Delray Beach, FL 33483
Mobile: (561) 350-0154
freeman3225@gmail.com

