1011 Horizon Lane
Chester, SC 29706
For Sale - Active
offered at $244,640
3
bedrooms
2
baths
1,183
sq ft
$207
price per sf
Single Family
property type
1 Day
time on site
2026
yr. built
--
lot size
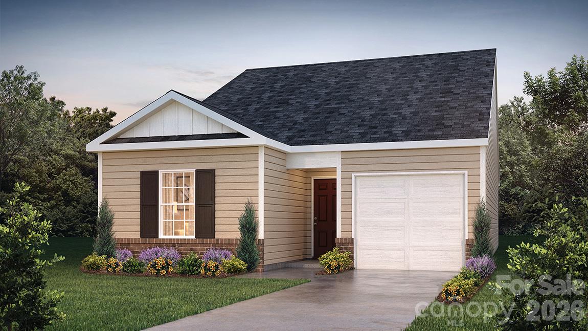
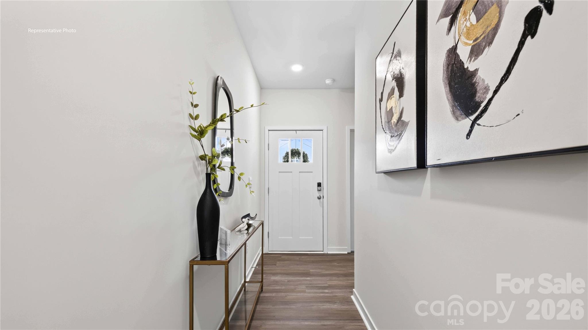
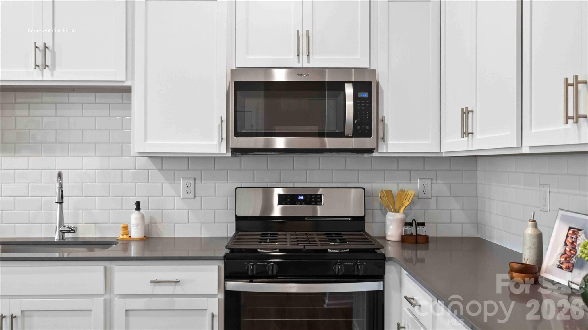
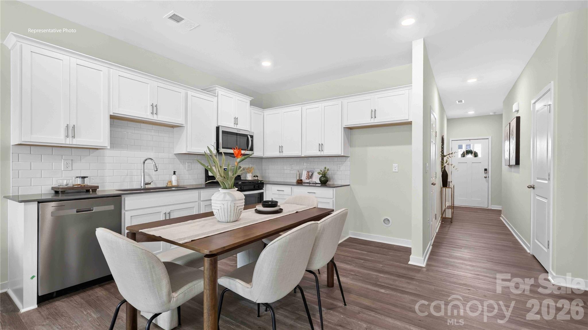
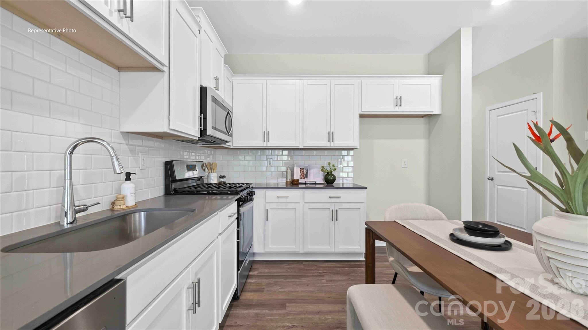
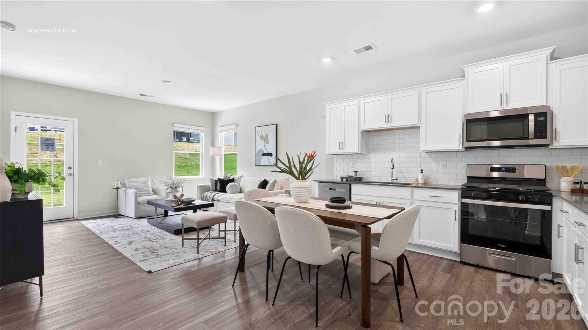
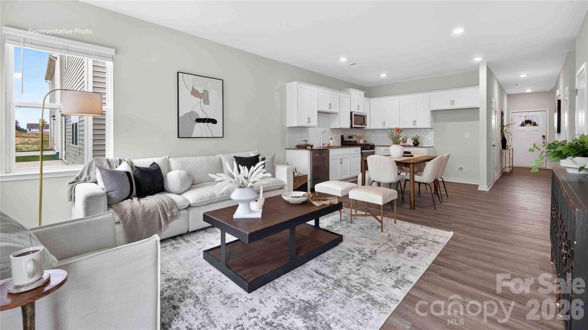
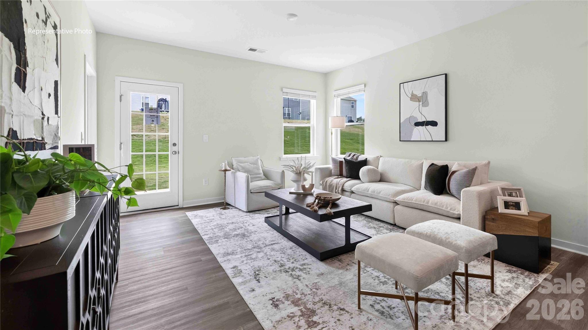
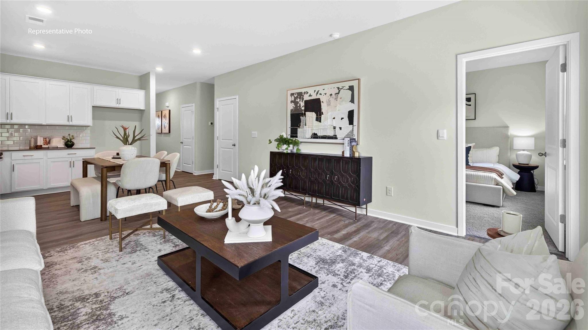
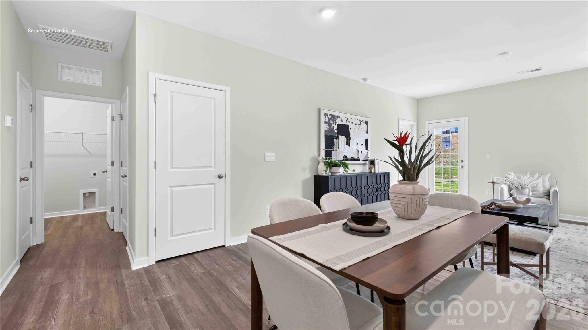
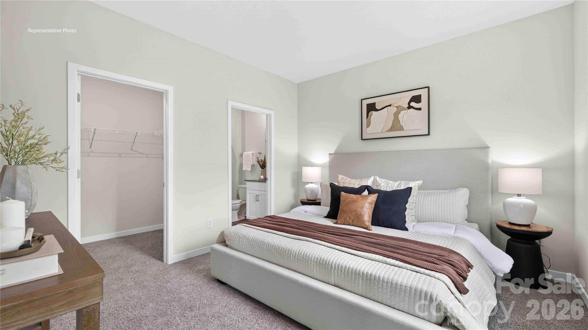
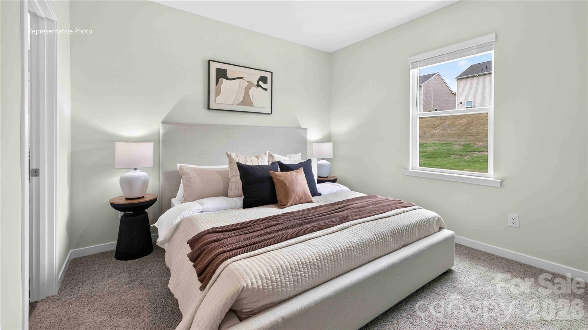
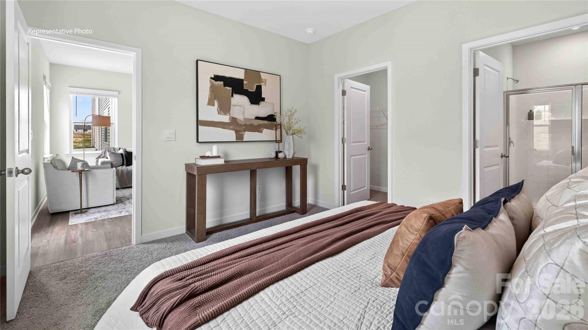
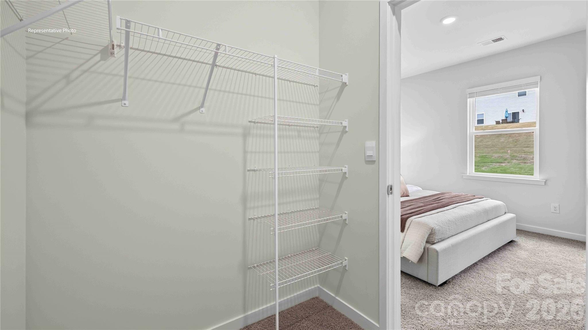
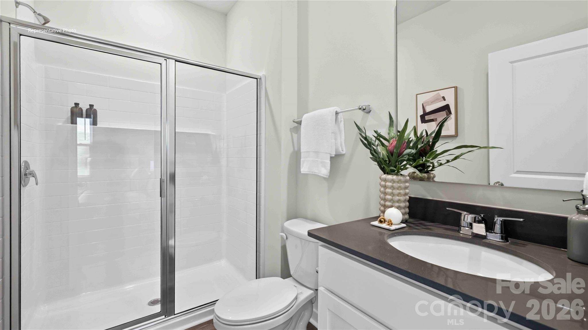
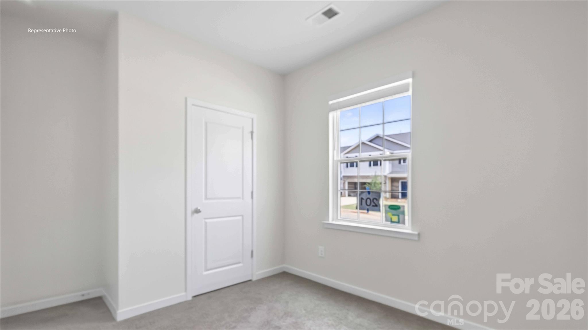
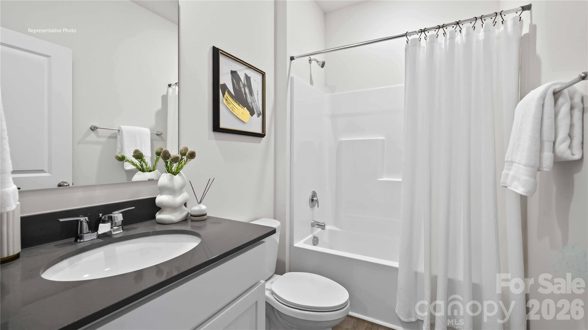
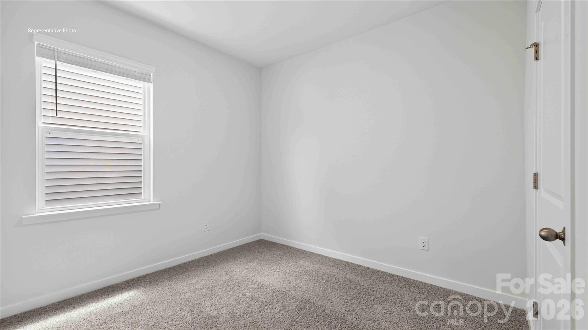
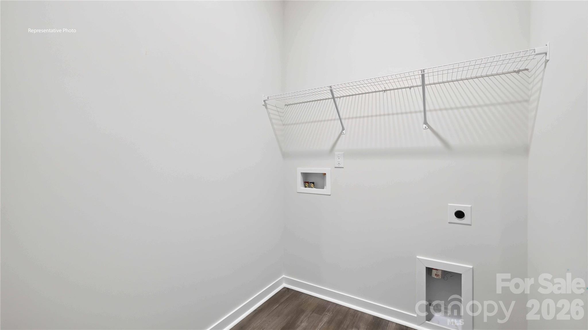
The Sanford is one of our ranch plans featured at Woodhaven at Chester in Chester, SC. This home features three bedrooms, two bathrooms, and one-car garage. As you enter the home you will see the two secondary bedrooms and shared bathroom. The home then opens up to the kitchen and living area. The kitchen is equipped with a pantry, stainless steel appliances, and ample counter space, making it perfect for both dining and entertaining. The home also features a luxurious primary suite, complete with a large walk-in closet and a primary bathroom. This bright and sunny home has 3 bedrooms, 2 baths and a beautiful open floor plan. Spacious kitchen with quartz counters, s...tainless steel electric range/microwave/dishwasher and pantry. The kitchen opens into family room w/ elegant and durable vinyl plank floors throughout main living space. Primary bedroom features a walk-in closet, luxurious bathroom with large shower, and raised height vanity with quartz top. Walk in Laundry. Fully sodded yard, garage door opener with remote and 8' x 10 rear patio all included! BRAND NEW HOME WITH COMPLETE BUILDERS WARRANTY! MOVE IN PACKAGE (REFRIGERATOR, WASHER-DRYER, AND BLINDS)

Co-listed By: Maria Wilhelm
No upcoming open house dates. Check back later.
Bedrooms
- Total Bedrooms: 3
Bathrooms
- Full bathrooms: 2
Appliances
- Dishwasher
- Disposal
- Electric Oven
- Electric Range
- Electric Water Heater
- Microwave
- Plumbed For Ice Maker
Architectural Style
- Traditional
Association
- Association Fee: $67
- Association Fee Frequency: Monthly
- Association Name: Cusick Management
Community Features
- Cabana
- Outdoor Pool
- Playground
- Sidewalks
- Street Lights
Construction Materials
- Vinyl
Cooling
- Central Air
- Electric
- Zoned
Development Status
- Under Construction
Flooring
- Carpet
- Vinyl
Foundation Details
- Slab
Heating
- Electric
- Zoned
Interior Features
- Attic Stairs Pulldown
- Cable Prewire
- Entrance Foyer
- Kitchen Island
- Open Floorplan
- Pantry
- Walk-In Closet(s)
Laundry Features
- Electric Dryer Hookup
- Laundry Room
- Upper Level
Levels
- One
Other Structures
- None
Parking Features
- Driveway
- Attached Garage
- Garage Door Opener
- Garage Faces Front
Patio and Porch Features
- Patio
Road Responsibility
- Private Maintained Road
Road Surface Type
- Concrete
- Paved
Roof
- Fiberglass
Security Features
- Carbon Monoxide Detector(s)
- Smoke Detector(s)
Sewer
- Public Sewer
Utilities
- Cable Available
- Underground Power Lines
- Underground Utilities
- Wired Internet Available
WaterSource
- City
Rooms

DR Horton Inc
mcwilhelm@drhorton.com
Maria Wilhelm
Data Source: Canopy MLS
MLS#: 4444179
Data Source Copyright: © 2026 Canopy MLS All rights reserved.
This property was listed on 11/17/2026 and last updated as of 11/17/2026 10:06:06 PM. OSI IDX updated the data from Canopy MLS on 11/17/2026 at 4:44 PM. This information is for your personal, non-commercial use and may not be used for any purpose other than to identify prospective properties you may be interested in purchasing. Display of MLS data is usually deemed reliable but is NOT guaranteed accurate by the MLS. Buyers are responsible for verifying the accuracy of all information and should investigate the data themselves or retain appropriate professionals. Information from sources other than the Listing Agent may have been included in the MLS data. Unless otherwise specified in writing, Broker/Agent has not and will not verify any information obtained from other sources. The Broker/Agent providing the information contained herein may or may not have been the Listing and/or Selling Agent.
Your Search Results
© 2026 RE/MAX Select Group
Terms & Services | Privacy Policy | DMCA Notice | Accessibility Statement
EQUAL HOUSING OPPORTUNITY


RE/MAX Select Group
900 East Atlantic Ave, Suite 10, Delray Beach, FL 33483
Mobile: (561) 350-0154
freeman3225@gmail.com

