760 Brookside Dr
Eugene, OR 97405
For Sale - Active
offered at $709,000
4
bedrooms
2
baths
2,838
sq ft
$250
price per sf
Single Family
property type
5 Days
time on site
1991
yr. built
6,534 sq ft
lot size
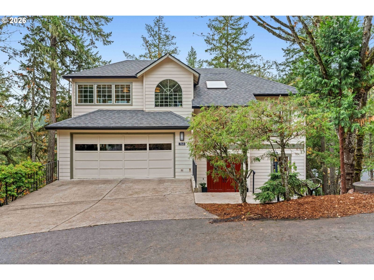
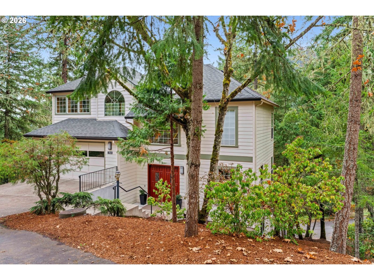
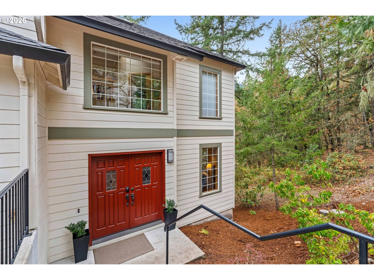
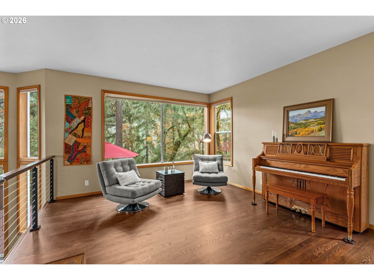
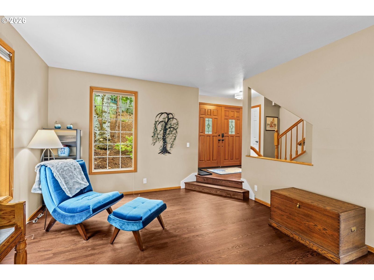
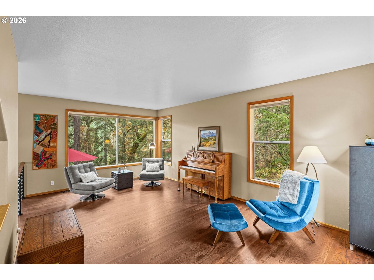
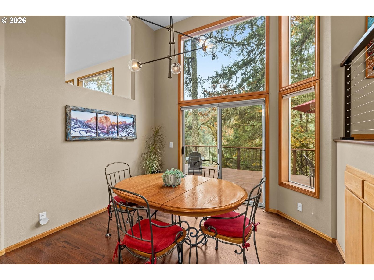
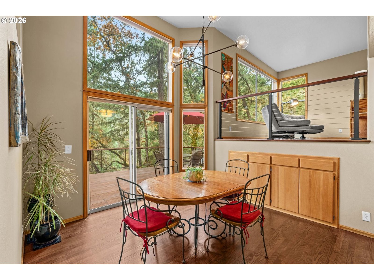
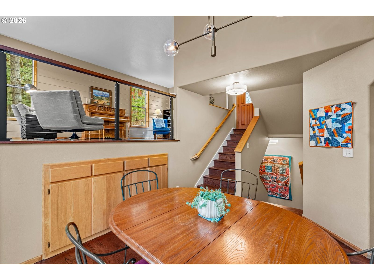
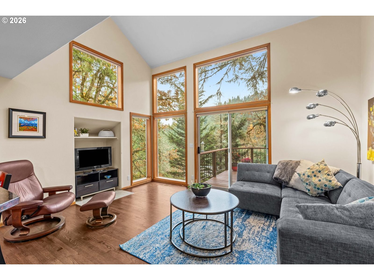
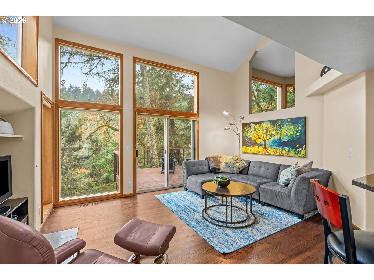
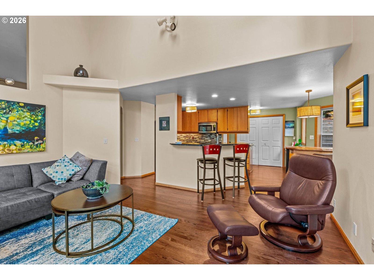
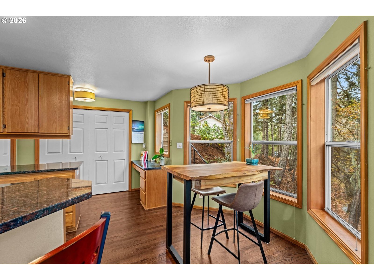
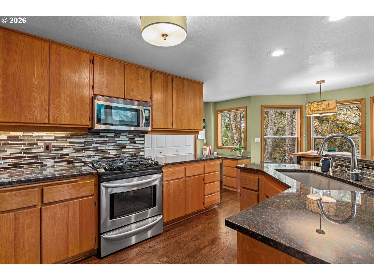
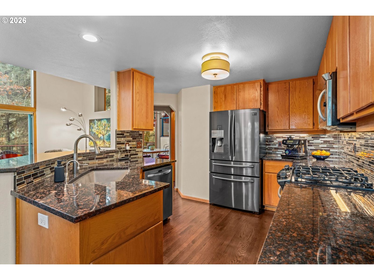
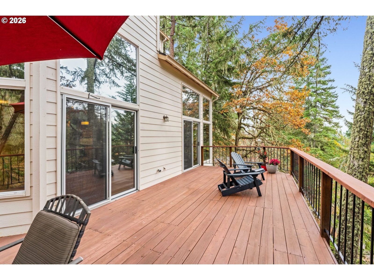
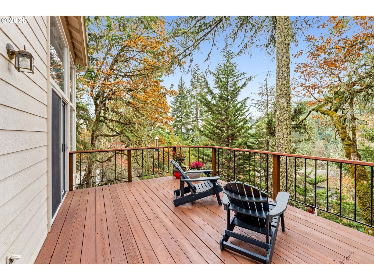
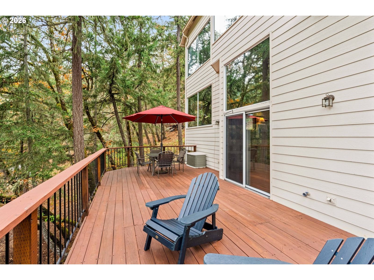
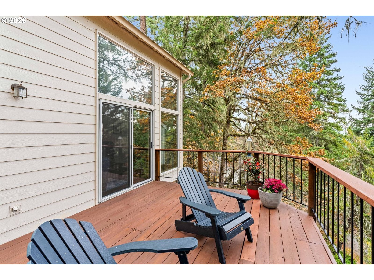
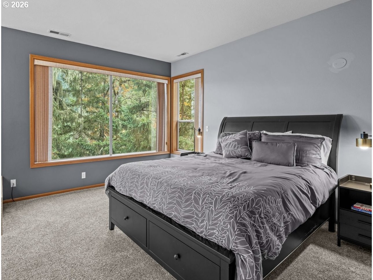
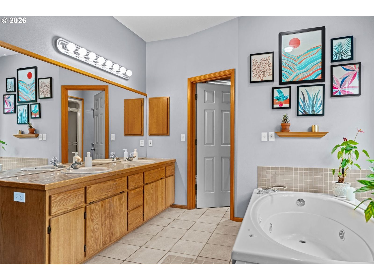
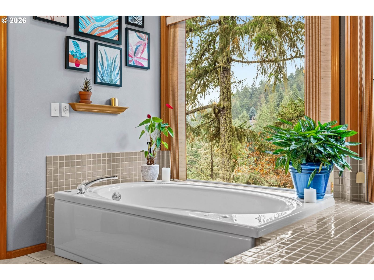
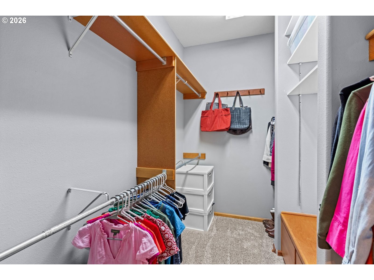
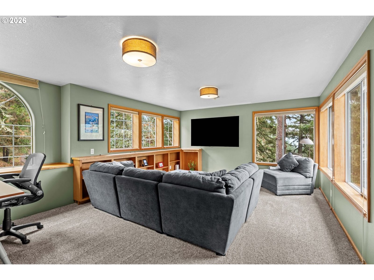
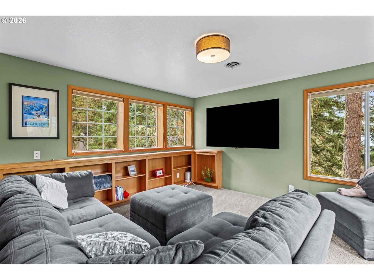
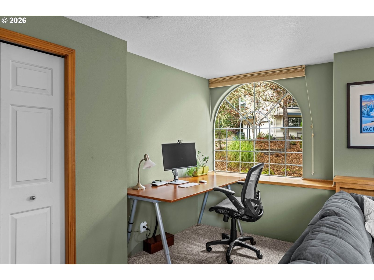
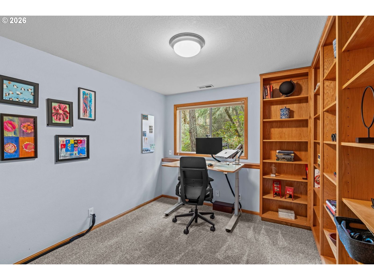
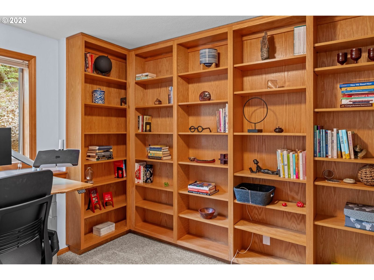
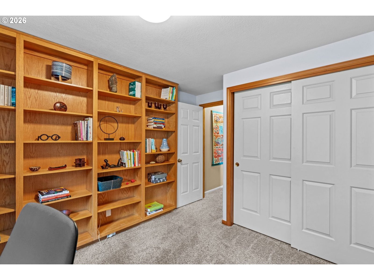
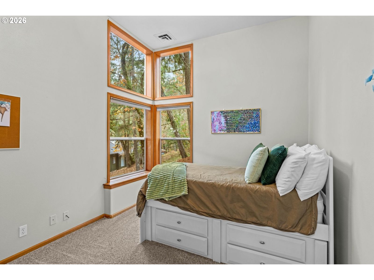
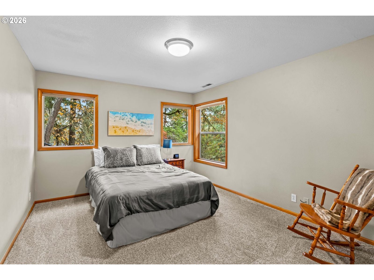
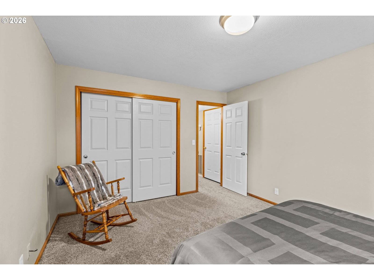
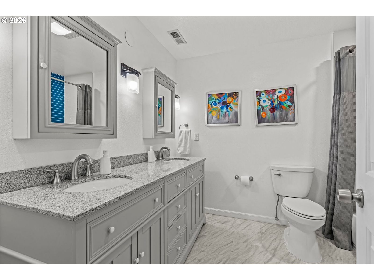
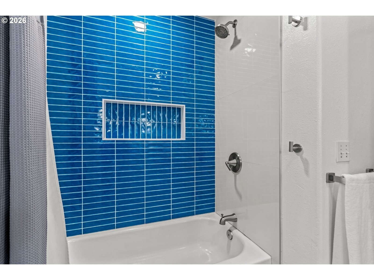
Tucked at the end of a high, quiet cul-de-sac in South Eugene, this NW Contemporary offers 2,838 sq ft across multiple levels in a secluded, wooded setting close to the Ridgeline Trail. High ceilings, skylights, and abundant windows fill the home with natural light. The owners have refreshed the home with new hardwood floors, paint, light fixtures, carpet, and interior railing. The kitchen features newer granite counters, backsplash and sink, instant hot water, stainless steel appliances, eating bar along with a gas range and pantry. It opens to a bright family room with two sets of sliding doors to the expansive deck, and separate dining and formal living areas sit n...earby.A few steps down, a quiet bedroom with built-in bookcases is ideal as an office or flex room, tucked away from the main living space. Upstairs, the primary suite offers a walk-in closet and a bath with both a tub and a shower. An additional large high-perch bonus room, with windows on three sides and views to the east, is ready to become an entertainment space, game room, or additional office. The finished daylight lower level adds two more bedrooms, a fully remodeled full bath, and generous storage, a great setup for guests or extended family who want their own space.Outside, HardiePlank siding with a transferable 50-year warranty and a 2015 roof add peace of mind. Also included: newer washer and dryer, an attached 2-car garage, and a 0.15-acre lot. Beyond the Ridgeline, the Edgewood Trails are nearby, and the neighborhood gathers each year for a block party. Served by Edgewood Elementary, Spencer Butte Middle, and South Eugene High.

No upcoming open house dates. Check back later.
Bedrooms
- Total Bedrooms: 4
Bathrooms
- Full bathrooms: 2
- Partial bathrooms: 1
Appliances
- Cooktop
- Dishwasher
- Disposal
- Free Standing Gas Range
- Free Standing Refrigerator
- Granite
- Instant Hot Water
- Microwave
- Pantry
- Plumbed For Ice Maker
- Range Hood
- Stainless Steel Appliance
Architectural Style
- Modern
- NW Contemporary
Association
- Association Fee: $152
- Association Fee Frequency: Annually
Basement
- Finished
- Storage Space
Cooling
- Central Air
Exterior Features
- Deck
- Hike Only Access
- Private Road
- Yard
Heating
- Heat Pump
Interior Features
- Garage Door Opener
- Hardwood Floors
- High Ceilings
- Laundry
- Skylight
- Soaking Tub
Lot Features
- Cul_de_sac
- Secluded
- Trees
Parking Features
- Driveway
Property Condition
- Resale
Road Surface Type
- Paved
Roof
- Shingle
Sewer
- Community
WaterSource
- Public Water
RMLS Status
- RMLS #584449797 has an RMLS status of Active

RealtyNET, LLC
Data Source: RMLS
MLS#: 584449797
Data Source Copyright: © 2026 RMLS All rights reserved.
This property was listed on 11/17/2026 and last updated as of 11/17/2026 10:00:12 PM. OSI IDX updated the data from RMLS on 11/21/2026 at 3:34 PM. This information is for your personal, non-commercial use and may not be used for any purpose other than to identify prospective properties you may be interested in purchasing. Display of MLS data is usually deemed reliable but is NOT guaranteed accurate by the MLS. Buyers are responsible for verifying the accuracy of all information and should investigate the data themselves or retain appropriate professionals. Information from sources other than the Listing Agent may have been included in the MLS data. Unless otherwise specified in writing, Broker/Agent has not and will not verify any information obtained from other sources. The Broker/Agent providing the information contained herein may or may not have been the Listing and/or Selling Agent.
Your Search Results
© 2026 RE/MAX Select Group
Terms & Services | Privacy Policy | DMCA Notice | Accessibility Statement
EQUAL HOUSING OPPORTUNITY


RE/MAX Select Group
900 East Atlantic Ave, Suite 10, Delray Beach, FL 33483
Mobile: (561) 350-0154
freeman3225@gmail.com

