3
bedrooms
1.75
baths
1,746
sq ft
$329
price per sf
Single Family
property type
2022
yr. built
5,828 sq ft
lot size
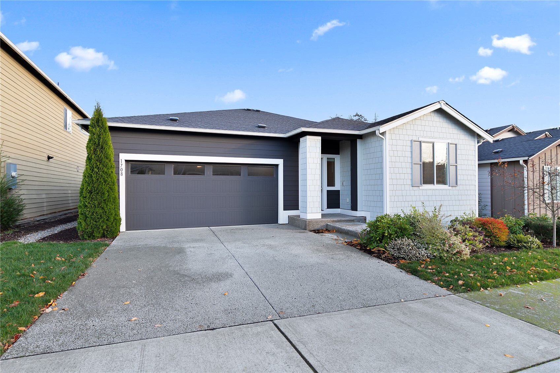
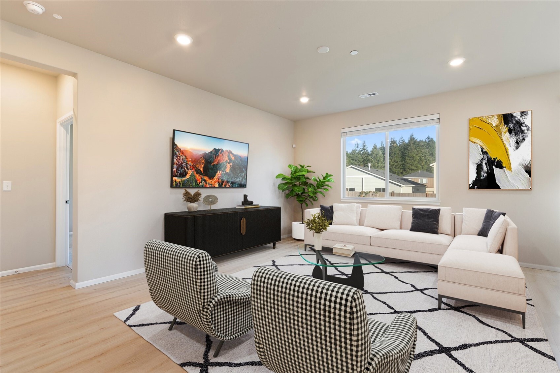
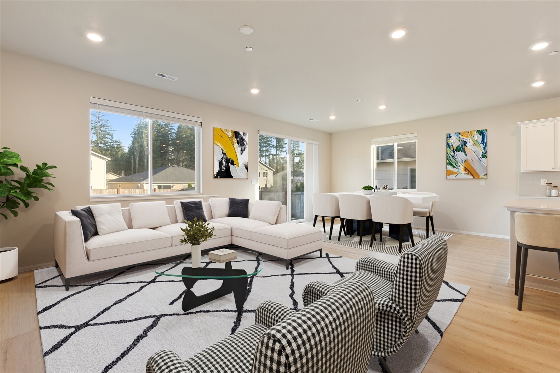
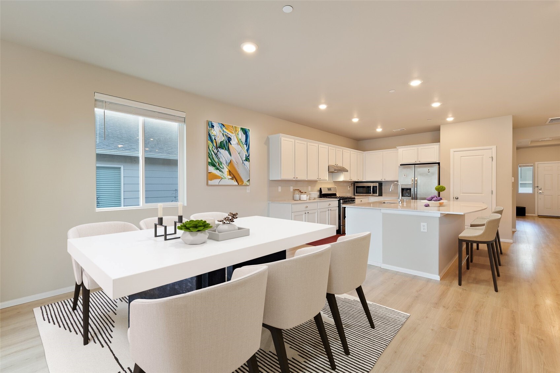
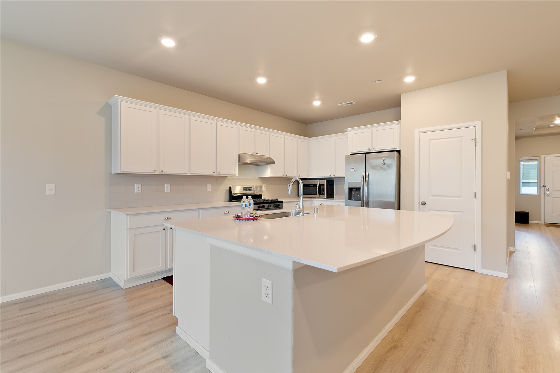
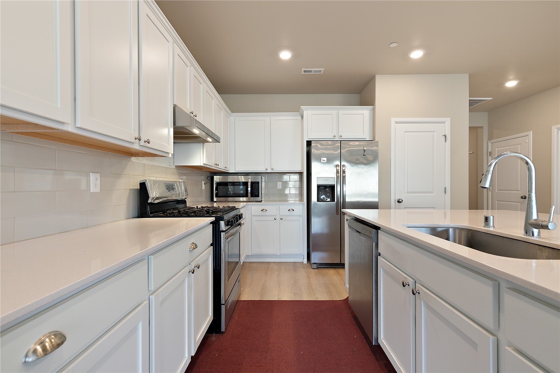
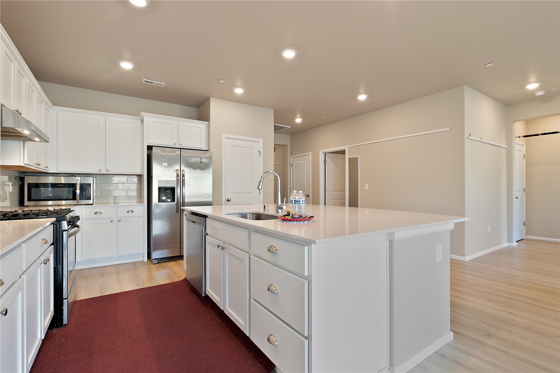
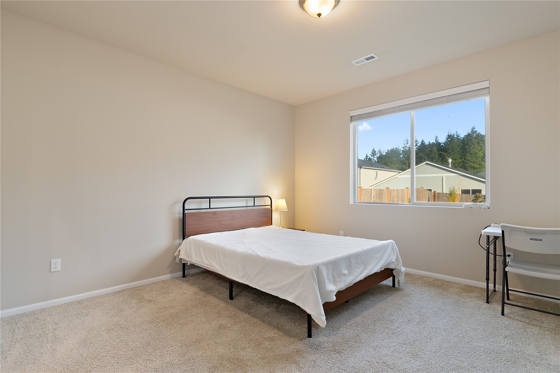
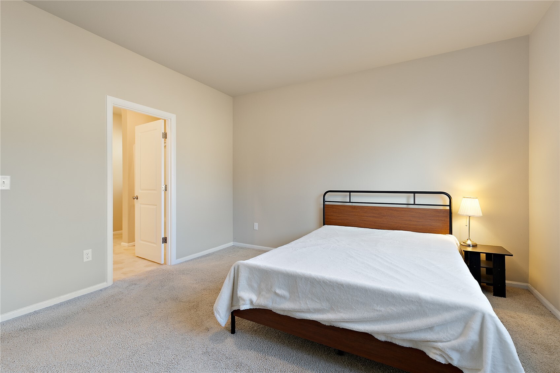
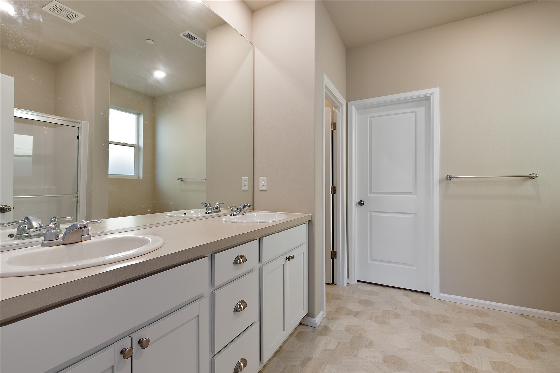
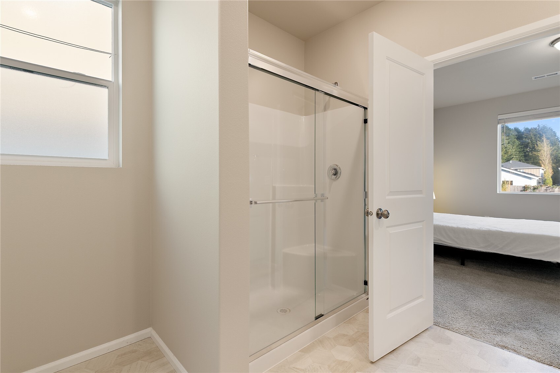
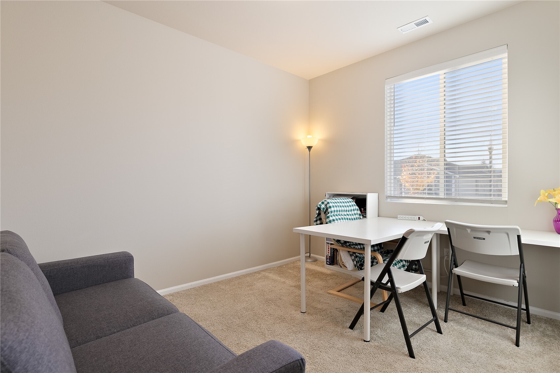
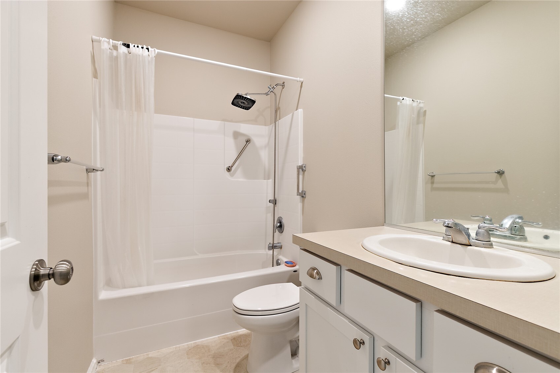
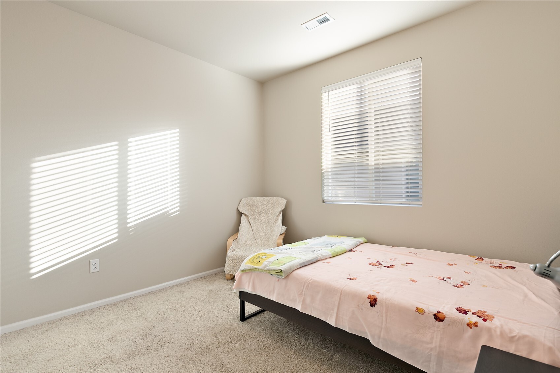
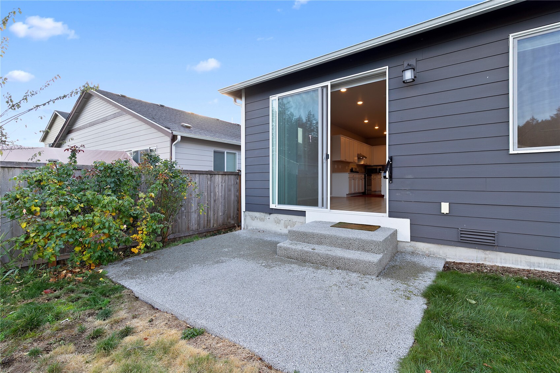
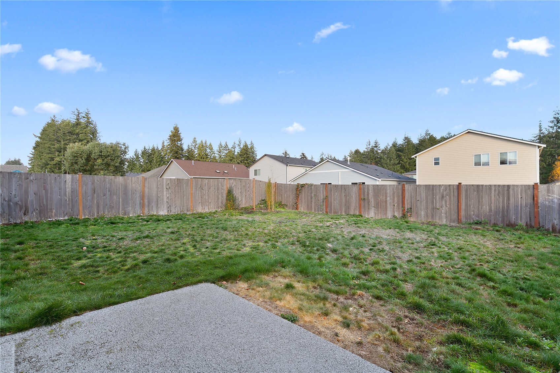
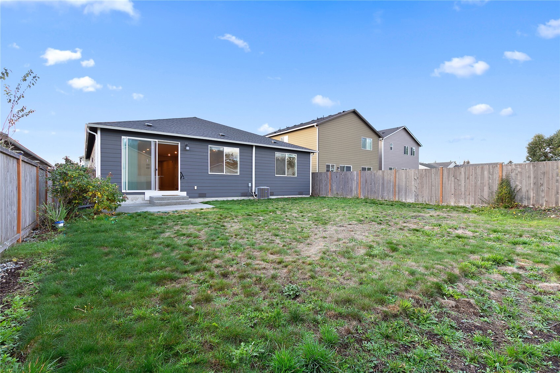
Welcome home to this beautifully maintained 3-bedroom, 2-bath rambler in desirable Wellington Heights! Offering 1,746 SF of thoughtfully designed living space, this inviting home features an open-concept floor plan filled with natural light and durable laminate flooring throughout. The stylish kitchen is the heart of the home, showcasing quartz countertops, an oversized island with eating bar, stainless steel appliances, a Pacific range hood, walk-in pantry, and abundant cabinetry. The spacious primary suite offers a relaxing retreat with a walk-in closet and ensuite bath featuring dual vanities and a walk-in shower. Enjoy year-round comfort with central A/C, along wi...th a tankless water heater, smart home automation, keyless entry, and 2-inch faux wood blinds. Refrigerator included! Outside, the professionally landscaped, fully fenced front yard adds welcoming curb appeal, while the generous backyard offers plenty of room for gardening, entertaining, or creating your own outdoor oasis. Ideally located in the heart of Olympia with convenient access to I-5 and Hwy 101, and just minutes from Capital Mall, Capitol Medical Center, downtown Olympia's waterfront, parks, trails, shopping, and dining. Situated within the highly sought-after Olympia School District. Modern comforts, a convenient location, and move-in-ready appeal make this home a must-see!

Saturday, November 21, 2026
from 2:00 PM to 4:00 PMBedrooms
- Total Bedrooms: 3
Bathrooms
- Full bathrooms: 1
- Three quarter bathrooms: 1
Appliances
- Dishwasher
- Disposal
- Dryer
- Microwave
- Refrigerator
- Stove(s)/Range(s)
- Washer
Architectural Style
- Contemporary
Association
- Association Fee: $73
- Association Fee Frequency: Monthly
Association Fee Includes
- Common Area Maintenance
- Road Maintenance
Basement
- None
Construction Materials
- Cement Plank
Cooling
- Central Air
- Forced Air
Exterior Features
- Cement Planked
Flooring
- Laminate
- Vinyl
Foundation Details
- Poured Concrete
Heating
- Forced Air
Interior Features
- Bath Off Primary
- Dining Room
- High Tech Cabling
- SMART Wired
- Walk-In Closet(s)
Levels
- One
Lot Features
- Curbs
- Paved
- Sidewalk
Parking Features
- Driveway
- Attached Garage
Power Production Type
- Electric
- Natural Gas
Property Condition
- Very Good
Roof
- Composition
Security Features
- Fully Fenced
Sewer
- Sewer Connected
Structure Type
- House
View
- Territorial
WaterSource
- Public
Rooms
- Entry Hall
- Bedroom
- Bathroom Full
- Bedroom
- Utility Room
- Kitchen With Eating Space
- Dining Room
- Living Room
- Primary Bedroom
- Bathroom Three Quarter

Redfin
Barbara Estrella, 253-226-9896, barbara.estrella@redfin.com
Data Source: Northwest Multiple Listing Service
MLS#: 2604376
Data Source Copyright: © 2026 Northwest Multiple Listing Service All rights reserved.
This property was listed on 11/17/2026 and last updated as of 11/18/2026 5:19:10 AM. OSI IDX updated the data from Northwest Multiple Listing Service on 11/18/2026 at 2:06 AM. This information is for your personal, non-commercial use and may not be used for any purpose other than to identify prospective properties you may be interested in purchasing. Display of MLS data is usually deemed reliable but is NOT guaranteed accurate by the MLS. Buyers are responsible for verifying the accuracy of all information and should investigate the data themselves or retain appropriate professionals. Information from sources other than the Listing Agent may have been included in the MLS data. Unless otherwise specified in writing, Broker/Agent has not and will not verify any information obtained from other sources. The Broker/Agent providing the information contained herein may or may not have been the Listing and/or Selling Agent.
Your Search Results
© 2026 RE/MAX Select Group
Terms & Services | Privacy Policy | DMCA Notice | Accessibility Statement
EQUAL HOUSING OPPORTUNITY


RE/MAX Select Group
900 East Atlantic Ave, Suite 10, Delray Beach, FL 33483
Mobile: (561) 350-0154
freeman3225@gmail.com

