1830 17th Street Nw, 602
Washington, DC 20009
For Sale - Active
offered at $460,000
1
bedrooms
1
baths
678
sq ft
$678
price per sf
Single Family
property type
Today
time on site
1901
yr. built
--
lot size
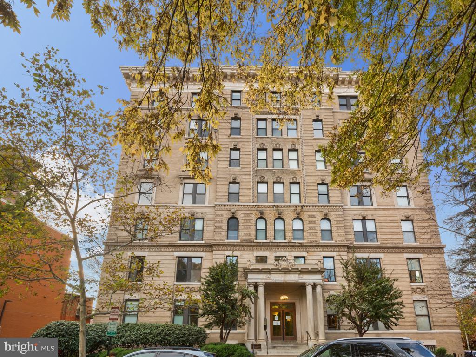
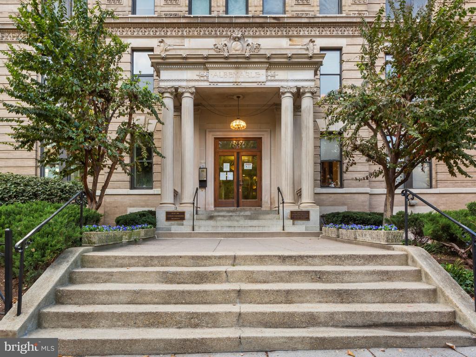
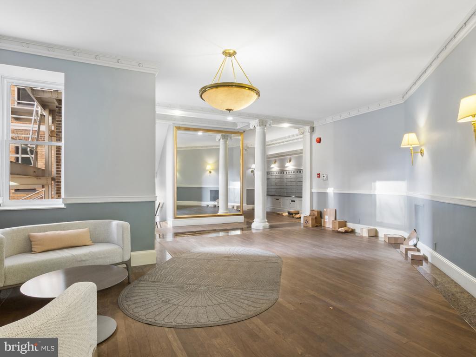
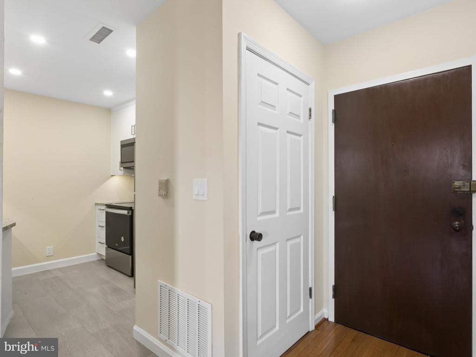
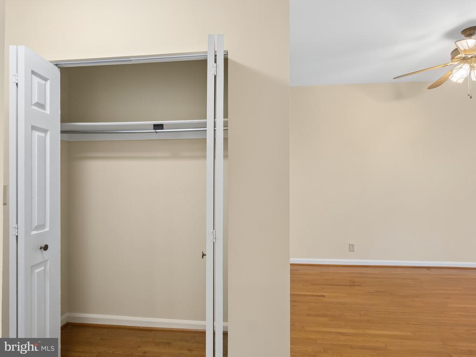
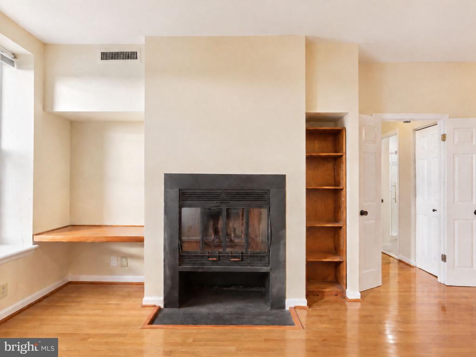
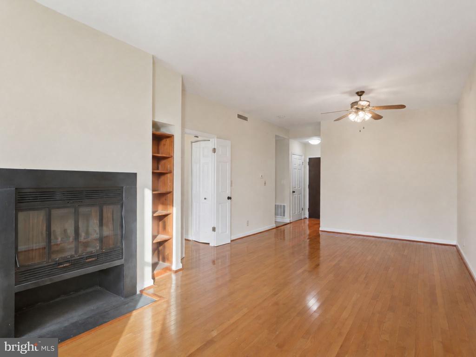
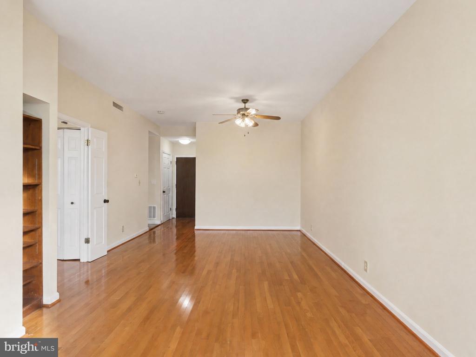
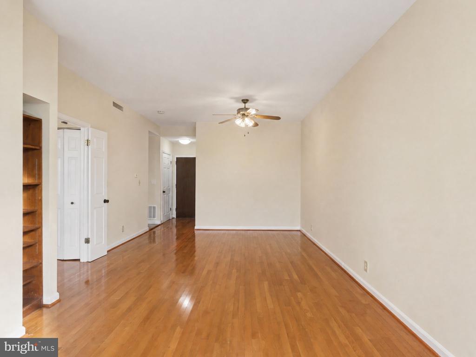
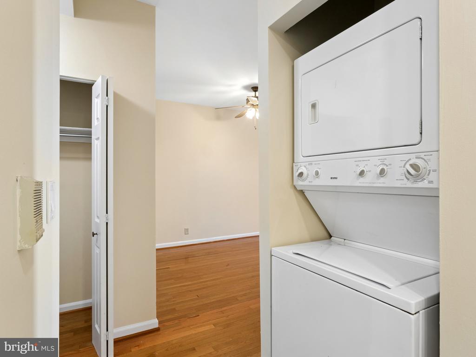
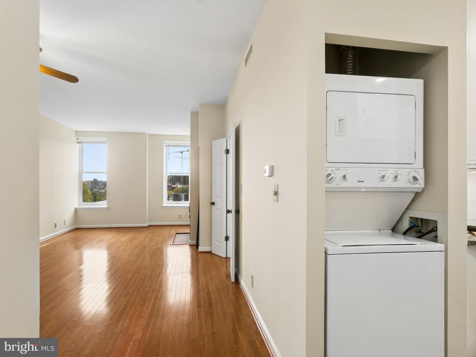
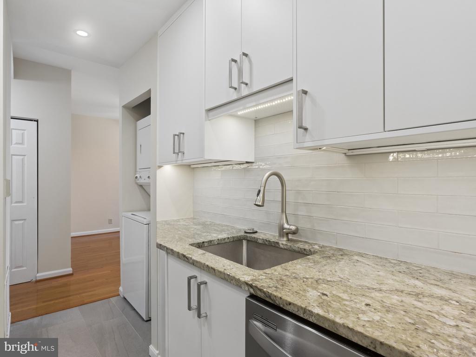
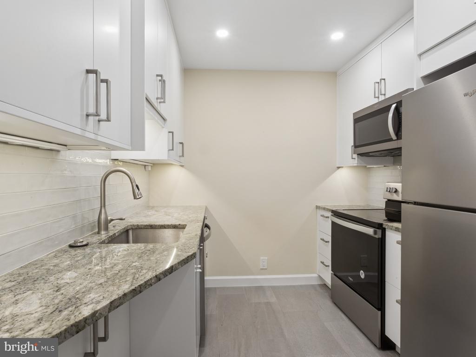
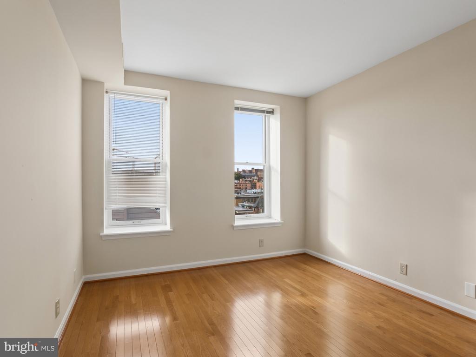
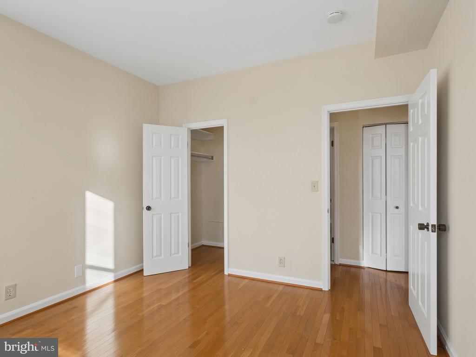
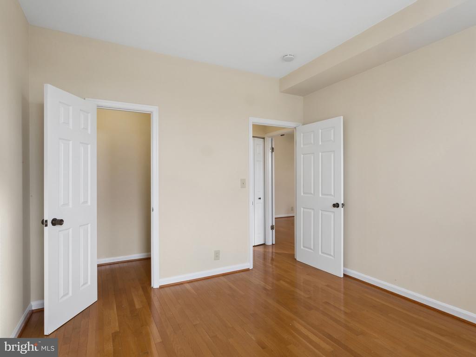
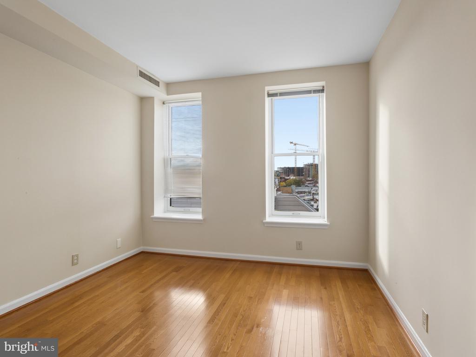
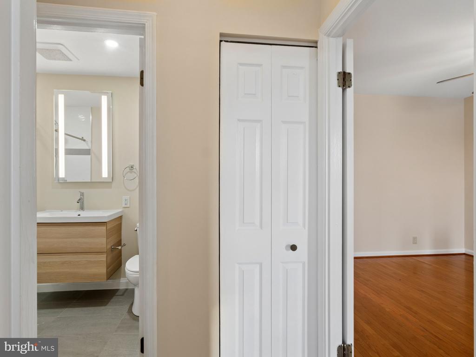
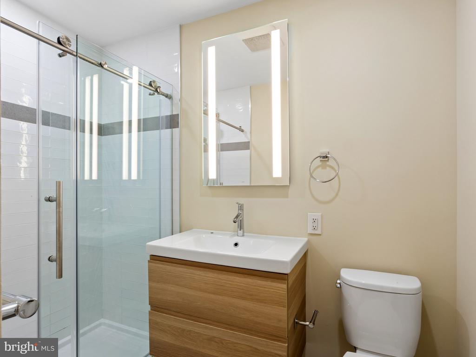
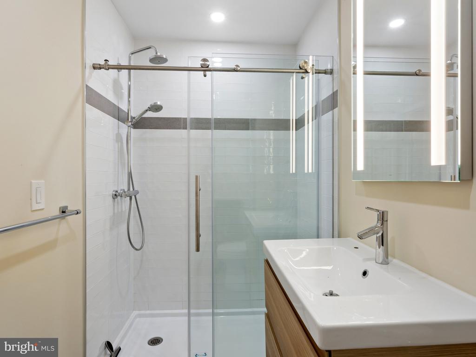
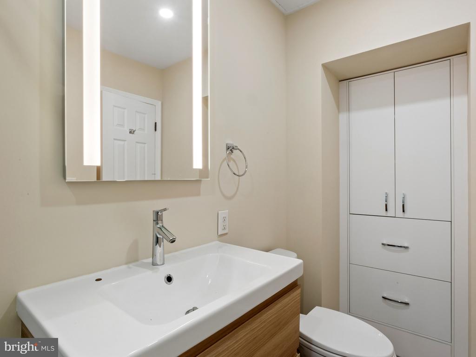
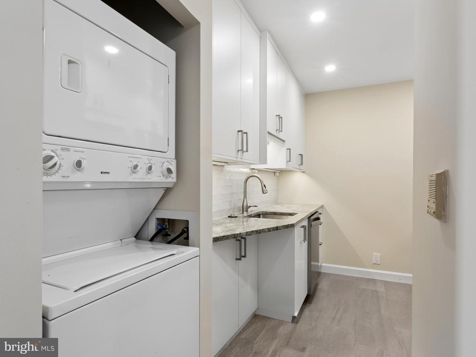
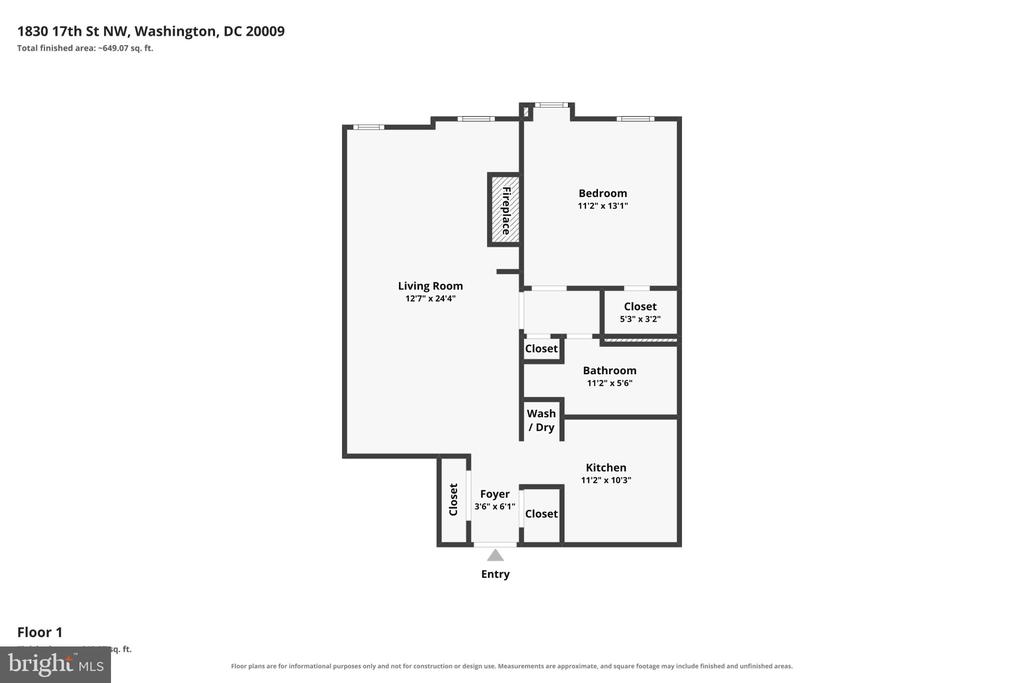
Updated 1br 1ba at The Albermarle in DuPont Circle Experience the epitome of urban living at The Albemarle in Dupont Circle. This updated 1 bedroom 1 bathroom condo radiates with natural sunlight, featuring a modern kitchen and gleaming wood floors throughout. The living room, complete with a wood-burning fireplace, invites cozy evenings, and the spacious bedroom offers ample closet space. Moreover, residents can savor stunning views of the neighborhood, making it a serene and sophisticated retreat. The condo includes a bonus storage unit for overflow items. What truly sets this apartment apart is its prime location. Situated in the heart of Dupont Circle, it p...rovides easy access to a wealth of amenities, including the renowned farmer's market, Glen's Garden Market, and an array of shops and restaurants along 18th, 17th, 14th, and Connecticut Avenue in addition to a neighborhood dog park. Plus, you're just 0.7 miles from Dupont Circle Metro and 0.6 miles from U Street Metro, enhancing your connectivity to the city. Your new home at The Albemarle offers the perfect blend of comfort and convenience. Don't miss the chance to make it your own – Move-in Fee and Move Out Fee: $250 (paid directly to The Albermarle) Pets: Case by case basis

No upcoming open house dates. Check back later.
Bedrooms
- Total Bedrooms: 1
Bathrooms
- Full bathrooms: 1
Accessibility Features
- None
Appliances
- Built-In Microwave
- Dishwasher
- Disposal
- Dryer - Electric
- Energy Efficient Appliances
- Exhaust Fan
- Oven/Range - Electric
- Refrigerator
- Stainless Steel Appliances
- Washer
Architectural Style
- Contemporary
Association
- Association Fee2: $496
- Association Fee2 Frequency: Monthly
Association Amenities
- Elevator
- Extra Storage
Association Fee Includes
- Water
- Trash
- Snow Removal
- Reserve Funds
- Pest Control
- Management
- Ext Bldg Maint
- Custodial Services Maintenance
- Common Area Maintenance
- Sewer
Construction Materials
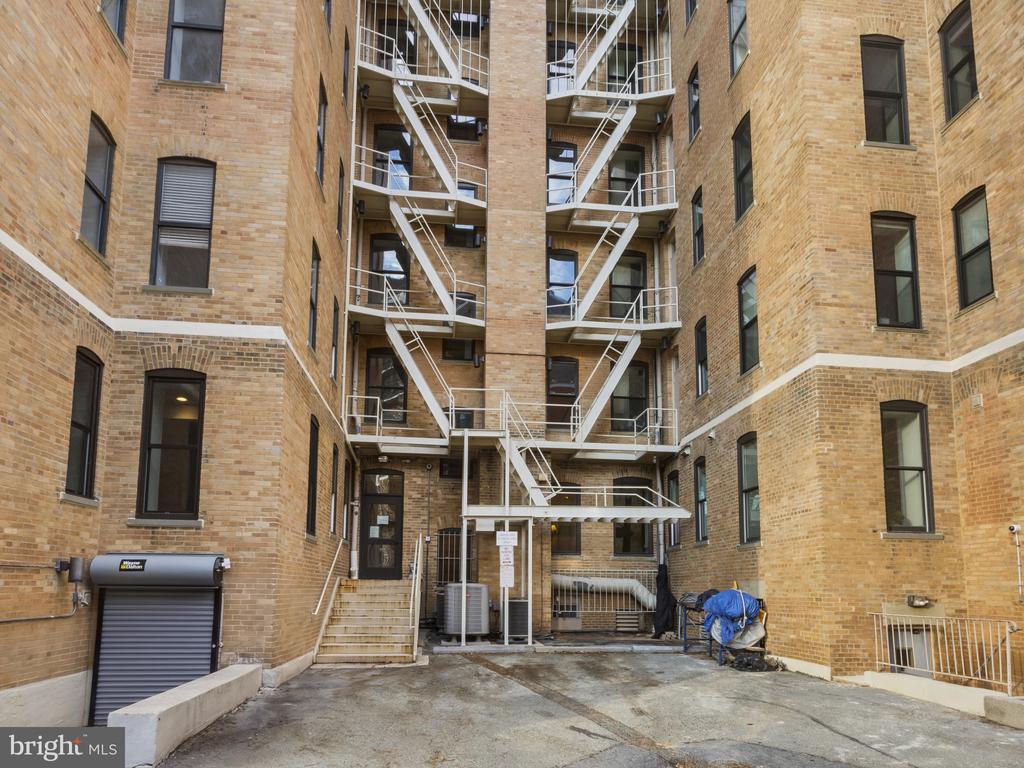
- Brick
- Concrete
Cooling
- Central A/C
Flooring
- Hardwood
Heating
- Central
Interior Features
- Combination Dining/Living
- Floor Plan - Traditional
- Kitchen - Galley
- Upgraded Countertops
- Walk-in Closet(s)
- Window Treatments
- Wood Floors
Levels
- 1
Other Structures
- Above Grade
- Below Grade
Pets Allowed
- Cats OK
Security Features
- Main Entrance Lock
Sewer
- Public Sewer
WaterSource
- Public
Window Features
- Double Pane Windows

Property Specialists II
Reginald Francois
regi@propertyspecialistsinc.com
Data Source: Bright MLS
MLS#: DCDC2292052
Data Source Copyright: © 2026 Bright MLS All rights reserved.
This property was listed on 11/17/2026 and last updated as of 11/17/2026 9:57:58 PM. OSI IDX updated the data from Bright MLS on 11/17/2026 at 3:44 PM. This information is for your personal, non-commercial use and may not be used for any purpose other than to identify prospective properties you may be interested in purchasing. Display of MLS data is usually deemed reliable but is NOT guaranteed accurate by the MLS. Buyers are responsible for verifying the accuracy of all information and should investigate the data themselves or retain appropriate professionals. Information from sources other than the Listing Agent may have been included in the MLS data. Unless otherwise specified in writing, Broker/Agent has not and will not verify any information obtained from other sources. The Broker/Agent providing the information contained herein may or may not have been the Listing and/or Selling Agent.
Your Search Results
© 2026 RE/MAX Select Group
Terms & Services | Privacy Policy | DMCA Notice | Accessibility Statement
EQUAL HOUSING OPPORTUNITY


RE/MAX Select Group
900 East Atlantic Ave, Suite 10, Delray Beach, FL 33483
Mobile: (561) 350-0154
freeman3225@gmail.com

