20026 Trapper Trail
Strongsville, OH 44149
For Sale - Active
offered at $409,900
4
bedrooms
2.5
baths
2,632
sq ft
$156
price per sf
Single Family
property type
5 Days
time on site
1992
yr. built
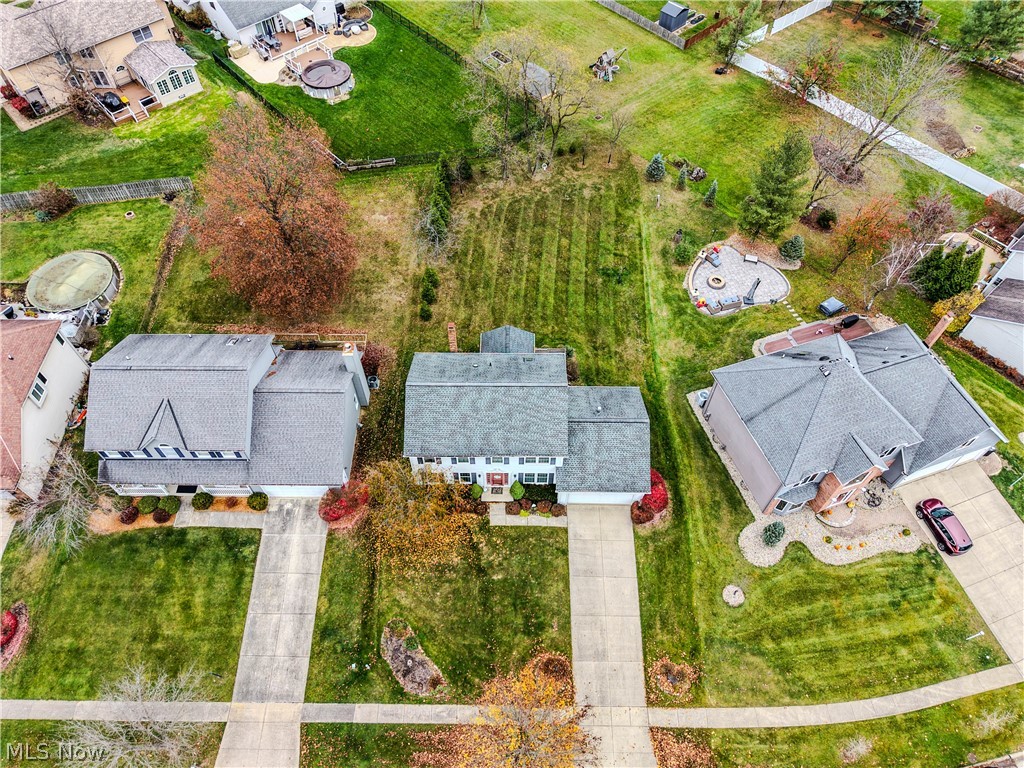
0.33 acre
lot size
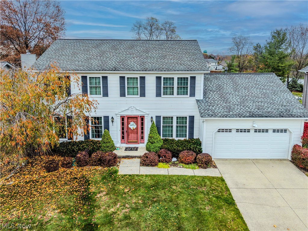
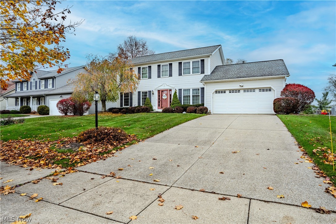
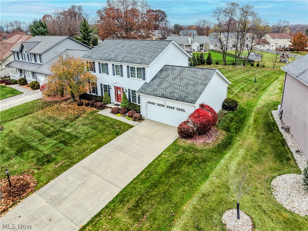
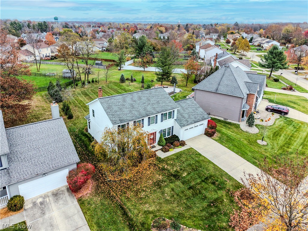
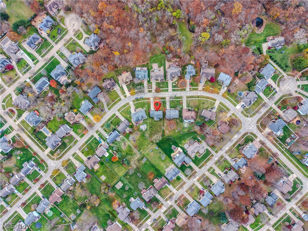
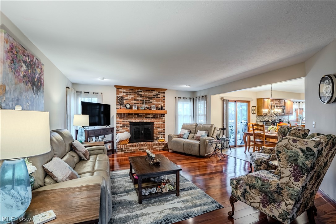
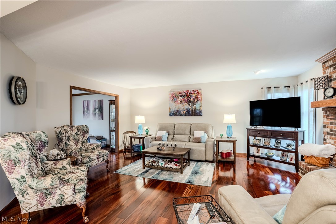
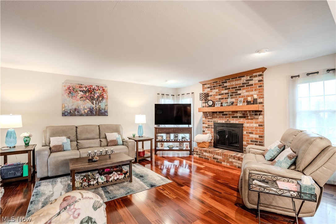
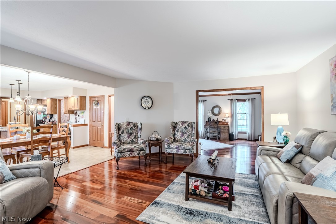
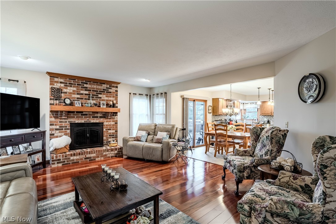
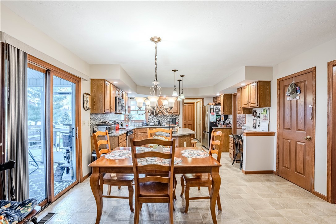
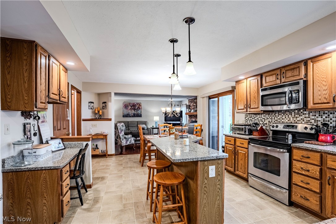
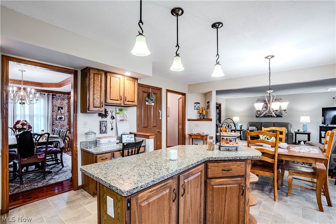
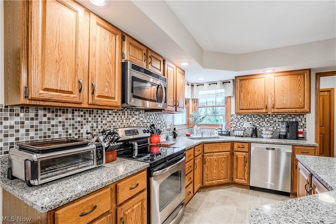
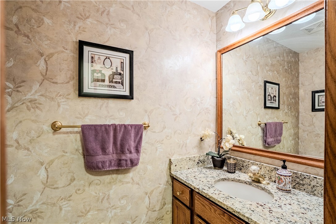
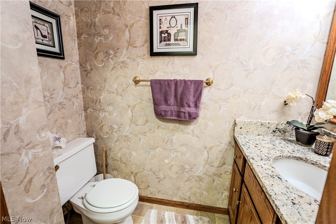
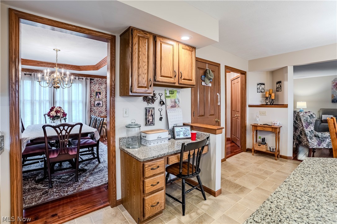
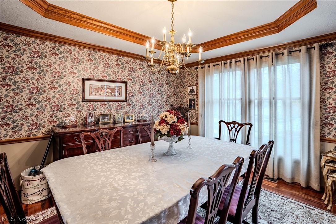
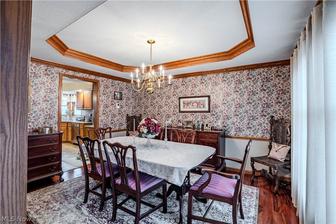
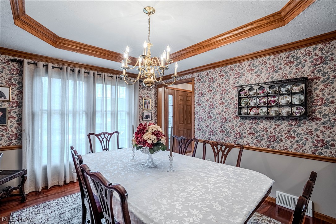
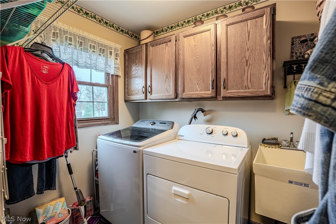
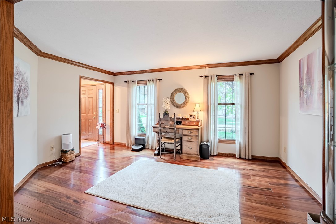
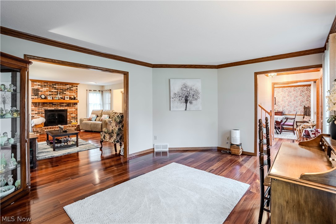
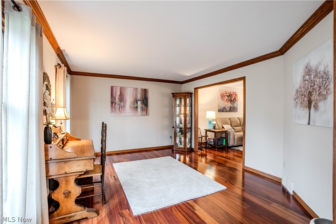
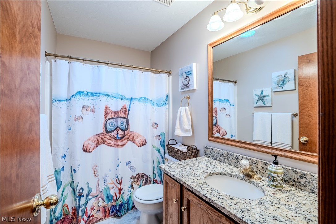
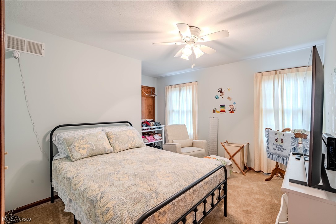
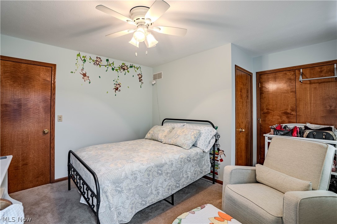
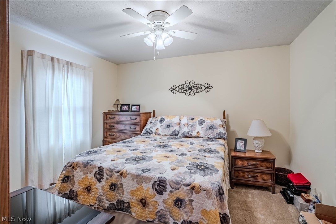
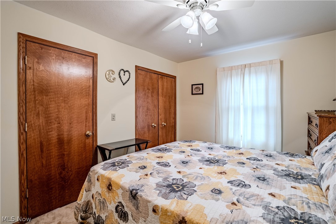
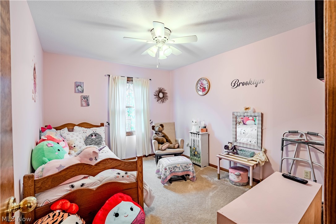
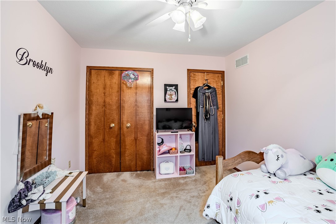
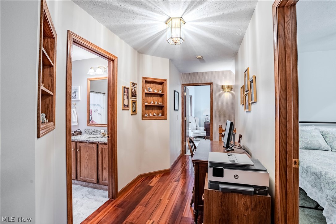
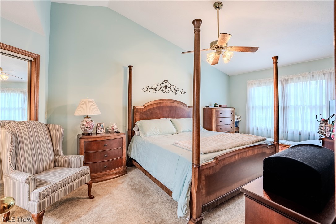
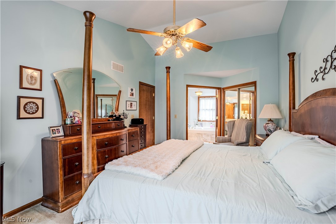
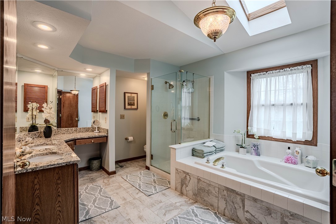
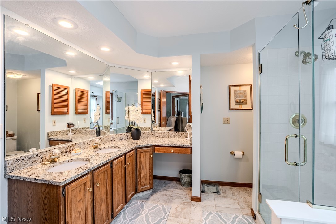
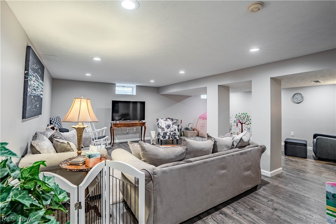
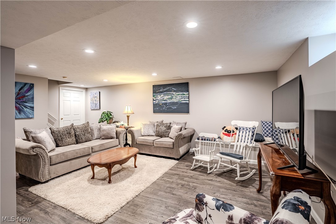
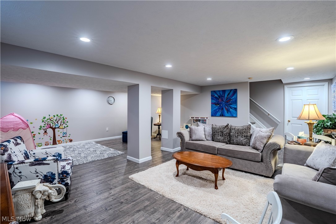
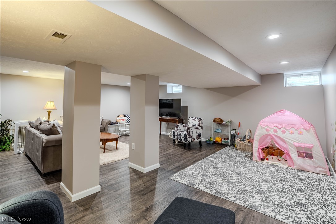
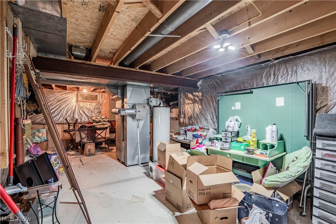
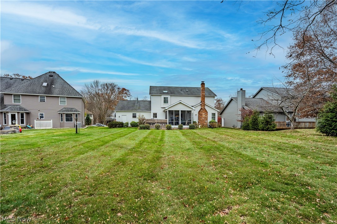
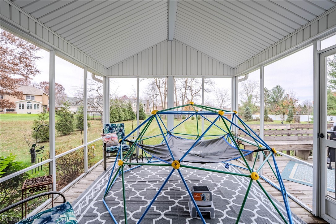
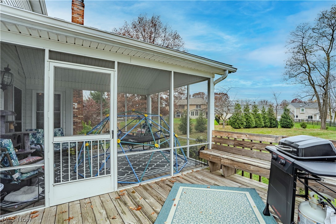
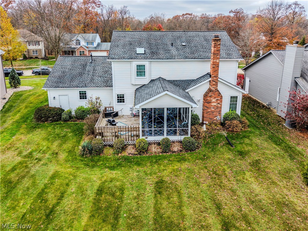
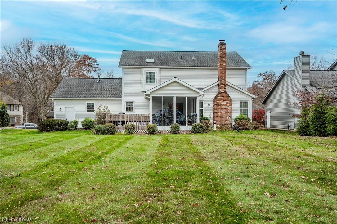
Welcome to 20026 Trapper Trail in Strongsville, Ohio, a beautifully maintained 4-bedroom, 2.5-bath Colonial nestled in the highly sought-after Crystal Creek community! With 2,172 sq. ft. above grade and an additional 460 sq. ft. of finished basement space (2020), this home offers room to spread out without sacrificing warmth or character. Stunning 3/4-inch Brazilian Koa (Tigerwood) hardwood flooring, rich wood crown molding, and an open, inviting layout showcase the craftsmanship throughout. At the heart of the home, the spacious eat-in kitchen features granite countertops, a generous center island with breakfast bar, and an easy flow into the living room, where a bri...ck-surround gas fireplace creates a welcoming focal point. Granite countertops in all bathrooms and convenient first-floor laundry add everyday appeal. Upstairs, discover four bedrooms, highlighted by a spacious primary suite with vaulted ceilings, walk-in closet, and updated private bath featuring dual vanities, a walk-in shower, and a relaxing garden tub. One adjoining bedroom offers direct access from the primary, ideal for a home office, private sitting room, dressing room, or expanded closet. The finished lower level is ready for movie nights, game days, or a recreation area, with plenty of additional storage space. Outside, enjoy a nicely sized backyard, deck, and approximately 170 sq. ft. of enclosed outdoor deck space for relaxing or entertaining. All windows were replaced in 2025, the interior was painted in 2022, and an attached 2-car garage completes the package. Enjoy a convenient central Strongsville location near schools, shopping, restaurants, and everyday amenities, all while tucked away from the bustle of the main roads. Discover comfort, character, and convenience in Crystal Creek!

Sunday, November 22, 2026
from 12:00 PM to 2:00 PMBedrooms
- Total Bedrooms: 4
Bathrooms
- Full bathrooms: 2
- Half bathrooms: 1
Appliances
- Dryer
- Dishwasher
- Disposal
- Humidifier
- Microwave
- Range
- Refrigerator
- Washer
Architectural Style
- Colonial
Association
- Association Fee: $100
- Association Fee Frequency: Annually
- Association Name: Crystal Creek
Basement
- Full
Construction Materials
- Aluminum Siding
Cooling
- Central Air
- Ceiling Fans
Fireplace Features
- Gas
- Gas Log
Heating
- Forced Air
- Gas
Interior Features
- Built In Features
- Ceiling Fans
- Crown Molding
- Double Vanity
- Eat In Kitchen
- Granite Counters
- Kitchen Island
- Open Floorplan
- Pantry
- Stone Counters
- Storage
- Vaulted Ceilings
- Walk In Closets
Laundry Features
- Main Level
Levels
- Two
Parking Features
- Attached
- Garage
- Garage Door Opener
- Paved
Patio and Porch Features
- Deck
- Enclosed
- Patio
- Porch
- Screened
Roof
- Asphalt
- Fiberglass
Sewer
- Public Sewer
WaterSource
- Public
Window Features
- Low Emissivity Windows
Rooms

EXP Realty, LLC.
Sylvia Incorvaia
Data Source: MLS Now
MLS#: 5261240
Data Source Copyright: © 2026 MLS Now All rights reserved.
This property was listed on 11/17/2026 and last updated as of 11/18/2026 2:44:32 PM. OSI IDX updated the data from MLS Now on 11/22/2026 at 1:02 AM. This information is for your personal, non-commercial use and may not be used for any purpose other than to identify prospective properties you may be interested in purchasing. Display of MLS data is usually deemed reliable but is NOT guaranteed accurate by the MLS. Buyers are responsible for verifying the accuracy of all information and should investigate the data themselves or retain appropriate professionals. Information from sources other than the Listing Agent may have been included in the MLS data. Unless otherwise specified in writing, Broker/Agent has not and will not verify any information obtained from other sources. The Broker/Agent providing the information contained herein may or may not have been the Listing and/or Selling Agent.
Your Search Results
© 2026 RE/MAX Select Group
Terms & Services | Privacy Policy | DMCA Notice | Accessibility Statement
EQUAL HOUSING OPPORTUNITY


RE/MAX Select Group
900 East Atlantic Ave, Suite 10, Delray Beach, FL 33483
Mobile: (561) 350-0154
freeman3225@gmail.com

