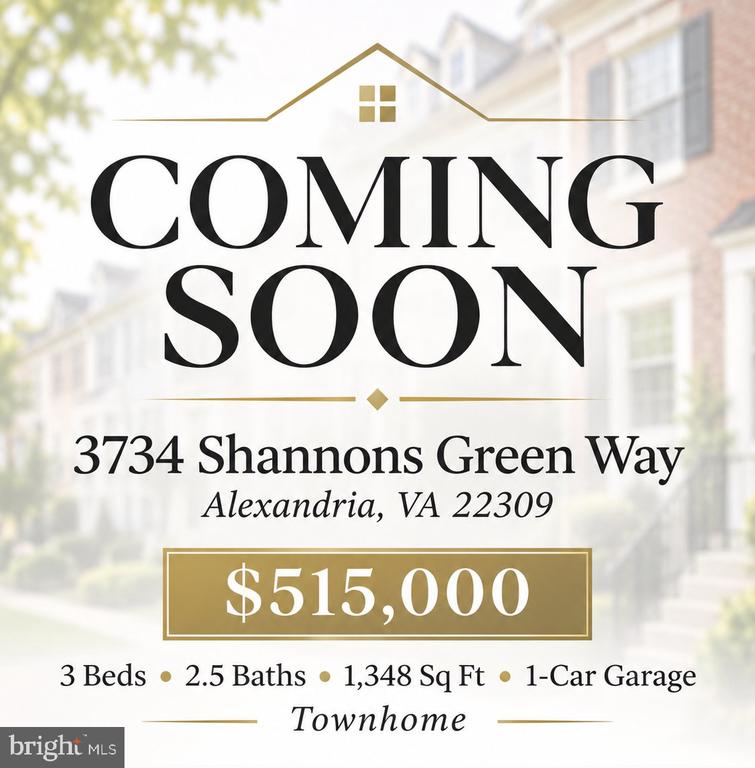
3734 Shannons Green Way
Alexandria, VA 22309
Coming Soon
offered at $515,000
3
bedrooms
3
baths
1,559
sq ft
$330
price per sf
Single Family
property type
Today
time on site
2000
yr. built
1,324 sq ft
lot size
Professional photography coming soon! Welcome to 3734 Shannons Green Way, a beautifully maintained three-level townhome in Alexandria's Mount Vee Manor community. This inviting residence offers three bedrooms, recently renovated upper-level bathrooms, and a convenient one-car attached garage. Inside, abundant natural light creates a bright and welcoming atmosphere throughout the living spaces. Hardwood flooring adds warmth and character to the main level, while the kitchen features stainless steel appliances, generous cabinetry, and a comfortable dining area. The thoughtfully designed layout offers flexibility for everyday living, entertaining, or working from home.... Step outside to enjoy the spacious rear deck overlooking a fenced backyard, providing an inviting setting for outdoor dining and relaxation. Conveniently located near shopping, restaurants, parks, and everyday essentials, this home also offers access to major commuter routes and nearby destinations, including George Washington's Mount Vernon, Old Town Alexandria, and Fort Belvoir. With its updated upper-level bathrooms, natural light, desirable outdoor spaces, and convenient Alexandria location, this townhome offers comfort, versatility, and an excellent opportunity to make it your own.

No upcoming open house dates. Check back later.
Bedrooms
- Total Bedrooms: 3
Bathrooms
- Full bathrooms: 3
Accessibility Features
- None
Appliances
- Dishwasher
- Disposal
- Icemaker
- Microwave
- Oven/Range - Gas
- Refrigerator
- Washer/Dryer Stacked
Architectural Style
- Traditional
Association
- Association Fee: $220
- Association Fee Frequency: Quarterly
Association Amenities
- Tot Lots/Playground
Association Fee Includes
- Insurance
- Management
- Road Maintenance
- Snow Removal
- Trash
Basement
- Fully Finished
Construction Materials
- Vinyl Siding
Cooling
- Central A/C
Exterior Features
- Sidewalks
Fencing
- Rear
Flooring
- Hardwood
- Ceramic Tile
- Carpet
Foundation Details
- Slab
Heating
- Forced Air
Interior Features
- Combination Dining/Living
- Floor Plan - Open
- Kitchen - Eat-In
- Primary Bath(s)
- Window Treatments
- Wood Floors
Levels
- 3
Other Structures
- Above Grade
- Below Grade
Patio and Porch Features
- Deck
- Patio
Property Condition
- Good
Roof
- Shingle
Sewer
- Public Sewer
View
- Street
- Trees/Woods
WaterSource
- Public
Window Features
- Double Pane Windows

Metro House
Lizzie A Helmig
lizzie@metrohouserealestate.com
Data Source: Bright MLS
MLS#: VAFX2350834
Data Source Copyright: © 2026 Bright MLS All rights reserved.
This property was listed on 11/17/2026 and last updated as of 11/17/2026 11:42:17 PM. OSI IDX updated the data from Bright MLS on 11/17/2026 at 2:45 PM. This information is for your personal, non-commercial use and may not be used for any purpose other than to identify prospective properties you may be interested in purchasing. Display of MLS data is usually deemed reliable but is NOT guaranteed accurate by the MLS. Buyers are responsible for verifying the accuracy of all information and should investigate the data themselves or retain appropriate professionals. Information from sources other than the Listing Agent may have been included in the MLS data. Unless otherwise specified in writing, Broker/Agent has not and will not verify any information obtained from other sources. The Broker/Agent providing the information contained herein may or may not have been the Listing and/or Selling Agent.
Your Search Results
© 2026 RE/MAX Select Group
Terms & Services | Privacy Policy | DMCA Notice | Accessibility Statement
EQUAL HOUSING OPPORTUNITY


RE/MAX Select Group
900 East Atlantic Ave, Suite 10, Delray Beach, FL 33483
Mobile: (561) 350-0154
freeman3225@gmail.com

