114 Shadow Hawk Drive
Durham, NC 27713
For Sale - Active
offered at $675,000
5
bedrooms
3
baths
2,957
sq ft
$228
price per sf
Single Family
property type
1 Day
time on site
2014
yr. built
7,841 sq ft
lot size
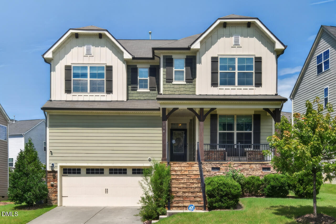
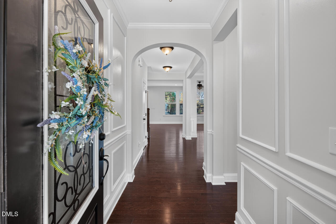
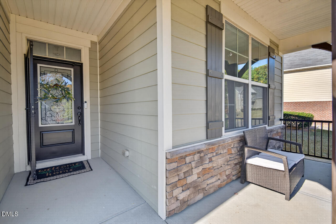
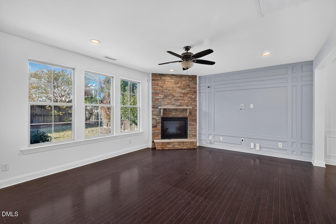
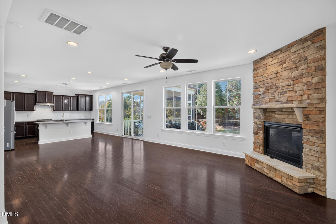
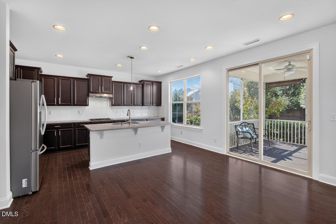
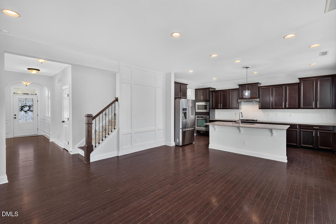
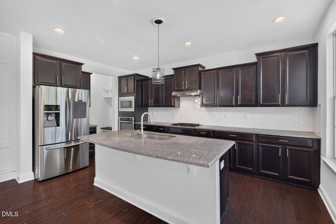
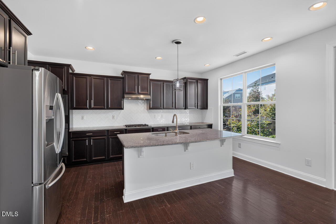
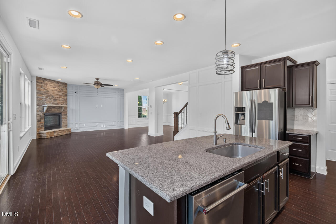
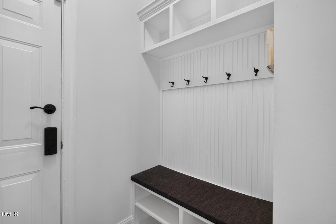
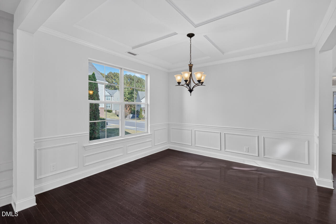
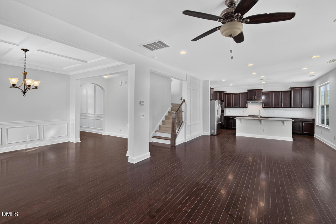
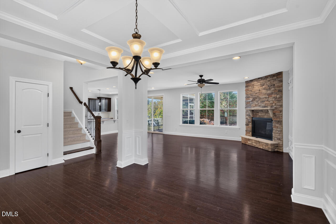
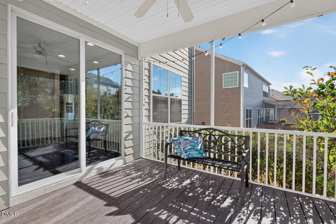
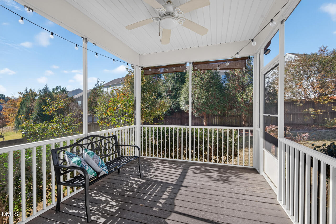
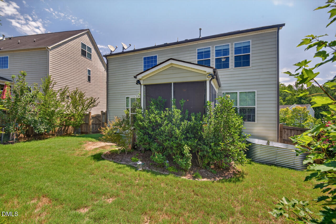
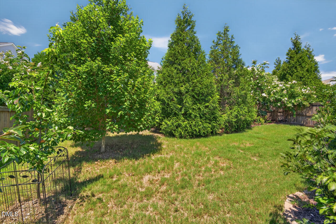
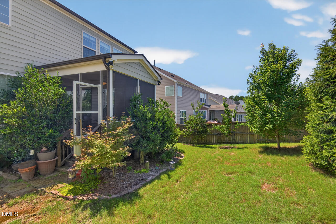
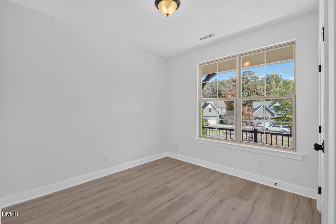
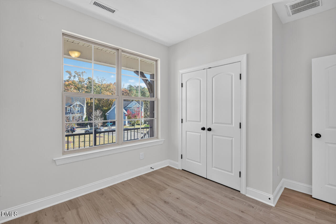
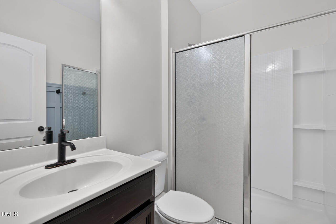
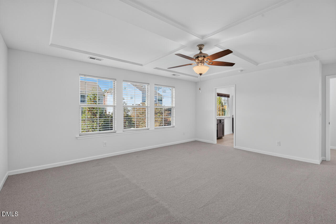
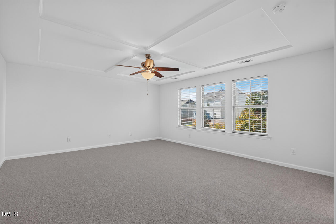
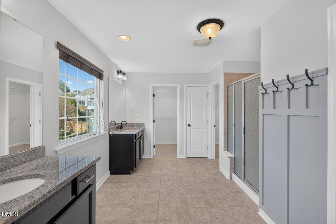
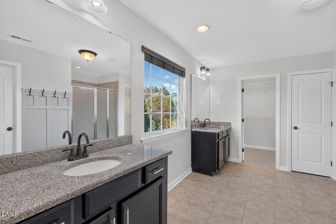
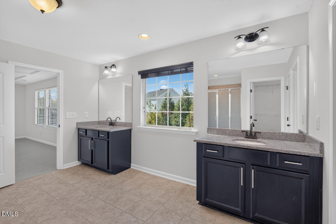
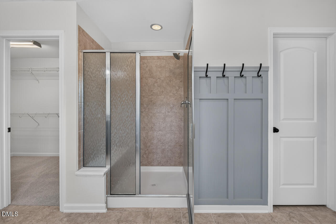
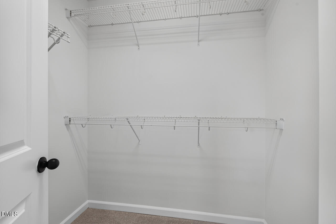
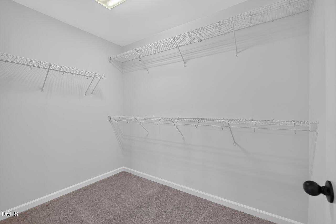
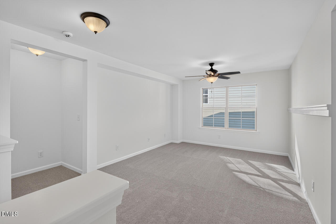
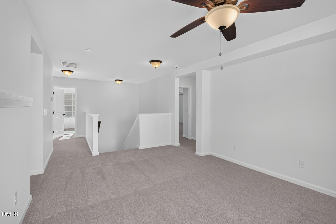
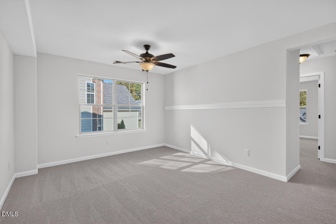
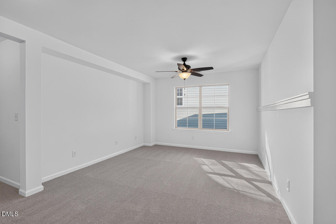
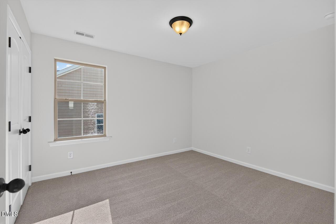
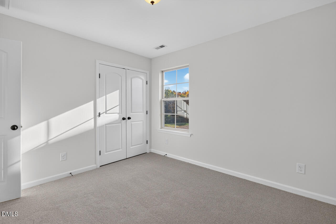
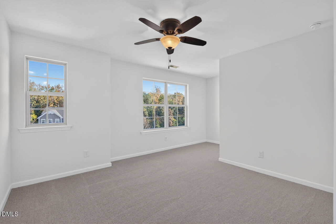
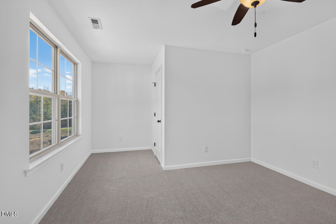
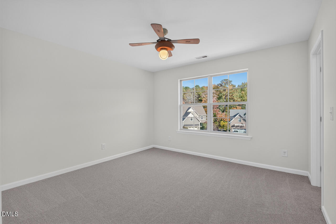
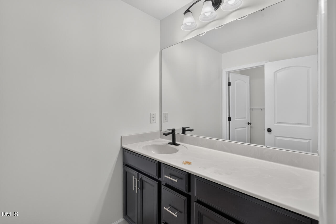
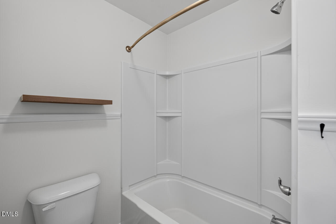
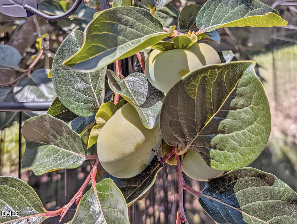
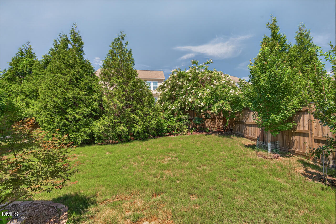
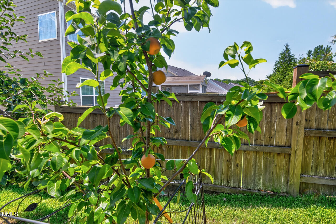
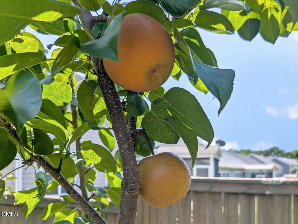
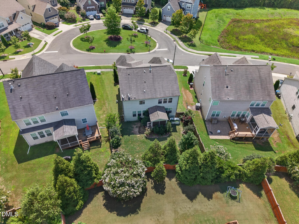
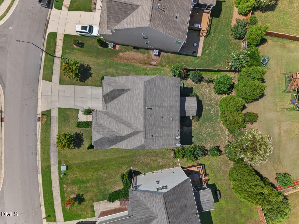
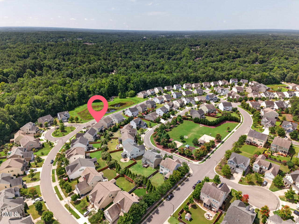
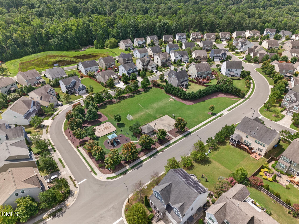
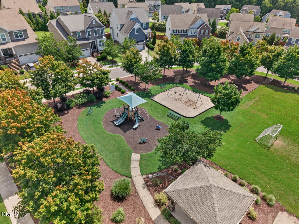
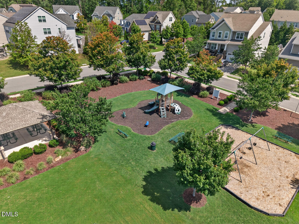
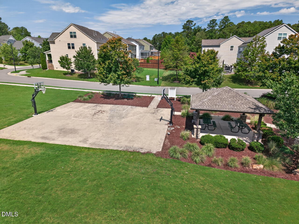
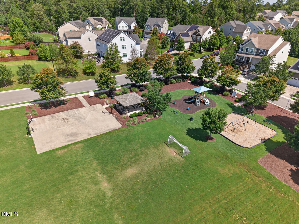
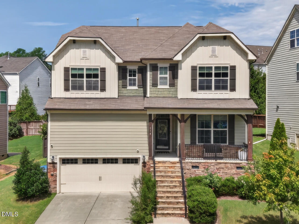
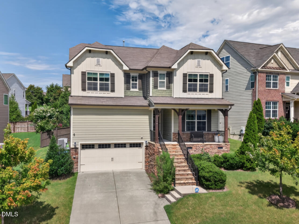
Elegant luxury in the heart of South Durham. Five bedrooms, a fenced yard full of fruit trees, and a park at the end of the street. 114 Shadow Hawk checks all of the the boxes in Chamberlynne. With three full baths and a loft off the upstairs landing, everyone gets their own corner. The main living area is open with designer woodwork along the accent walls and a stone-surround gas fireplace at the center. The kitchen has a gas range, a French door fridge, and a walk-in pantry with room for everything. A drop zone catches backpacks and grocery bags before they land on the counter. The two-car garage has vaulted storage for extra bins so nothing feels cramped. The main ...level bedroom and full bath work well for guests or aging in place. Upstairs, the primary suite has two walk-in closets and an expansive space with dual vanities, walk in shower, and a water closet. Off the dining area, a screened deck looks out over mature fruit trees. The yard is fully fenced and thick with greenery, so it feels tucked away. Out front, the covered porch is made for morning coffee. Chamberlynne Park is a short roll or stroll with a basketball court and playground. Southpoint, I-40, RTP, and downtown Durham are all minutes from the door. This home has been completely refreshed with full interior paint and brand new carpet in the second level. It's the definition of move in ready!

No upcoming open house dates. Check back later.
Bedrooms
- Total Bedrooms: 5
Bathrooms
- Full bathrooms: 3
Appliances
- Dishwasher
- Disposal
- Electric Oven
- Gas Cooktop
- Microwave
- Range Hood
- Stainless Steel Appliance(s)
- Wall Oven
- Water Heater
Architectural Style
- Transitional
Association
- Association Fee: $175
- Association Fee Frequency: Quarterly
- Association Name: Charleston Management
- Association Phone: 919-847-3003
Association Amenities
- Basketball Court
- Park
- Playground
Association Fee Includes
- Storm Water Maintenance
Construction Materials
- Board & Batten Siding
- Hardi Plank Type
- Lap Siding
- Shake Siding
Cooling
- Central Air
- Electric
Exterior Features
- Fenced Yard
- Rain Gutters
Fencing
- Back Yard
- Fenced
- Full
- Gate
- Wood
Fireplace Features
- Family Room
- Gas
- Gas Log
Flooring
- Carpet
- Hardwood
- Tile
Heating
- Central
Interior Features
- Bathtub/Shower Combination
- Ceiling Fan(s)
- Coffered Ceiling(s)
- Double Vanity
- Dual Closets
- Entrance Foyer
- Granite Counters
- Kitchen Island
- Open Floorplan
- Pantry
- Recessed Lighting
- Smooth Ceilings
- Walk-In Closet(s)
- Walk-In Shower
- Water Closet
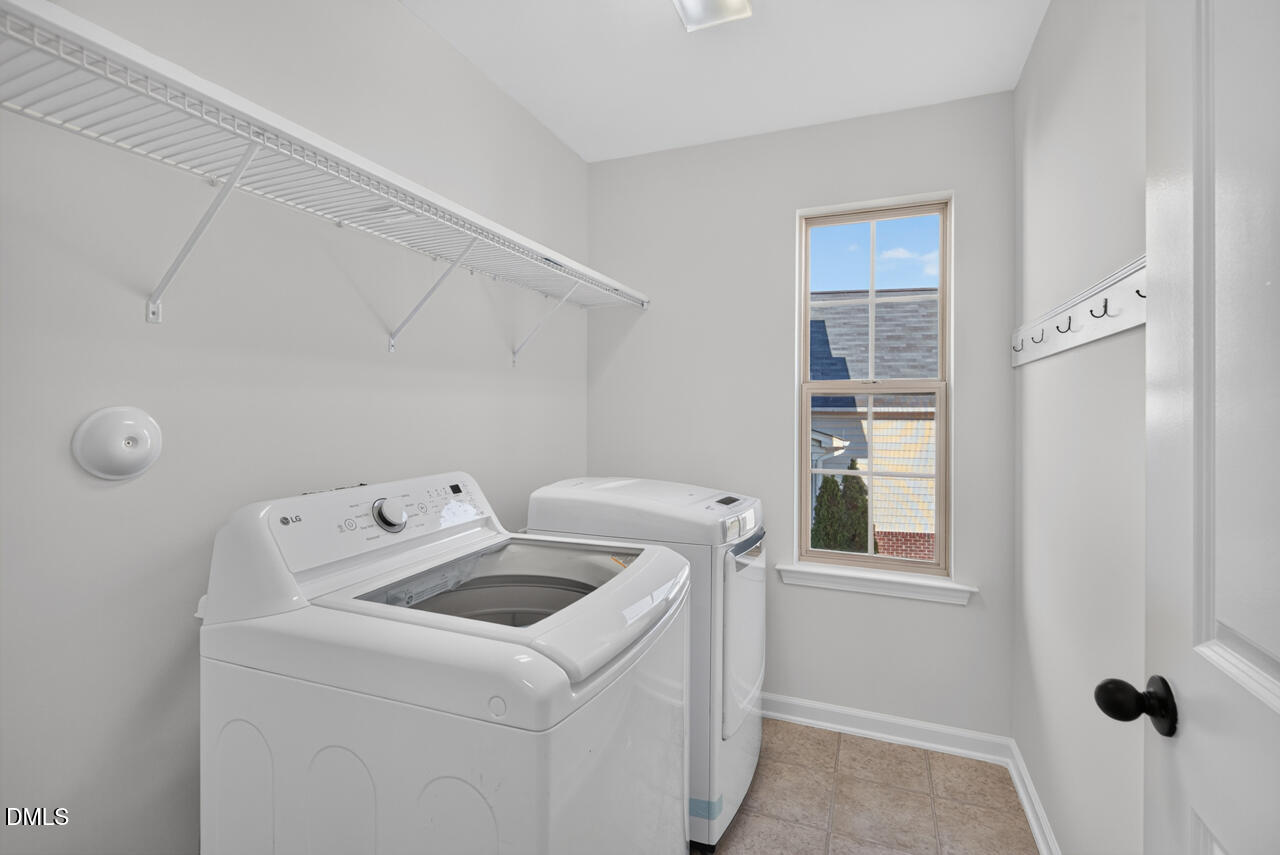
Laundry Features
- Electric Dryer Hookup
- Inside
- Laundry Room
- Upper Level
- Washer Hookup
Levels
- Two
Lot Features
- Back Yard
- Front Yard
- Gentle Sloping
- Hardwood Trees
- Landscaped
Parking Features
- Attached
- Concrete
- Driveway
- Garage
- Garage Door Opener
- Garage Faces Front
- Inside Entrance
- Paved
- Storage
Patio and Porch Features
- Covered
- Deck
- Front Porch
- Porch
- Rear Porch
- Screened
Road Responsibility
- Public Maintained Road
Roof
- Shingle
Sewer
- Public Sewer
Structure Type
- House
- Site Built
WaterSource
- Public

Inhabit Real Estate
Stephanie Marie Ross
Data Source: Doorify MLS of North Carolina
MLS#: 10203769
Data Source Copyright: © 2026 Doorify MLS of North Carolina All rights reserved.
This property was listed on 11/17/2026 and last updated as of 11/17/2026 9:33:09 PM. OSI IDX updated the data from Doorify MLS of North Carolina on 11/17/2026 at 3:09 PM. This information is for your personal, non-commercial use and may not be used for any purpose other than to identify prospective properties you may be interested in purchasing. Display of MLS data is usually deemed reliable but is NOT guaranteed accurate by the MLS. Buyers are responsible for verifying the accuracy of all information and should investigate the data themselves or retain appropriate professionals. Information from sources other than the Listing Agent may have been included in the MLS data. Unless otherwise specified in writing, Broker/Agent has not and will not verify any information obtained from other sources. The Broker/Agent providing the information contained herein may or may not have been the Listing and/or Selling Agent.
Your Search Results
© 2026 RE/MAX Select Group
Terms & Services | Privacy Policy | DMCA Notice | Accessibility Statement
EQUAL HOUSING OPPORTUNITY


RE/MAX Select Group
900 East Atlantic Ave, Suite 10, Delray Beach, FL 33483
Mobile: (561) 350-0154
freeman3225@gmail.com

