94 E Boston Boulevard
Detroit, Michigan 48202
For Sale - Active
offered at $799,900
6
bedrooms
4
baths
4,423
sq ft
$181
price per sf
Single Family
property type
1 Day
time on site
1913
yr. built
0.31 acre
lot size
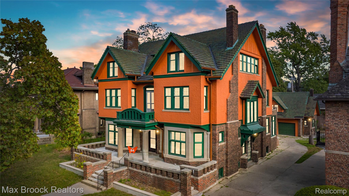
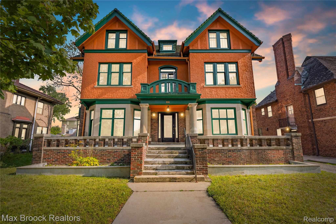
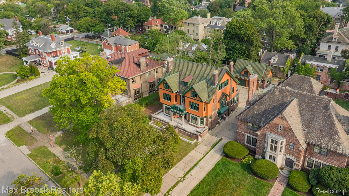
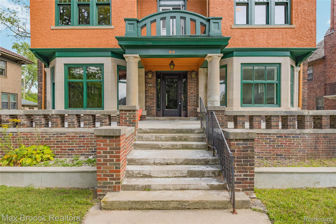
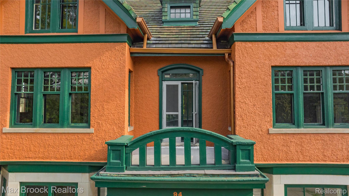
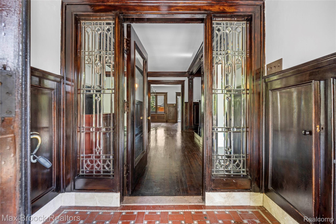
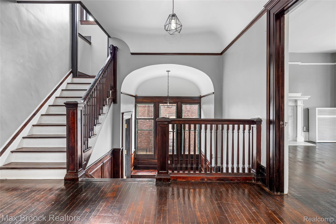
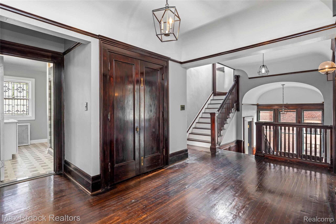
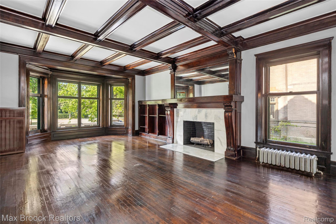
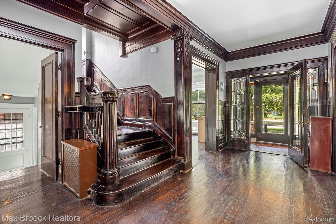
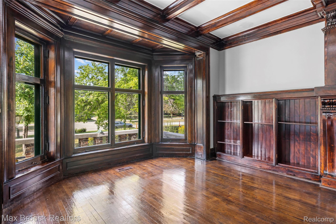
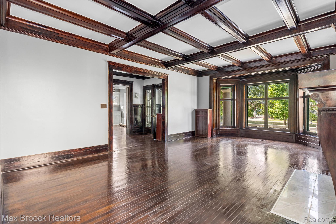
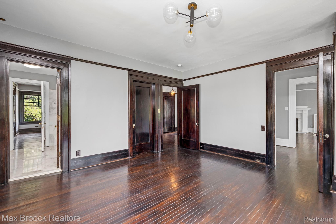
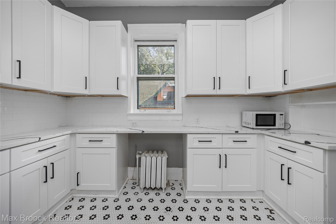
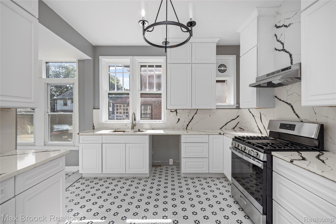
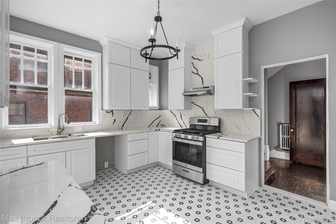
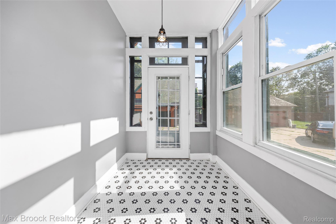
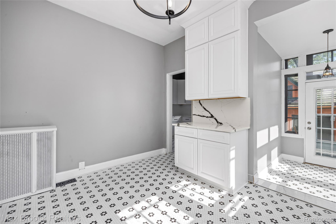
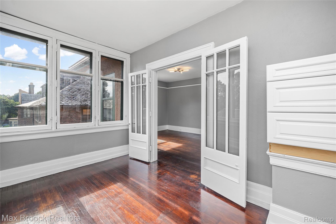
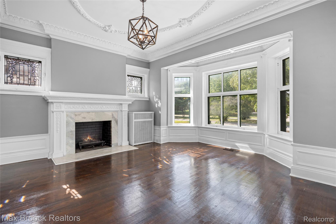
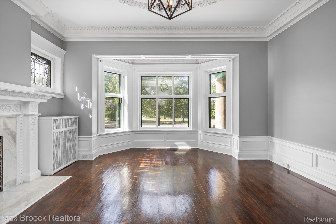
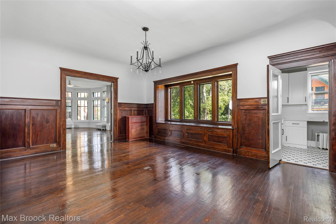
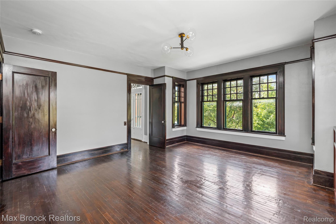
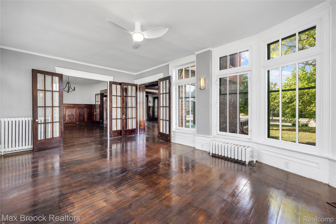
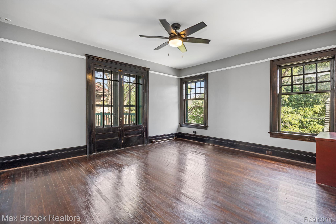
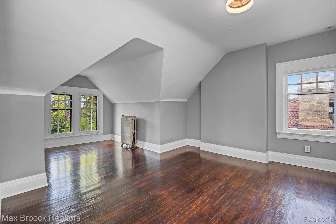
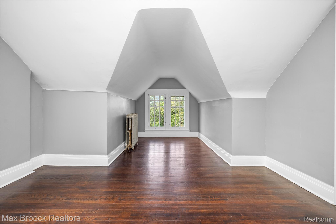
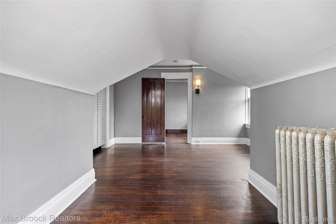
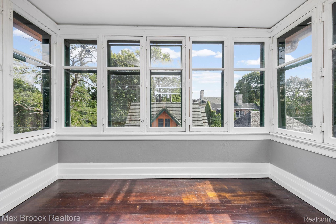
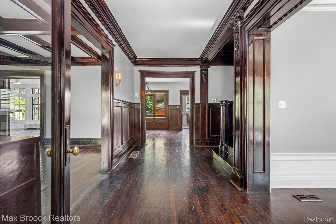
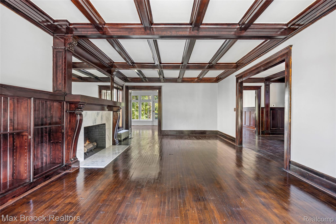
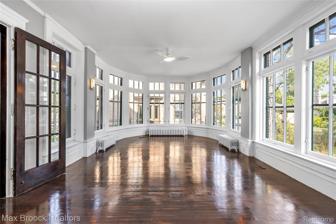
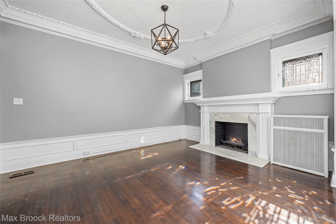
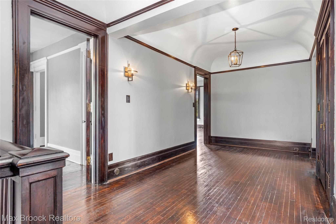
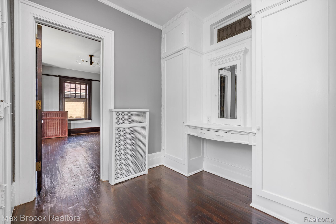
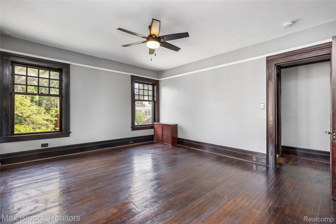
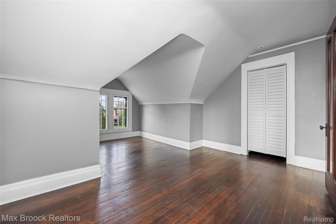
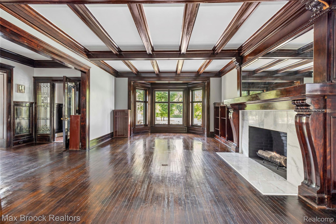
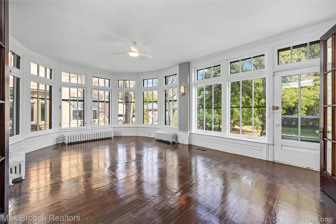
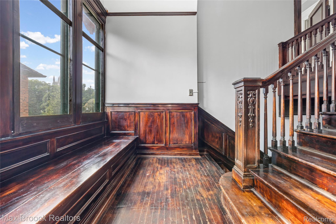
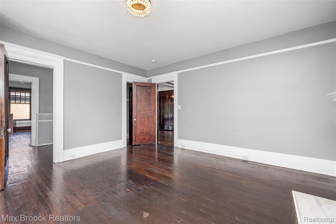
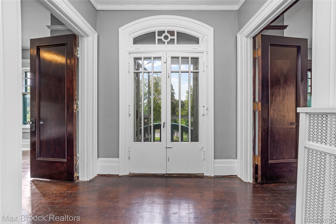
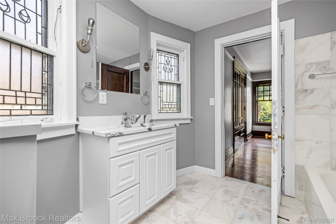
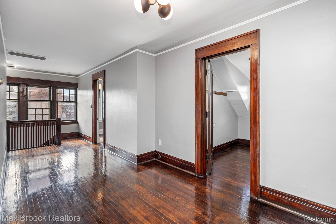
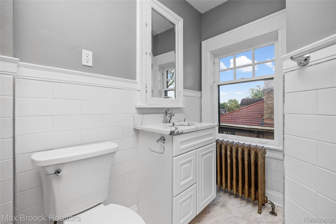
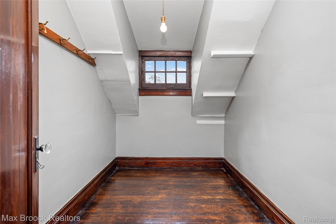
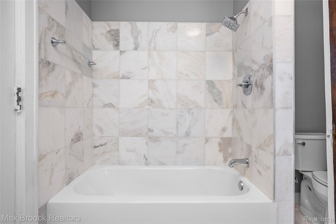
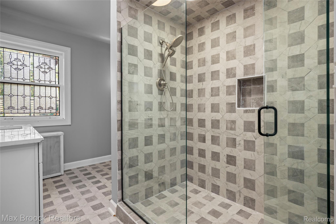
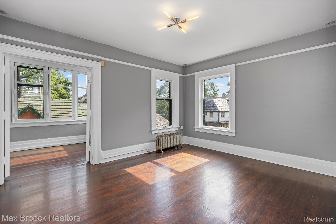
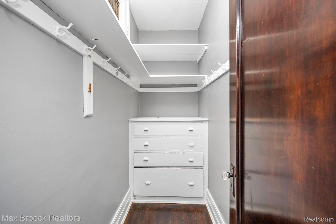
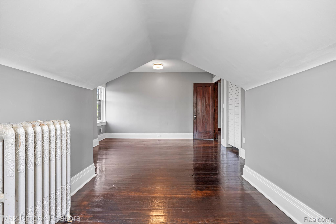
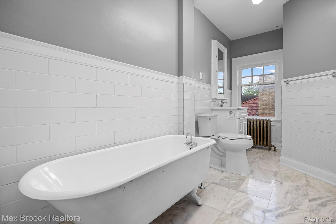
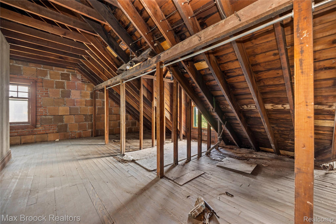
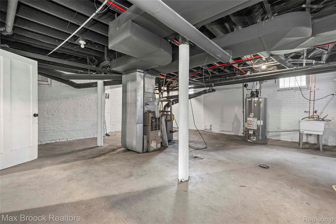
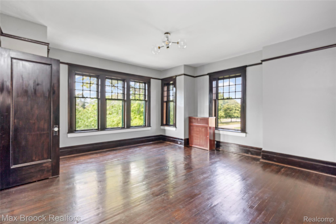
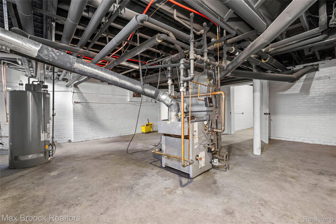
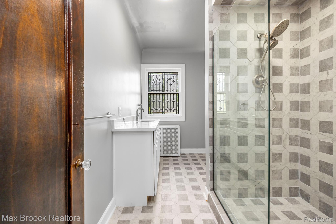
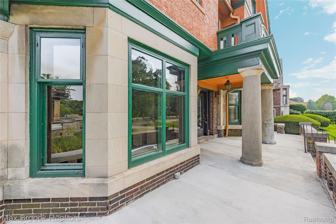
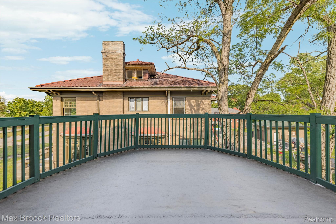
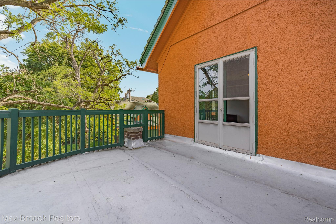
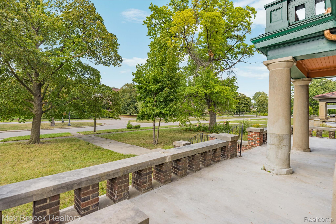
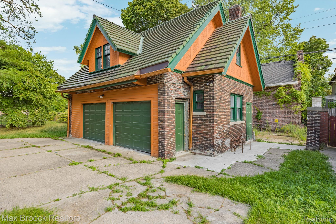
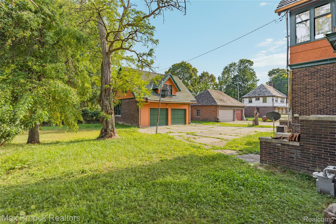
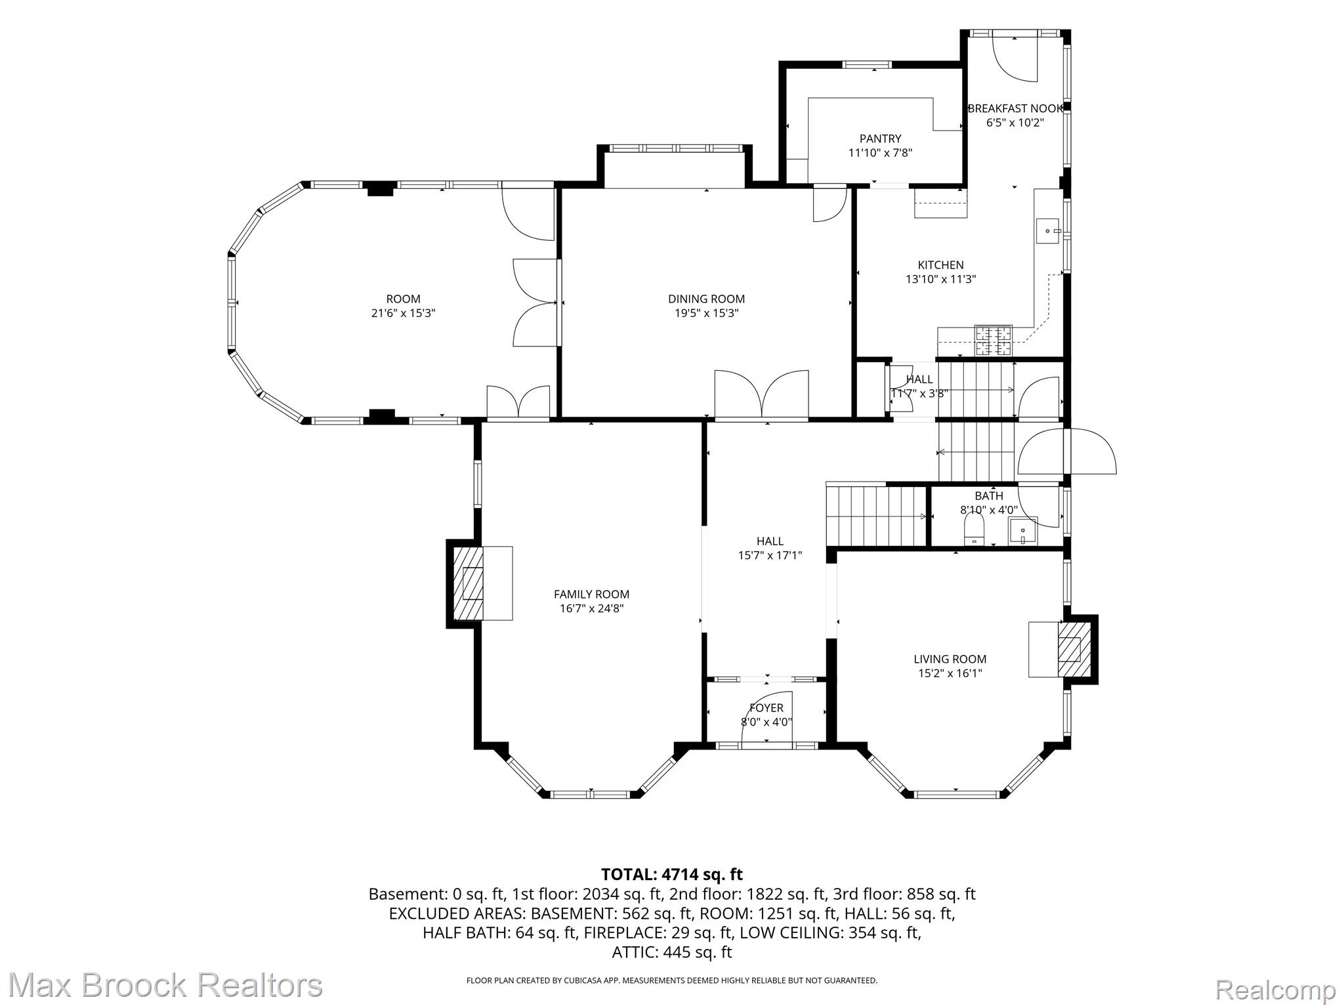
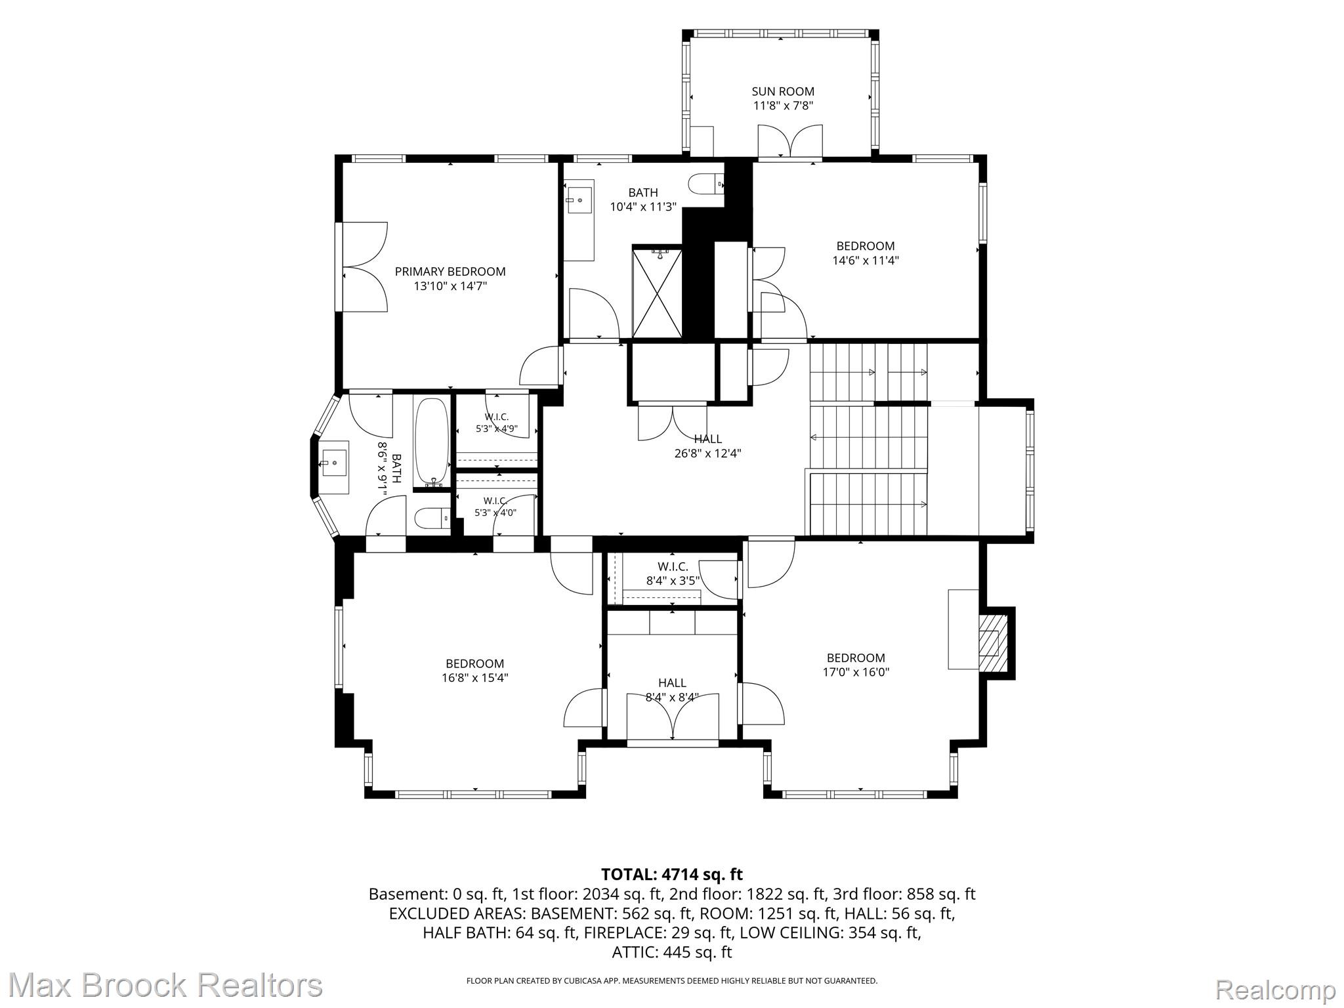
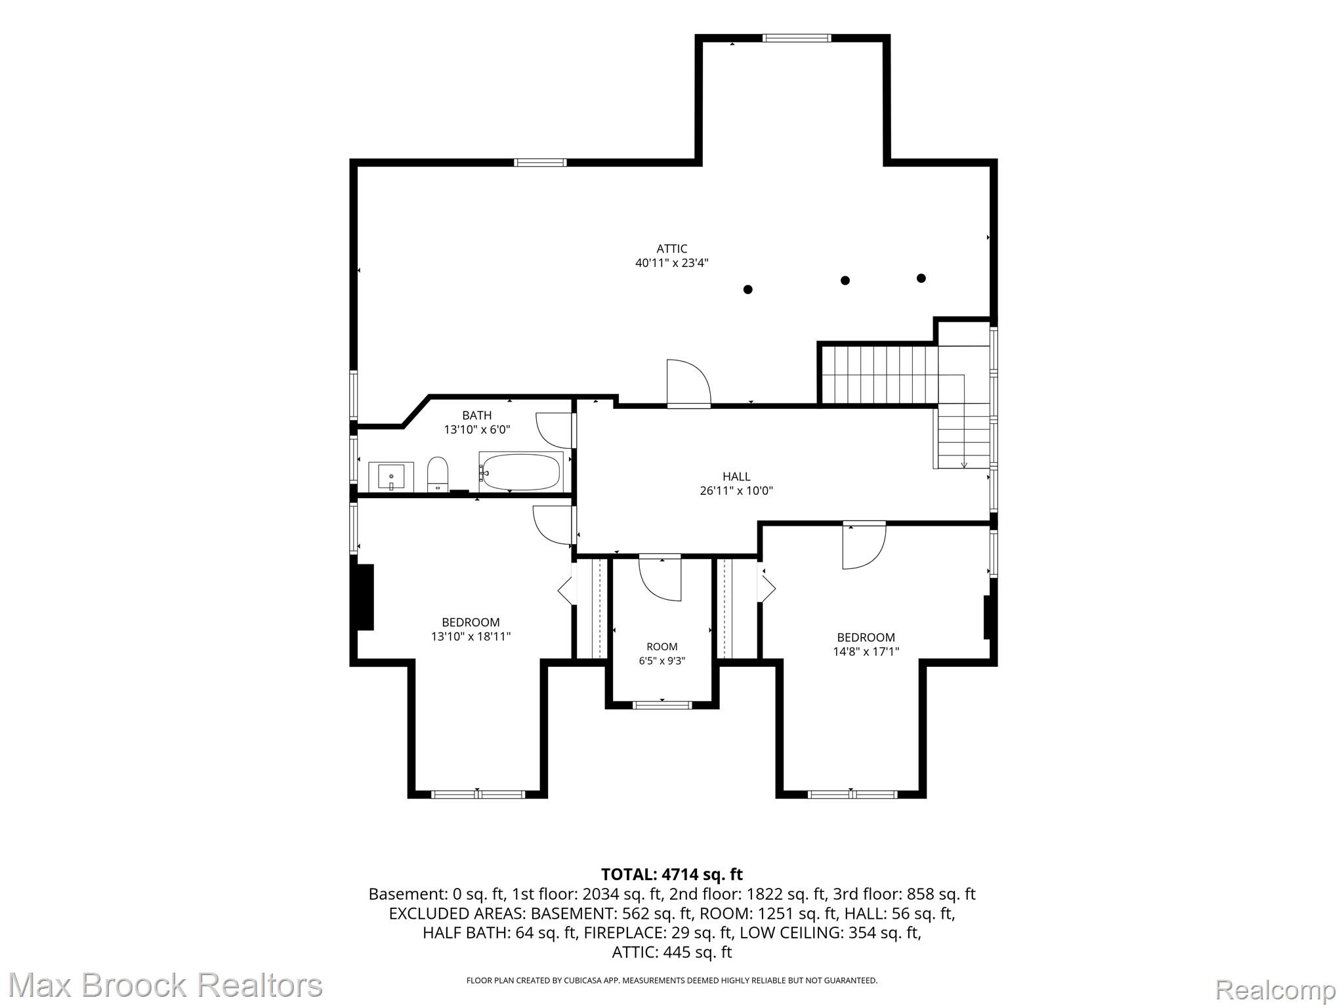
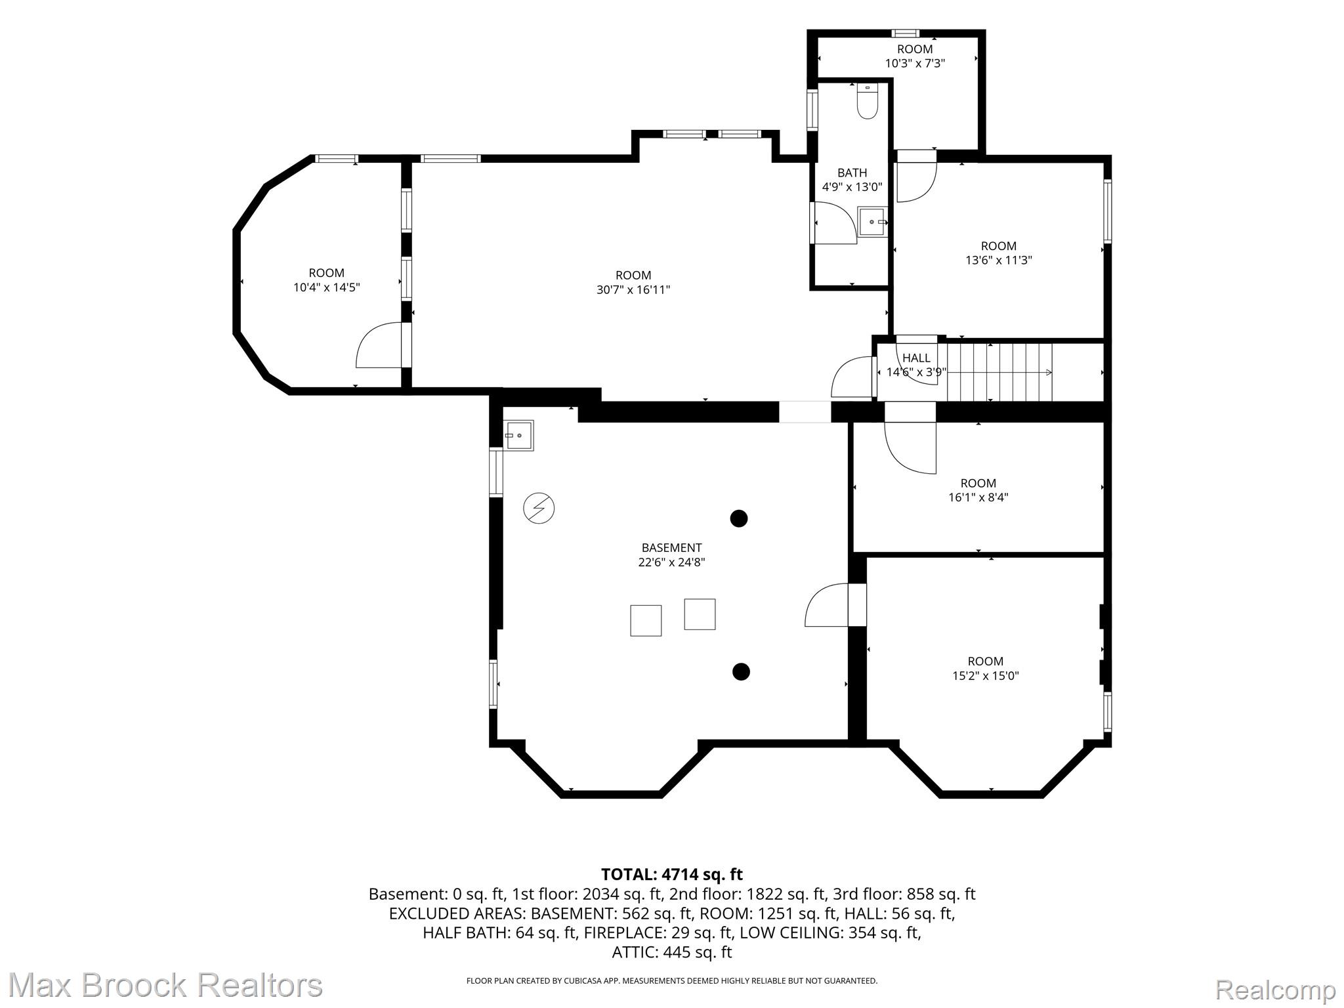
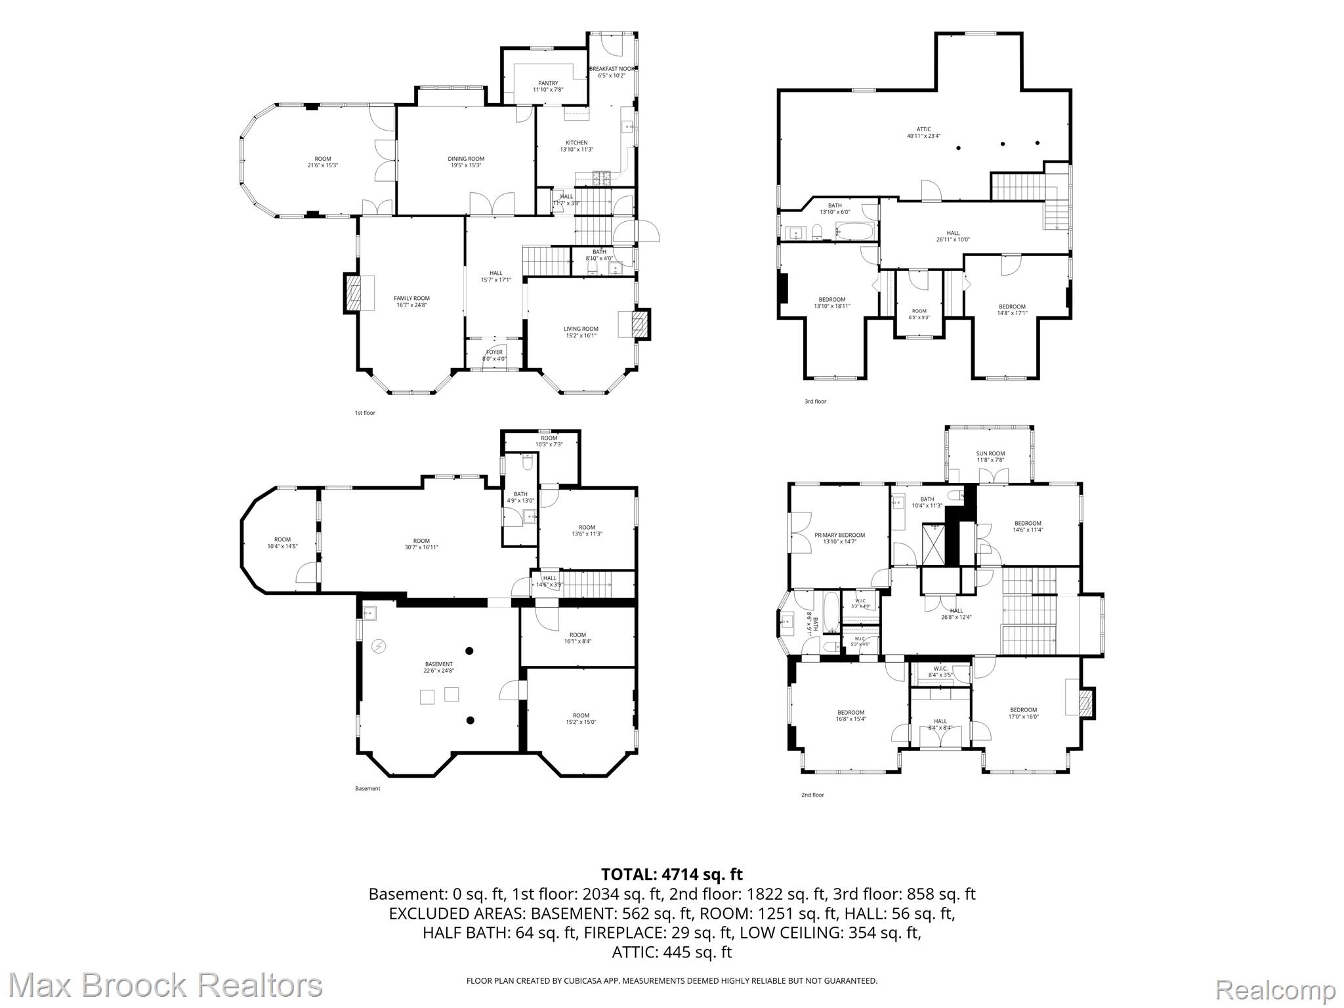
Welcome to the Albert J. Dunneback House, a distinguished Tudor-inspired residence designed by noted architects Pollmar & Ropes and situated along the tree-lined boulevard of Detroit’s prestigious Arden Park–East Boston Historic District, directly adjacent to Boston-Edison. Developed during Detroit’s remarkable period of industrial growth, the neighborhood became home to some of the city’s most influential figures, including automotive pioneer John Dodge and retail leader J.L. Hudson. Offering more than 4,400 square feet across three expansive levels, this exceptional home features six bedrooms, three full and two half baths, and a thoughtful blend of preserved archit...ectural character and modern updates. Original hardwood floors, rich millwork, a beautifully preserved staircase, and multiple fireplaces showcase the craftsmanship and warmth found throughout the residence. Generous living and family rooms offer inviting spaces for everyday enjoyment and entertaining. The formal dining room and adjoining sunroom provide an impressive setting for gatherings, while the updated kitchen features quartz countertops and ample workspace. Refreshed bathrooms are finished with timeless marble and tile. Four bedrooms are located on the second floor, while the third level provides two additional bedrooms, a full bath, and another sunroom ideal for a sitting area, private office, studio, or peaceful morning retreat. The full basement offers substantial storage and includes an original built-in vault with its historic door, providing another fascinating connection to the home’s past. One of the property’s most distinctive architectural features is its green terra-cotta tile roof, which has undergone an extensive and substantial restoration to preserve its historic appearance and character. Situated on approximately one-third of an acre and minutes from downtown Detroit’s renowned dining, theaters, cultural institutions, and major employment centers, this remarkable estate offers history, scale, craftsmanship, and modern comfor

No upcoming open house dates. Check back later.
Bedrooms
- Total Bedrooms: 6
Bathrooms
- Full bathrooms: 3
- Half bathrooms: 2
Appliances
- Disposal
- Exhaust Fan
- Free Standing Electric Oven
- Gas Cooktop
Architectural Style
- Tudor
Basement
- Full
- Unfinished
Construction Materials
- Brick
Cooling
- Ceiling Fans
- Central Air
Fireplace Features
- Dining Room
- Family Room
- Wood Burning
Foundation Details
- Basement
- Poured
Heating
- Natural Gas
- Radiant
- Steam
Levels
- Three
Parking Features
- Two Car Garage
- Detached
Patio and Porch Features
- Porch
Pool Features
- None
Road Frontage Type
- Paved
Roof
- Tile
Sewer
- Public Sewer
WaterSource
- Public

Max Broock Realtors
Jason Dabish
Data Source: RealComp
MLS#: 20261092890
Data Source Copyright: © 2026 RealComp All rights reserved.
This property was listed on 11/17/2026 and last updated as of 11/17/2026 9:05:11 PM. OSI IDX updated the data from RealComp on 11/17/2026 at 5:08 PM. This information is for your personal, non-commercial use and may not be used for any purpose other than to identify prospective properties you may be interested in purchasing. Display of MLS data is usually deemed reliable but is NOT guaranteed accurate by the MLS. Buyers are responsible for verifying the accuracy of all information and should investigate the data themselves or retain appropriate professionals. Information from sources other than the Listing Agent may have been included in the MLS data. Unless otherwise specified in writing, Broker/Agent has not and will not verify any information obtained from other sources. The Broker/Agent providing the information contained herein may or may not have been the Listing and/or Selling Agent.
Your Search Results
© 2026 RE/MAX Select Group
Terms & Services | Privacy Policy | DMCA Notice | Accessibility Statement
EQUAL HOUSING OPPORTUNITY


RE/MAX Select Group
900 East Atlantic Ave, Suite 10, Delray Beach, FL 33483
Mobile: (561) 350-0154
freeman3225@gmail.com

