8602 S Anthony Boulevard
Fort Wayne, IN 46816
For Sale - Active
offered at $375,000
3
bedrooms
2
baths
3,486
sq ft
$108
price per sf
Single Family
property type
Today
time on site
1925
yr. built
1.96 acre
lot size
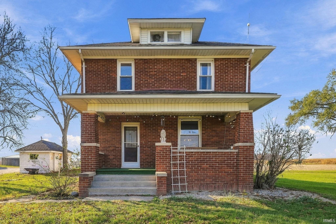
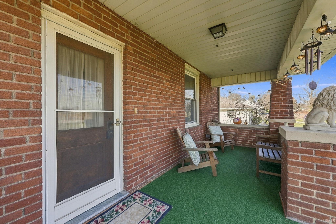
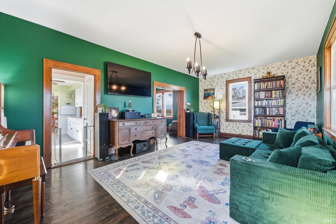
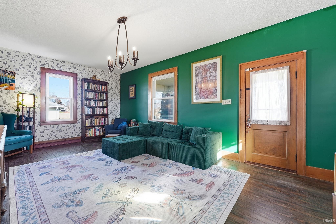
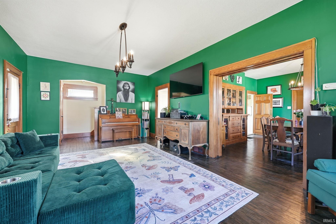
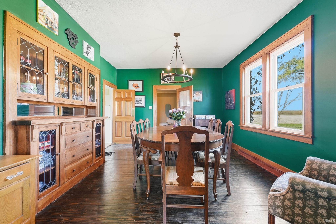
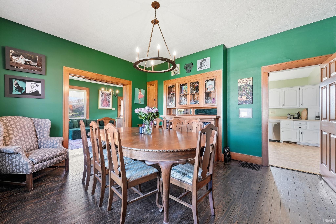
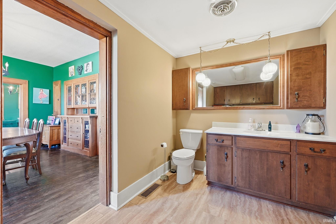
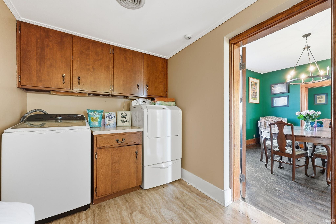
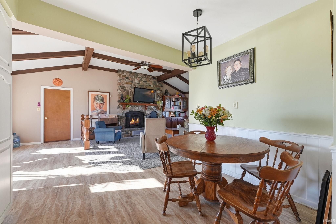
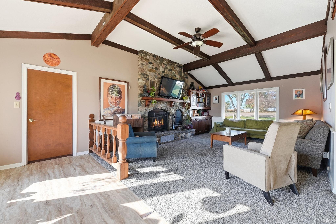
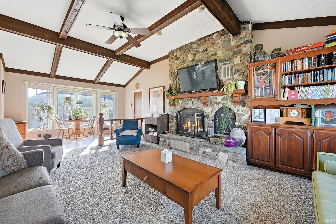
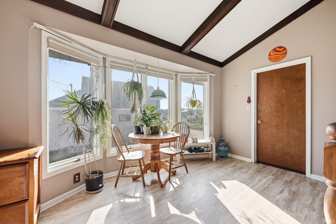
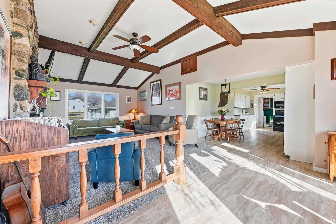
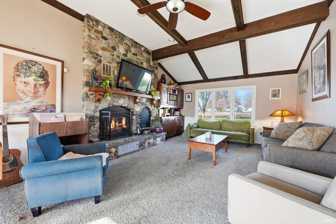
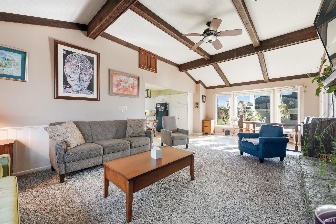
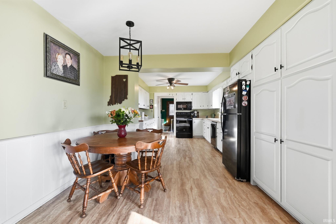
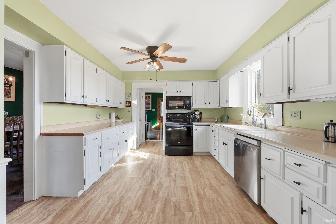
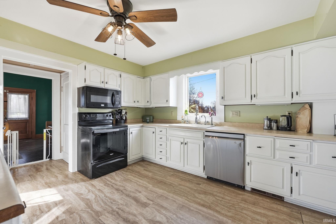
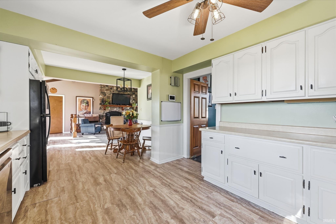
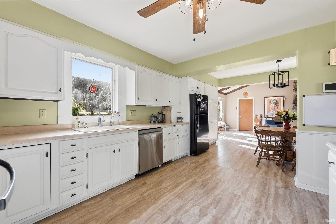
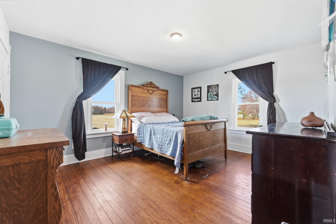
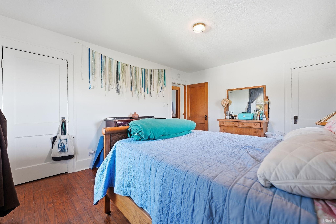
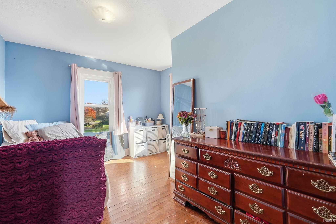
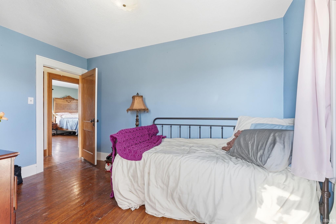
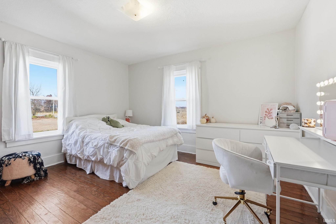
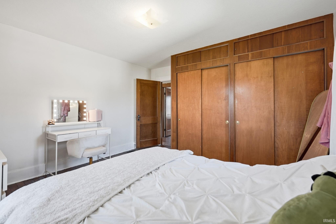
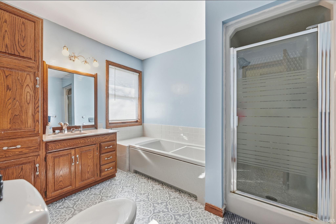
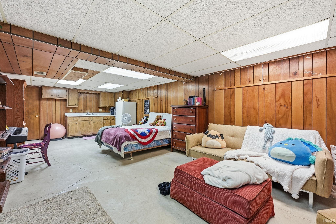
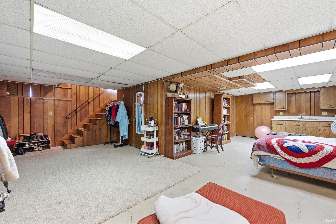
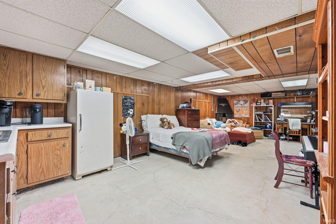
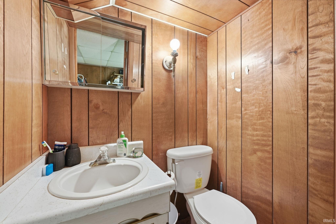
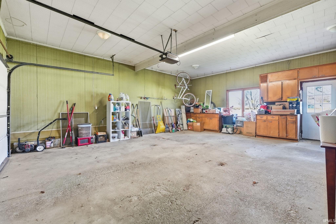
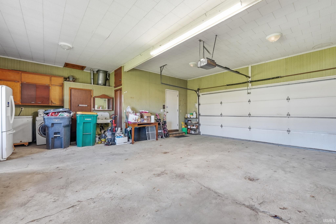
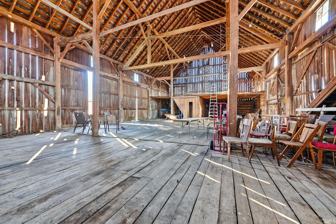
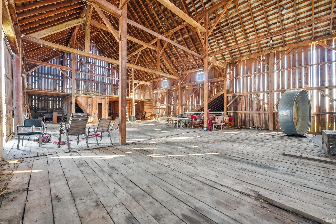
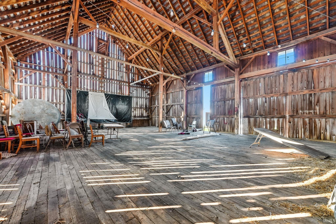
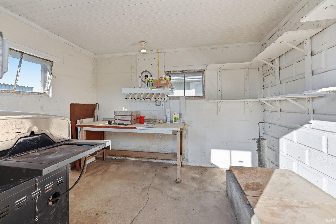
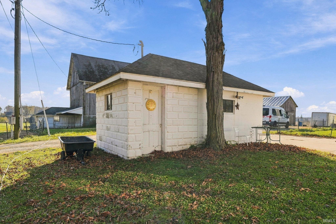
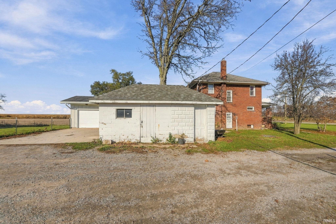
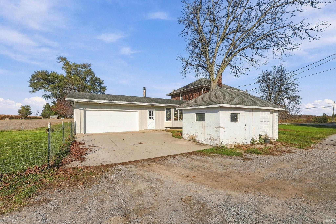
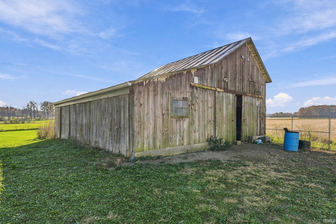
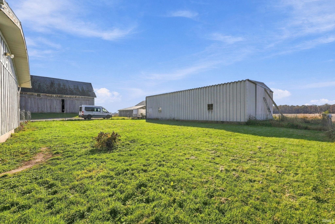
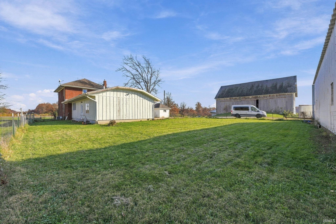
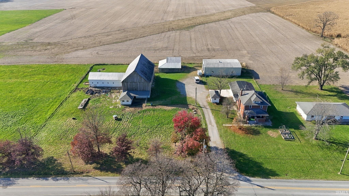
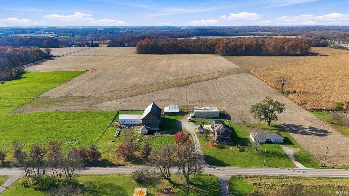
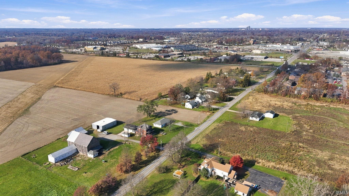
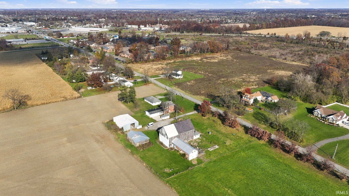
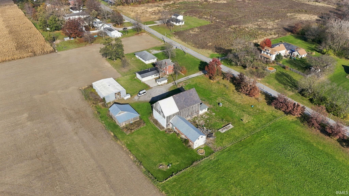
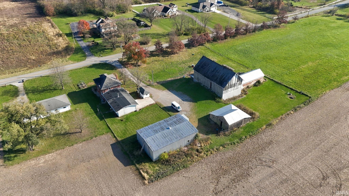
Welcome to 8602 S Anthony Boulevard, where a 1925 brick home and 3 barns, one being a timber barn with a loft, sit on 1.96 acres overlooking the surrounding fields. Offering over 3,400 finished square feet including the basement, this home showcases refinished hardwood floors and fresh paint throughout much of the interior. A covered front porch opens to the living room, and a wide doorway framed in natural wood leads into the dining room with its glass-front cabinetry. The kitchen features white cabinets, plenty of counter space, and a breakfast area that opens to the hearth room, where brand-new carpet, exposed beams spanning the vaulted ceiling, and a floor-to-ceil...ing stone wood-burning fireplace with a raised hearth anchor the space. All three bedrooms are upstairs alongside a full bath with new flooring, a tub, and a separate shower, plus access to a walk-up attic with newly added insulation for extra storage. The main floor includes laundry and a half bath, while the partially finished basement offers a second half bath, a sink, and cabinetry. Major mechanical updates include brand-new HVAC units, a newly vented roof, and a new septic grinder pump. Outside, an attached two-car garage, two barns, a 40x60 pole building, and a separate shed provide ample room for equipment and projects across a mature, tree-lined lawn. Schedule your showing today!

Co-listed By: Jacob Hege, jakehege@uptownrg.com
No upcoming open house dates. Check back later.
Bedrooms
- Total Bedrooms: 3
Bathrooms
- Full bathrooms: 1
- Half bathrooms: 2
Association
- Association Fee Frequency: Not Applicable
Basement
- Partial
- Partially Finished
Construction Materials
- Brick
- Wood Siding
Cooling
- Central Air
Fireplace Features
- Family Room
- Wood Burning
Heating
- Gas
- Forced Air
Interior Features
- Attic-Walk-up
- Ceiling Fan(s)
- Eat-in Kitchen
- Entrance Foyer
- Natural Woodwork
Laundry Features
- Main Level
Levels
- Two
Lot Features
- Level
Other Structures
- Pole/Post Building
Patio and Porch Features
- Covered
Sewer
- Public Sewer
WaterSource
- Well
Rooms
- Living Room
- Dining Room
- Family Room
- Kitchen
- Breakfast Room
- Bedroom 1
- Bedroom 2
- Bedroom 3
- Laundry

Uptown Realty Group
Joseph Hege Cell: 260-615-0738
Jacob Hege, jakehege@uptownrg.com
Data Source: Indiana Regional MLS
MLS#: 202647175
Data Source Copyright: © 2026 Indiana Regional MLS All rights reserved.
This property was listed on 11/17/2026 and last updated as of 11/18/2026 5:08:44 AM. OSI IDX updated the data from Indiana Regional MLS on 11/17/2026 at 10:32 PM. This information is for your personal, non-commercial use and may not be used for any purpose other than to identify prospective properties you may be interested in purchasing. Display of MLS data is usually deemed reliable but is NOT guaranteed accurate by the MLS. Buyers are responsible for verifying the accuracy of all information and should investigate the data themselves or retain appropriate professionals. Information from sources other than the Listing Agent may have been included in the MLS data. Unless otherwise specified in writing, Broker/Agent has not and will not verify any information obtained from other sources. The Broker/Agent providing the information contained herein may or may not have been the Listing and/or Selling Agent.
Your Search Results
© 2026 RE/MAX Select Group
Terms & Services | Privacy Policy | DMCA Notice | Accessibility Statement
EQUAL HOUSING OPPORTUNITY


RE/MAX Select Group
900 East Atlantic Ave, Suite 10, Delray Beach, FL 33483
Mobile: (561) 350-0154
freeman3225@gmail.com

