407 Horseshoe Lane Ne
Winter Haven, FL 33881
For Sale - Active
offered at $825,000
3
bedrooms
3
baths
4,469
sq ft
$185
price per sf
Single Family
property type
1 Day
time on site
2004
yr. built
0.51 acre
lot size
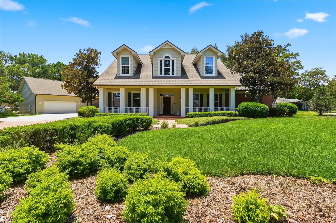
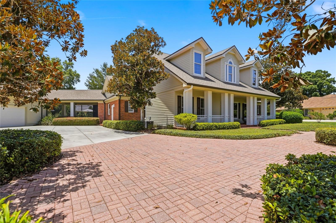
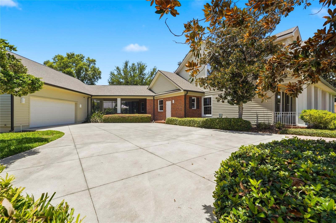
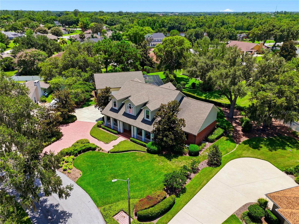
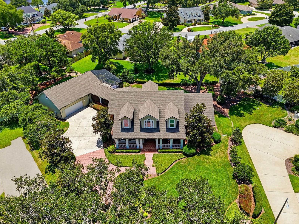
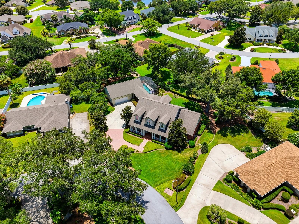
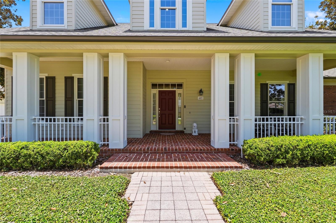
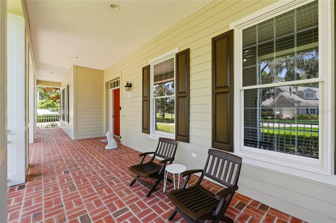
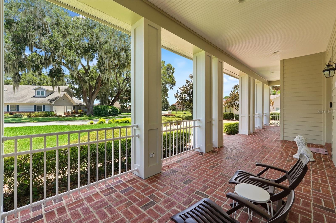
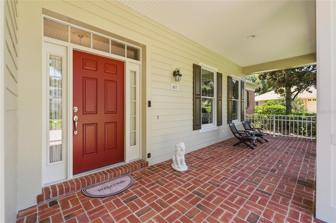
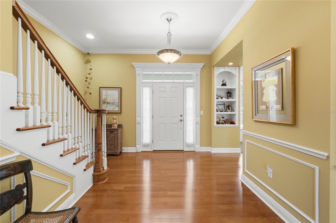
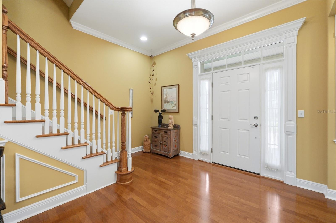
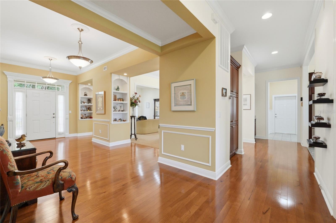
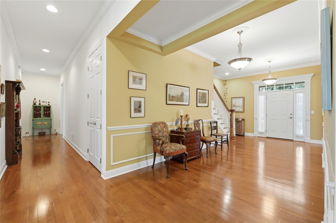
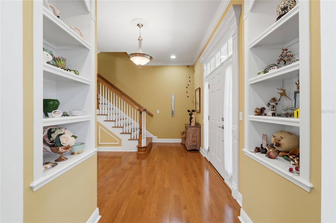
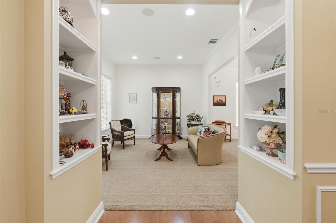
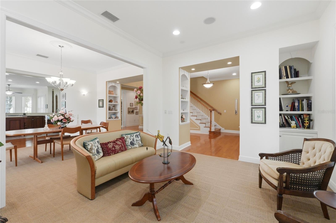
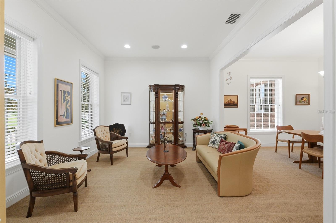
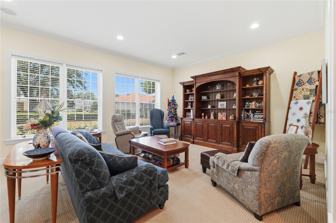
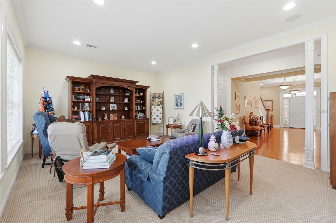
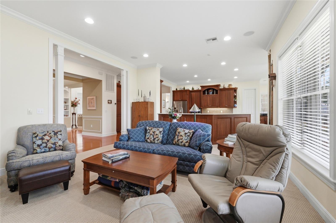
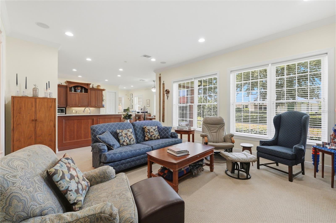
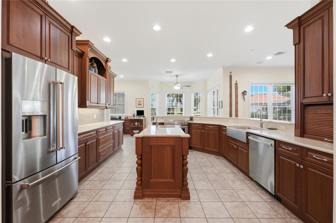
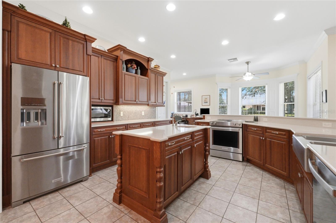
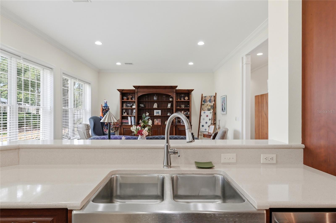
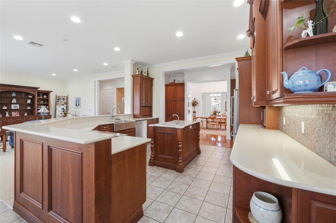
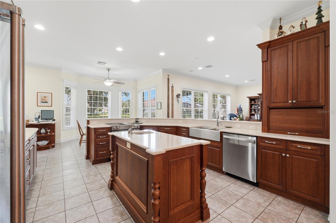
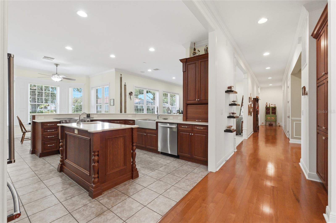
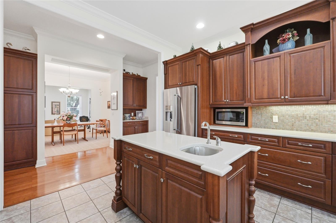
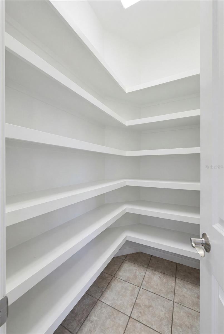
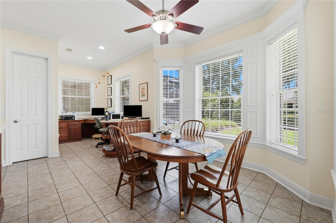
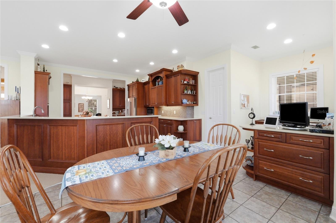
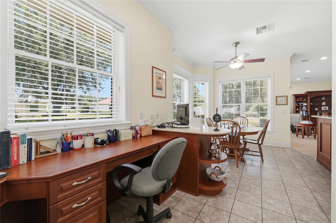
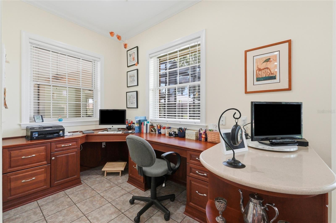
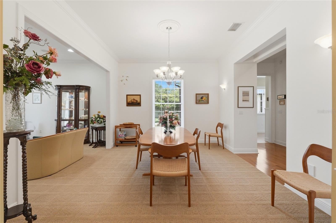
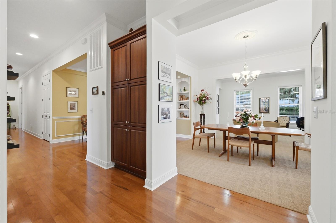
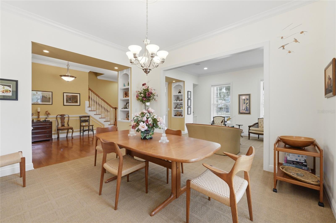
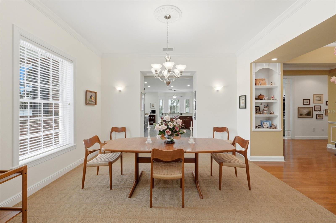
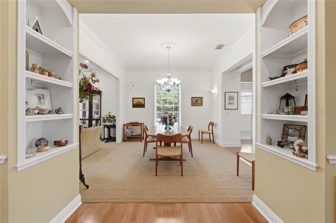
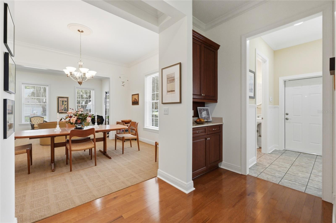
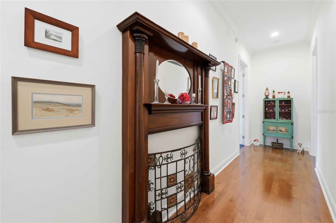
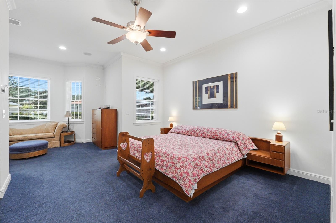
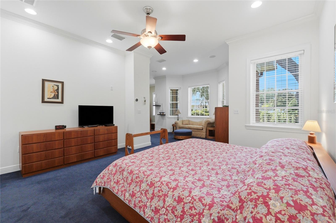
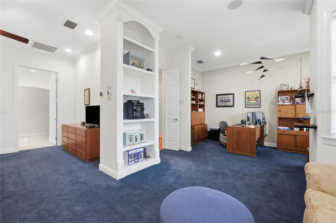
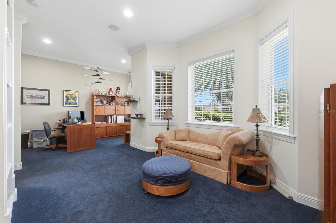
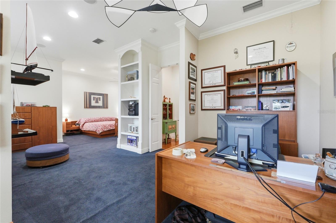
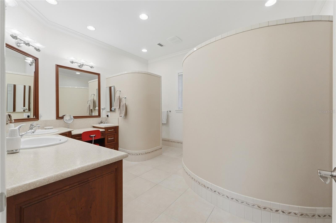
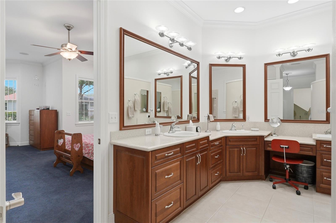
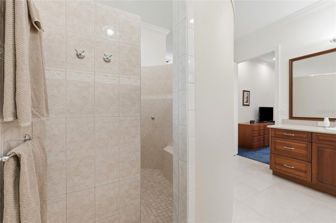
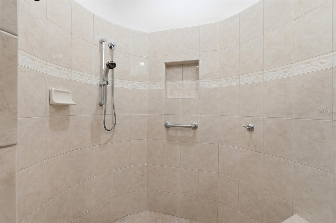
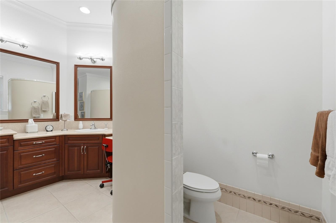
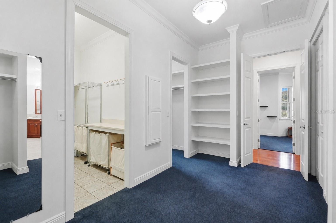
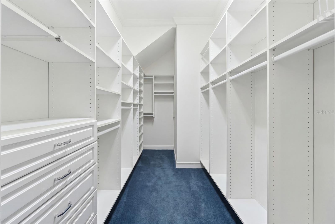
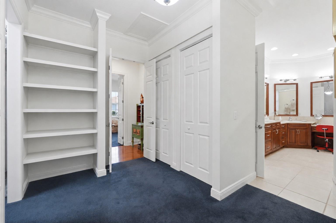
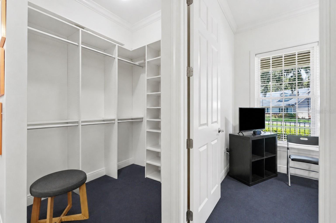
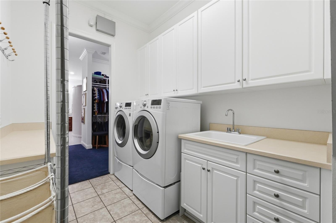
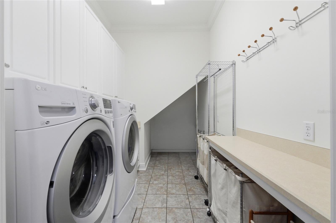
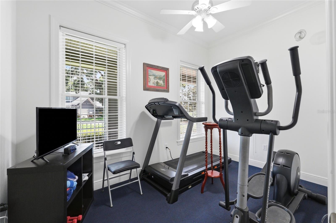
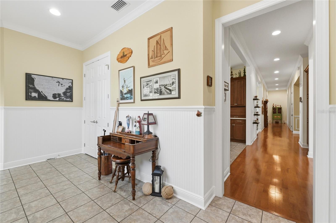
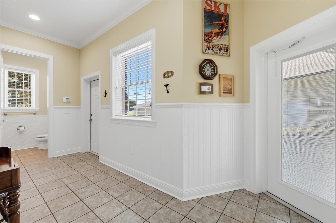
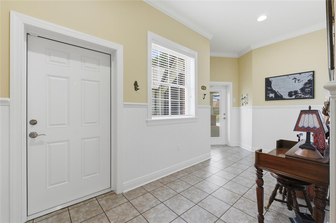
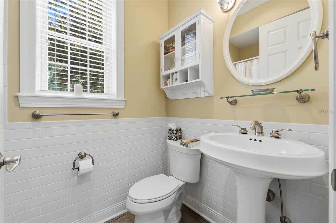
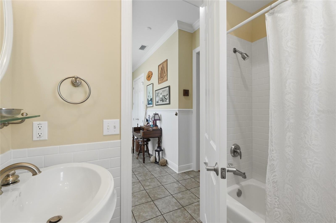
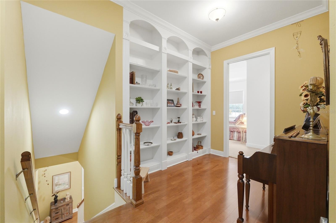
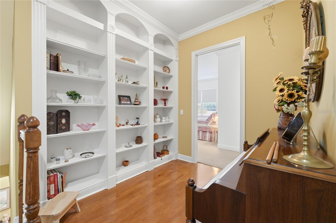
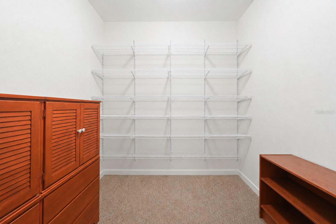
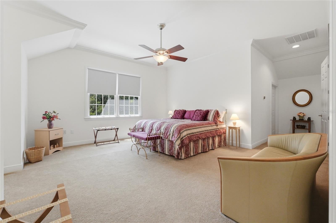
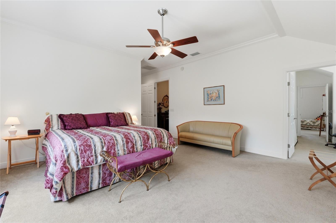
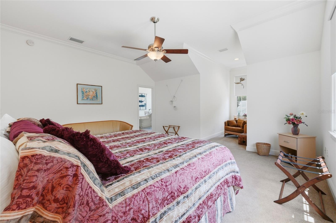
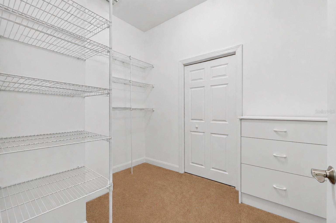
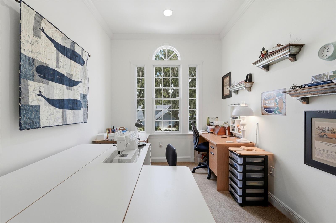
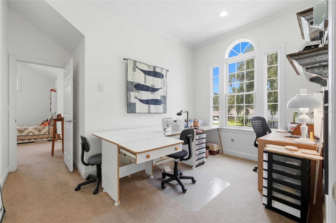
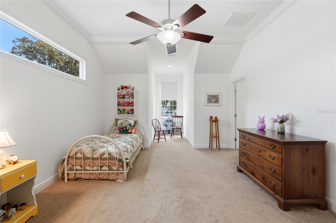
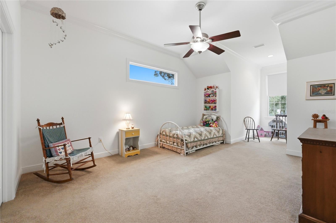
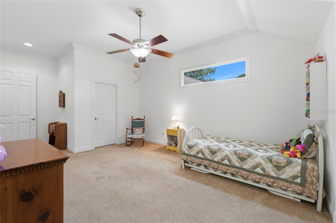
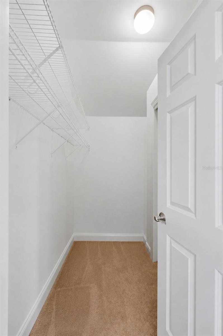
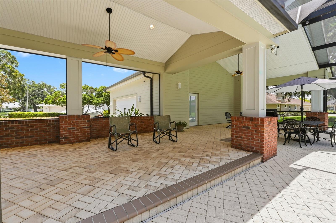
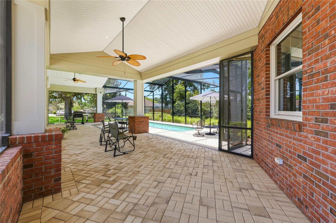
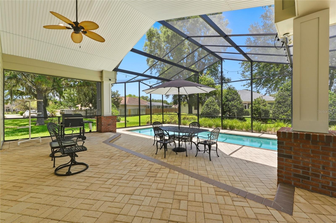
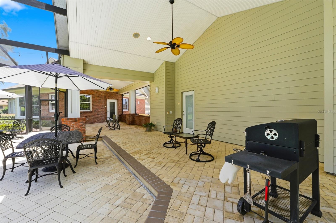
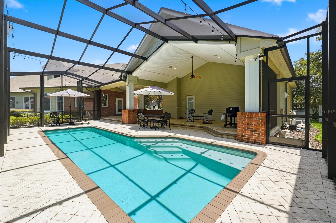
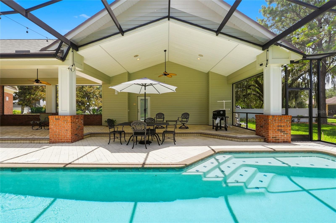
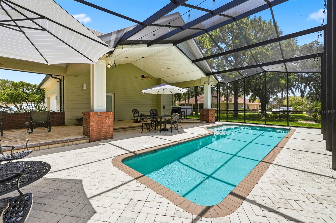
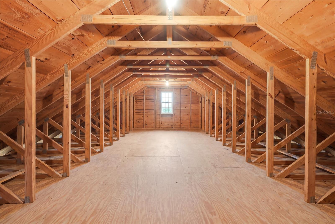
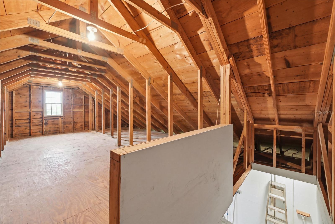
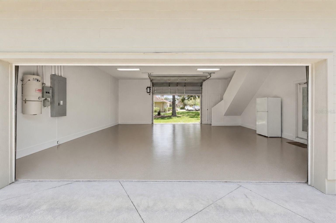
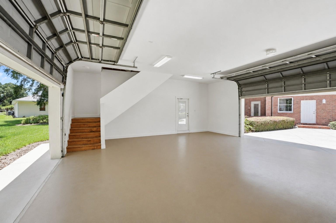
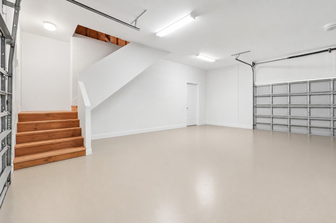
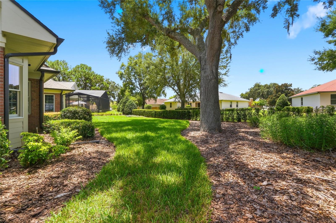
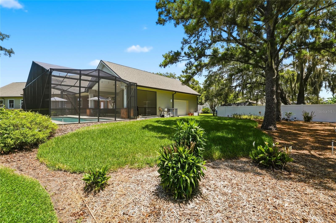
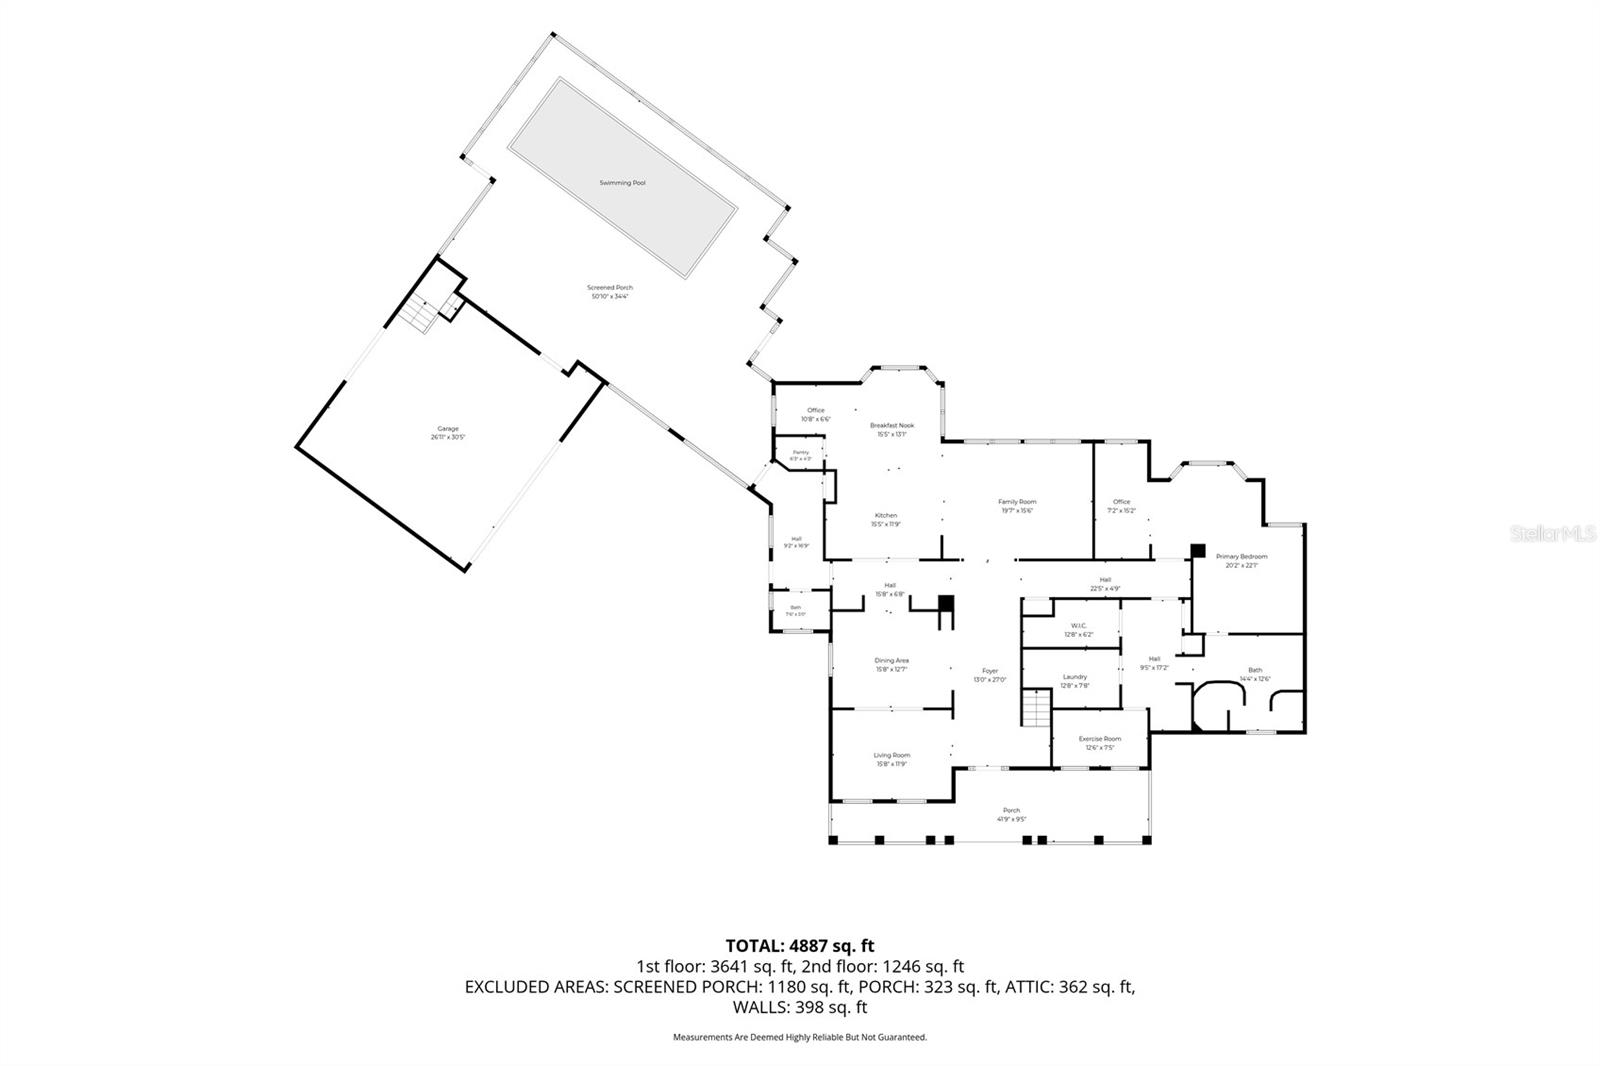
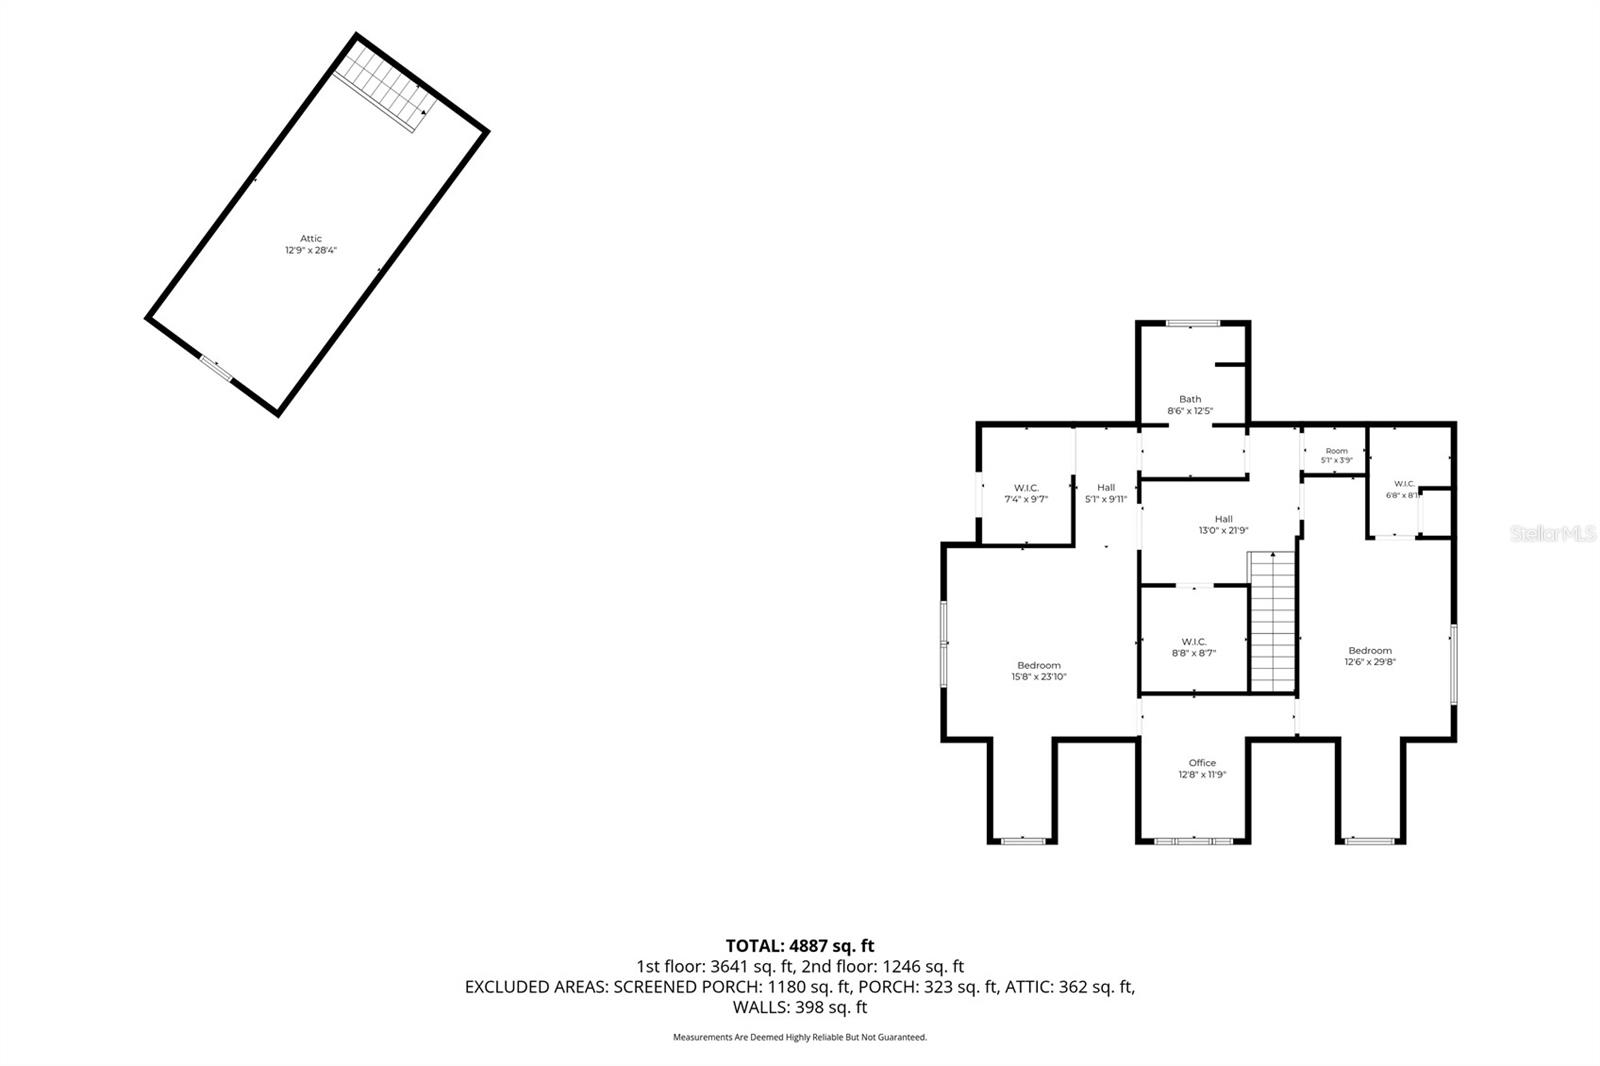
Custom-built elegance, exceptional craftsmanship, and over 4,400 square feet of meticulously maintained living space await in Winter Haven’s highly sought-after Hamilton Pointe neighborhood. Thoughtfully designed with refined finishes, generous room sizes, abundant storage, and an exceptional layout, this remarkable residence offers the perfect balance of timeless sophistication and everyday comfort. A welcoming exterior featuring classic brick accents and a stately columned front porch sets the tone for the quality and attention to detail found throughout. Step inside to an elegant foyer showcasing beautiful pecan wood flooring and exquisite millwork that carry throu...ghout the home. Formal living and dining rooms provide an impressive setting for entertaining, special occasions, and unforgettable holiday gatherings, while the spacious family room offers a comfortable retreat for relaxing with family and friends. At the heart of the home, the beautifully appointed kitchen features luxurious custom Busby cabinetry, quartz countertops, a center island with vegetable sink, concealed appliance storage, stainless steel appliances, and a generous walk-in pantry. An adjoining breakfast nook and thoughtfully integrated office area provide the perfect combination of casual dining and everyday functionality. The expansive downstairs primary wing is truly a retreat of its own, offering a sitting room, dedicated office area, exercise space, laundry room, walk-in closet, and a spacious bedroom designed for relaxation. The en-suite bathroom features extensive counter space, dual sinks, a dedicated makeup vanity, and an oversized walk-in shower. Upstairs, two exceptionally spacious bedrooms each feature walk-in closets and convenient access to a versatile central bonus room, ideal for a media lounge, craft room, playroom, or additional gathering space. A hidden storage room provides even more space for seasonal decorations, keepsakes, and everything in between. Outdoors, a heated, saltwater swimming pool creates the perfect setting for year-round enjoyment. Whether hosting weekend gatherings, grilling with friends, watching your favorite sporting events, or simply unwinding poolside, this inviting outdoor retreat is designed for making memories. The screened pool enclosure was completely refurbished in 2024 with new screening, replacement screws, and freshly painted aluminum framing. Equally impressive is the extraordinary garage, designed to accommodate far more than everyday parking. Featuring front and rear access, commercial-grade roll-up doors with exceptional overhead clearance, both 30-amp and 50-amp electrical connections, and an expansive, fully walkable upper storage level, this space offers incredible versatility for recreational equipment, fishing and hunting gear, seasonal storage, hobbies, or business inventory. Additional highlights include Andersen windows, central vacuum, rain gutters, city water and sewer, and a dedicated irrigation meter. From its exquisite craftsmanship and thoughtfully designed living spaces to its exceptional storage capacity and resort-style outdoor amenities, this one-of-a-kind residence delivers the space, quality, and versatility rarely found in today's homes. All beautifully situated in Hamilton Pointe, one of Winter Haven's most desirable established neighborhoods.

Co-listed By: Deanna Stone, deannastone@live.com
No upcoming open house dates. Check back later.
Bedrooms
- Total Bedrooms: 3
Bathrooms
- Full bathrooms: 3
Appliances
- Dishwasher
- Refrigerator
Architectural Style
- Custom
Association
- Association Fee: $325
- Association Fee Frequency: Annually
- Association Name: Hamilton Pointe HOA / Linda Bayko
- Association Phone: 407-921-2848
Construction Materials
- Block
- Frame
Cooling
- Central Air
- Zoned
Exterior Features
- Lighting
Flooring
- Carpet
- Ceramic Tile
- Hardwood
- Vinyl
Foundation Details
- Slab
Heating
- Central
- Electric
Interior Features
- Ceiling Fans(s)
- Eat-in Kitchen
- Solid Wood Cabinets
- Stone Counters
- Walk-In Closet(s)
Laundry Features
- Inside
Levels
- Two
Lot Features
- City Limits
- Paved
Other Equipment
- Irrigation Equipment
Parking Features
- Driveway
- Garage Door Opener
- Garage Faces Side
- Oversized
Patio and Porch Features
- Covered
- Front Porch
- Screened
- Side Porch
Pets Allowed
- Cats OK
- Dogs OK
Pool Features
- In Ground
- Gunite
- Heated
- Salt Water
- Screen Enclosure
Property Condition
- Completed
Road Responsibility
- Public Maintained Road
Road Surface Type
- Paved
Roof
- Shingle
Security Features
- Security System
Sewer
- Public Sewer
Utilities
- Cable Connected
- Electricity Connected
- Sewer Connected
- Water Connected
Vegetation
- Mature Landscaping
- Trees/Landscaped
WaterSource
- Public
Window Features
- Double Pane Windows
Rooms
- Living Room
- Dining Room
- Family Room
- Kitchen
- Dinette
- Office
- Primary Bedroom
- Office
- Gym
- Laundry
- Primary Bathroom
- Bathroom 2
- Bedroom 2
- Bedroom 3
- Bonus Room

THE STONES REAL ESTATE FIRM
863-412-2080
Deanna Stone, deannastone@live.com
Data Source: Stellar MLS
MLS#: L4966456
Data Source Copyright: © 2026 Stellar MLS All rights reserved.
This property was listed on 11/17/2026 and last updated as of 11/17/2026 10:17:10 PM. OSI IDX updated the data from Stellar MLS on 11/18/2026 at 1:17 AM. This information is for your personal, non-commercial use and may not be used for any purpose other than to identify prospective properties you may be interested in purchasing. Display of MLS data is usually deemed reliable but is NOT guaranteed accurate by the MLS. Buyers are responsible for verifying the accuracy of all information and should investigate the data themselves or retain appropriate professionals. Information from sources other than the Listing Agent may have been included in the MLS data. Unless otherwise specified in writing, Broker/Agent has not and will not verify any information obtained from other sources. The Broker/Agent providing the information contained herein may or may not have been the Listing and/or Selling Agent.
Your Search Results
© 2026 RE/MAX Select Group
Terms & Services | Privacy Policy | DMCA Notice | Accessibility Statement
EQUAL HOUSING OPPORTUNITY


RE/MAX Select Group
900 East Atlantic Ave, Suite 10, Delray Beach, FL 33483
Mobile: (561) 350-0154
freeman3225@gmail.com

