3
bedrooms
2
baths
1,824
sq ft
$206
price per sf
Single Family
property type
1 Day
time on site
2026
yr. built
8,276 sq ft
lot size
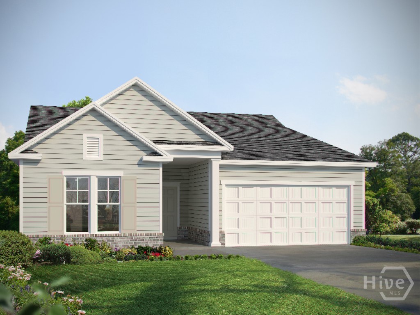
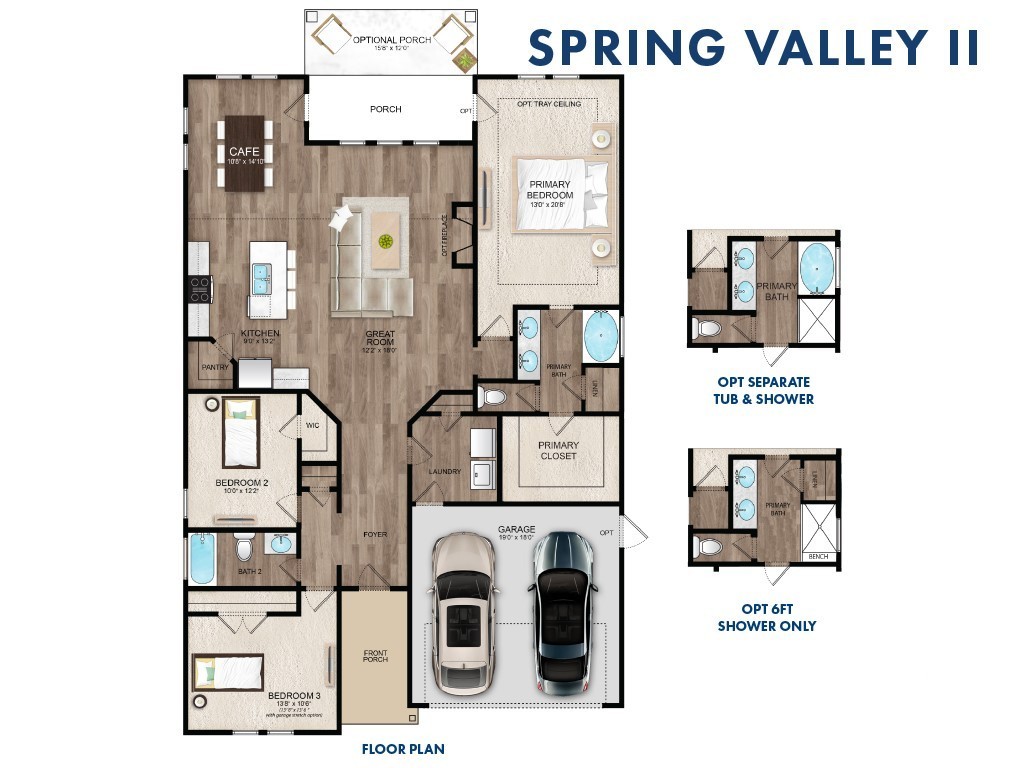
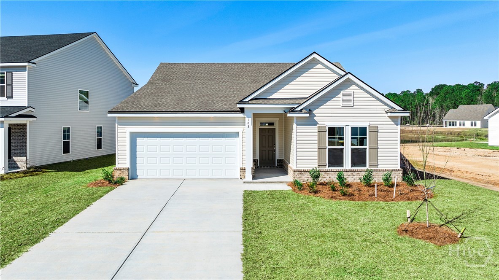
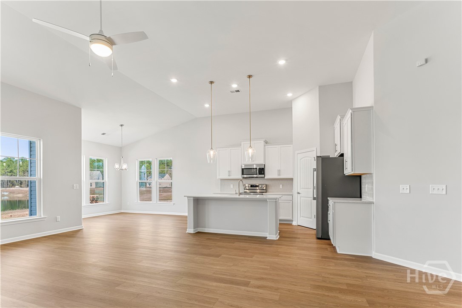
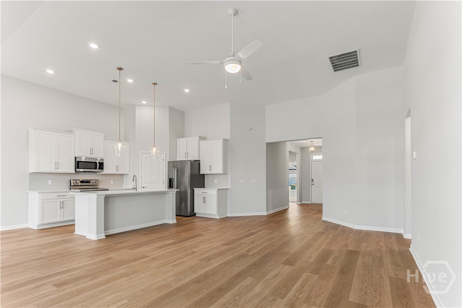
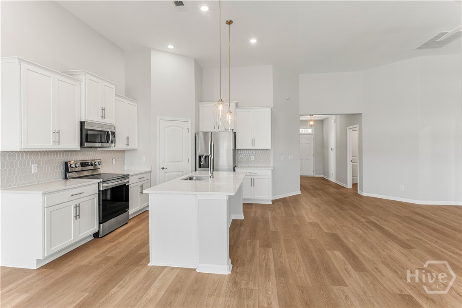
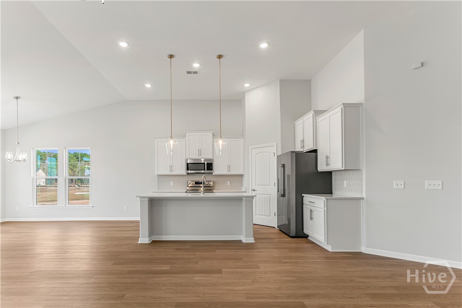
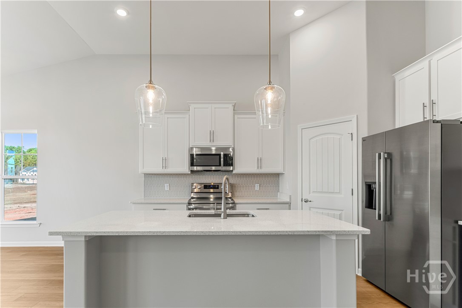
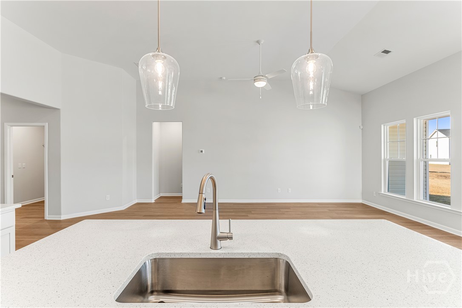
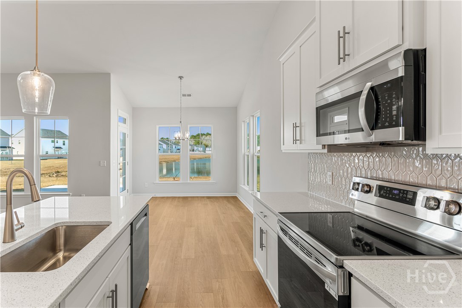
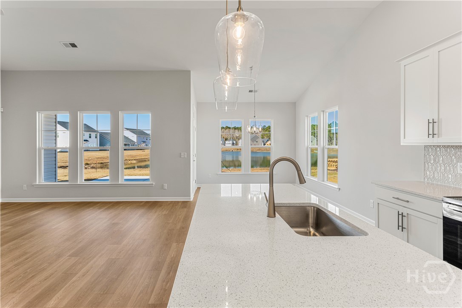
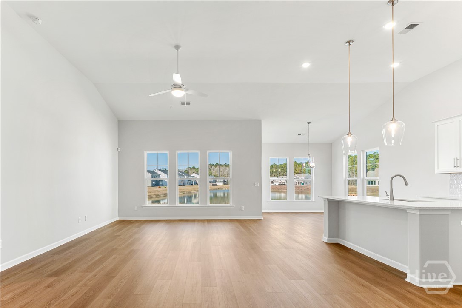
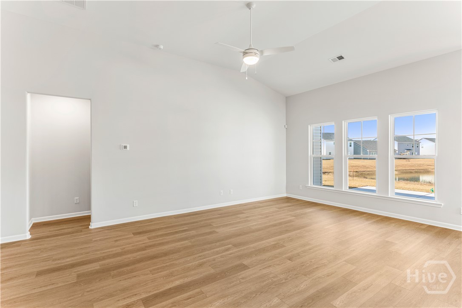
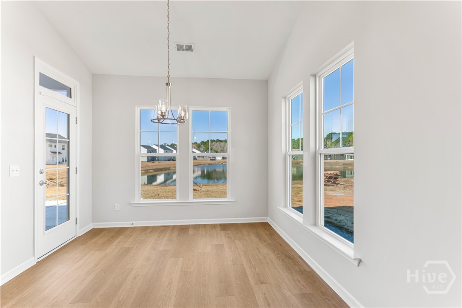
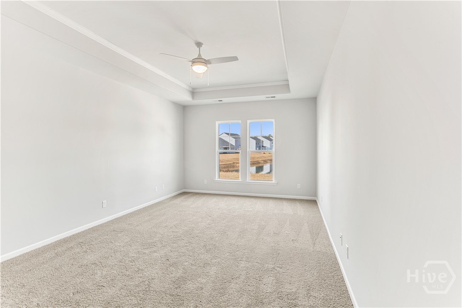
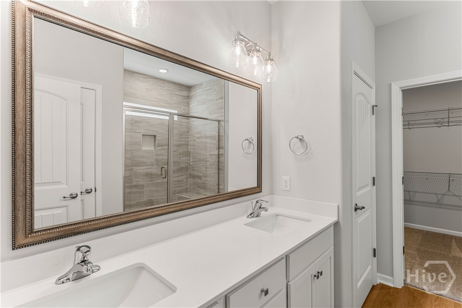
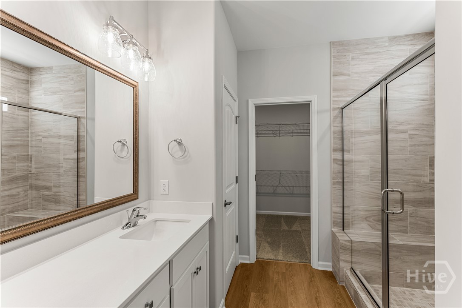
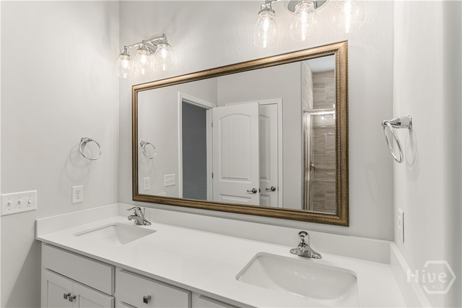
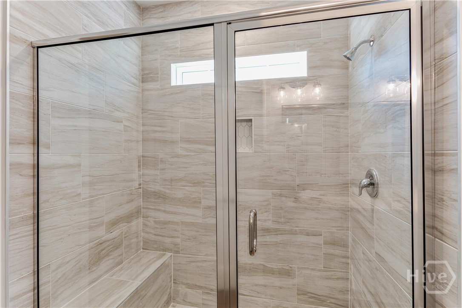
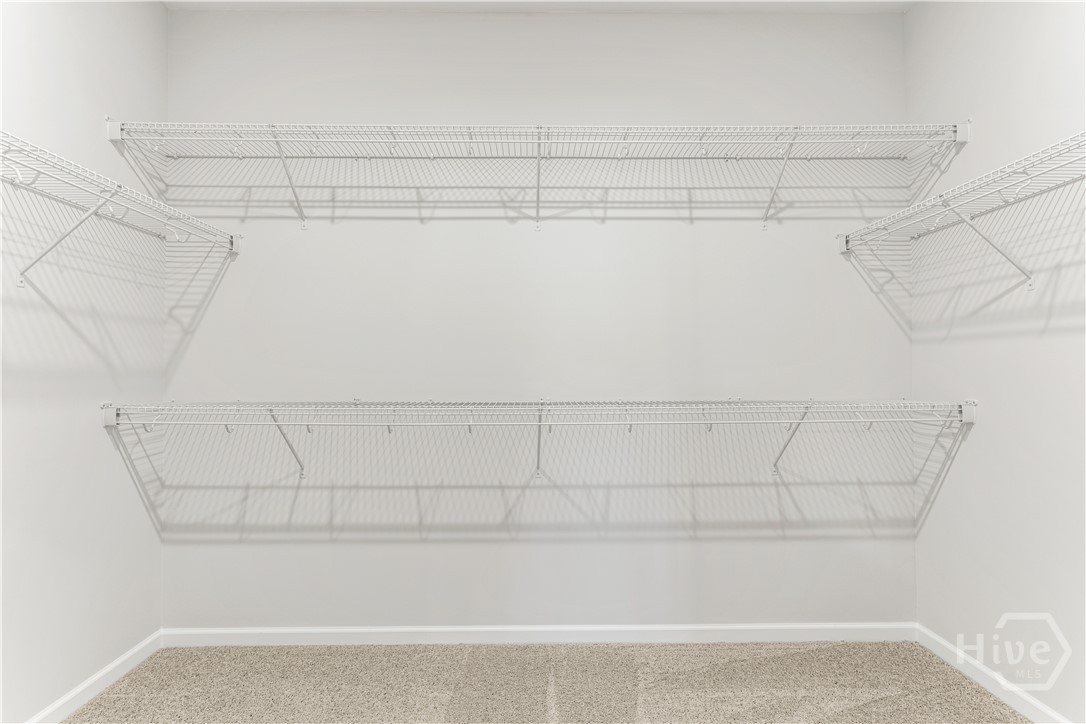
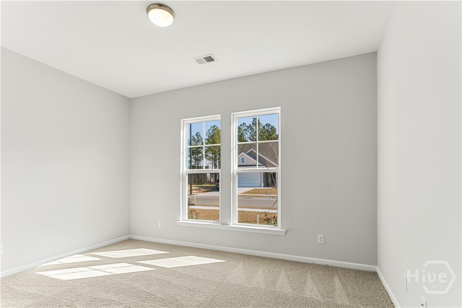
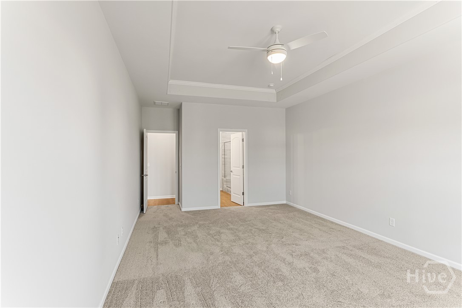
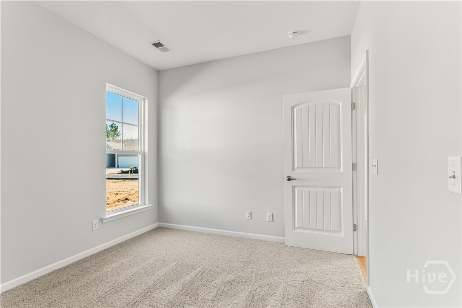
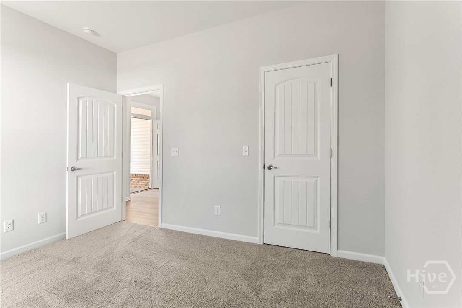
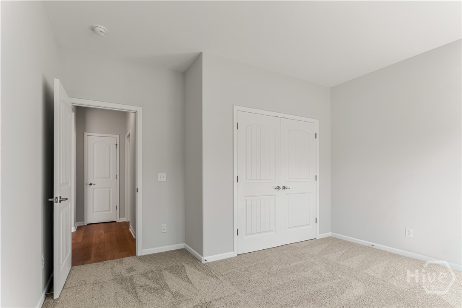
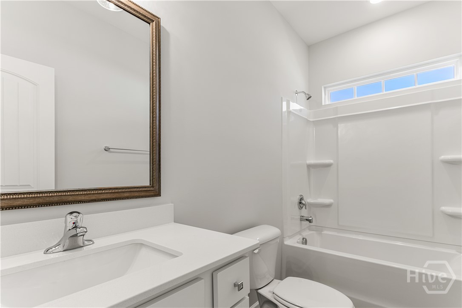
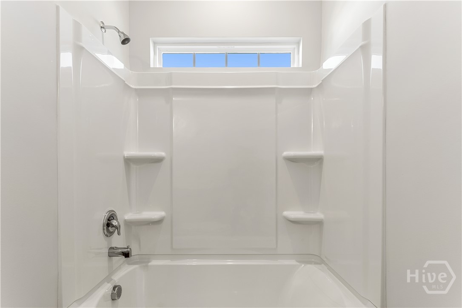
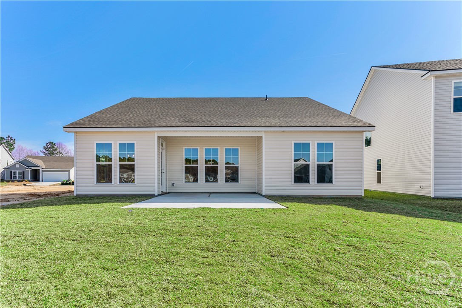
Landmark 24 Homes is proud to offer our Spring Valley II plan. This home has some excellent features and upgrades including an upgraded front look "Elevation B", covered back porch with uncovered concrete patio extension to 15' W x 12' D, large 6' tile shower with bench seat in primary bathroom, ADT Security System, garage door opener with 2 remotes, large single kitchen sink, click plank wood look flooring in main living area and wet areas, 42" cabinet uppers in kitchen, upgraded cabinets, quartz tops in Kitchen, All appliances including Refrigerator are included in Kitchen, 2 Pendant Lights above Kitchen Island, quartz tops in full bathrooms, rounded bull nose drywa...ll corners, and tray ceiling in primary bedroom. Estimated Completion Date is estimated to be January 2027. Pictures, features, and selections shown are for illustration purposes and may vary from the home built. All builder incentives applied.

No upcoming open house dates. Check back later.
Bedrooms
- Total Bedrooms: 3
Bathrooms
- Full bathrooms: 2
Appliances
- Some Electric Appliances
- Dishwasher
- Electric Water Heater
- Disposal
- Microwave
- Oven
- Plumbed For Ice Maker
- Range
- Refrigerator
Architectural Style
- Ranch
Association
- Association Fee: $704
- Association Fee Frequency: Annually
- Association Name: Elite Coastal Management
- Association Phone: (912) 354-7987
Community Features
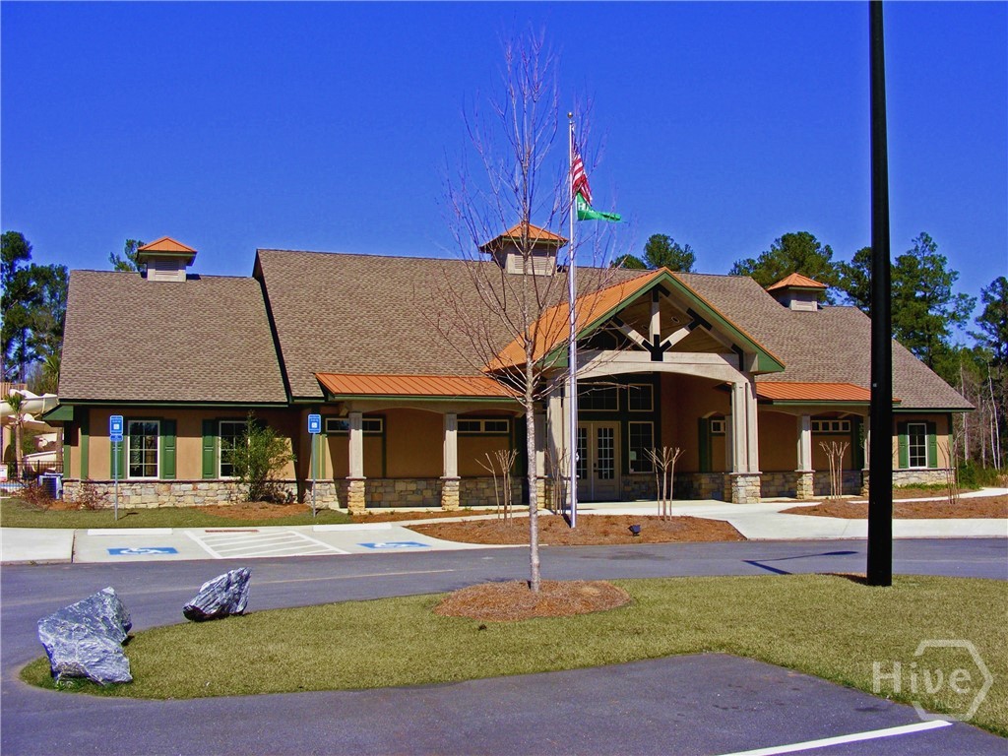
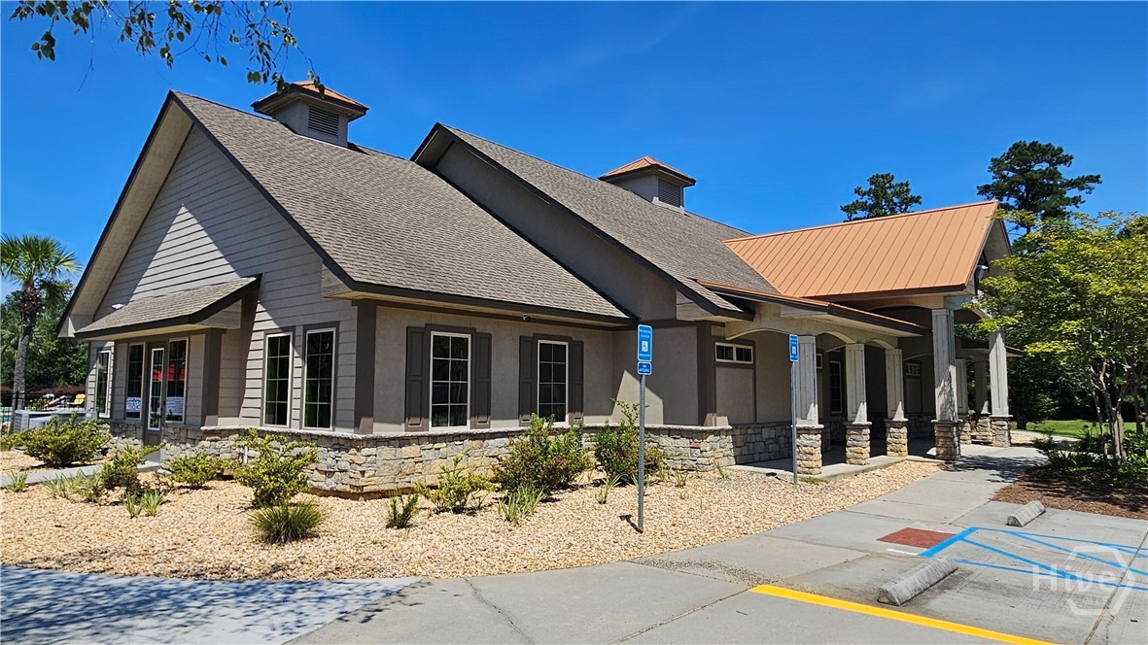
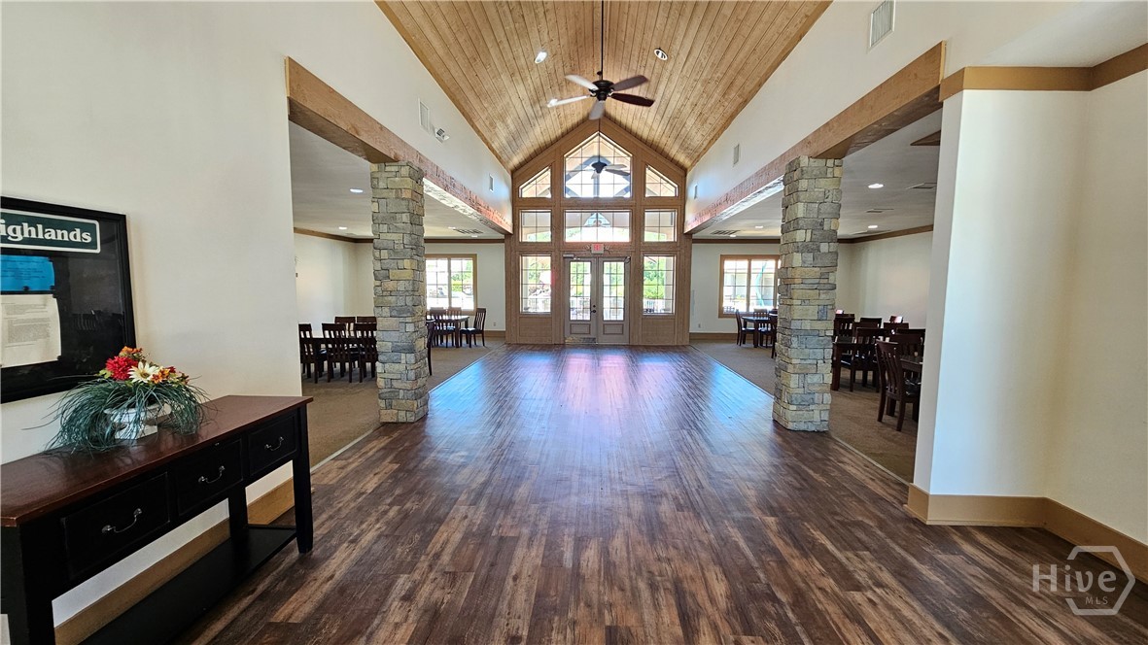
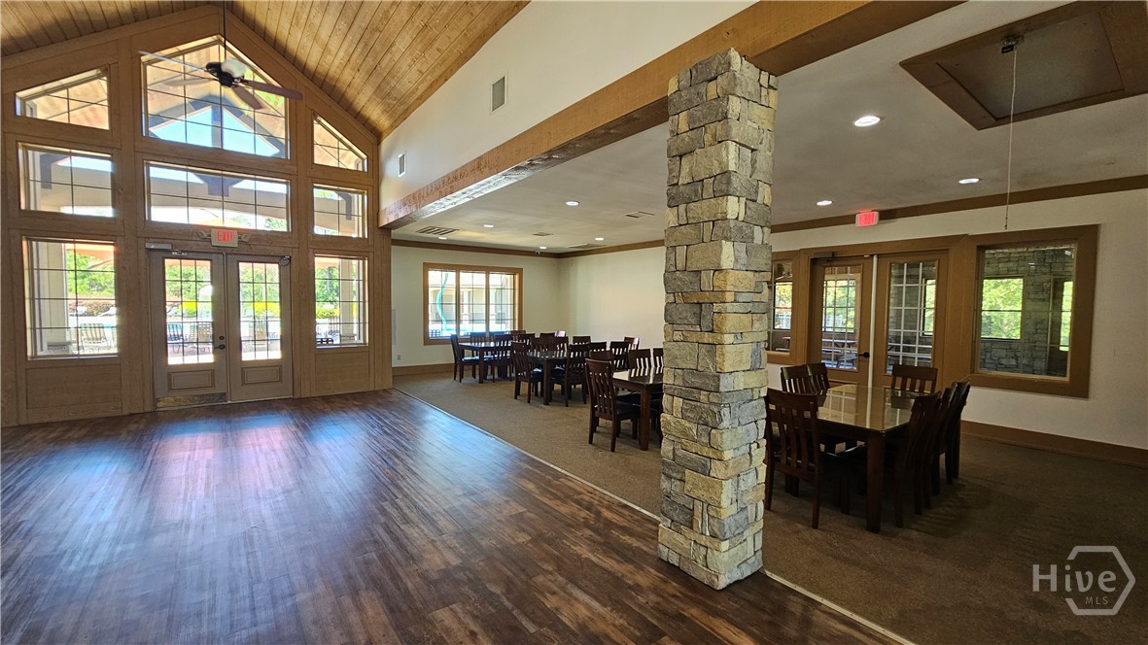
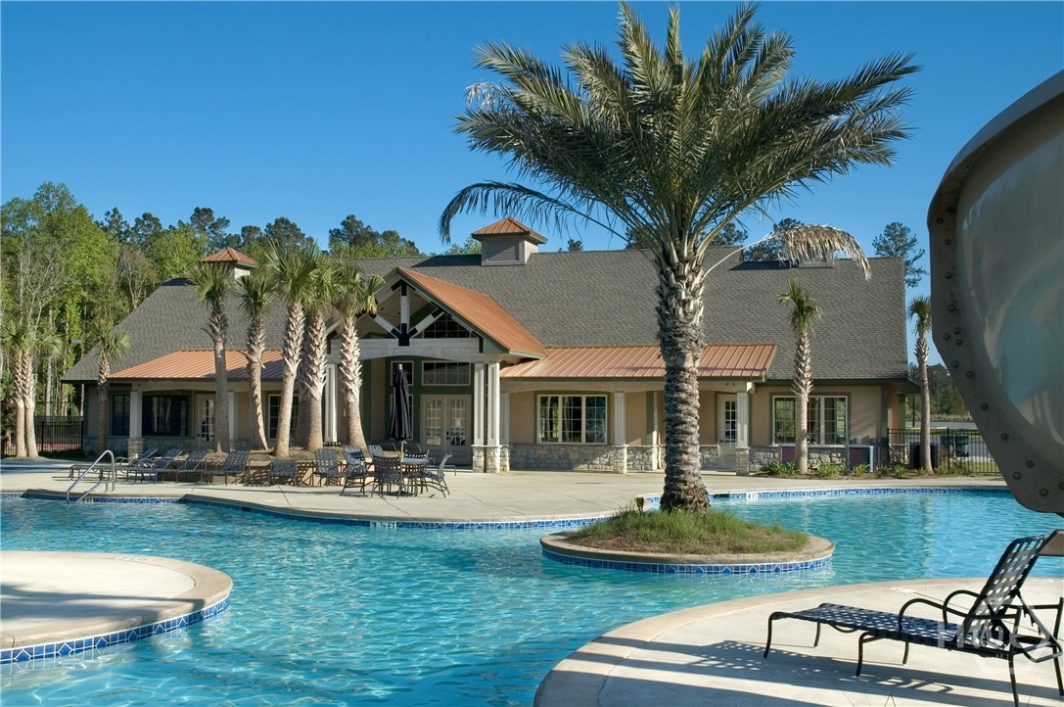
- Clubhouse
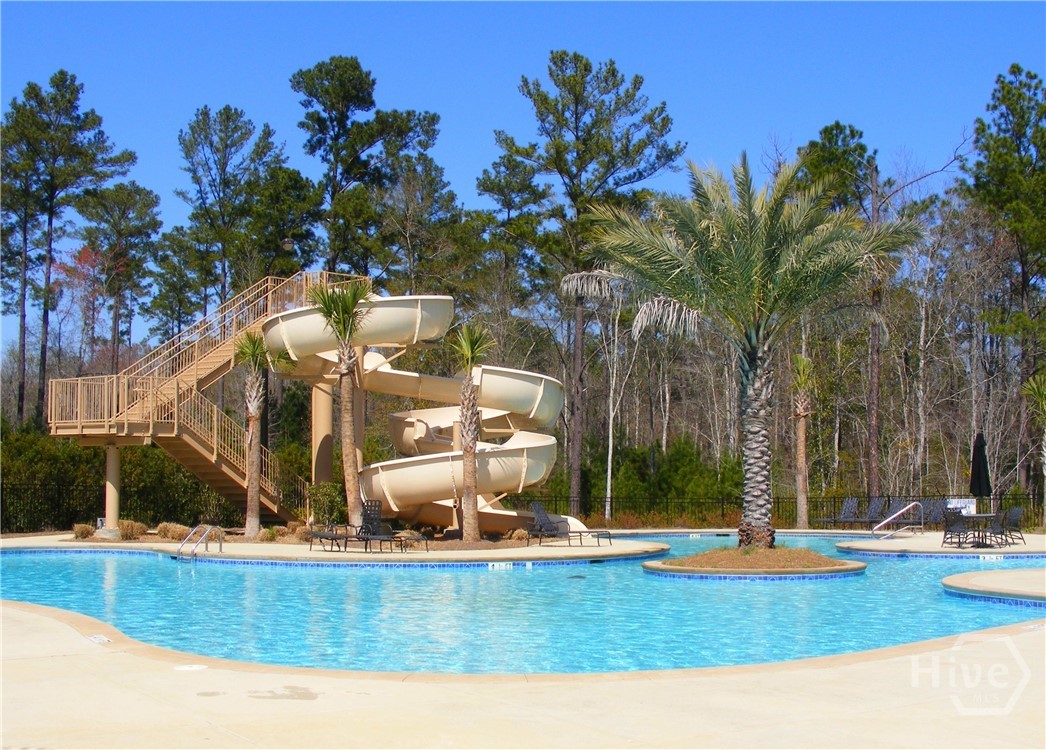
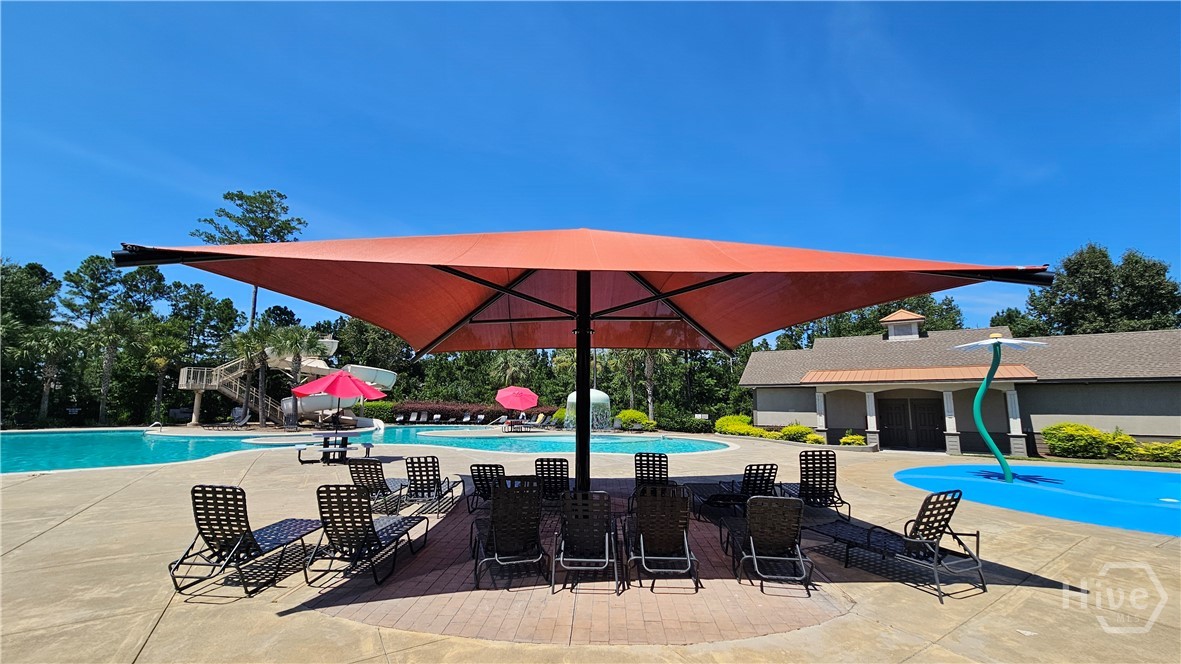
- Pool
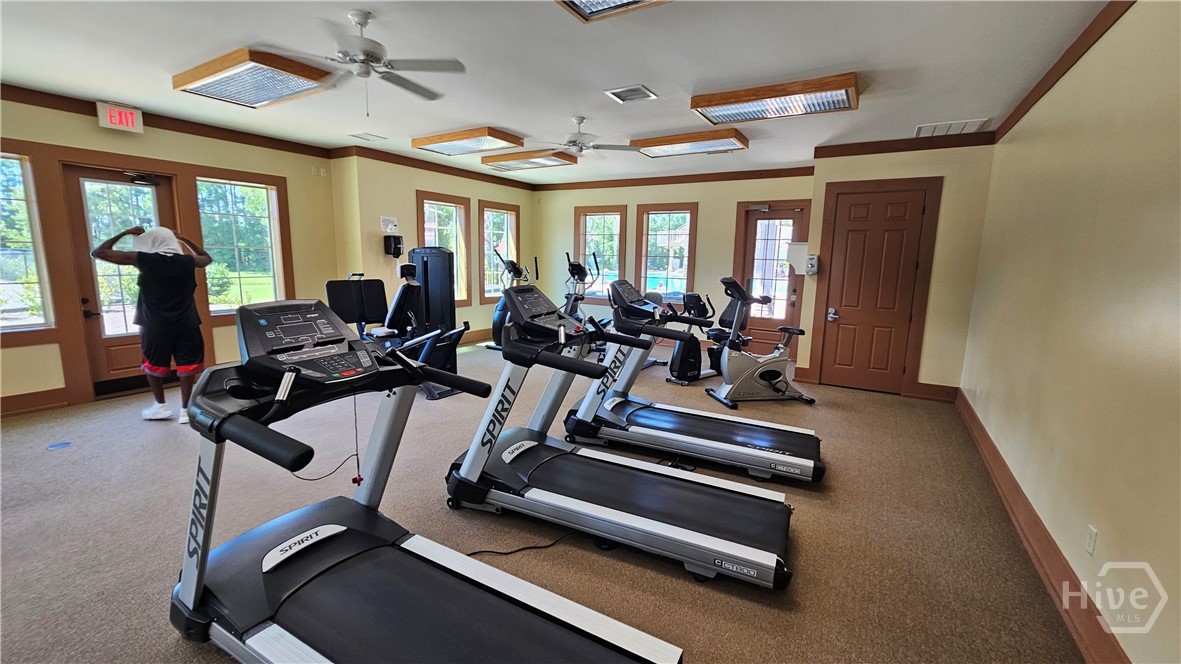
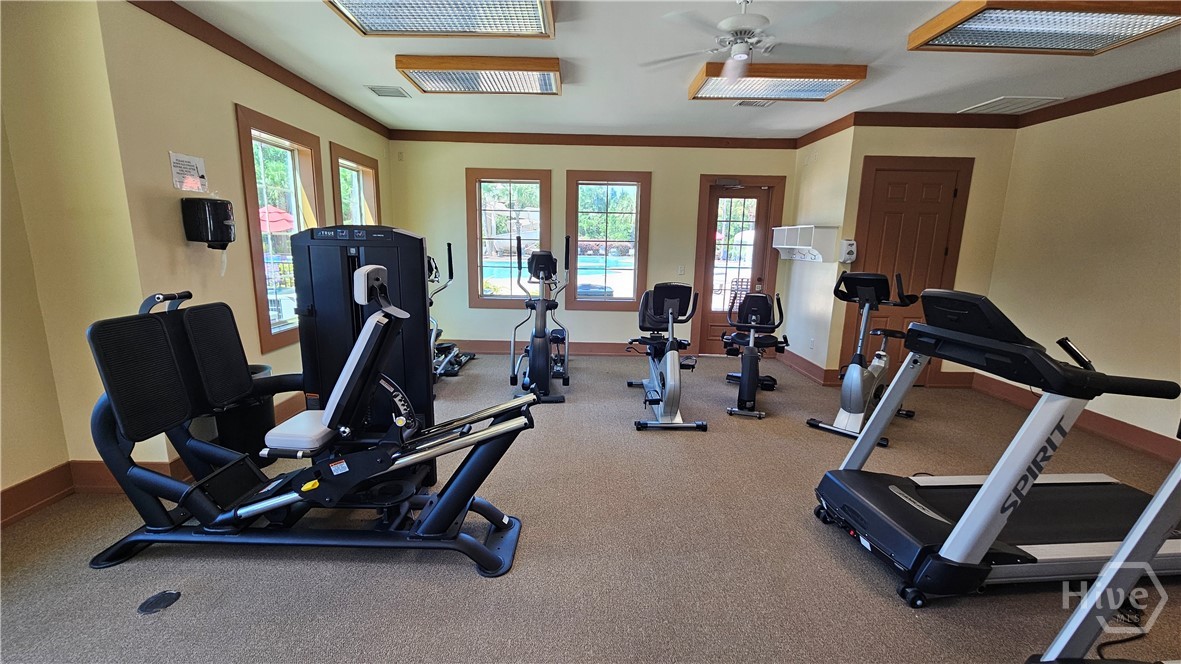
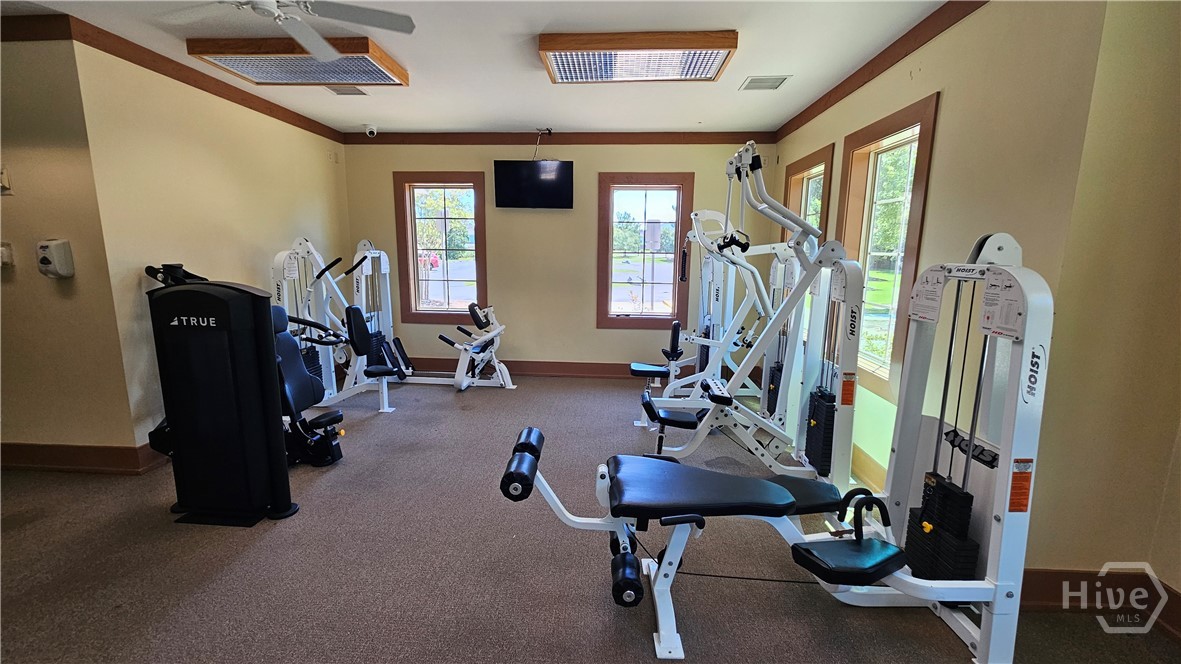
- Fitness Center
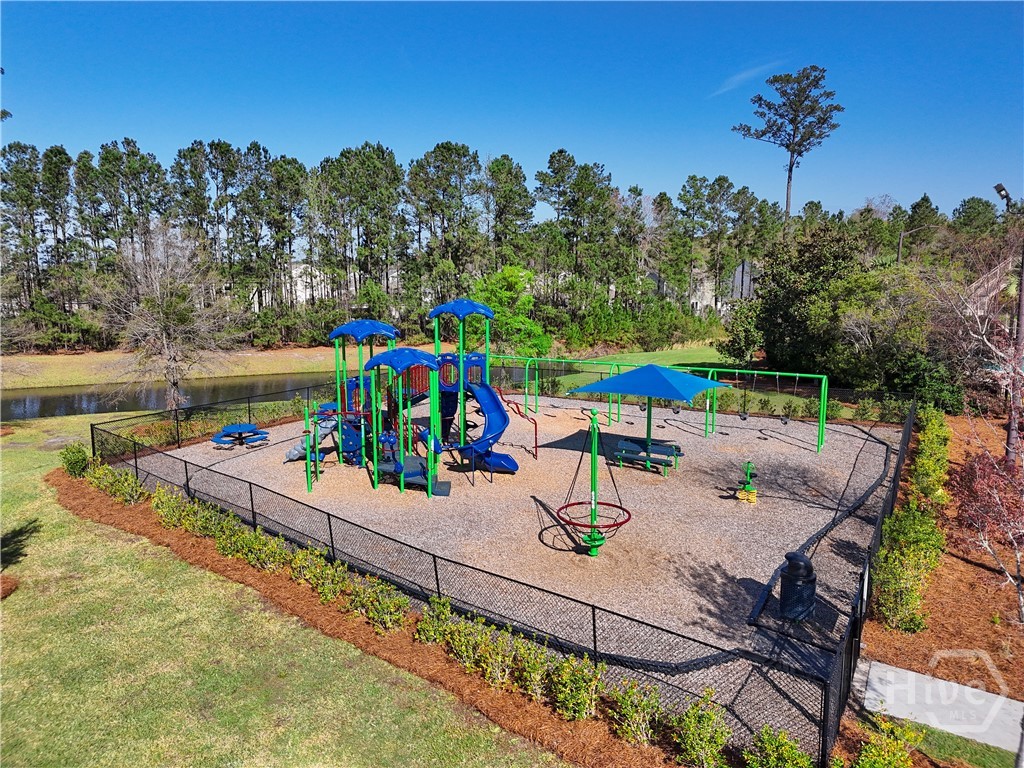
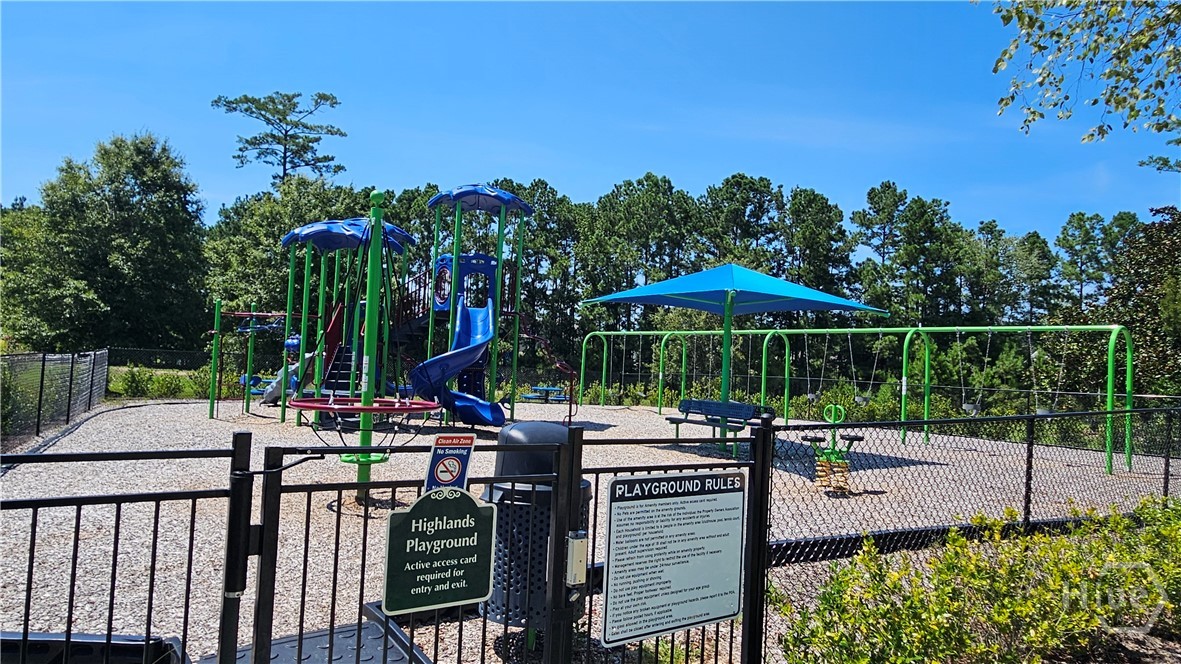
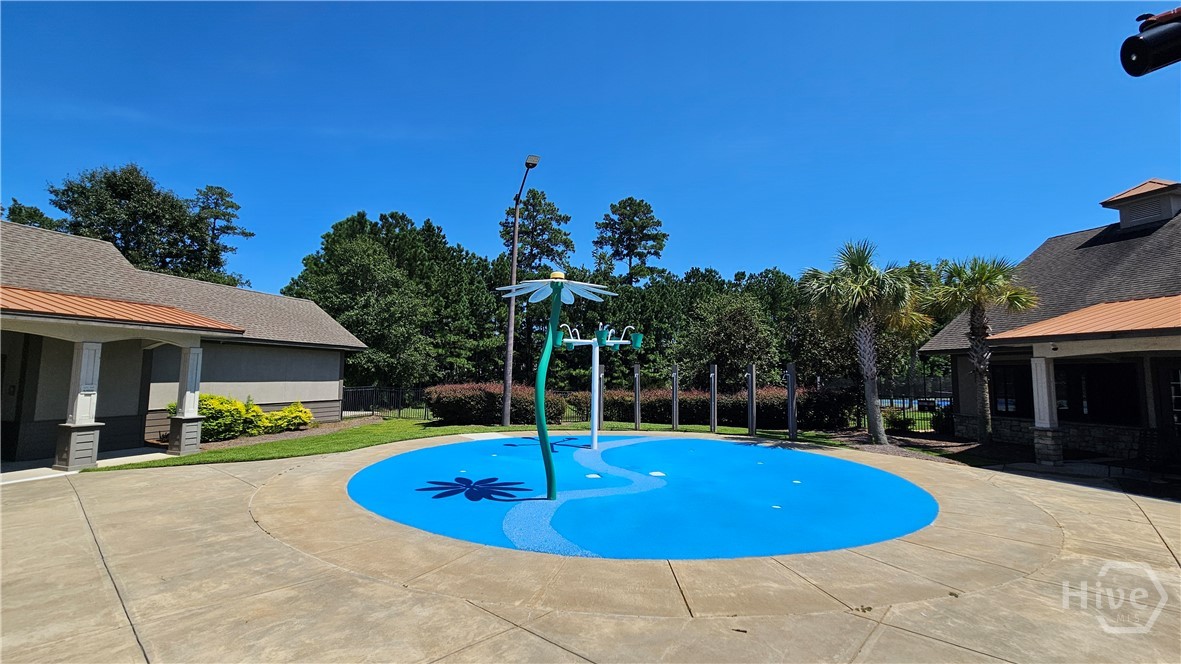
- Playground
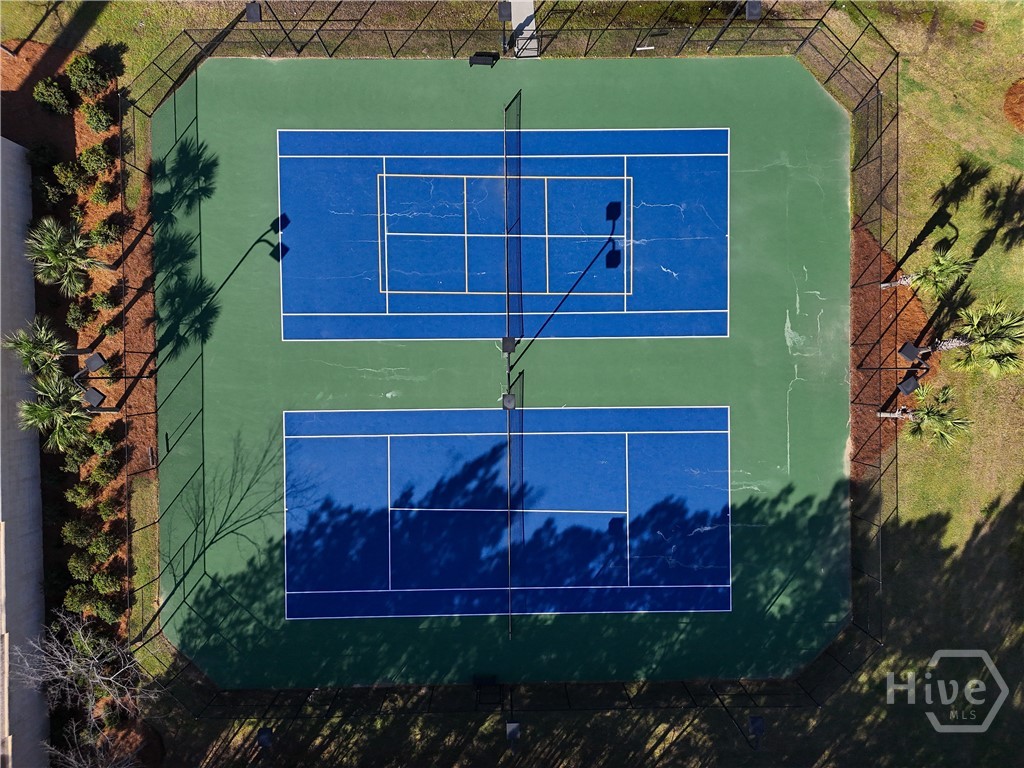
- Pickleball
- Street Lights
- Sidewalks
- Tennis Court(s)
- Trails/Paths
- Curbs
- Gutter(s)
Construction Materials
- Brick
- Frame
- Vinyl Siding
Cooling
- Central Air
- Electric
- Heat Pump
Development Status
- New Construction
Foundation Details
- Slab
Green Energy Efficient
- Insulation
- Windows
Heating
- Central
- Electric
- Heat Pump
Interior Features
- Breakfast Area
- Tray Ceiling(s)
- Ceiling Fan(s)
- Double Vanity
- Entrance Foyer
- High Ceilings
- Kitchen Island
- Main Level Primary
- Primary Suite
- Pantry
- Pull Down Attic Stairs
- Split Bedrooms
- Separate Shower
- Programmable Thermostat
Laundry Features
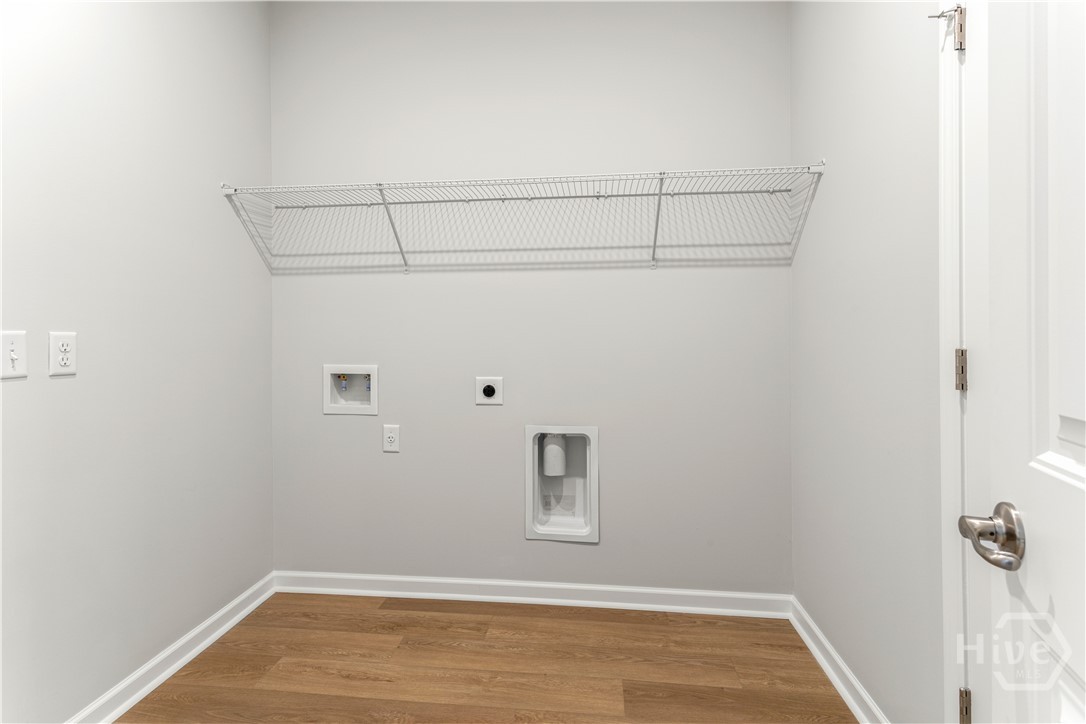
- Laundry Room
- Washer Hookup
- Dryer Hookup
Lot Features
- Level
- Sprinkler System
Parking Features
- Attached
- Garage Door Opener
Patio and Porch Features
- Covered
- Patio
- Front Porch
Pool Features
- Community
Property Condition
- New Construction
Road Surface Type
- Asphalt
- Paved
Roof
- Asphalt
- Composition
- Other
Security Features
- Security System
Utilities
- Cable Available
- Underground Utilities
View
- Lagoon
- Panoramic
- Trees/Woods
Waterfront Features
- Lagoon
WaterSource
- Public
Window Features
- Double Pane Windows

Landmark 24 Realty, Inc
Mark D. Jones
Data Source: Hive MLS
MLS#: SA368314
Data Source Copyright: © 2026 Hive MLS All rights reserved.
This property was listed on 11/17/2026 and last updated as of 11/17/2026 8:08:57 PM. OSI IDX updated the data from Hive MLS on 11/17/2026 at 6:30 PM. This information is for your personal, non-commercial use and may not be used for any purpose other than to identify prospective properties you may be interested in purchasing. Display of MLS data is usually deemed reliable but is NOT guaranteed accurate by the MLS. Buyers are responsible for verifying the accuracy of all information and should investigate the data themselves or retain appropriate professionals. Information from sources other than the Listing Agent may have been included in the MLS data. Unless otherwise specified in writing, Broker/Agent has not and will not verify any information obtained from other sources. The Broker/Agent providing the information contained herein may or may not have been the Listing and/or Selling Agent.
Your Search Results
© 2026 RE/MAX Select Group
Terms & Services | Privacy Policy | DMCA Notice | Accessibility Statement
EQUAL HOUSING OPPORTUNITY


RE/MAX Select Group
900 East Atlantic Ave, Suite 10, Delray Beach, FL 33483
Mobile: (561) 350-0154
freeman3225@gmail.com

