227 Mateo Way Ne
St Petersburg, FL 33704
For Sale - Active
offered at $2,100,000
3
bedrooms
4.5
baths
3,287
sq ft
$639
price per sf
Single Family
property type
1 Day
time on site
2024
yr. built
0.29 acre
lot size
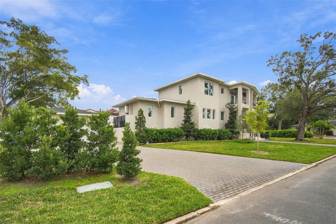
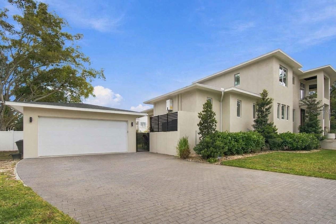
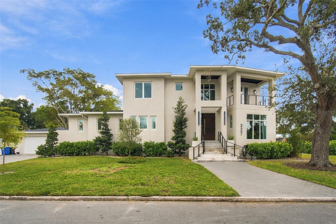
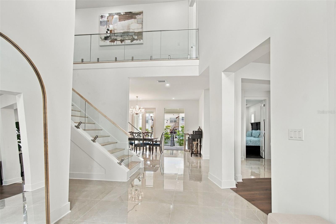
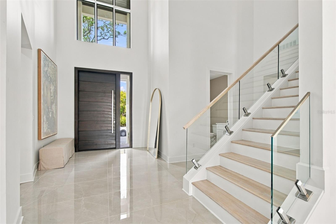
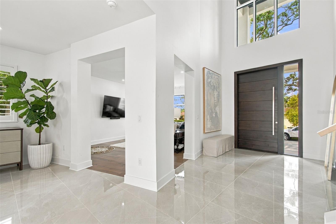
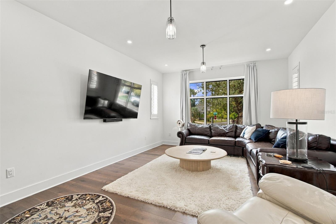
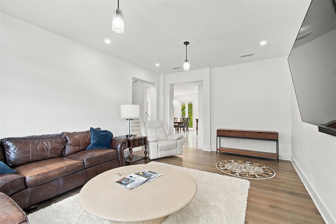
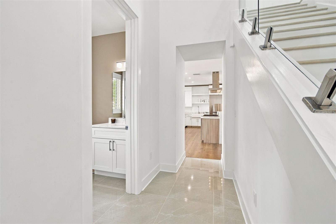
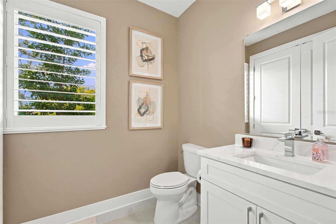
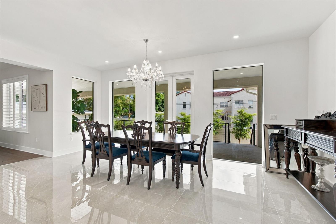
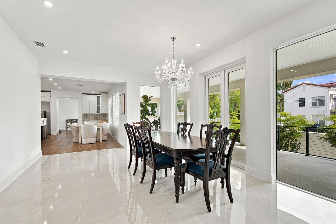
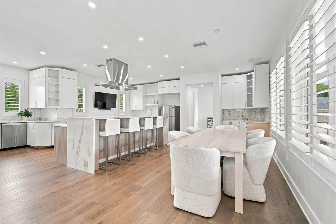
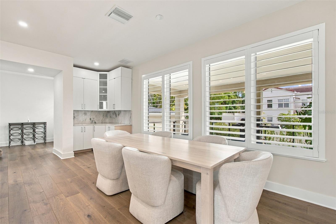
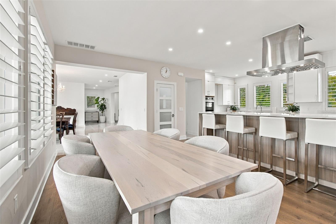
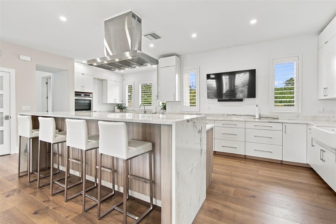
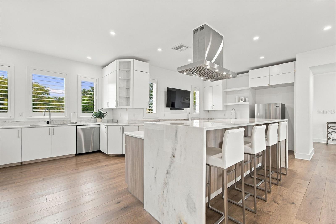
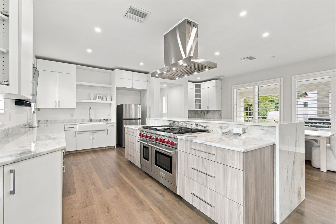
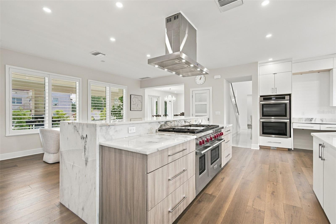
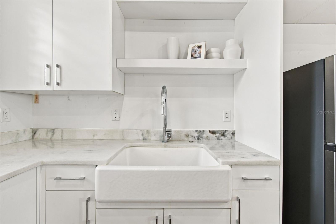
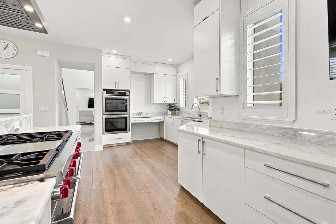
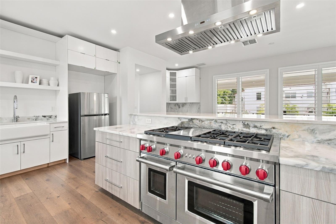
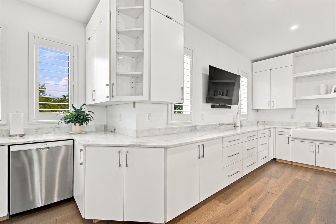
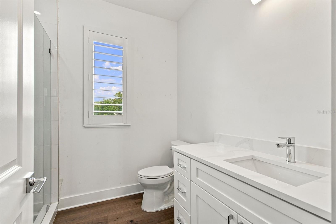
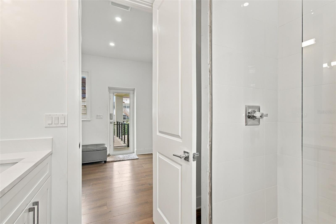
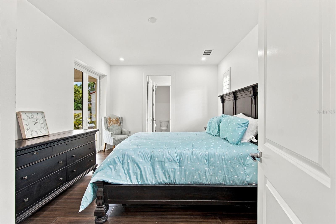
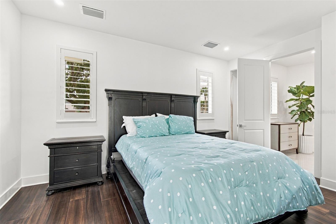
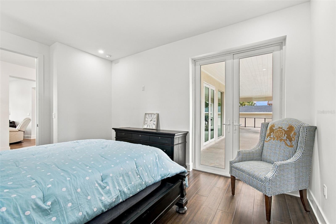
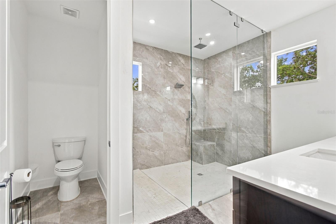
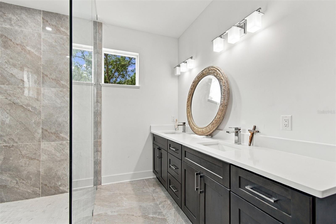
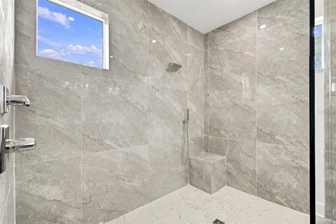
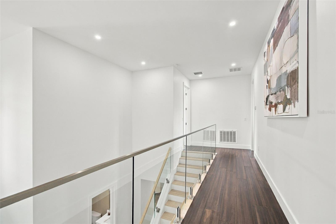
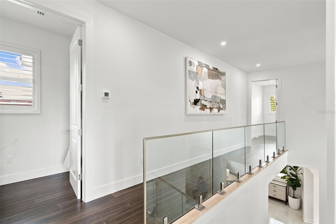
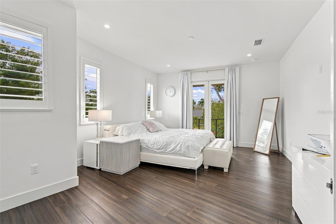
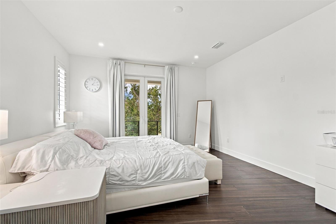
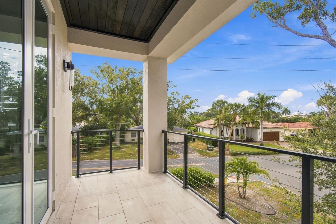
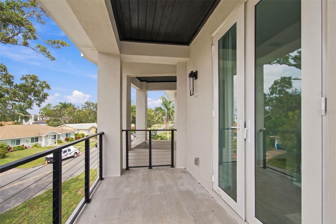
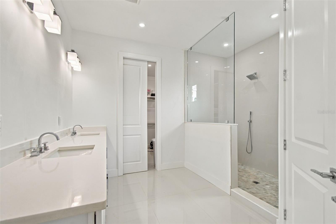
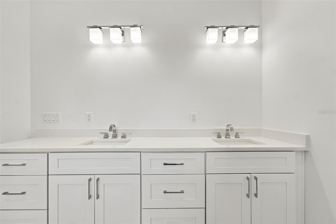
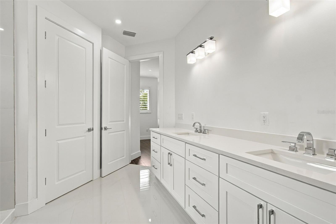
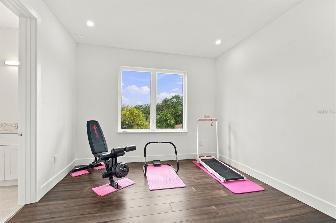
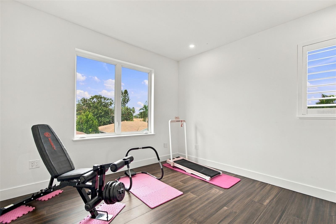
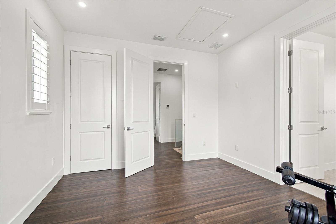
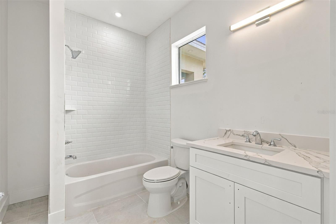
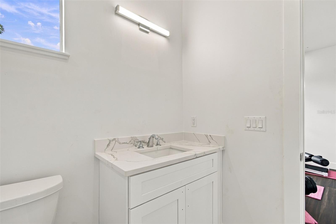
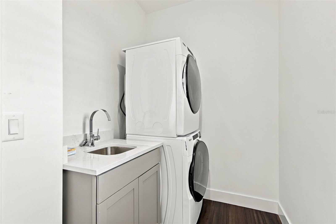
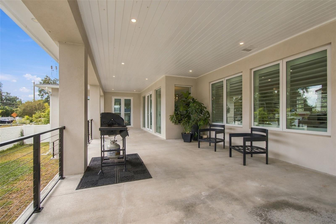
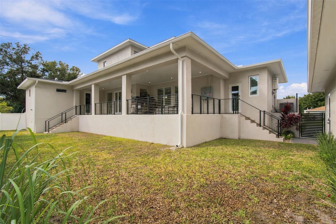
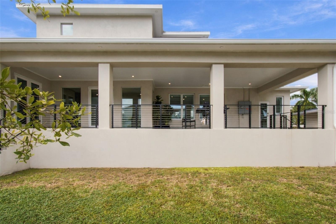
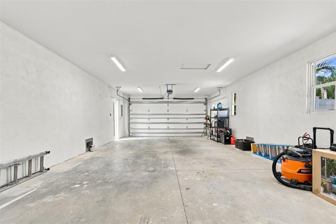
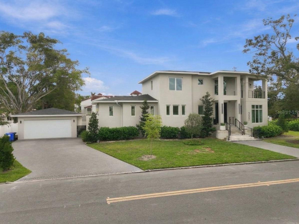
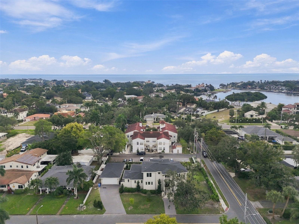
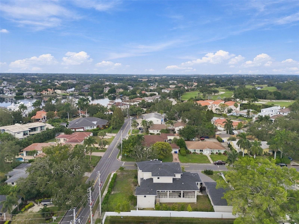
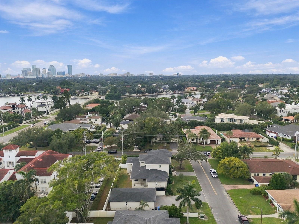
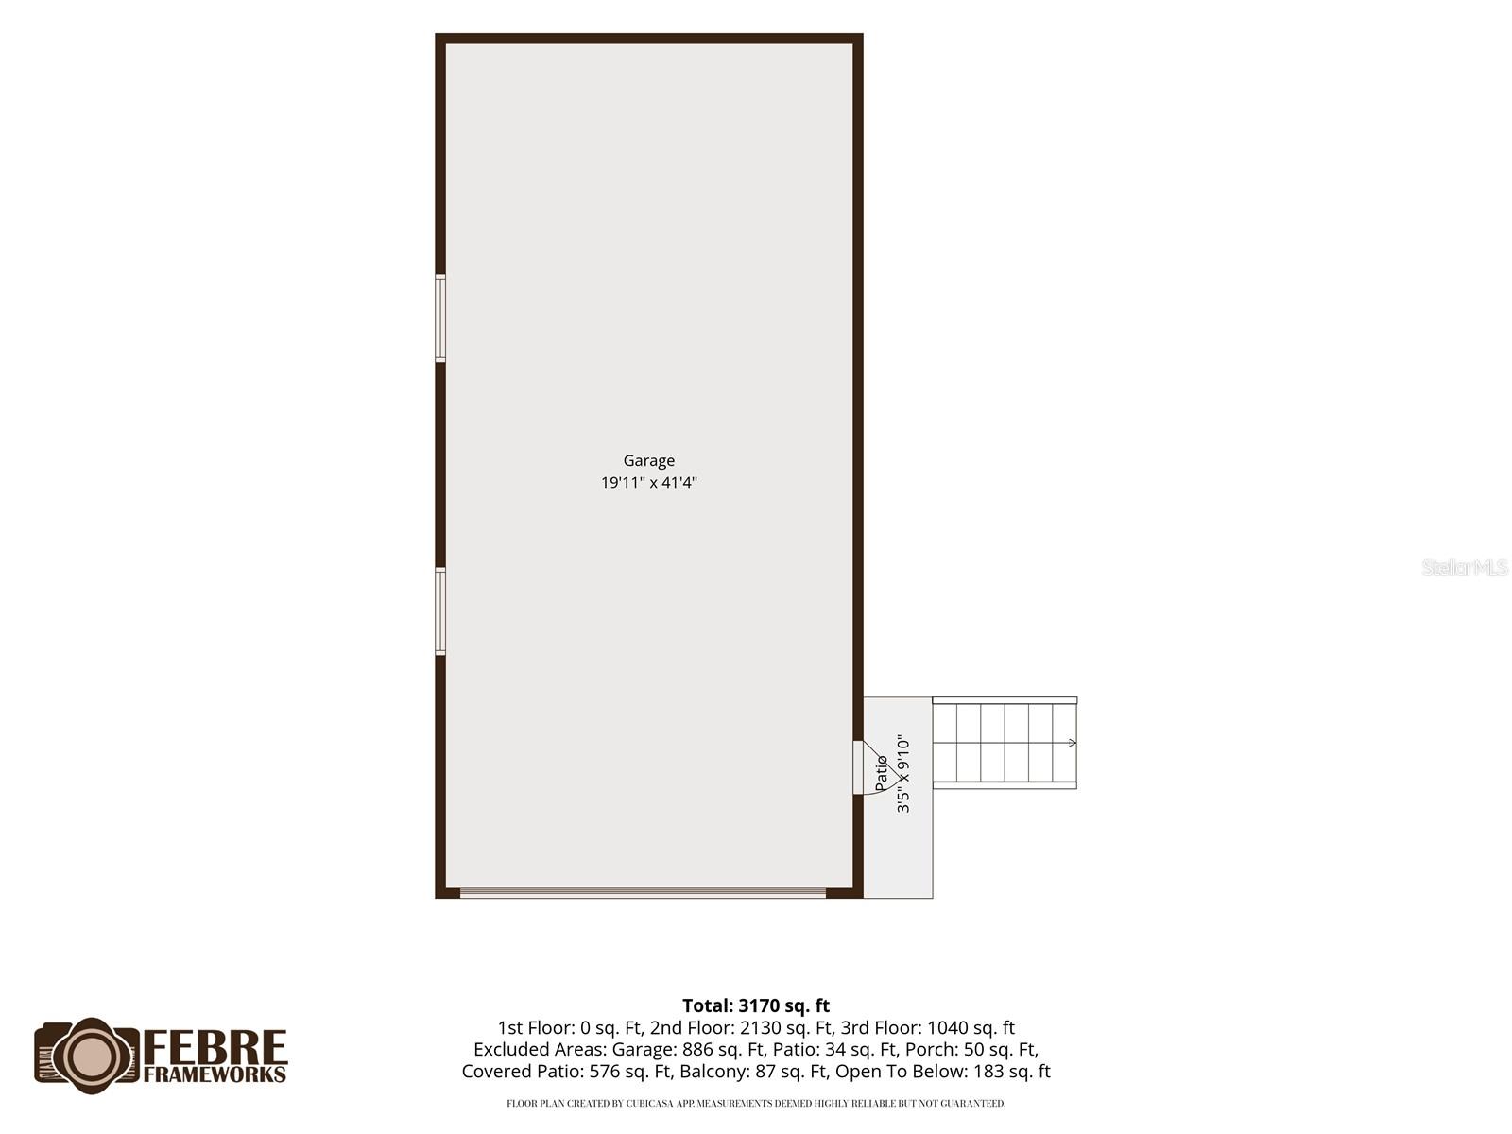
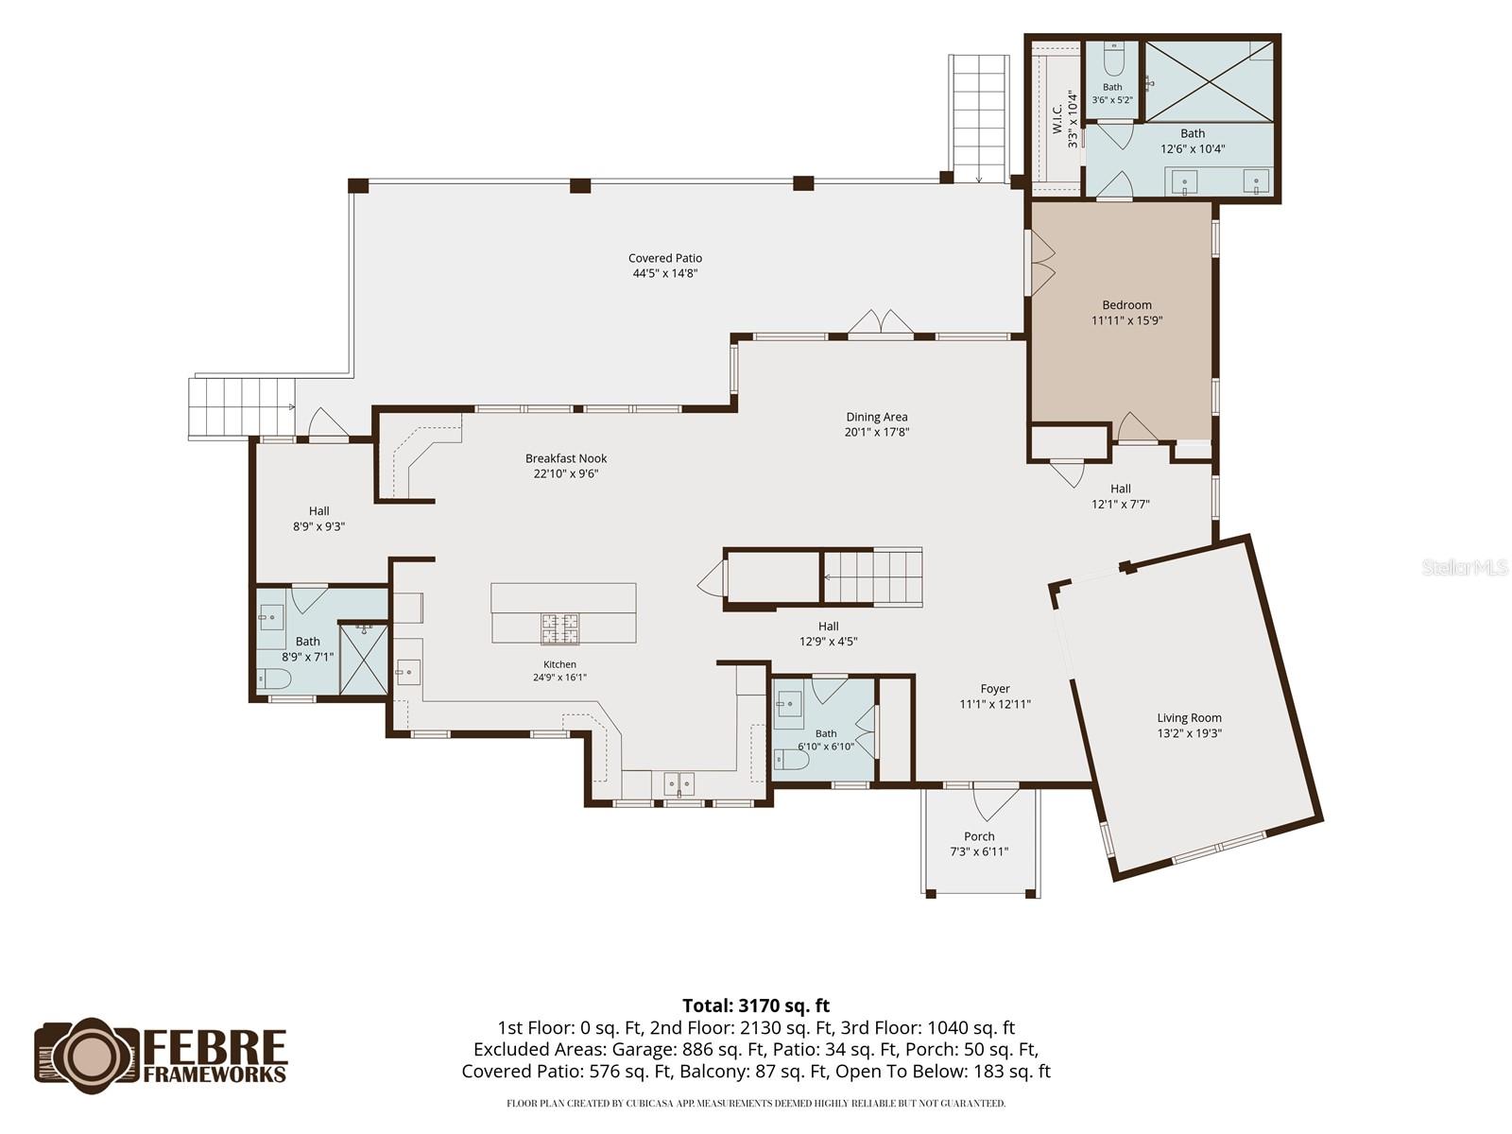
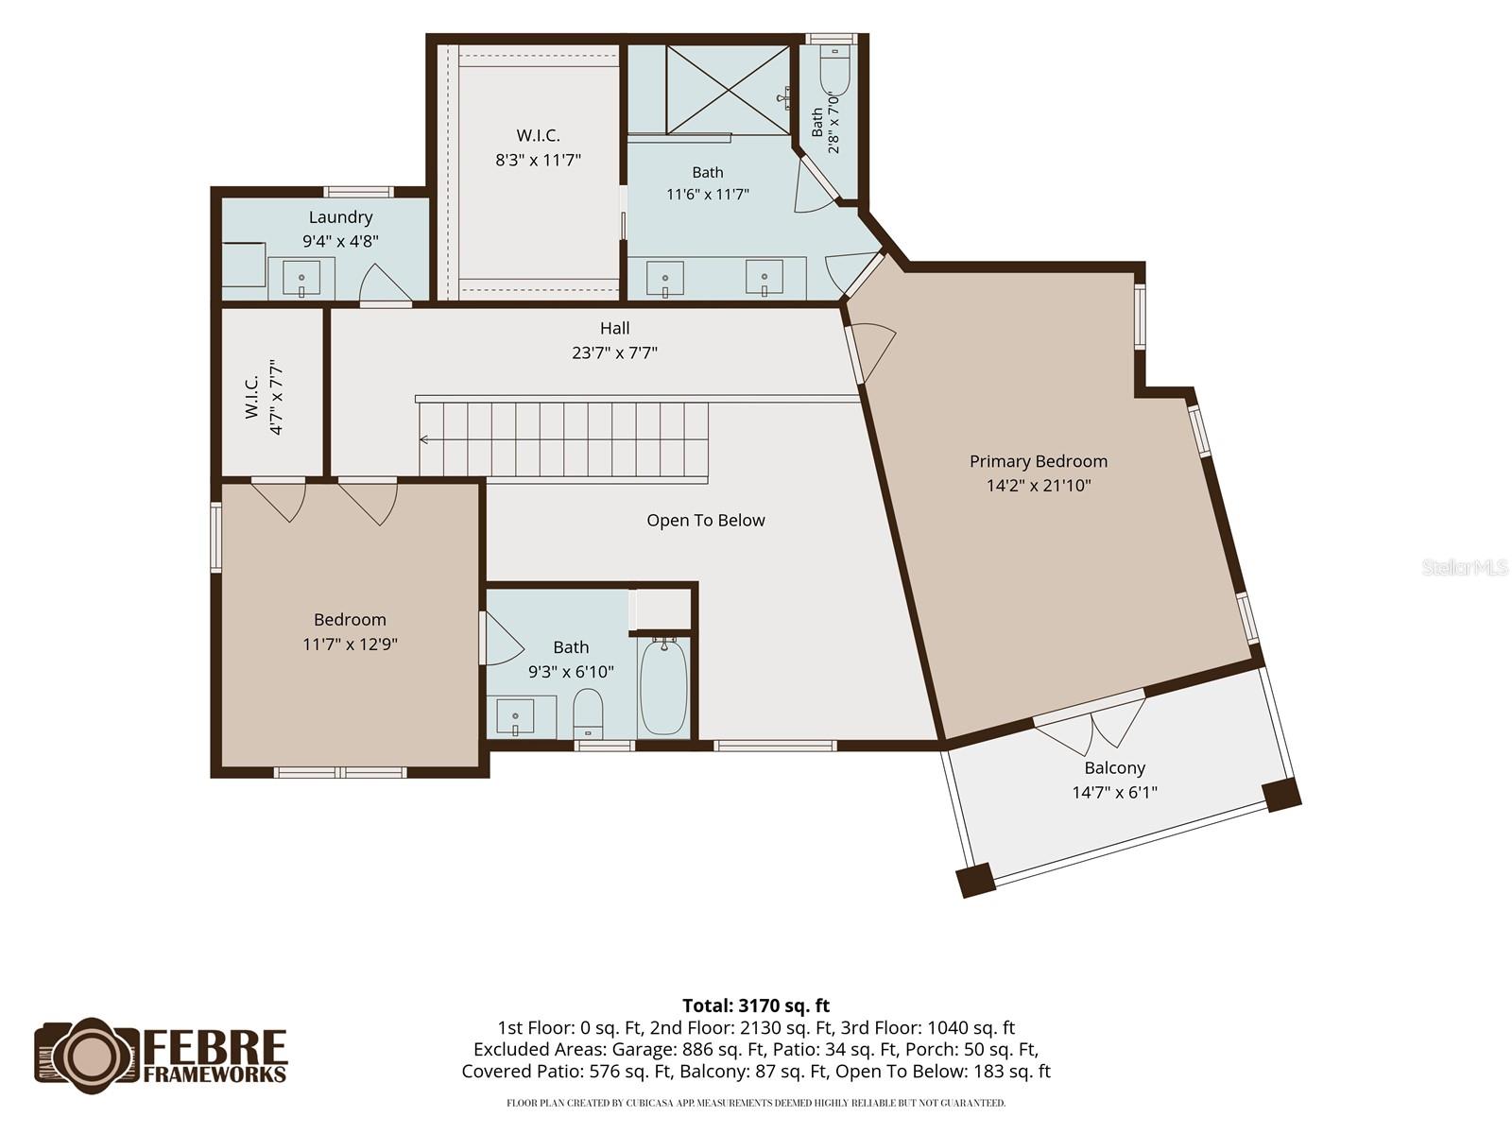
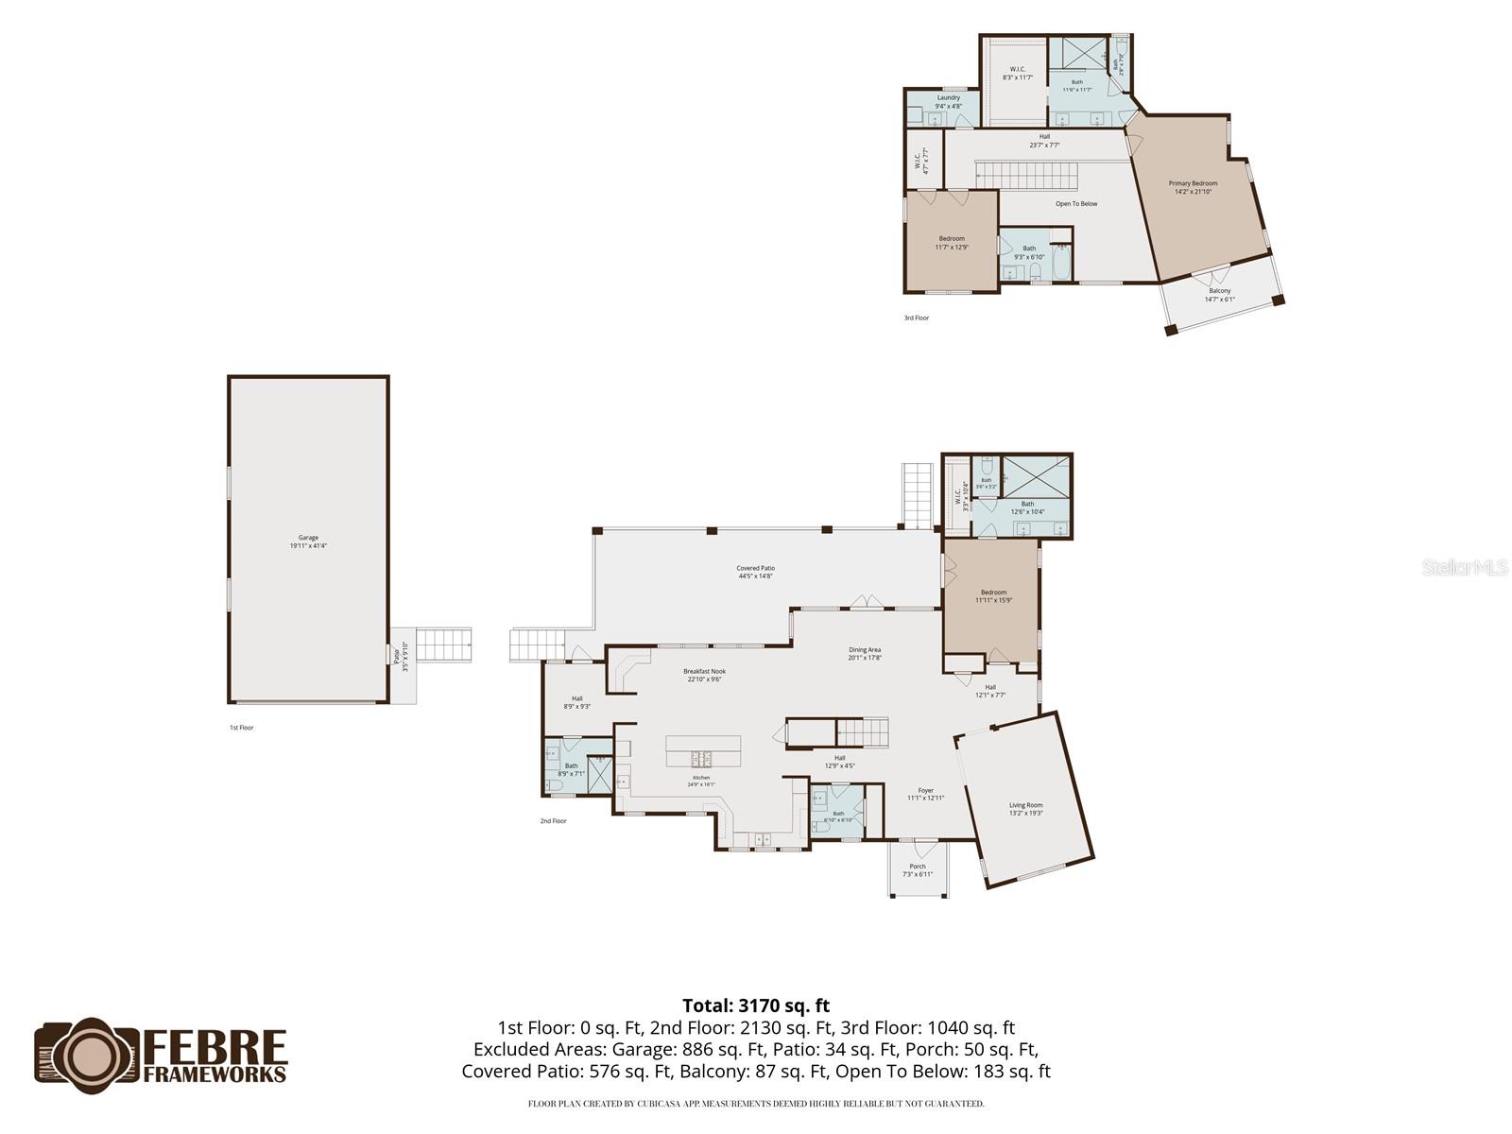
BUILT IN 2024 AND LOCATED IN THE HEART OF SNELL ISLE, THIS WONDERFUL 3 BEDROOM, 4 ½ BATH, 4-CAR GARAGE CONTEMPORARY RESIDENCE ENJOYS 3287 SQFT OF ELEGANT LIVING AREA! A towering covered entry and a stately modern mahogany front door introduce a soaring 20ft-high foyer. Dazzling large form-factor porcelain floors, rich engineered hardwood flooring, a superb glass and metal handrail system, and fine interior doors and plantation shutters deliver a posh, sophisticated appeal. The huge chef’s kitchen boasts exquisite quartz counters, a grand breakfast bar with waterfall quartz surfaces, Wolf and Bosch appliances, gas cooking, a lovely white farmhouse sink, extensive ca...binetry and storage, a pantry closet and a dedicated sit-down work desk center. The kitchen supports a large dining space with nicely-appointed built-in drybar area. The family/living room is complemented by a large multi-purpose space that opens to an impressive 550sqft covered, elevated deck. Overlooking the backyard area, the deck is perfect for dining, lounging and entertainment. The deck also provides direct access to a transitional room with a full bath that will serve perfectly as a pool bath should a swimming pool be installed in the back yard. The first level guest bedroom suite is superb, with walk-in closet and a plush full bath with dual vanities, quartz surfaces, a private rest room and a near zero entry walk-in rainshower with secondary shower head and a body wand. Upstairs you’ll discover the large owner’s suite with its fine covered balcony and a spacious walk-in closet. The owner’s bath enjoys two splendid vanities with quartz surfaces, a sizable walk in glass shower enclosure with body wand, and a private rest room. A second upper-level bedroom suite offers beautiful window views and an attractive full bath with a combination shower/tub. The back yard is private and is enclosed by fencing and concrete walls. The home features a split-bedroom plan, a water softening system, instant gas hot water heating and many extras. Situated near exceptional schools, dining, shopping and the entertainment of downtown St. Petersburg! Within a short, easy walking distance of the renowned Vinoy Golf and Country Club, this is an outstanding location in highly-sought-after Snell Isle.

No upcoming open house dates. Check back later.
Bedrooms
- Total Bedrooms: 3
Bathrooms
- Full bathrooms: 4
- Half bathrooms: 1
Appliances
- Built-In Oven
- Convection Oven
- Dishwasher
- Disposal
- Dryer
- Gas Cooktop
- Gas Water Heater
- Microwave
- Range
- Range Hood
- Refrigerator
- Tankless Water Heater
- Washer
- Water Softener
Architectural Style
- Custom
- Elevated
Association Amenities
- Park
- Playground
Community Features
- Deed Restrictions
- Golf Carts OK
- Irrigation-Reclaimed Water
- Park
- Playground
- Street Lights
Construction Materials
- Block
- Stucco
- Frame
Cooling
- Central Air
- Zoned
Exterior Features
- Lighting
- Private Entrance
- Private Yard
- Rain Gutters
Fencing
- Fenced
- Masonry
- Vinyl
Flooring
- Hardwood
- Tile
Foundation Details
- Slab
- Stem Wall
Green Water Conservation
- Irrigation-Reclaimed Water
Heating
- Central
- Zoned
Interior Features
- Cathedral Ceiling(s)
- Eat-in Kitchen
- High Ceilings
- Primary Bedroom Upstairs
- Solid Wood Cabinets
- Split Bedroom
- Stone Counters
- Thermostat
- Vaulted Ceiling(s)
- Walk-In Closet(s)
Laundry Features
- Inside
- Laundry Room
- Other
- Sink
- Upper Level
Levels
- Two
Lot Features
- Flood Insurance Required
- Flood Zone
- City Limits
- In County
- Landscaped
- Near Golf Course
- Near Marina
- Rectangle
- Paved
Other Equipment
- Irrigation Equipment
- Private Entrance
- Private Yard
Parking Features
- Driveway
- Garage Door Opener
- Guest
- Oversized
- Tandem
Patio and Porch Features
- Covered
- Deck
- Front Porch
- Patio
- Porch
- Rear Porch
Pets Allowed
- Cats OK
- Dogs OK
- Yes
Road Responsibility
- Public Maintained Road
Road Surface Type
- Paved
Roof
- Shingle
Security Features
- Smoke Detector(s)
Sewer
- Public Sewer
Utilities
- BB/HS Internet Available
- Cable Available
- Cable Connected
- Electricity Available
- Electricity Connected
- Fire Hydrant
- Natural Gas Available
- Natural Gas Connected
- Public
- Sewer Available
- Sewer Connected
- Sprinkler Recycled
- Underground Utilities
- Water Available
- Water Connected
Vegetation
- Mature Landscaping
- Trees/Landscaped
WaterSource
- Public
Window Features
- Aluminum Frames
- Double Pane Windows
- ENERGY STAR Qualified Windows
- Insulated Windows
- Low-Emissivity Windows
- Shutters
- Storm Window(s)
- Thermal Windows
- Window Treatments
Rooms
- Kitchen
- Living Room
- Primary Bedroom

CENTURY 21 JIM WHITE & ASSOC
727-367-3795
Data Source: Stellar MLS
MLS#: TB8566867
Data Source Copyright: © 2026 Stellar MLS All rights reserved.
This property was listed on 11/17/2026 and last updated as of 11/17/2026 10:16:12 PM. OSI IDX updated the data from Stellar MLS on 11/18/2026 at 1:09 AM. This information is for your personal, non-commercial use and may not be used for any purpose other than to identify prospective properties you may be interested in purchasing. Display of MLS data is usually deemed reliable but is NOT guaranteed accurate by the MLS. Buyers are responsible for verifying the accuracy of all information and should investigate the data themselves or retain appropriate professionals. Information from sources other than the Listing Agent may have been included in the MLS data. Unless otherwise specified in writing, Broker/Agent has not and will not verify any information obtained from other sources. The Broker/Agent providing the information contained herein may or may not have been the Listing and/or Selling Agent.
Your Search Results
© 2026 RE/MAX Select Group
Terms & Services | Privacy Policy | DMCA Notice | Accessibility Statement
EQUAL HOUSING OPPORTUNITY


RE/MAX Select Group
900 East Atlantic Ave, Suite 10, Delray Beach, FL 33483
Mobile: (561) 350-0154
freeman3225@gmail.com

