760 Warrenton Road
Winter Park, FL 32792
For Sale - Active
offered at $318,985
3
bedrooms
2
baths
1,196
sq ft
$267
price per sf
Multi Family
property type
1 Day
time on site
1988
yr. built
0.36 acre
lot size
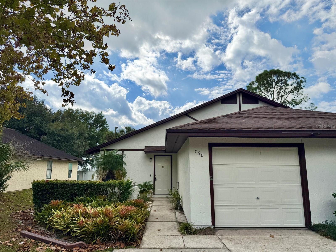
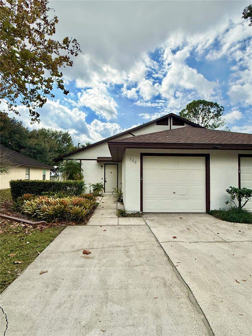
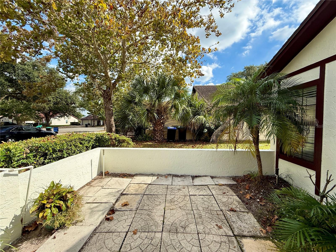
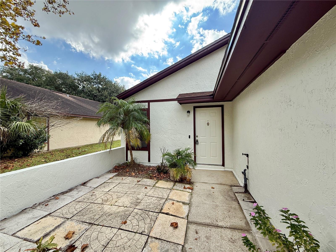
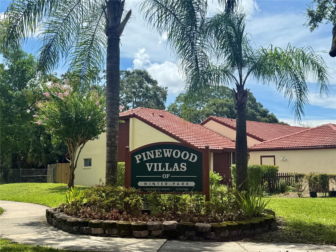
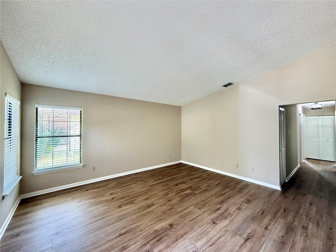
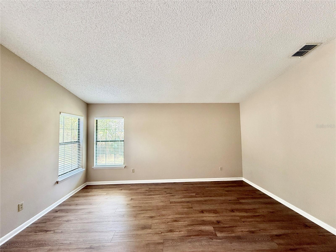
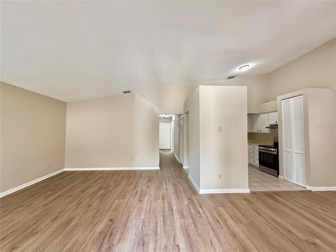
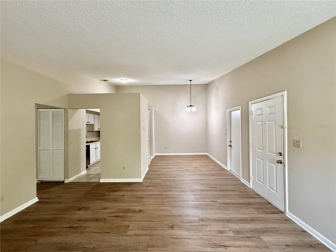
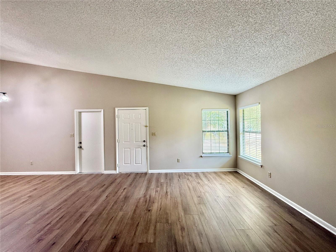
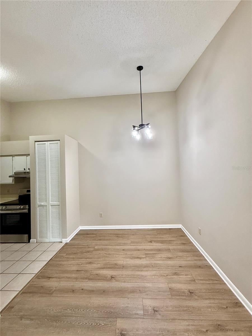
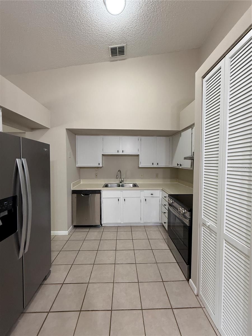
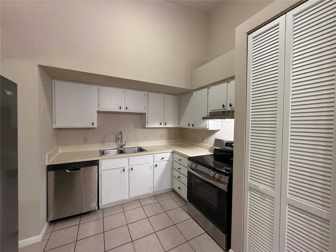
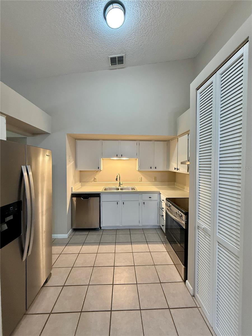
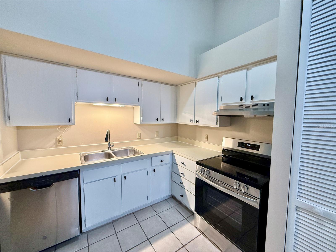
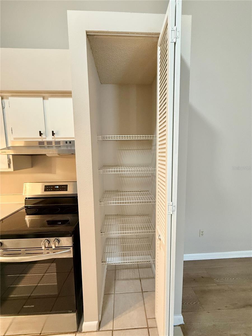
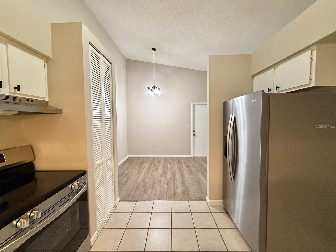
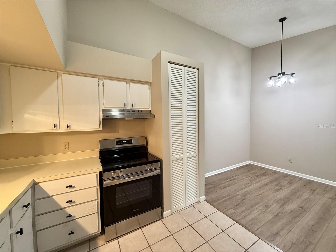
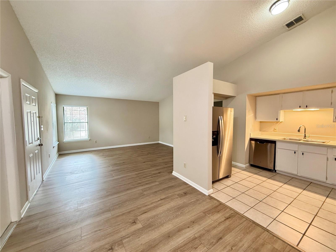
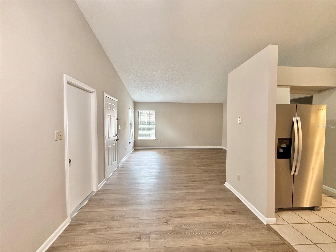
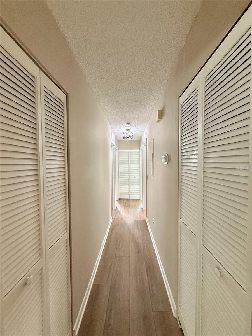
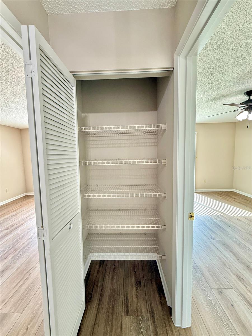
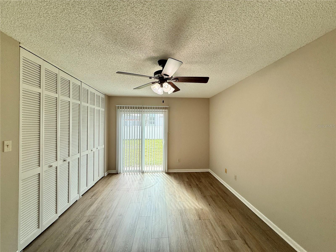
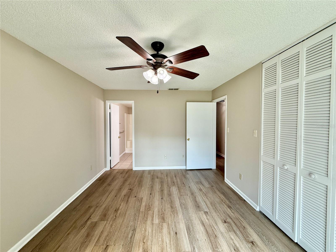
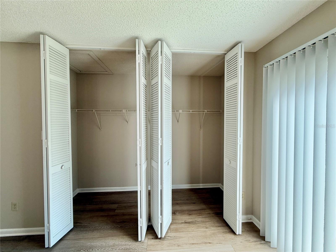
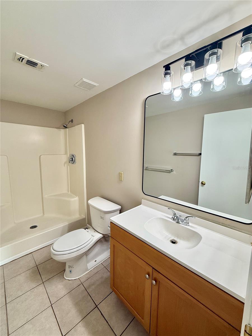
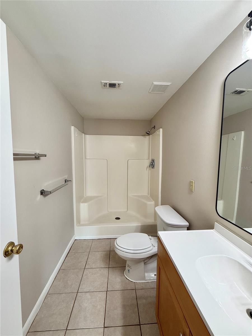
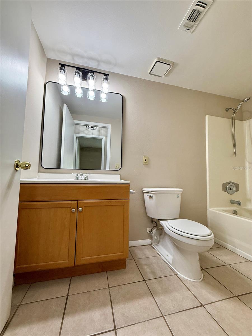
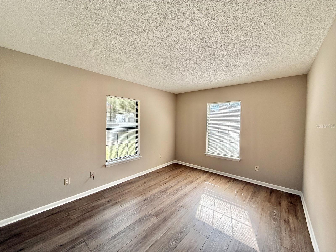
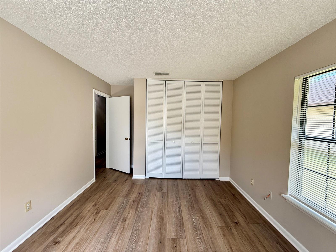
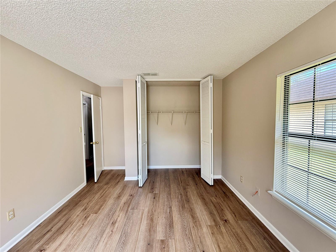
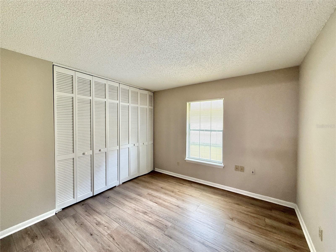
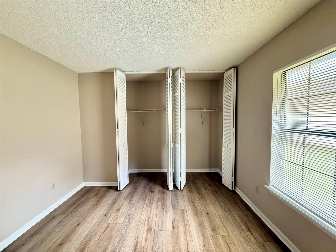
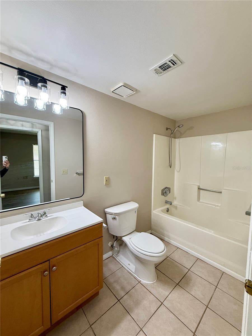
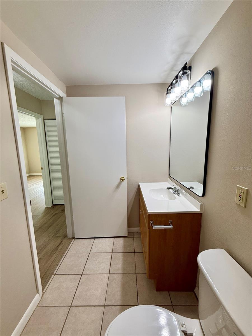
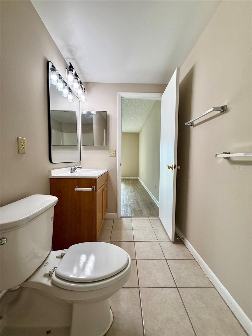
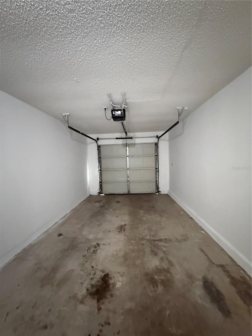
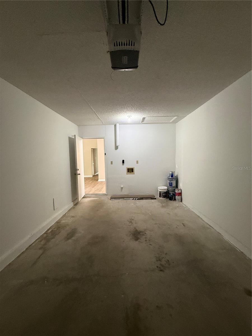
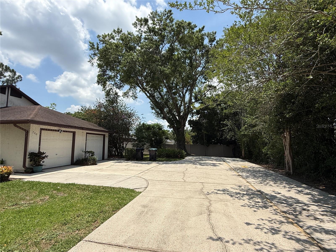
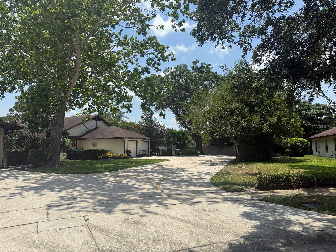
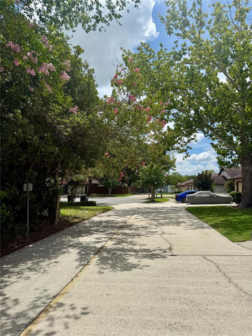
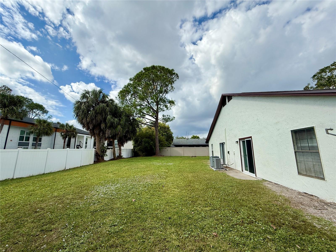
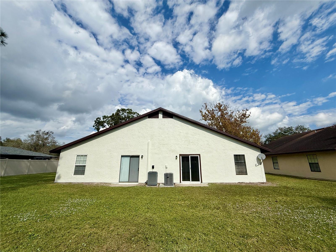
Welcome to this beautifully appointed three-bedroom, two-bath duplex nestled on a peaceful cul-de-sac in desirable Winter Park, just a short walk from Winter Park Pines Golf Club. This private second half of the end-unit duplex, offers an inviting combination of modern updates, comfortable living spaces, and an excellent location. The duplex features an open and airy floor plan with vaulted ceilings, Brand New Luxury Vinyl Plank Flooring throughout the living spaces and bedrooms, new interior and exterior paint, updated fixtures throughout, and ceiling fans for added comfort. The Kitchen features stainless steel appliances, cabinets that have fresh paint, and tile ...flooring. The Kitchen opens up to the Dining Room, which is open to the large Great Room. All three bedrooms have generous space and ample closet storage. The primary suite provides direct access to the backyard and open patio through sliding glass doors, creating an easy connection between indoor and outdoor living. The Primary Bedroom has an ensuite bath, and the second bathroom is accessed off of the hallway, which is perfect for the second two bedrooms to use as well as visiting guests. Outside, enjoy a spacious backyard, and a welcoming paver patio at the front of the home. Additional features include a one-car garage with automatic opener and low HOA fees. Conveniently located off of Banchory and 436, within walking distance of nearby schools and just minutes from golf, shopping, restaurants, and everything Winter Park has to enjoy. With its extensive updates, desirable corner-lot location, and placement in a highly regarded school district, this home is a wonderful opportunity to enjoy the Winter Park lifestyle! Recent Updates Include: 11/4/26 Full Exterior Paint, 10/7/26 New Luxury Vinyl Plank Flooring, 9/22/26 Full Interior Paint, 8/31/26 New AC, 6/25/26 New Roof, 7/30/25 Fridge, 12/04/24 Range.

No upcoming open house dates. Check back later.
Bedrooms
- Total Bedrooms: 3
Bathrooms
- Full bathrooms: 2
Appliances
- Dishwasher
- Disposal
- Range
- Refrigerator
Association
- Association Fee: $1,032
- Association Fee Frequency: Annually
- Association Name: Linda McLaughlin
- Association Phone: 407-579-0094
Construction Materials
- Stucco
Cooling
- Central Air
Exterior Features
- Courtyard
Flooring
- Luxury Vinyl
- Tile
Foundation Details
- Slab
Heating
- Central
- Electric
Interior Features
- Ceiling Fans(s)
- Open Floorplan
- Split Bedroom
- Vaulted Ceiling(s)
Laundry Features
- Electric Dryer Hookup
- In Garage
- Washer Hookup
Levels
- One
Lock Box Type
- Sentri Lock
Other Equipment
- Irrigation Equipment
Parking Features
- Driveway
- Garage Door Opener
Patio and Porch Features
- Front Porch
- Patio
- Rear Porch
Pets Allowed
- Cats OK
- Dogs OK
Road Surface Type
- Paved
Roof
- Shingle
Sewer
- Public Sewer
Utilities
- BB/HS Internet Available
- Cable Available
Vegetation
- Mature Landscaping
- Trees/Landscaped
WaterSource
- Public
Window Features
- Blinds
Rooms
- Living Room
- Primary Bedroom
- Kitchen
- Dining Room
- Bedroom 2
- Bedroom 3

SUN PROPERTIES, INC.
407-645-5700
Data Source: Stellar MLS
MLS#: O6458049
Data Source Copyright: © 2026 Stellar MLS All rights reserved.
This property was listed on 11/17/2026 and last updated as of 11/18/2026 1:33:16 AM. OSI IDX updated the data from Stellar MLS on 11/17/2026 at 5:40 PM. This information is for your personal, non-commercial use and may not be used for any purpose other than to identify prospective properties you may be interested in purchasing. Display of MLS data is usually deemed reliable but is NOT guaranteed accurate by the MLS. Buyers are responsible for verifying the accuracy of all information and should investigate the data themselves or retain appropriate professionals. Information from sources other than the Listing Agent may have been included in the MLS data. Unless otherwise specified in writing, Broker/Agent has not and will not verify any information obtained from other sources. The Broker/Agent providing the information contained herein may or may not have been the Listing and/or Selling Agent.
Your Search Results
© 2026 RE/MAX Select Group
Terms & Services | Privacy Policy | DMCA Notice | Accessibility Statement
EQUAL HOUSING OPPORTUNITY


RE/MAX Select Group
900 East Atlantic Ave, Suite 10, Delray Beach, FL 33483
Mobile: (561) 350-0154
freeman3225@gmail.com

