1176 Leconte Court
Griffin, GA 30223
For Sale - Active
offered at $547,180
3
bedrooms
2
baths
1,872
sq ft
$292
price per sf
Single Family
property type
5 Days
time on site
2026
yr. built
7,841 sq ft
lot size
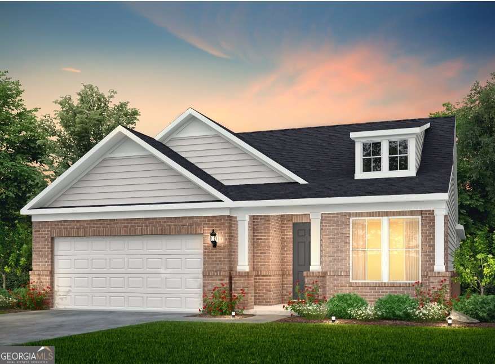
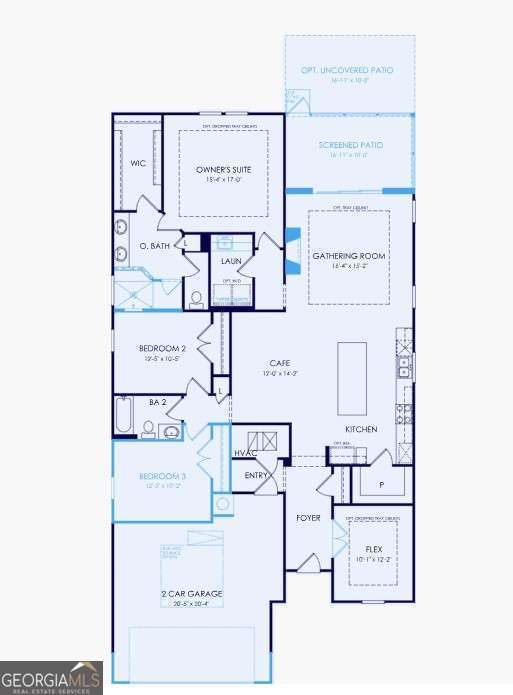
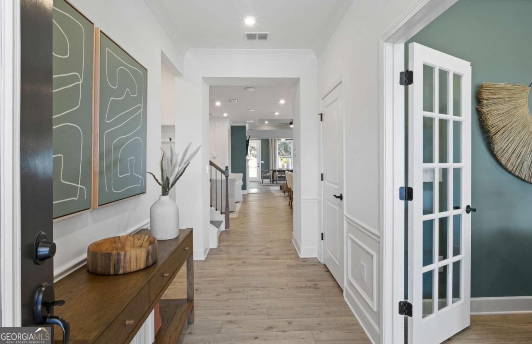
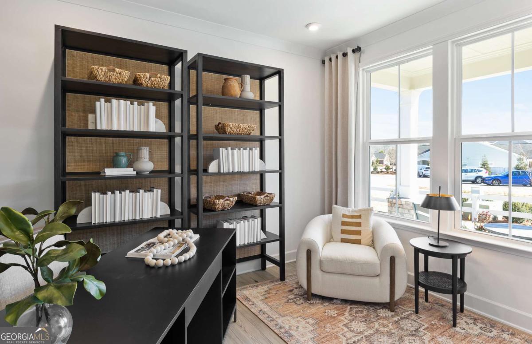
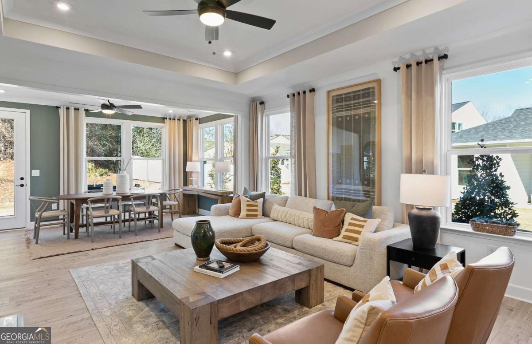
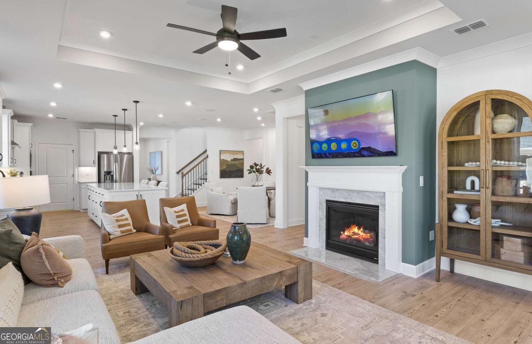
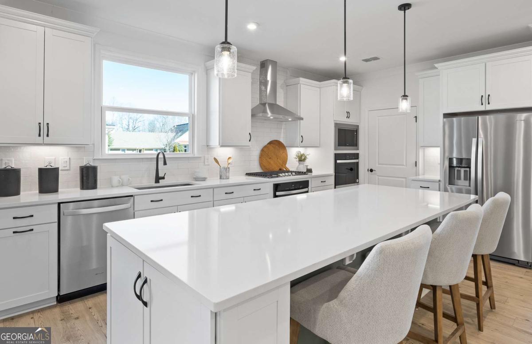
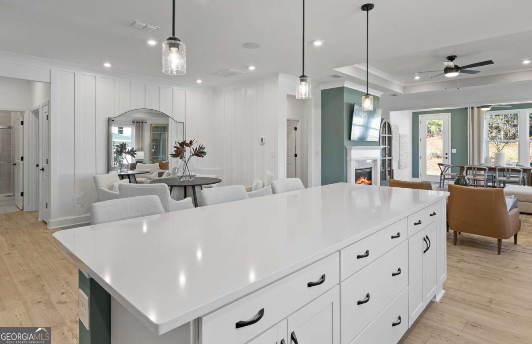
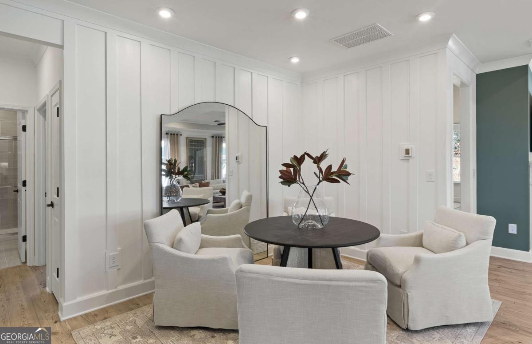
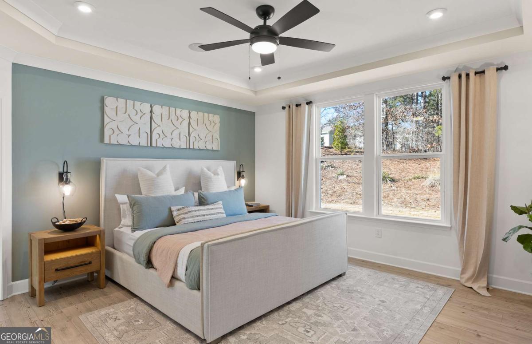
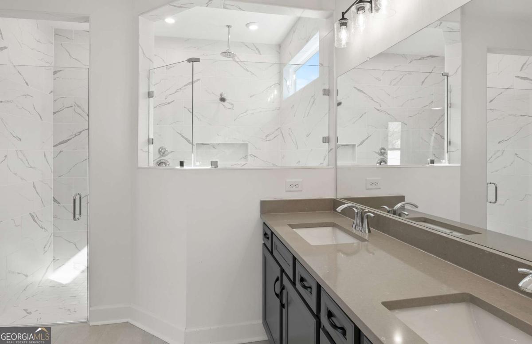
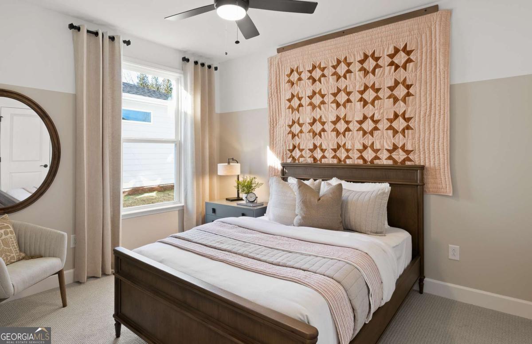
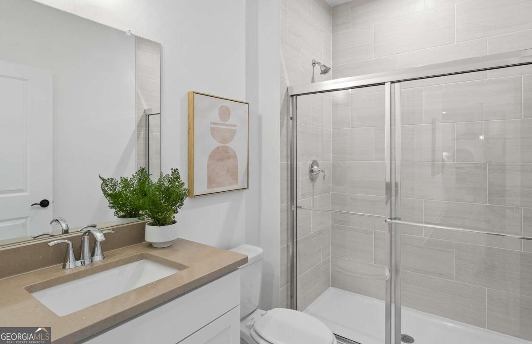
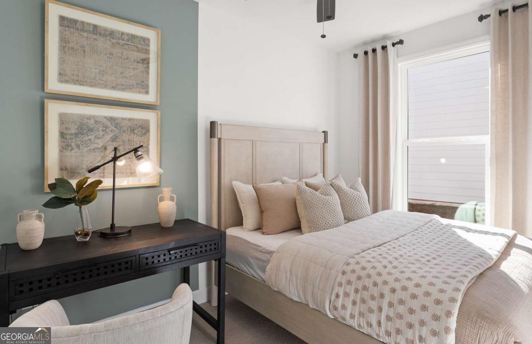
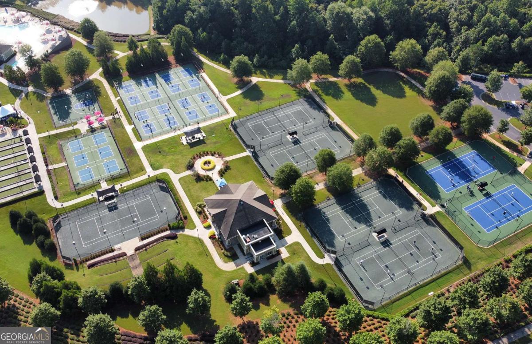
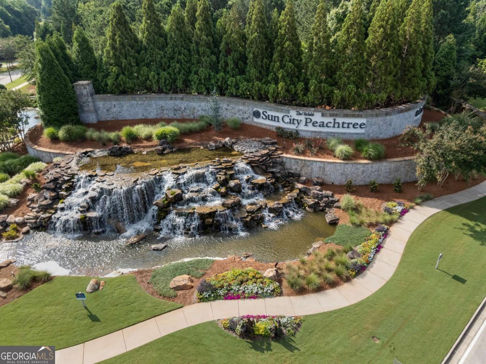
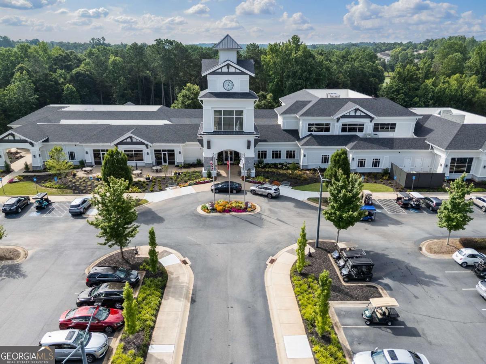
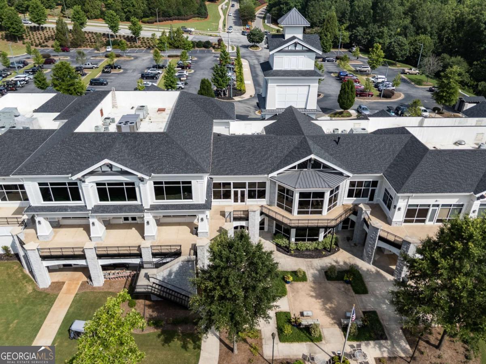
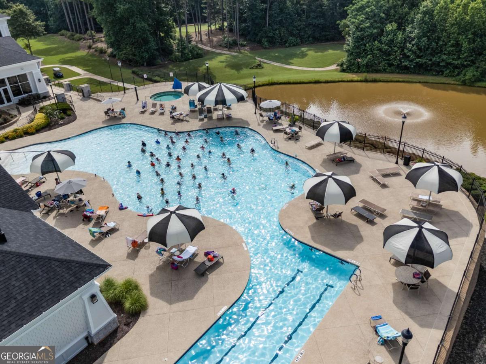
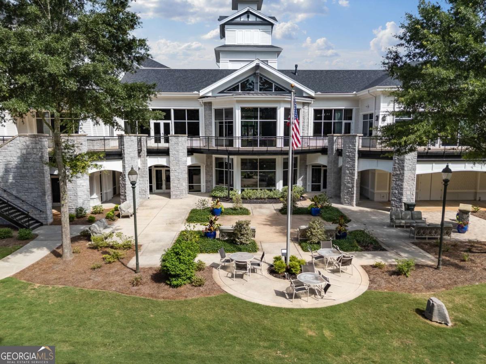
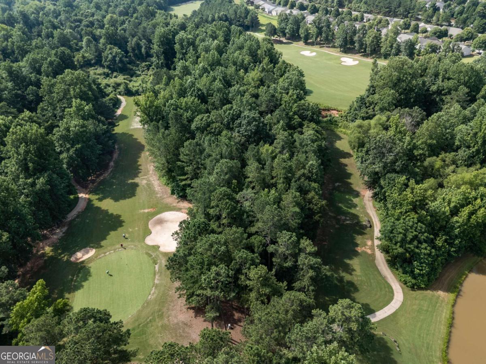
Welcome to easy, elegant living in Sun City Peachtree by Del Webb! This beautifully Mainstay designed ranch-style home offers the convenience of one-level living with a spacious open-concept floor plan perfect for everyday comfort and entertaining. Featuring 3 bedrooms and 2 bathrooms, the home boasts a gourmet kitchen with built-in cabinetry, gas cooktop, wall oven, stainless steel appliances, and ample space for gathering with family and friends. The oversized owner's retreat provides a peaceful escape with a luxurious spa-inspired bathroom featuring a large walk-in shower. A versatile bonus room offers endless possibilities as a home office, craft room, hobby sp...ace, or den. Relax year-round on the screened patio and enjoy the low-maintenance lifestyle you've been dreaming of. Live your best life at Sun City Peachtree in Griffin, GA, a premier 55+ active adult community offering world-class amenities, resort-style recreation, fitness facilities, golf, clubs, and a vibrant calendar of social events designed to bring neighbors together and foster lasting friendships. This is more than a home, it's a lifestyle! Home is currently under construction. Photos shown are of a model home featuring a similar floor plan and are for illustrative purposes only. Actual home design, finishes, features, and available options may vary from those depicted.

Sunday, November 22, 2026
from 2:00 PM to 5:00 PMSaturday, November 28, 2026
from 12:00 PM to 4:00 PMSunday, November 29, 2026
from 2:00 PM to 5:00 PMBedrooms
- Total Bedrooms: 3
Bathrooms
- Full bathrooms: 2
Appliances
- Cooktop
- Dishwasher
- Disposal
- Gas Water Heater
- Microwave
- Other
- Oven
- Stainless Steel Appliance(s)
Architectural Style
- Ranch
- Traditional
Association
- Association Fee: $3,180
Association Fee Includes
- Maintenance Grounds
- Reserve Fund
- Swimming
- Tennis
- Trash
Basement
- None
Common Walls
- No Common Walls
Community Features
- Clubhouse
- Golf
- Park
- Pool
- Retirement Community
- Sidewalks
- Street Lights
- Tennis Court(s)
Construction Materials
- Brick
- Concrete
- Other
Cooling
- Central Air
- Electric
- Heat Pump
- Zoned
Exterior Features
- Other
Fireplace Features
- Family Room
- Gas Starter
Flooring
- Carpet
- Hardwood
- Tile
Foundation Details
- Slab
Green Energy Efficient
- Insulation
- Thermostat
- Water Heater
Heating
- Central
- Heat Pump
- Zoned
Interior Features
- Double Vanity
- High Ceilings
- Master On Main Level
- Other
- Roommate Plan
- Tray Ceiling(s)
- Walk-In Closet(s)
Laundry Features
- In Hall
- Other
Levels
- One
Lock Box Type
- None
Lot Features
- Cul-De-Sac
- Level
- Private
Parking Features
- Garage
- Attached
- Kitchen Level
- Garage Door Opener
Patio and Porch Features
- Patio
- Screened
Property Condition
- Under Construction
Roof
- Composition
- Other
Security Features
- Carbon Monoxide Detector(s)
- Smoke Detector(s)
Sewer
- Public Sewer
Structure Type
- House
Utilities
- Cable Available
- Electricity Available
- Natural Gas Available
- Sewer Available
- Underground Utilities
- Water Available
Vegetation
- Cleared
- Grassed
WaterSource
- Public
Window Features
- Double Pane Windows

Pulte Realty of Georgia, Inc
Jaymie Dimbath
Data Source: Georgia MLS
MLS#: 10891990
Data Source Copyright: © 2026 Georgia MLS All rights reserved.
This property was listed on 11/17/2026 and last updated as of 11/17/2026 9:36:51 PM. OSI IDX updated the data from Georgia MLS on 11/21/2026 at 5:32 PM. This information is for your personal, non-commercial use and may not be used for any purpose other than to identify prospective properties you may be interested in purchasing. Display of MLS data is usually deemed reliable but is NOT guaranteed accurate by the MLS. Buyers are responsible for verifying the accuracy of all information and should investigate the data themselves or retain appropriate professionals. Information from sources other than the Listing Agent may have been included in the MLS data. Unless otherwise specified in writing, Broker/Agent has not and will not verify any information obtained from other sources. The Broker/Agent providing the information contained herein may or may not have been the Listing and/or Selling Agent.
Your Search Results
© 2026 RE/MAX Select Group
Terms & Services | Privacy Policy | DMCA Notice | Accessibility Statement
EQUAL HOUSING OPPORTUNITY


RE/MAX Select Group
900 East Atlantic Ave, Suite 10, Delray Beach, FL 33483
Mobile: (561) 350-0154
freeman3225@gmail.com

