112 E 49th Street
Minneapolis, MN 55419
For Sale - Active
offered at $650,000
3
bedrooms
2.25
baths
2,988
sq ft
$218
price per sf
Single Family
property type
1 Day
time on site
1930
yr. built
--
lot size
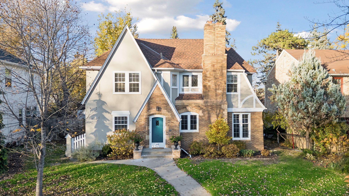
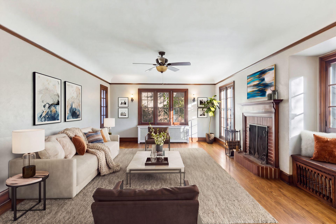
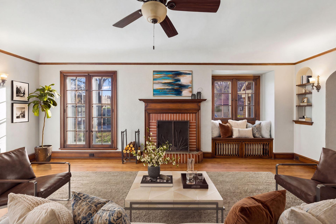
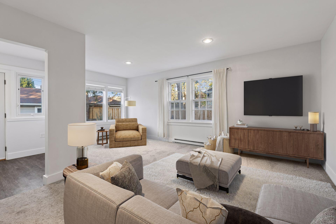
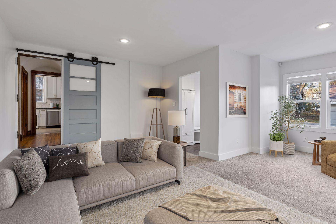
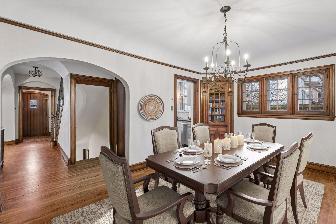
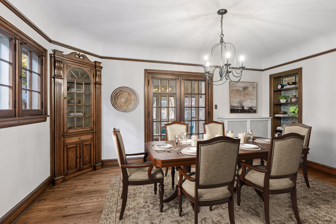
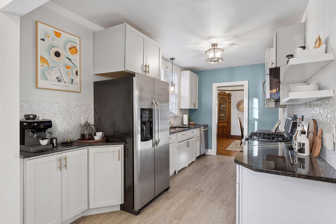
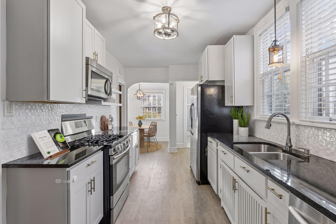
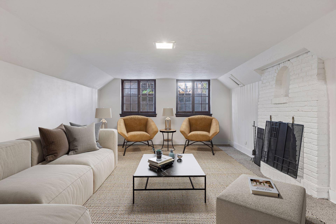
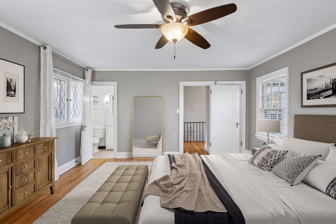
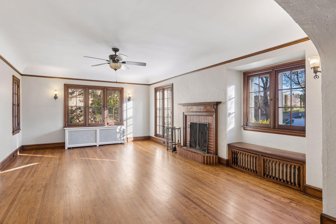
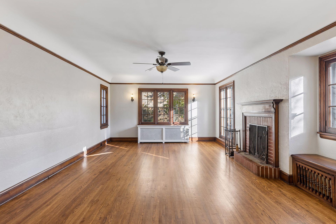
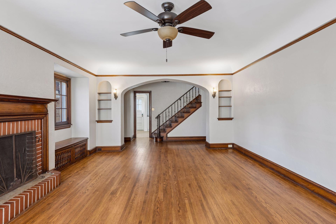
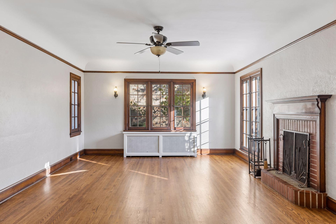
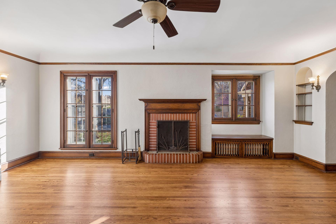
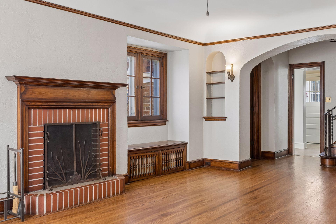
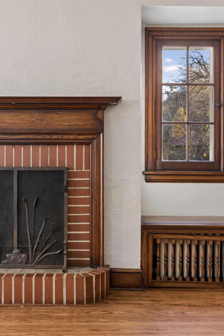
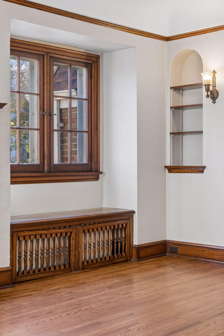
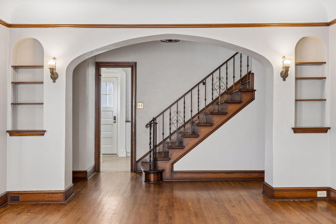
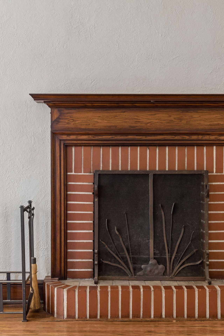
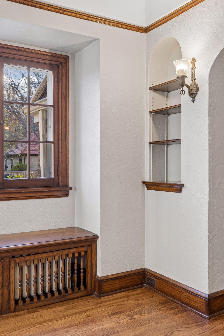
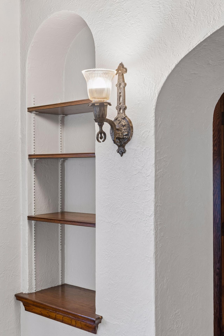
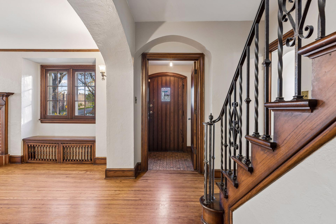
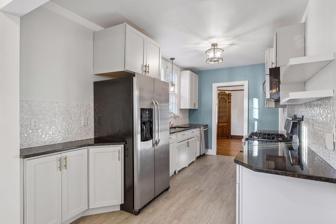
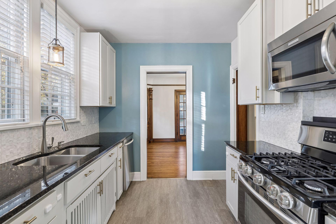
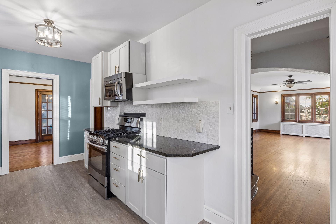
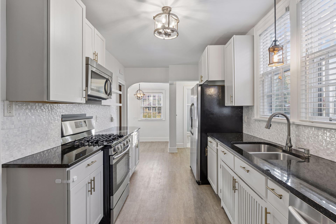
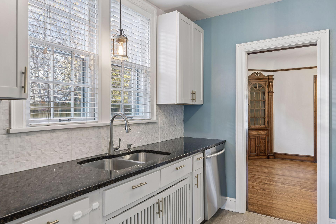
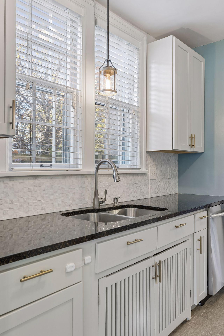
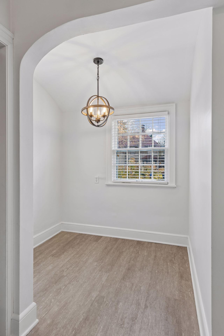
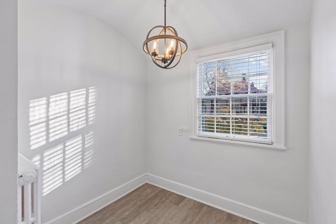
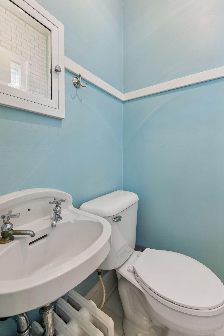
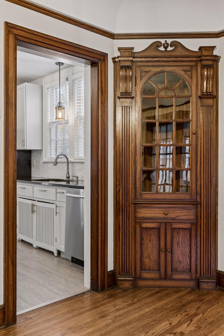
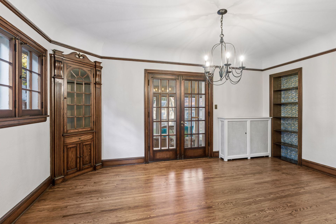
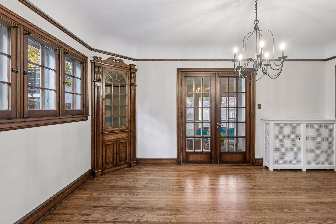
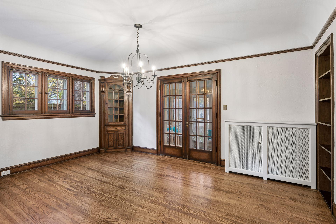
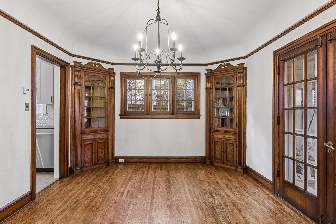
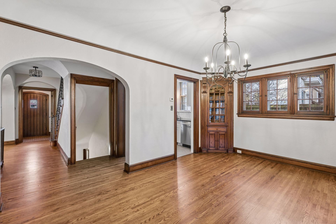
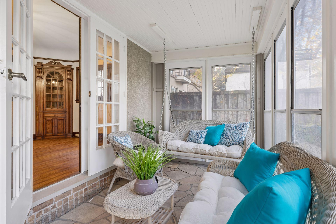
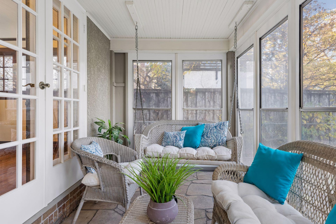
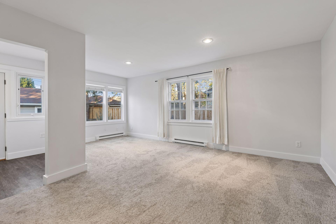
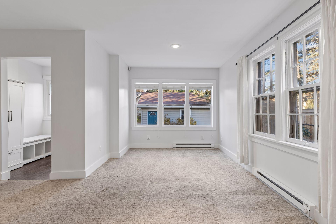
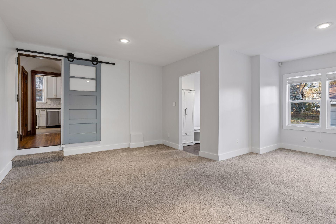
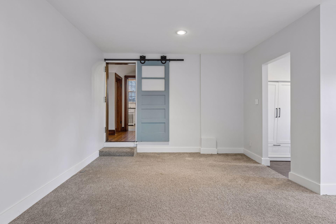
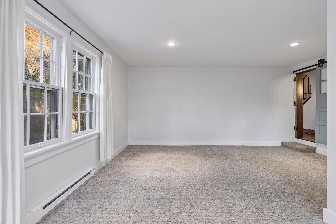
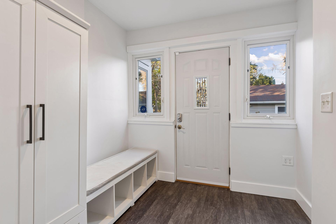
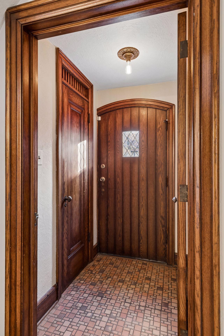
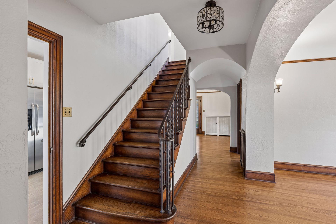
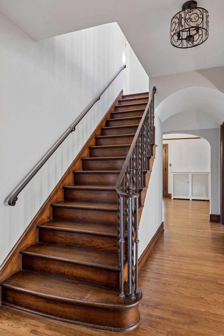
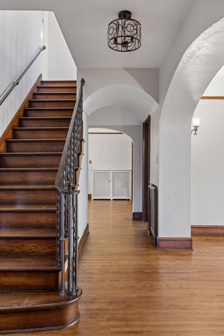
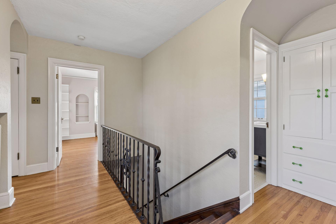
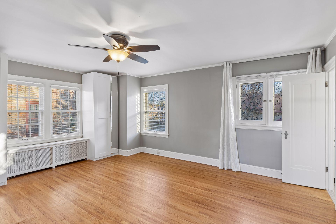
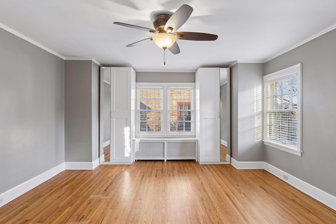
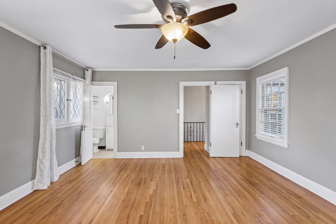
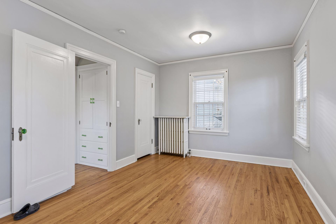
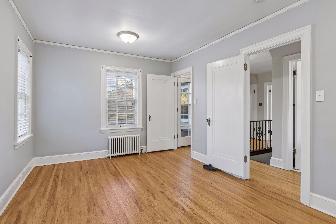
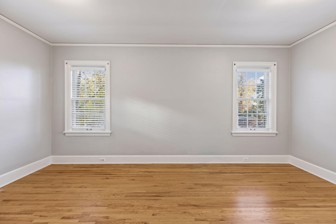
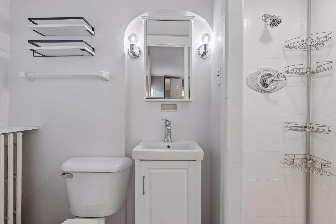
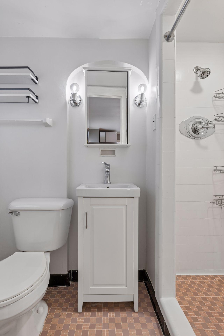
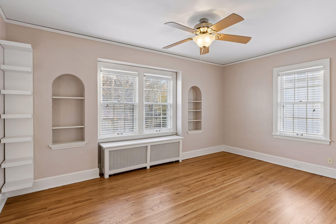
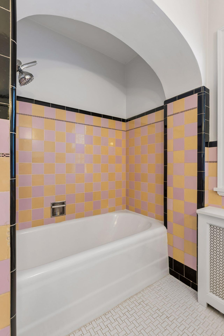
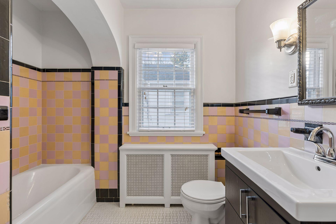
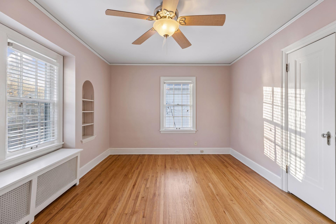
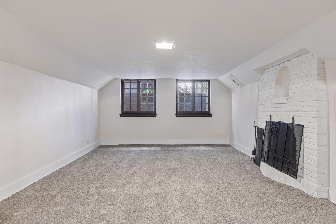
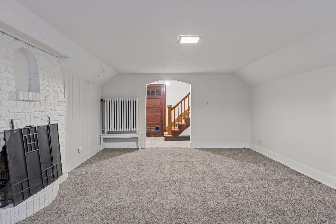
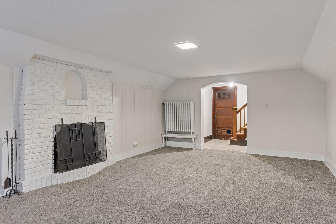
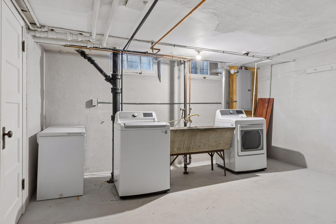
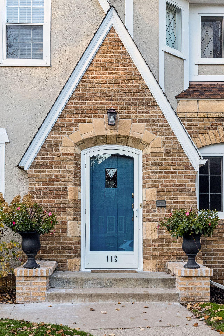
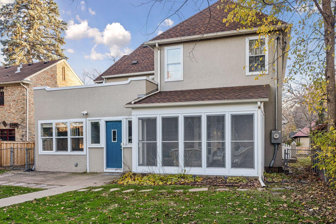
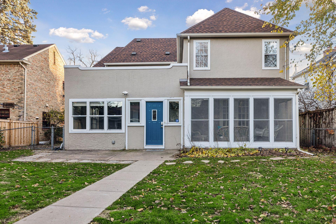
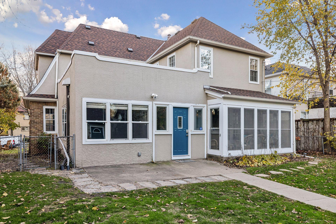
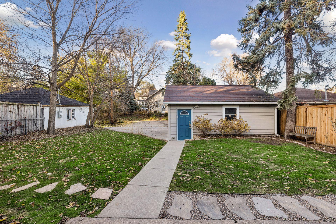
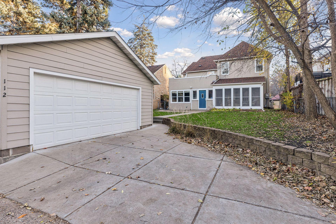
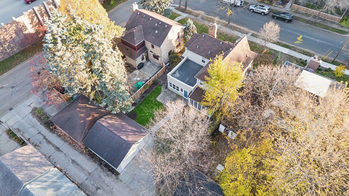
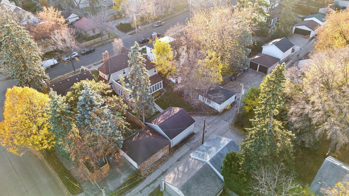
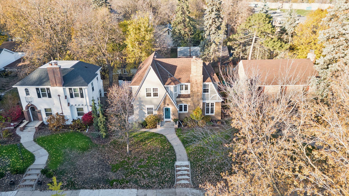
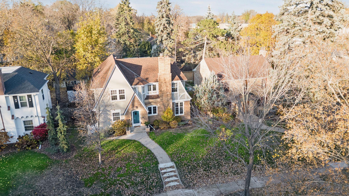
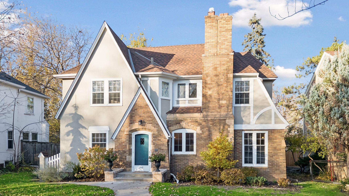
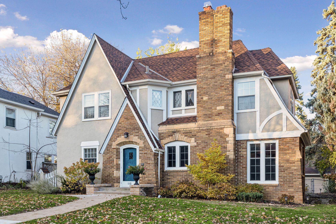
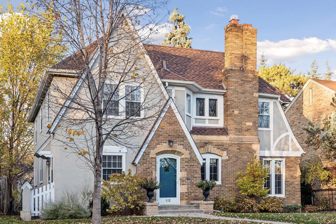
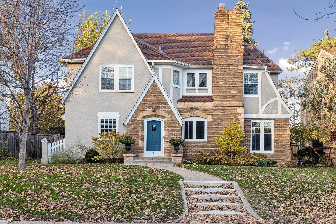
Welcome to 112 E 49th Street in the historic and iconic Tangletown Neighborhood of Minneapolis. Convenient to freeway access, MSP international airport, DT Minneapolis and St. Paul, 50th and France, restaurants, shopping and schools. This beautiful Tudor style home has all the features you would expect to see, a front facing two story brick fireplace, stucco, custom wood windows and dramatic roof gables and angles. As you walk in, you’re greeted by a beautiful vintage wood staircase with wrought iron rails, oak hardwood floors throughout, a stunning sundrenched living room with brick fireplace and built-ins, cheery galley kitchen with white cabinets, granite counterto...ps, stainless appliances and cozy morning nook, ½ bath, formal dining room with built-in corner decorative storage cabinets, 3 season porch with stone floors and French doors, family room with office space and a mudroom with storage and cubbies. The upper-level features oak hardwood floors throughout, 3 spacious bedrooms including a primary suite with tiled ¾ bath and an additional vintage tiled full bath. The lower level has an additional family or recreational area with fireplace, laundry room, storage area, future sauna space and utility room. The outside features a concrete patio and a two-car garage with concrete driveway. See 3D tour and video for your own private showing today.

Sunday, November 22, 2026
from 2:00 PM to 4:00 PMBedrooms
- Total Bedrooms: 3
Bathrooms
- Full bathrooms: 1
- Three quarter bathrooms: 1
- Half bathrooms: 1
Accessibility Features
- None
Appliances
- Dishwasher
- Dryer
- Freezer
- Microwave
- Range
- Refrigerator
- Stainless Steel Appliances
- Washer
Basement
- Block
- Daylight/Lookout Windows
- Egress Window(s)
- Finished
- Full
- Storage Space
Cooling
- Window Unit(s)
Electric
- Circuit Breakers
Exterior Features
- Stone
- Stucco
- Wood
Fireplace Features
- Family Room
- Living Room
- Wood Burning
Foundation Details
- Block
Heating
- Boiler
- Radiant
Laundry Features
- In Basement
- Lower Level
- Laundry Room
- Sink
Levels
- Two
Lock Box Type
- Combo
Lot Features
- Public Transit (w/in 6 blks)
Parking Features
- Detached Garage
- Concrete
Pool Features
- None
Road Frontage Type
- City Street
- Curbs
- Paved Streets
- Sidewalks
- Street Lights
Road Responsibility
- Public Maintained Road
Roof
- Age 8 Years or Less
- Architectural Shingle
- Asphalt
- Flat
- Pitched
- Rubber
Sewer
- City Sewer/Connected
WaterSource
- City Water/Connected
Rooms
- Dining Room
- Family Room
- Family Room
- Bedroom
- Foyer
- Kitchen
- Laundry
- Living Room
- Mud Room
- Bedroom 2
- Sauna
- Storage
- Bedroom 3
- Utility Room

Lakes Sotheby's International
Michael D Bartus
Data Source: NorthstarMLS®
MLS#: 7173615
Data Source Copyright: © 2026 NorthstarMLS® All rights reserved.
This property was listed on 11/17/2026 and last updated as of 11/17/2026 8:34:06 PM. OSI IDX updated the data from NorthstarMLS® on 11/18/2026 at 12:49 AM. This information is for your personal, non-commercial use and may not be used for any purpose other than to identify prospective properties you may be interested in purchasing. Display of MLS data is usually deemed reliable but is NOT guaranteed accurate by the MLS. Buyers are responsible for verifying the accuracy of all information and should investigate the data themselves or retain appropriate professionals. Information from sources other than the Listing Agent may have been included in the MLS data. Unless otherwise specified in writing, Broker/Agent has not and will not verify any information obtained from other sources. The Broker/Agent providing the information contained herein may or may not have been the Listing and/or Selling Agent.
Your Search Results
© 2026 RE/MAX Select Group
Terms & Services | Privacy Policy | DMCA Notice | Accessibility Statement
EQUAL HOUSING OPPORTUNITY


RE/MAX Select Group
900 East Atlantic Ave, Suite 10, Delray Beach, FL 33483
Mobile: (561) 350-0154
freeman3225@gmail.com

