534 Red Barn Way
Mount Juliet, TN 37122
For Sale - Active
offered at $615,000
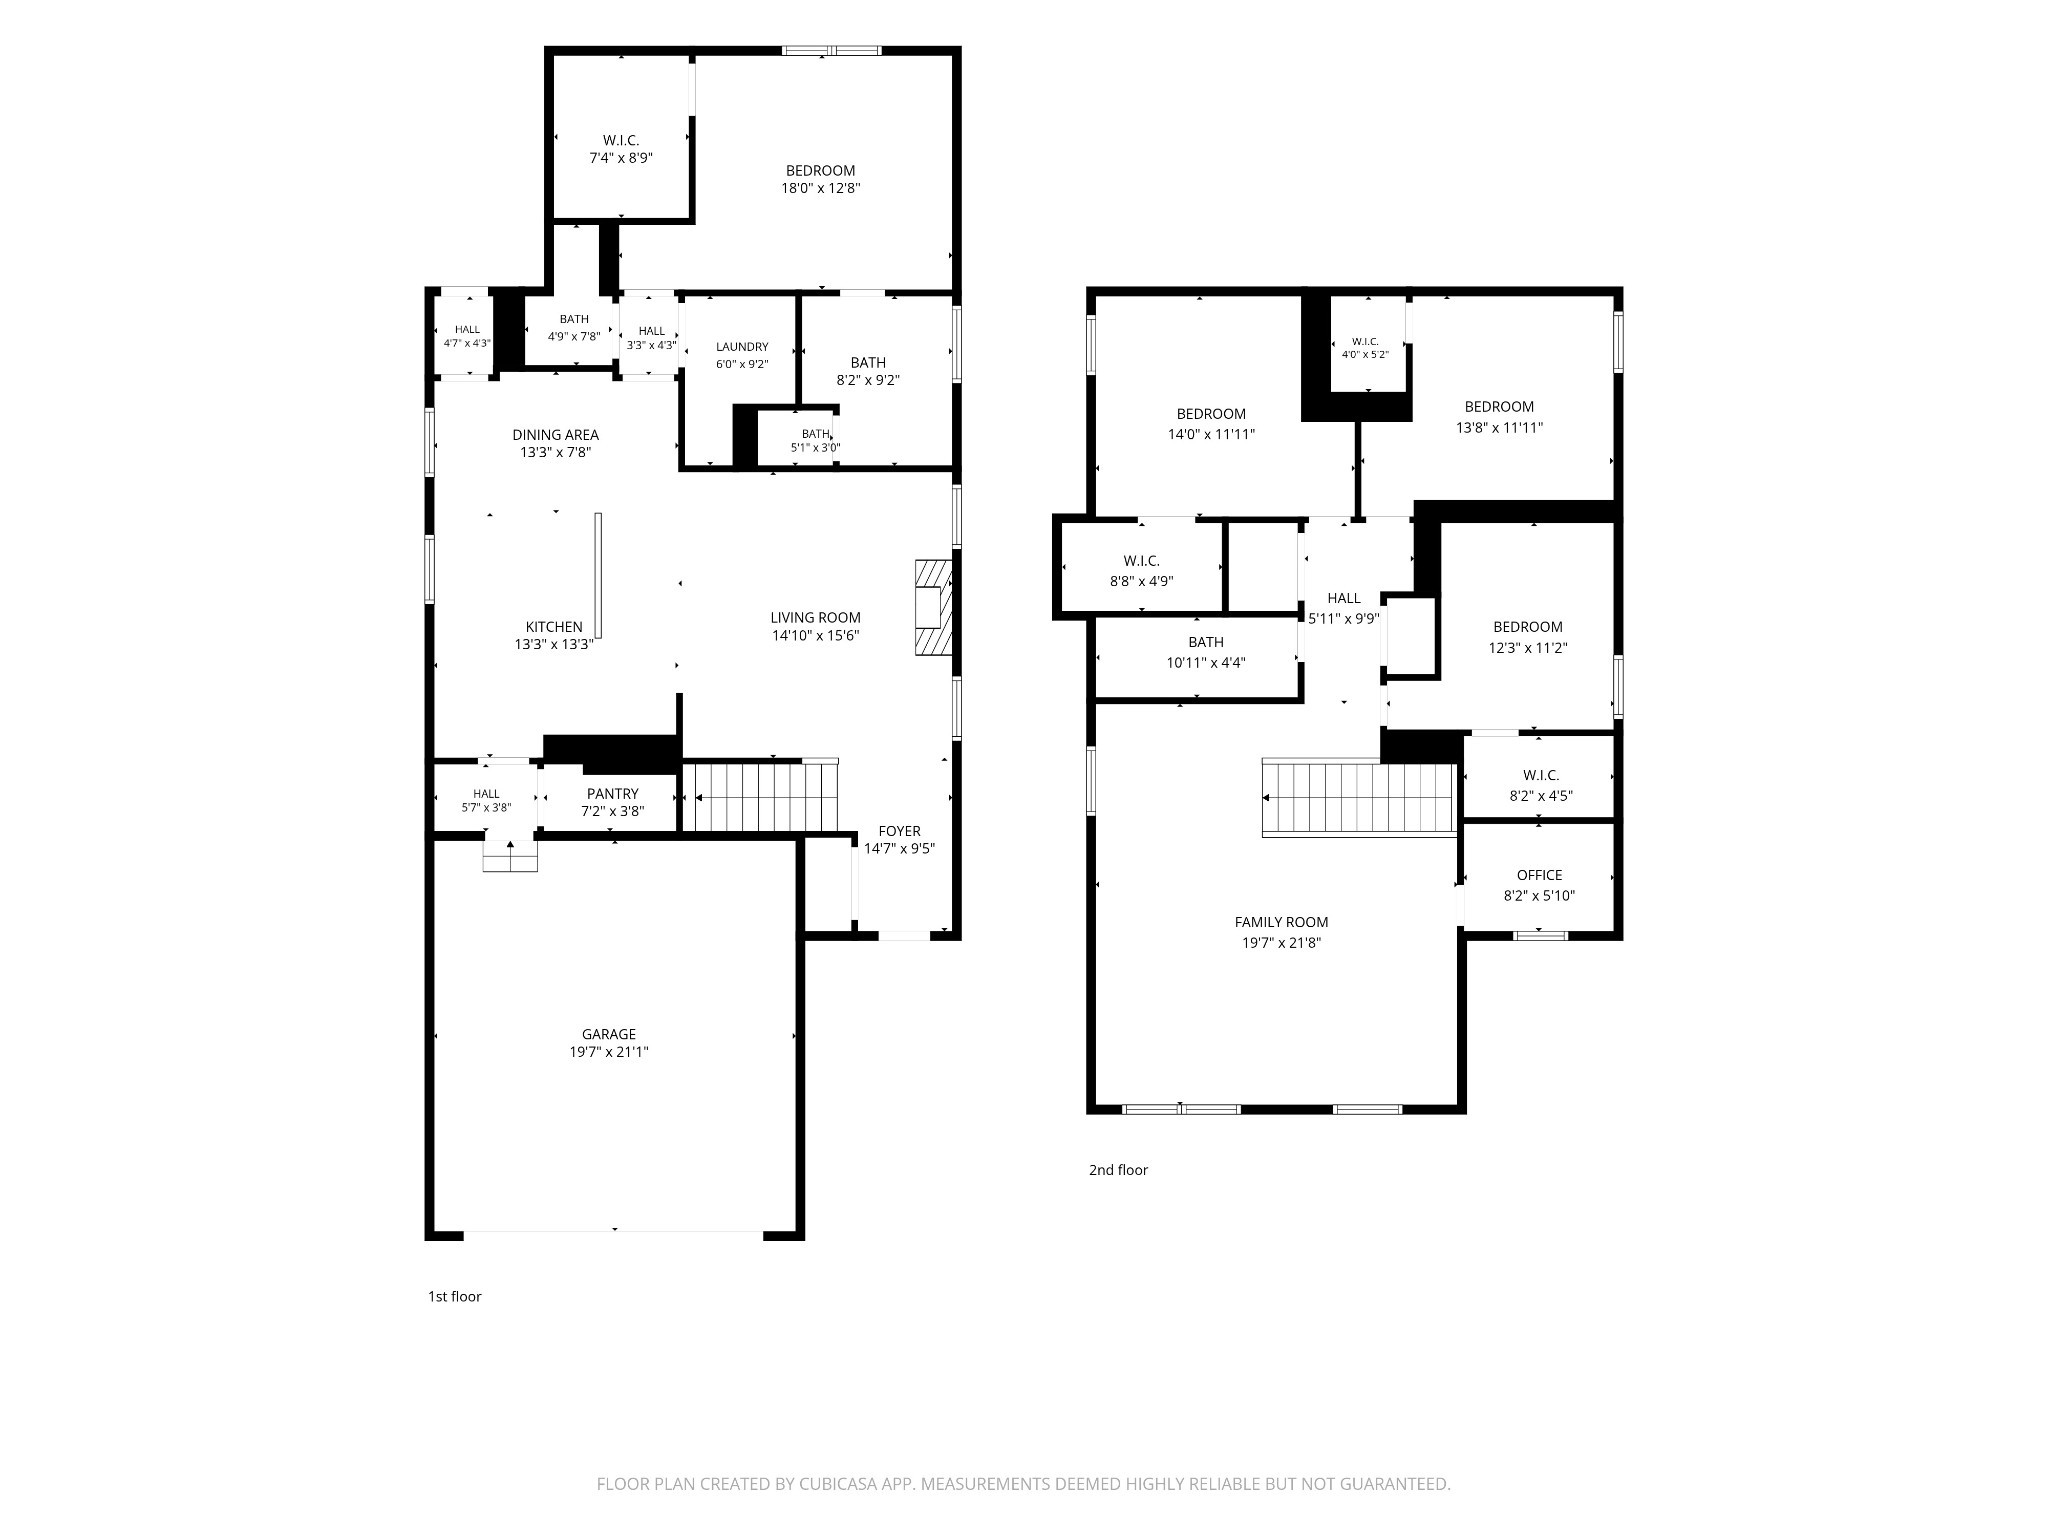
4
bedrooms
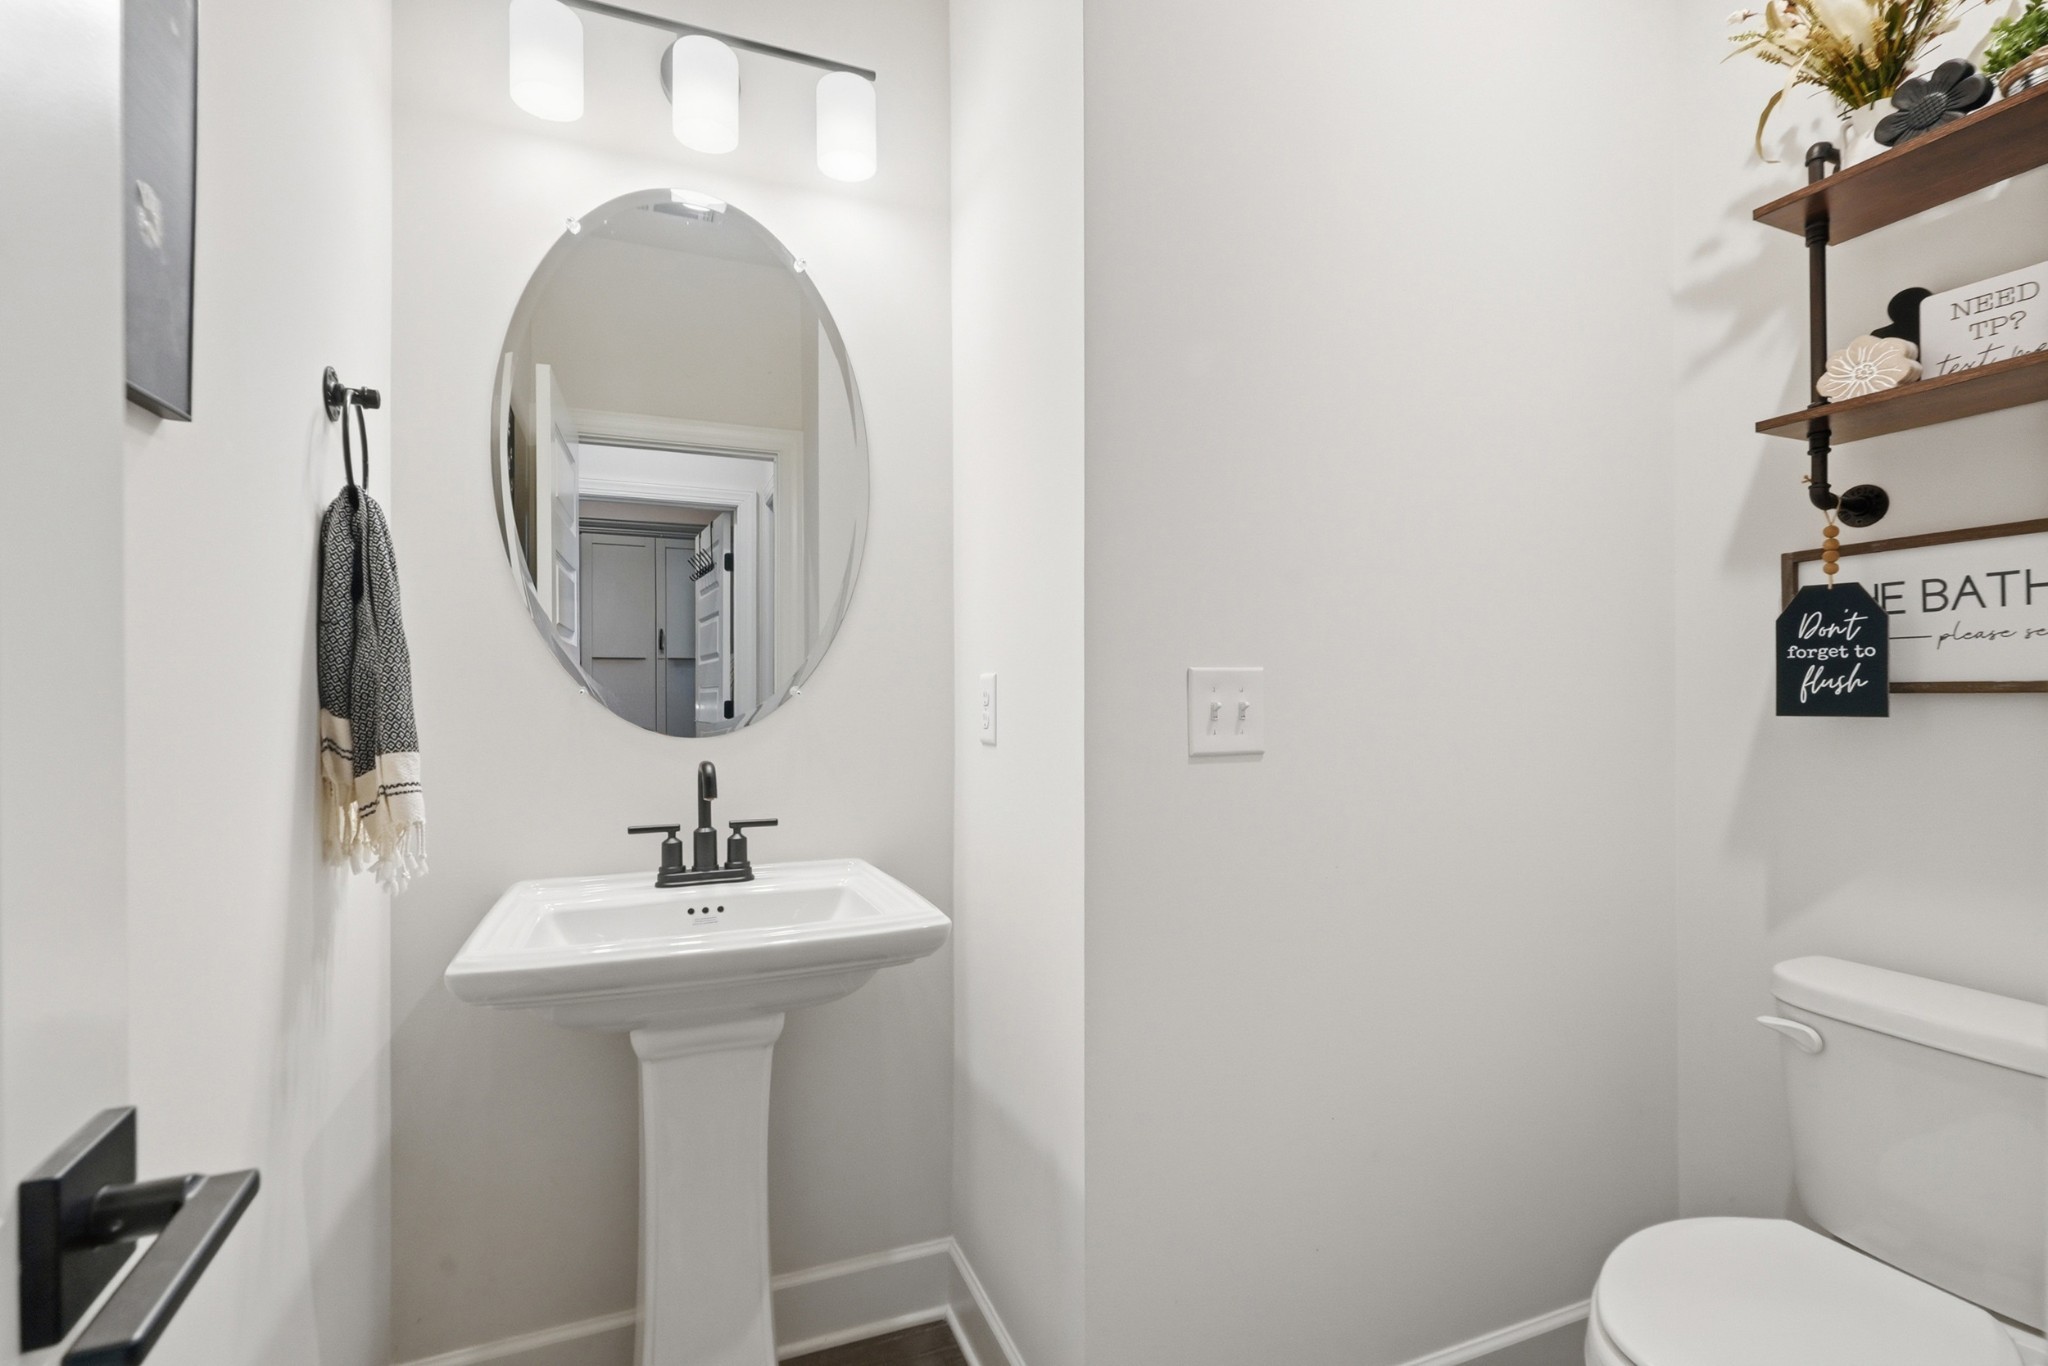
2.5
baths
2,658
sq ft
$231
price per sf
Single Family
property type
Today
time on site
2023
yr. built
7,405 sq ft
lot size
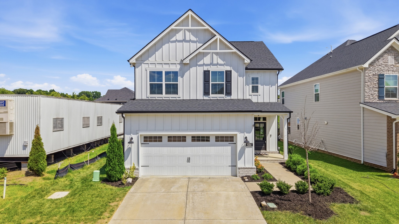
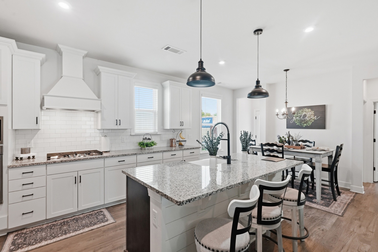
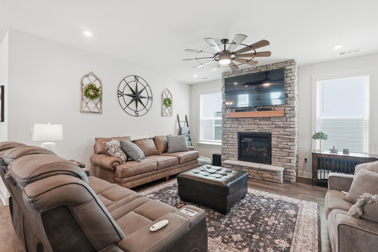
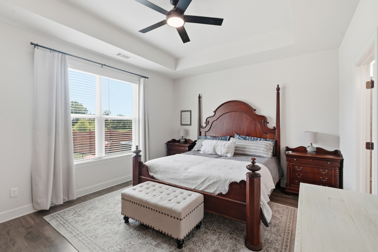
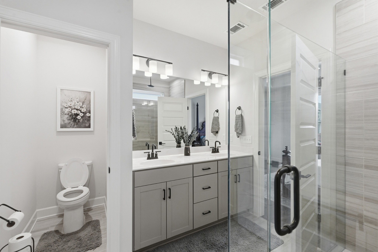
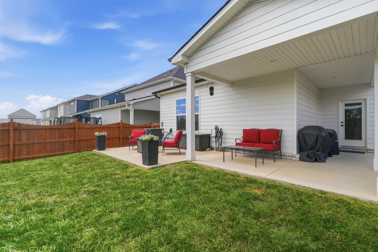
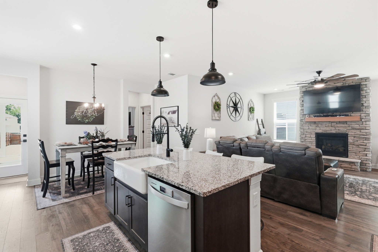
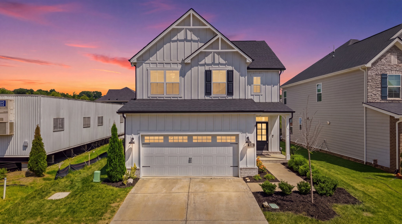
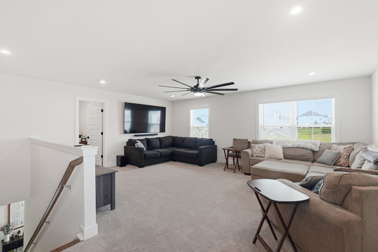
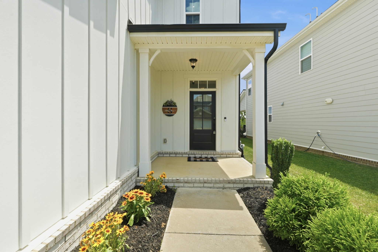
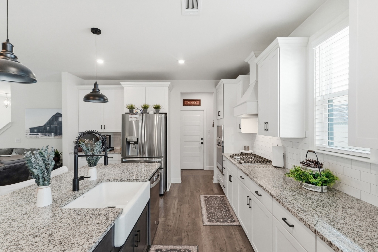
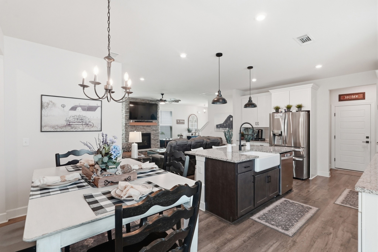
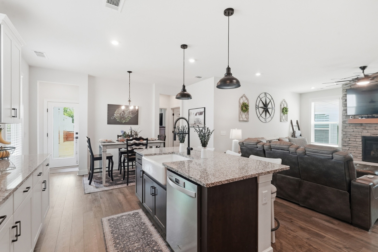
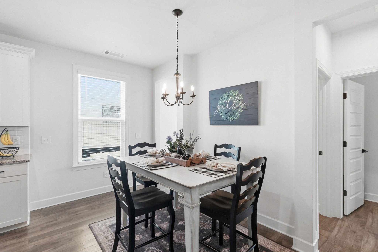
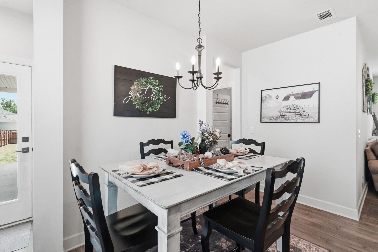
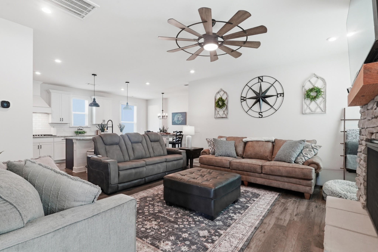
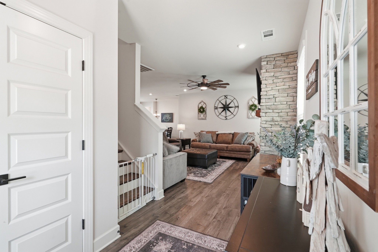
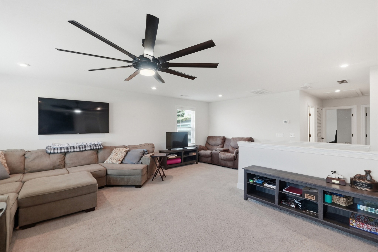
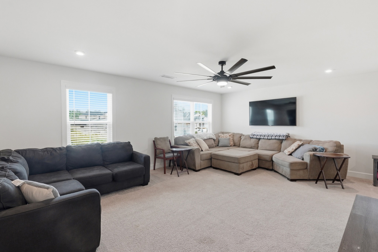
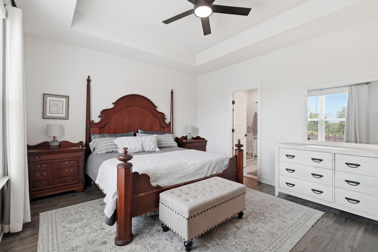
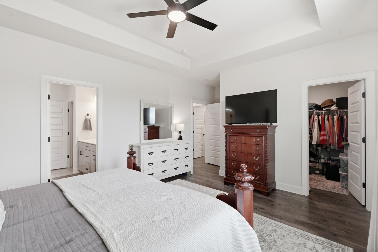
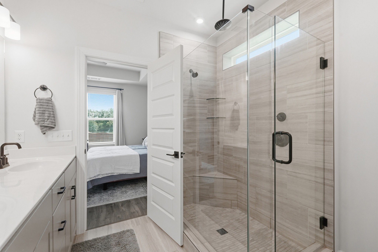
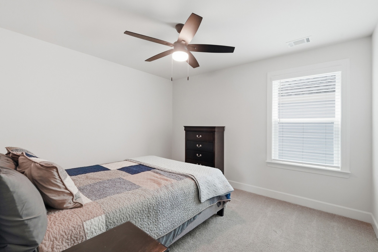
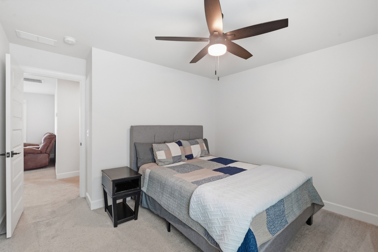
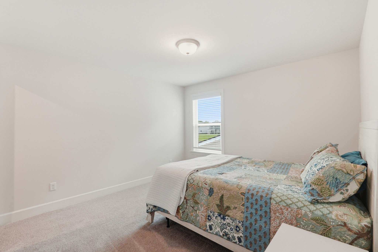
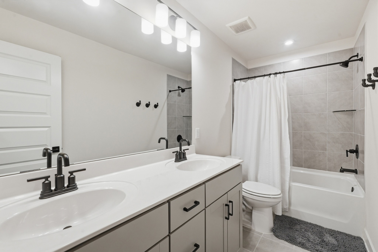
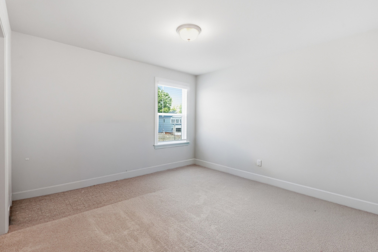
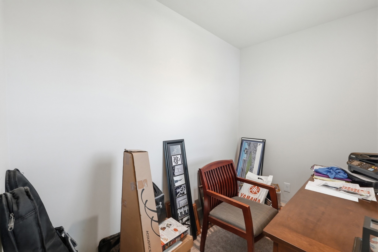
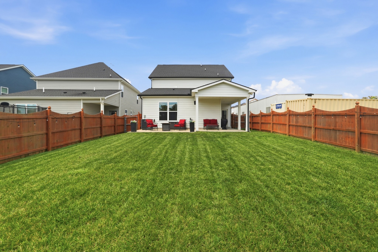
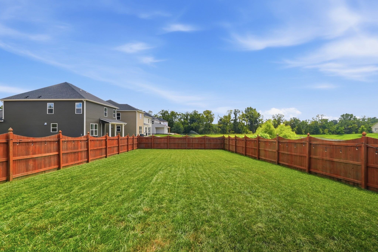
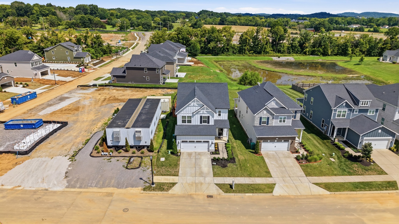
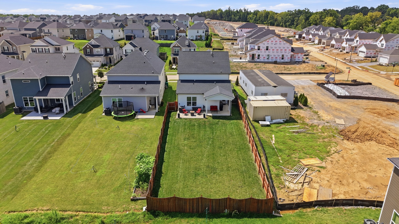
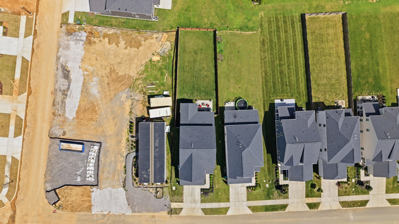
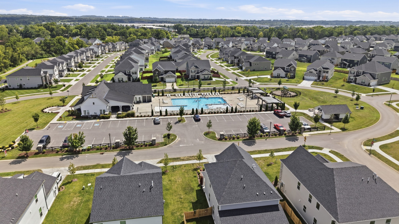
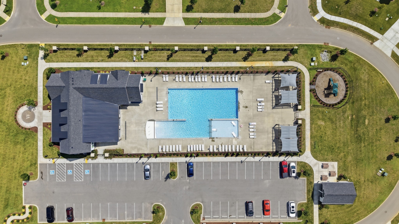
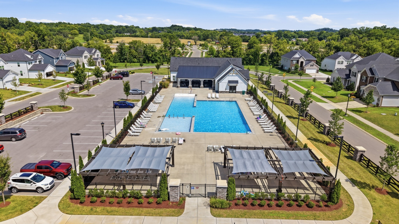
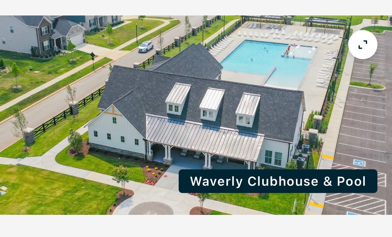
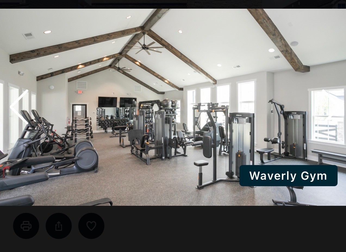
Turnkey 2023 Craftsman in Mount Juliet’s high-demand Waverly community. Featuring the sought-after Covington floor plan (4 beds, 2.5 baths, 2,658 sq. ft.), this home pairs low-maintenance modern systems with resort-style living. The open-concept main floor boasts soaring ceilings, LVP flooring, a gas fire feature, a chef’s kitchen with a gas range and walk-in pantry, and a main-level primary suite. Three upstairs bedrooms offer prime flexibility for family, guests, or remote work. Complete with a covered patio, fully fenced backyard, tankless water heater, smart-home tech, and access to Waverly’s pool, clubhouse, and gym—minutes from I-40.

No upcoming open house dates. Check back later.
Bedrooms
- Total Bedrooms: 4
Bathrooms
- Full bathrooms: 2
- Half bathrooms: 1
Appliances
- Built-In Electric Oven
- Built-In Gas Range
- Dishwasher
- ENERGY STAR Qualified Appliances
- Microwave
- Refrigerator
- Stainless Steel Appliance(s)
Association
- Association Fee2: $250
- Association Fee2 Frequency: One Time
Association Fee Includes
- Maintenance Grounds
- Recreation Facilities
- Trash
Basement
- None
Construction Materials
- Frame
Cooling
- Central Air
- Electric
Fireplace Features
- Living Room
Flooring
- Carpet
- Luxury Vinyl
- Tile
Foundation Details
- Slab
Heating
- Central
Interior Features
- Air Filter
- Built-in Features
- Ceiling Fan(s)
- High Ceilings
- Open Floorplan
- Pantry
- Smart Thermostat
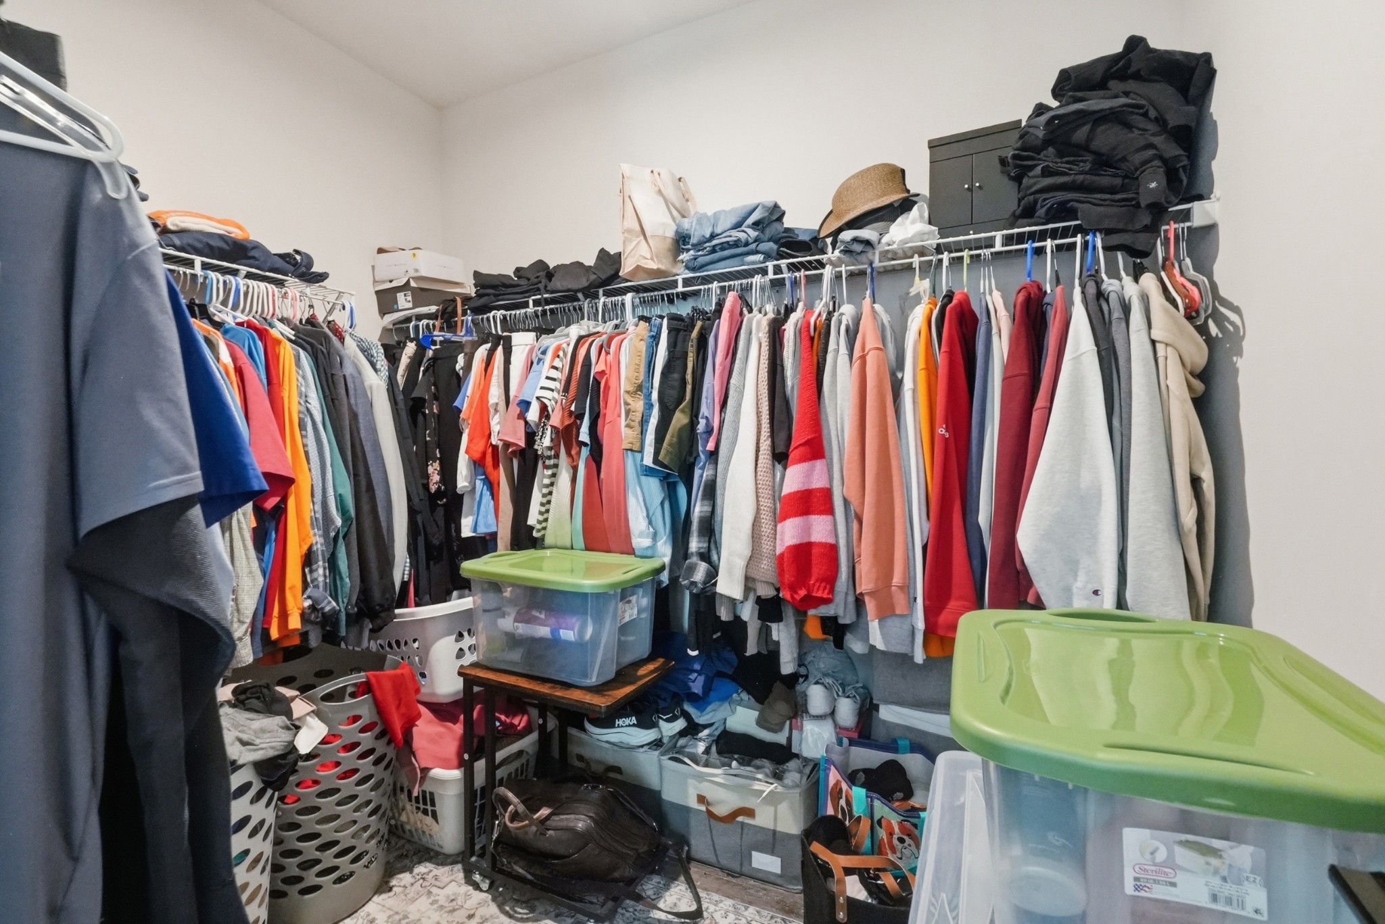
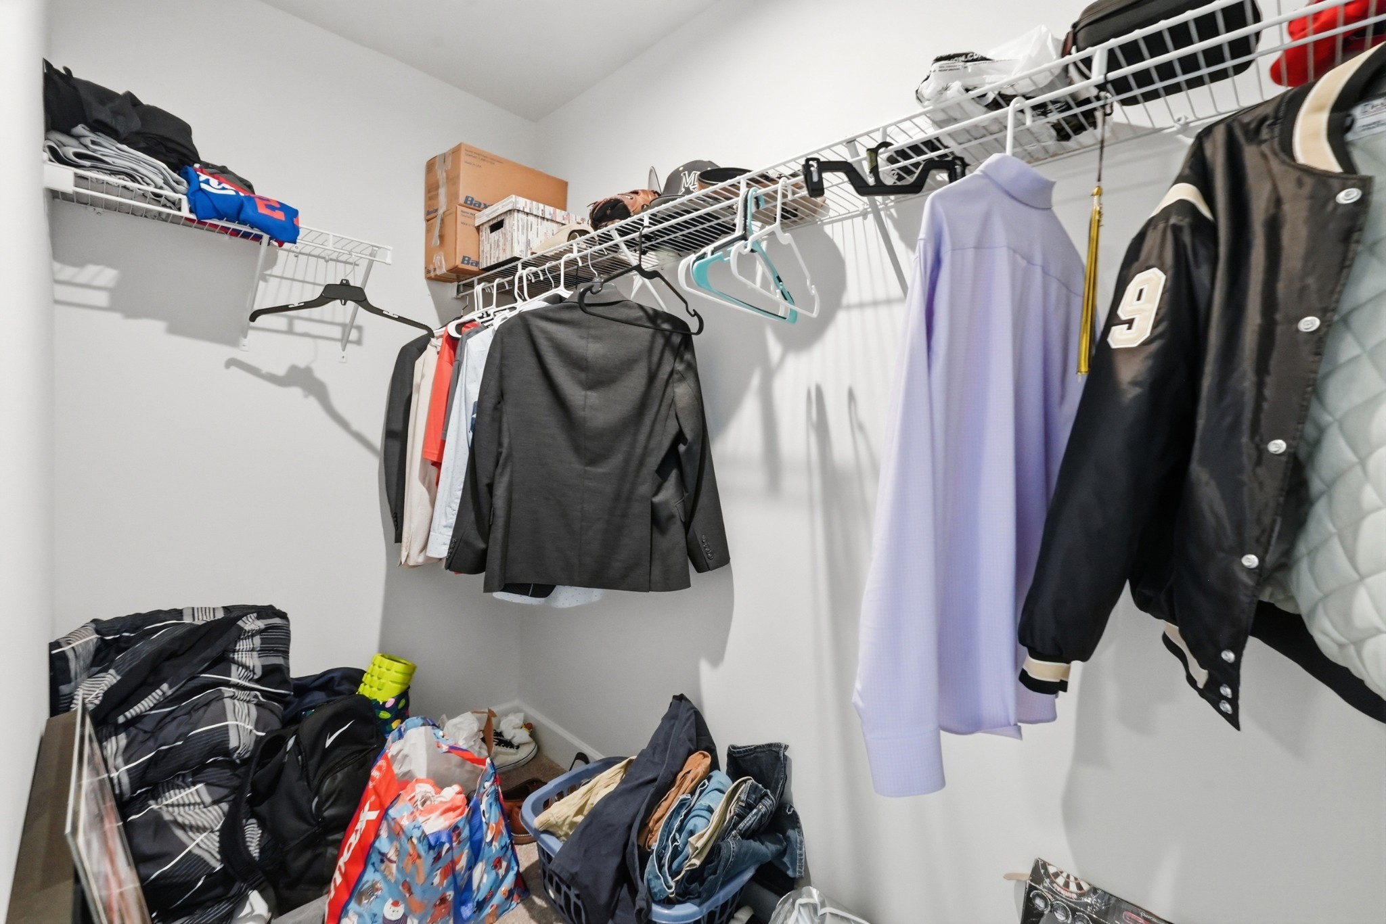
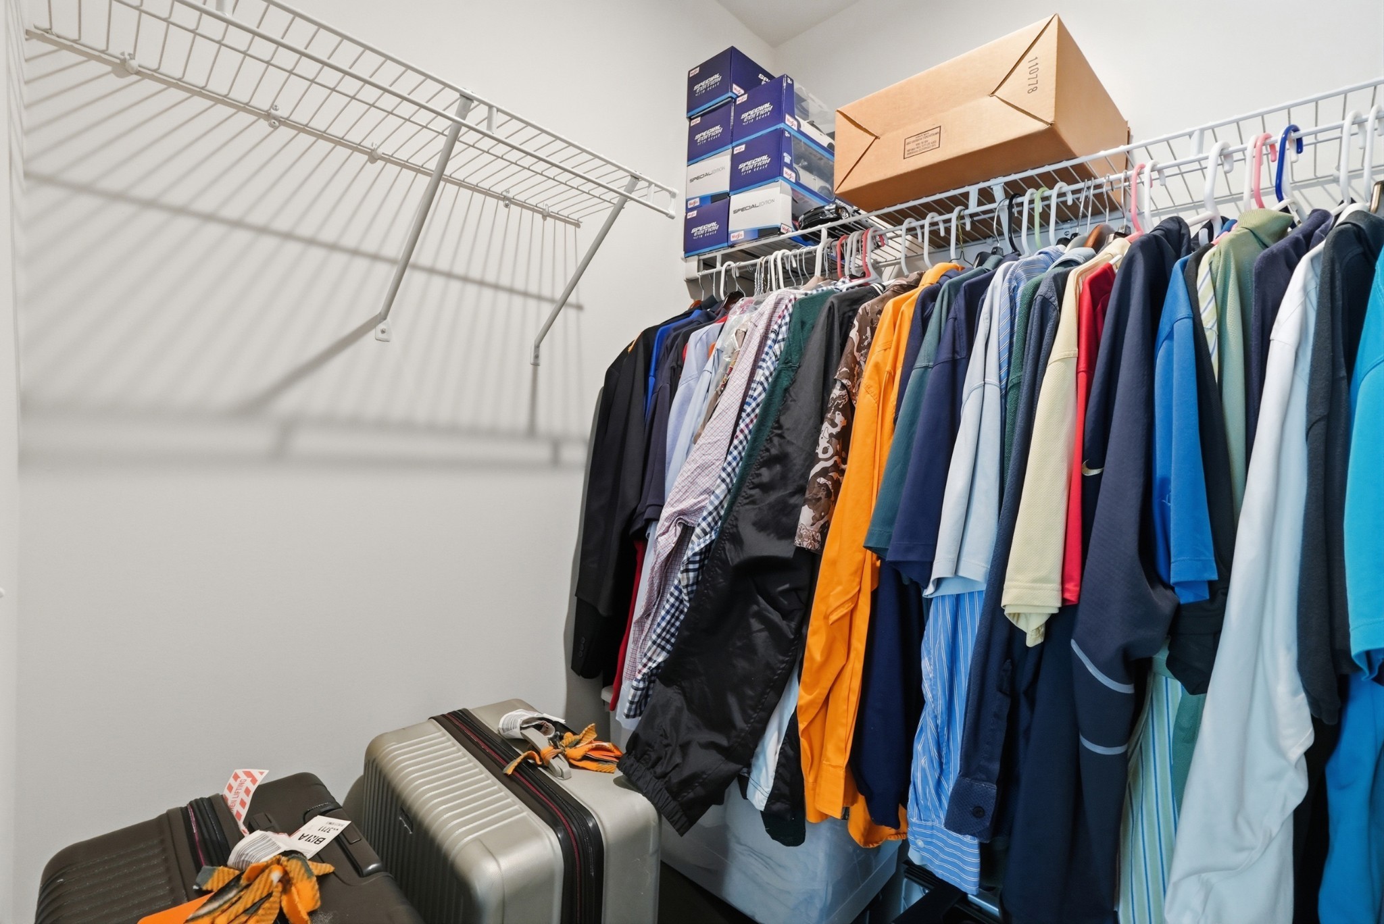
- Walk-In Closet(s)
- High Speed Internet
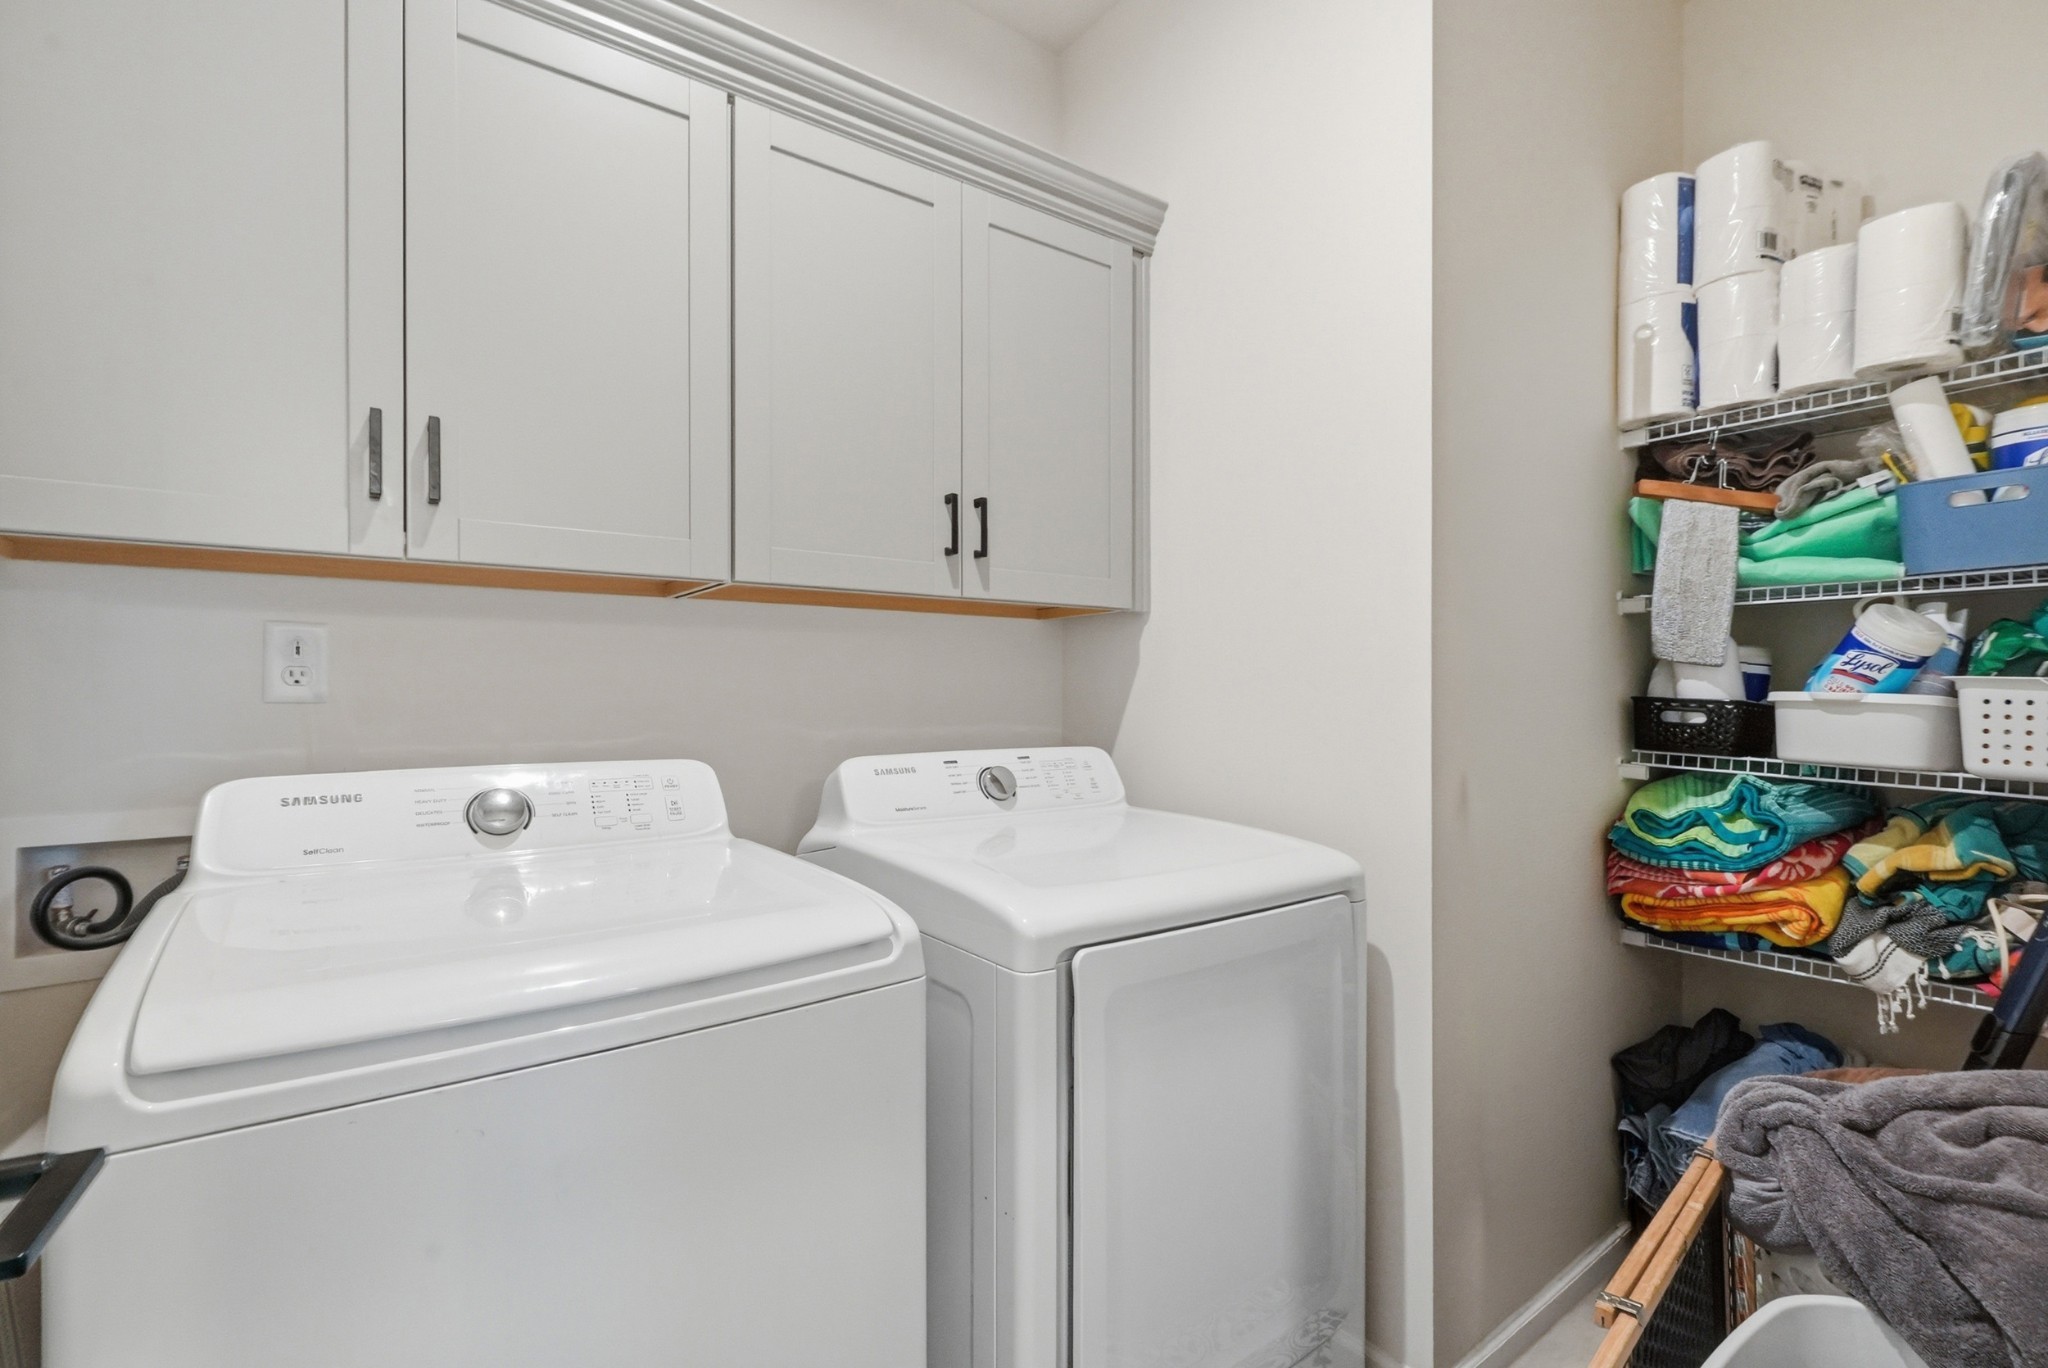
Laundry Features
- Electric Dryer Hookup
- Washer Hookup
Levels
- Two
Other Equipment
- Air Purifier
Parking Features
- Garage Door Opener
- Garage Faces Front
Patio and Porch Features
- Patio
- Covered
Roof
- Asphalt
Sewer
- Public Sewer
Utilities
- Electricity Available
- Water Available
- Cable Connected
WaterSource
- Public
Rooms
- Master Bathroom

Parks Compass
John Pickle
Data Source: RealTracs Solutions®
MLS#: 3637624
Data Source Copyright: © 2026 RealTracs Solutions® All rights reserved.
This property was listed on 11/18/2026 and last updated as of 11/18/2026 6:01:02 AM. OSI IDX updated the data from RealTracs Solutions® on 11/18/2026 at 2:43 AM. This information is for your personal, non-commercial use and may not be used for any purpose other than to identify prospective properties you may be interested in purchasing. Display of MLS data is usually deemed reliable but is NOT guaranteed accurate by the MLS. Buyers are responsible for verifying the accuracy of all information and should investigate the data themselves or retain appropriate professionals. Information from sources other than the Listing Agent may have been included in the MLS data. Unless otherwise specified in writing, Broker/Agent has not and will not verify any information obtained from other sources. The Broker/Agent providing the information contained herein may or may not have been the Listing and/or Selling Agent.
Your Search Results
© 2026 RE/MAX Select Group
Terms & Services | Privacy Policy | DMCA Notice | Accessibility Statement
EQUAL HOUSING OPPORTUNITY


RE/MAX Select Group
900 East Atlantic Ave, Suite 10, Delray Beach, FL 33483
Mobile: (561) 350-0154
freeman3225@gmail.com

