3
bedrooms
3
baths
2,100
sq ft
$167
price per sf
Single Family
property type
Today
time on site
1992
yr. built
2,000 sq ft
lot size
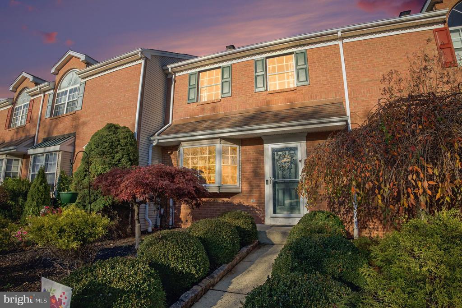
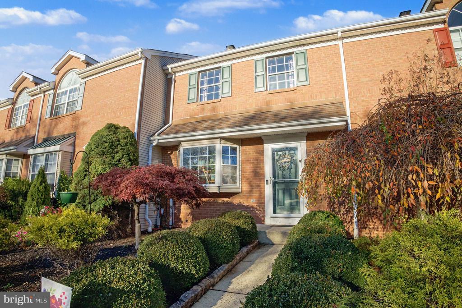
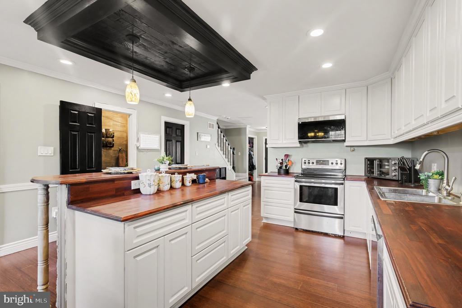
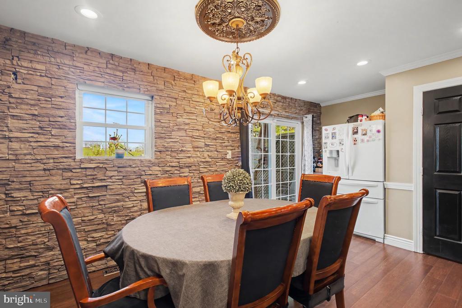
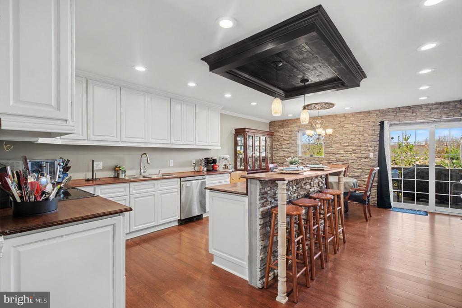
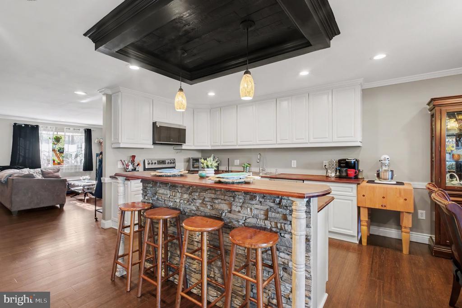
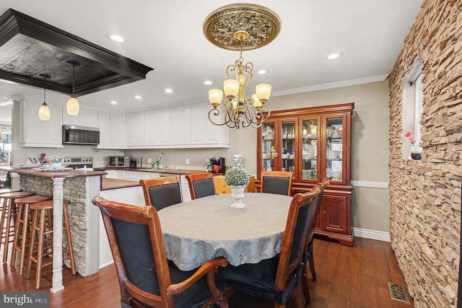
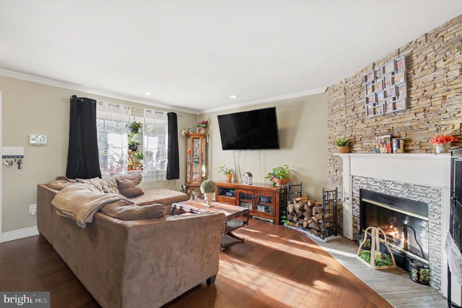
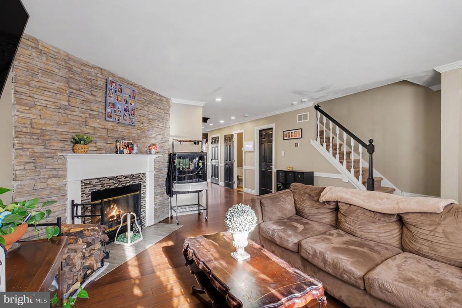
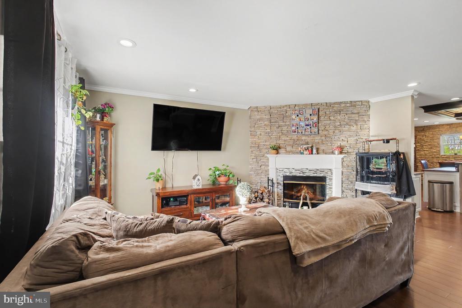
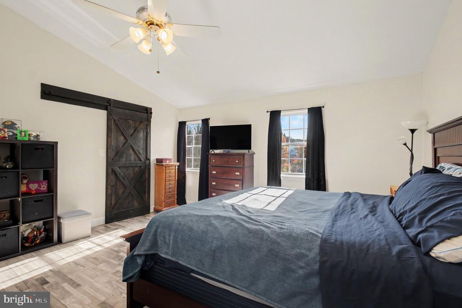
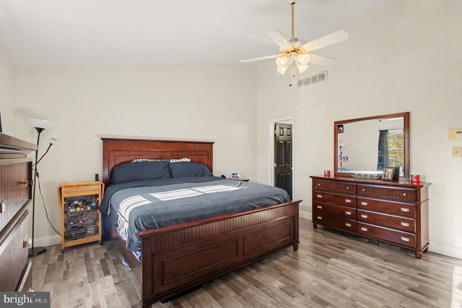
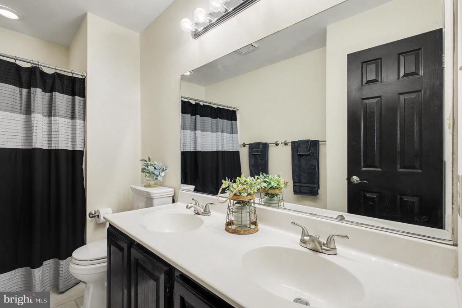
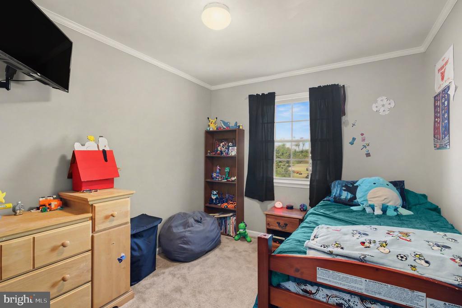
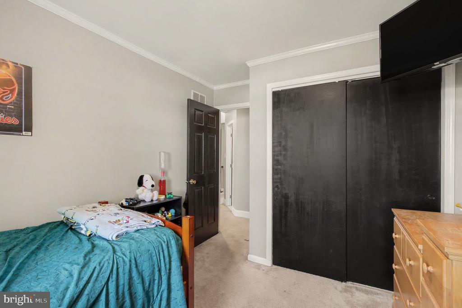
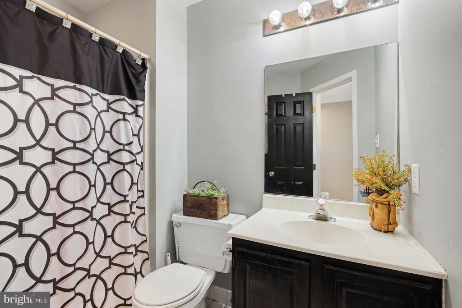
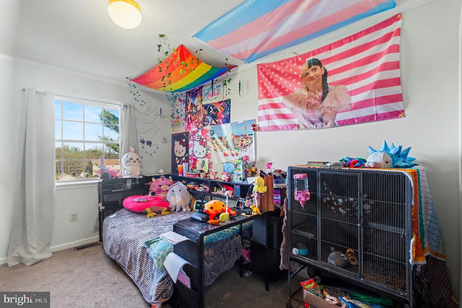
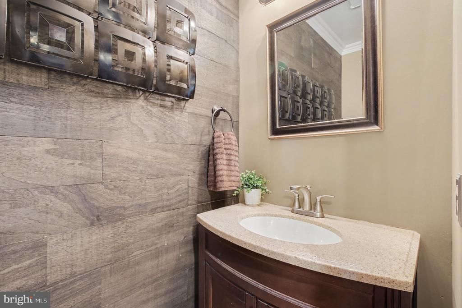
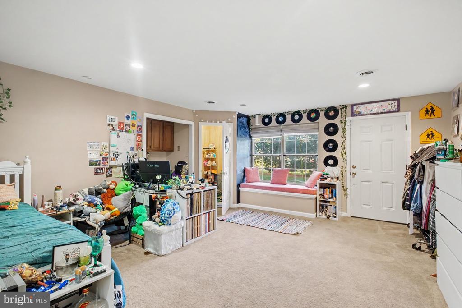
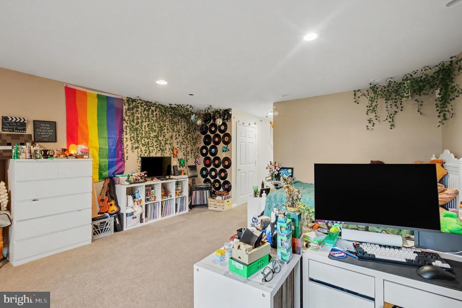
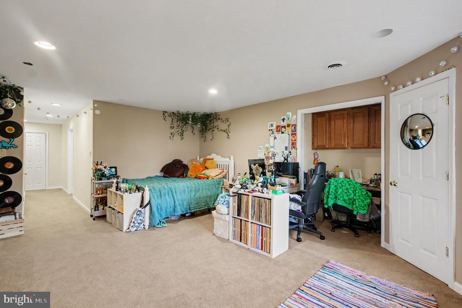
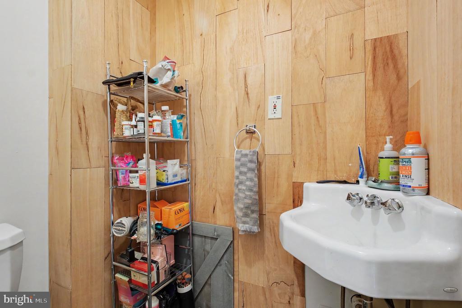
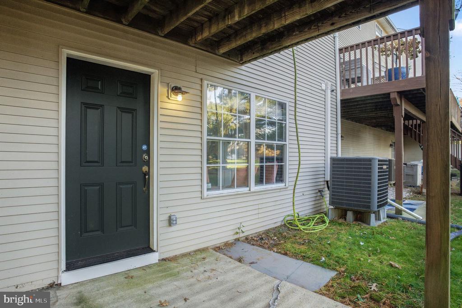
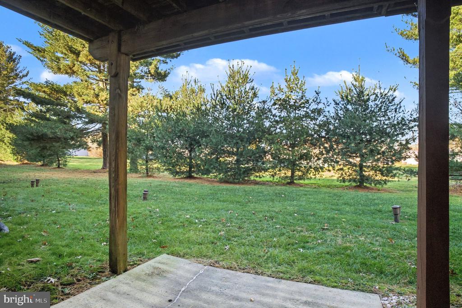
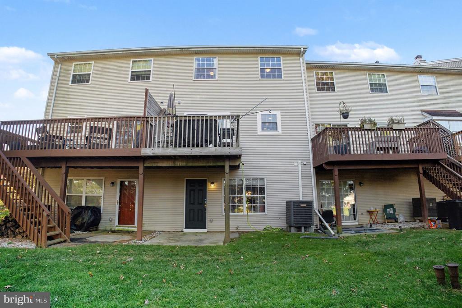
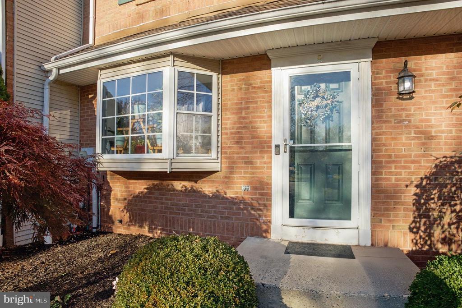
Step into effortless luxury and undeniable charm at this immaculately maintained townhome in the highly sought-after Chandlers Crossing community! Radiating pride of ownership from the moment you arrive, this pristine, turnkey gem is completely move-in ready and waiting for its next chapter. SHOWINGS BEGIN THURSDAY WITH OPEN HOUSE ON SATURDAY 11/21 FROM 11-1. The heart of the home is a show-stopping main level designed for both relaxing and entertaining. Cozy up by the gorgeous stone wood-burning fireplace, or host gatherings in a dining and kitchen area highlighted by a stunning stone accent wall. The kitchen itself is a chef’s delight, boasting sleek stainless stee...l appliances and gorgeous, upgraded butcher block countertops. Upstairs, escape to the spectacular primary suite. Framed by soaring cathedral ceilings, this private retreat features a full en-suite bathroom and a chic sliding barn door that reveals a generous walk-in closet. Two additional spacious bedrooms and a second full bath provide plenty of room for family, guests, or a home office. (In total, the home offers 3 bedrooms, 2 full baths, and 2 half baths for ultimate convenience). Need more space? The beautifully finished basement-complete with its own half bath-offers the ultimate flex area for a home theater, gym, or playroom. From here, step outside to your private outdoor oasis. Whether you’re sipping morning coffee on the elevated deck or hosting weekend barbecues on the lower patio, the serene, tree-lined backyard provides a perfect, picturesque backdrop. Experience the absolute best of low-maintenance living, with lawn care and trash removal included in your monthly fee! Residents of Chandlers Crossing enjoy neighborhood common areas and a playground, all while being just a short stroll from Boyertown Municipal Park. Endless recreation awaits right in your backyard, including walking trails, sports fields, basketball courts, a dog park, and even a Frisbee golf course. This is a rare opportunity to own a meticulously upgraded, feature-packed home in a premier location. Don’t wait-schedule your private showing today and fall in love!

Co-listed By: Melissa Feight, missy@berretfeightteam.com
Saturday, November 21, 2026
from 11:00 AM to 1:00 PMBedrooms
- Total Bedrooms: 3
Bathrooms
- Full bathrooms: 2
- Half bathrooms: 2
Accessibility Features
- None
Architectural Style
- Colonial
Association
- Association Fee: $158
- Association Fee Frequency: Monthly
Association Fee Includes
- Common Area Maintenance
- Trash
- Lawn Maintenance
- Snow Removal
Basement
- Walkout Level
- Windows
Construction Materials
- Vinyl Siding
Cooling
- Central A/C
Fireplace Features
- Wood
Flooring
- Carpet
- Ceramic Tile
- Engineered Wood
Foundation Details
- Concrete Perimeter
Heating
- Central
Interior Features
- Bathroom - Tub Shower
- Carpet
- Ceiling Fan(s)
- Dining Area
- Family Room Off Kitchen
- Floor Plan - Open
- Kitchen - Eat-In
- Kitchen - Gourmet
- Kitchen - Island
- Pantry
- Primary Bath(s)
- Recessed Lighting
- Upgraded Countertops
Levels
- 2
Other Structures
- Above Grade
- Below Grade
Parking Features
- Assigned
- Lighted Parking
- Paved Parking
Roof
- Architectural Shingle
Sewer
- Public Sewer
WaterSource
- Public

Keller Williams Realty Group
Kimberly Berret
kim@berretfeightteam.com
Melissa Feight, missy@berretfeightteam.com
Data Source: Bright MLS
MLS#: PAMC2200638
Data Source Copyright: © 2026 Bright MLS All rights reserved.
This property was listed on 11/17/2026 and last updated as of 11/17/2026 8:15:43 PM. OSI IDX updated the data from Bright MLS on 11/17/2026 at 12:42 PM. This information is for your personal, non-commercial use and may not be used for any purpose other than to identify prospective properties you may be interested in purchasing. Display of MLS data is usually deemed reliable but is NOT guaranteed accurate by the MLS. Buyers are responsible for verifying the accuracy of all information and should investigate the data themselves or retain appropriate professionals. Information from sources other than the Listing Agent may have been included in the MLS data. Unless otherwise specified in writing, Broker/Agent has not and will not verify any information obtained from other sources. The Broker/Agent providing the information contained herein may or may not have been the Listing and/or Selling Agent.
Your Search Results
© 2026 RE/MAX Select Group
Terms & Services | Privacy Policy | DMCA Notice | Accessibility Statement
EQUAL HOUSING OPPORTUNITY


RE/MAX Select Group
900 East Atlantic Ave, Suite 10, Delray Beach, FL 33483
Mobile: (561) 350-0154
freeman3225@gmail.com

