3
bedrooms
2.5
baths
1,840
sq ft
$201
price per sf
Single Family
property type
Today
time on site
1900
yr. built
7,405 sq ft
lot size
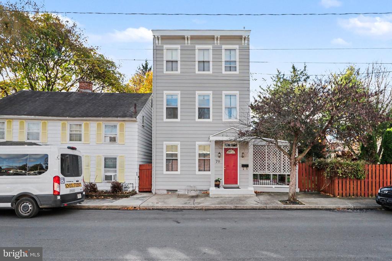
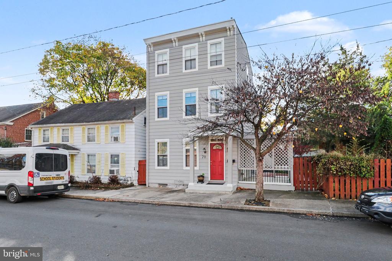
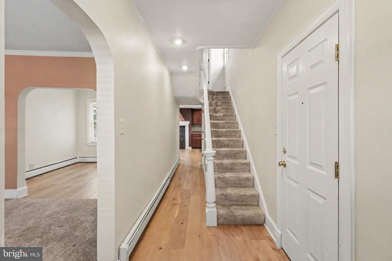
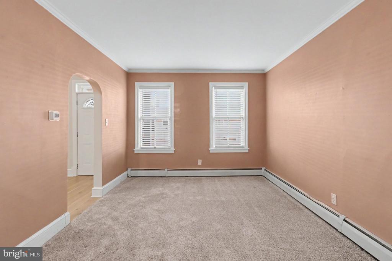
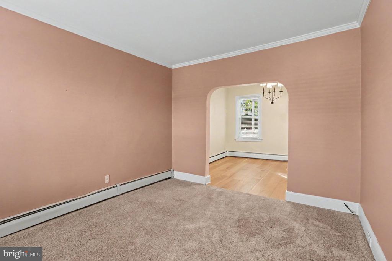
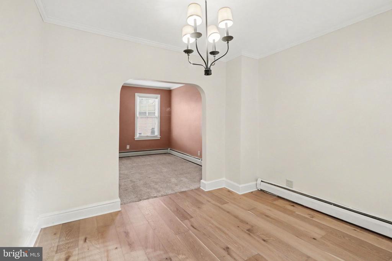
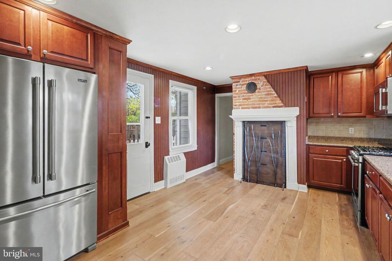
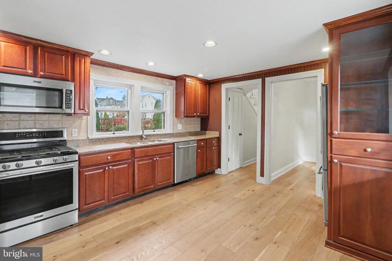
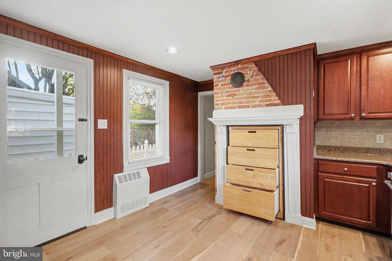
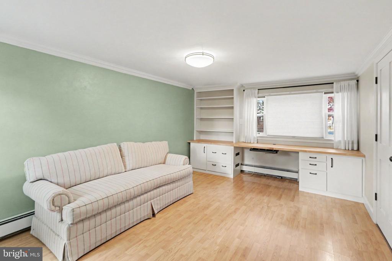
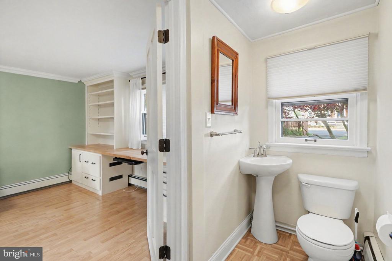
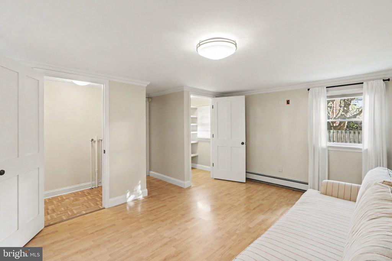
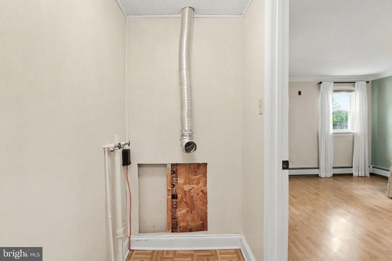
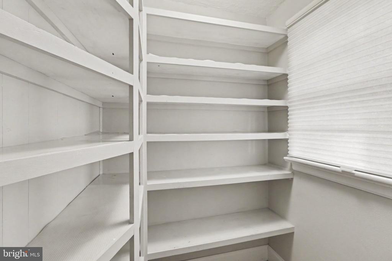
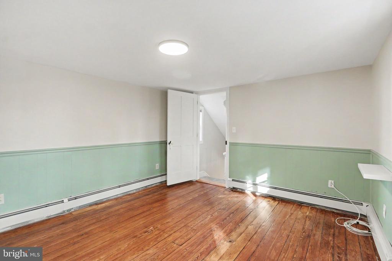
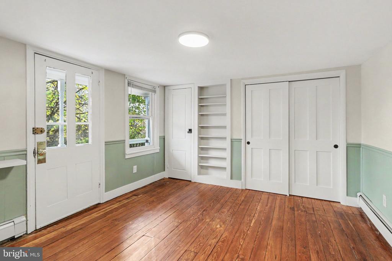
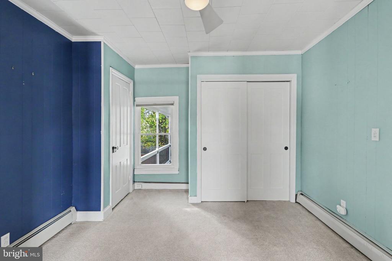
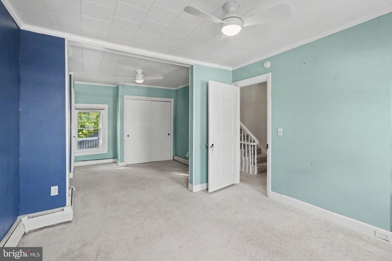
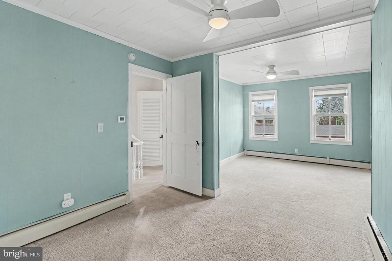
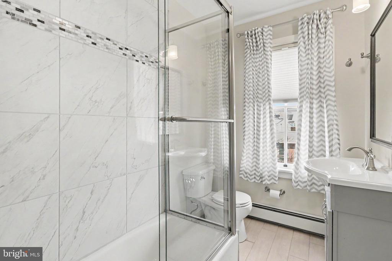
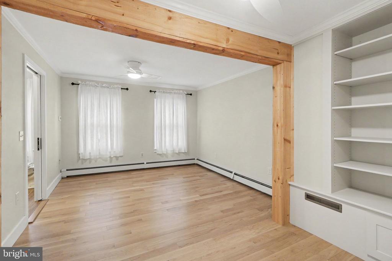
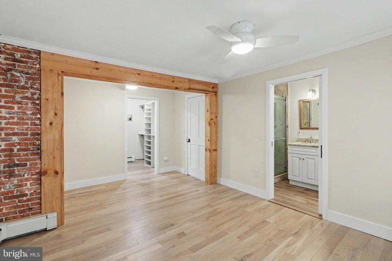
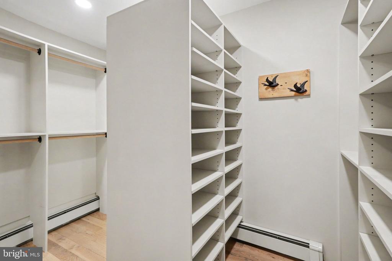
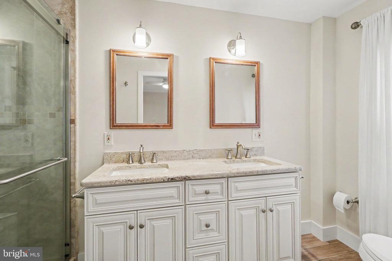
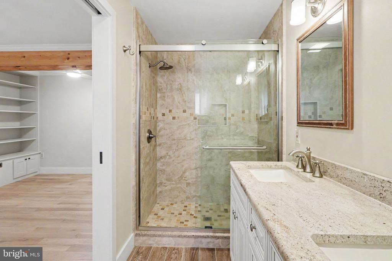
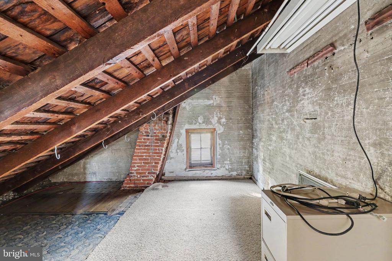
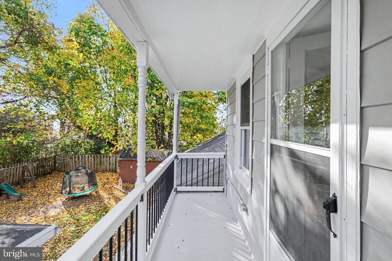
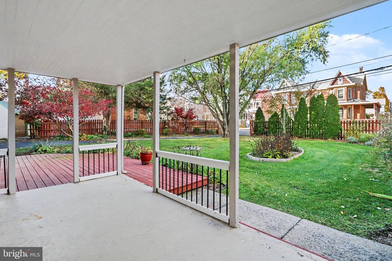
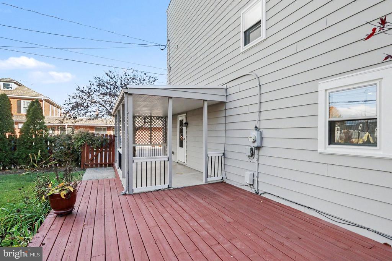
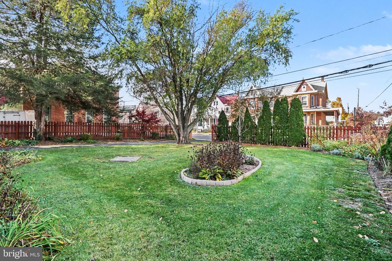
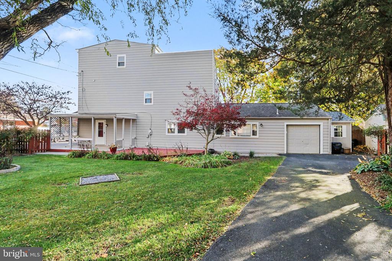
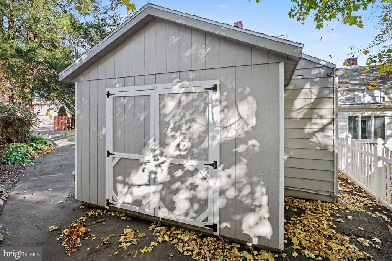
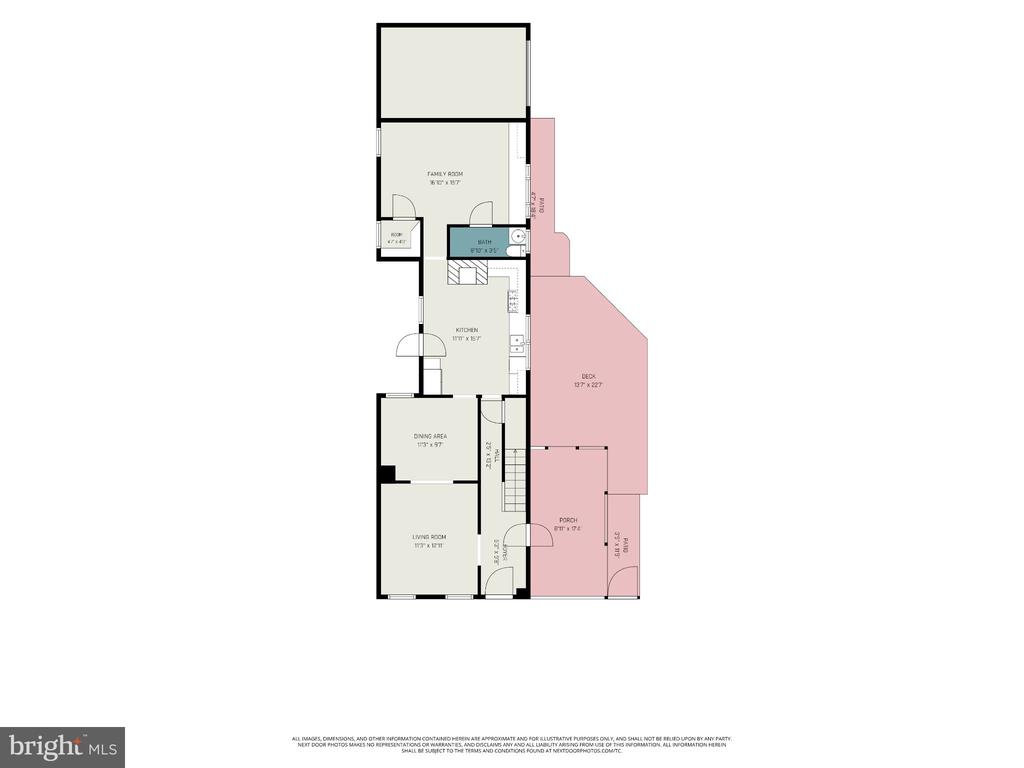
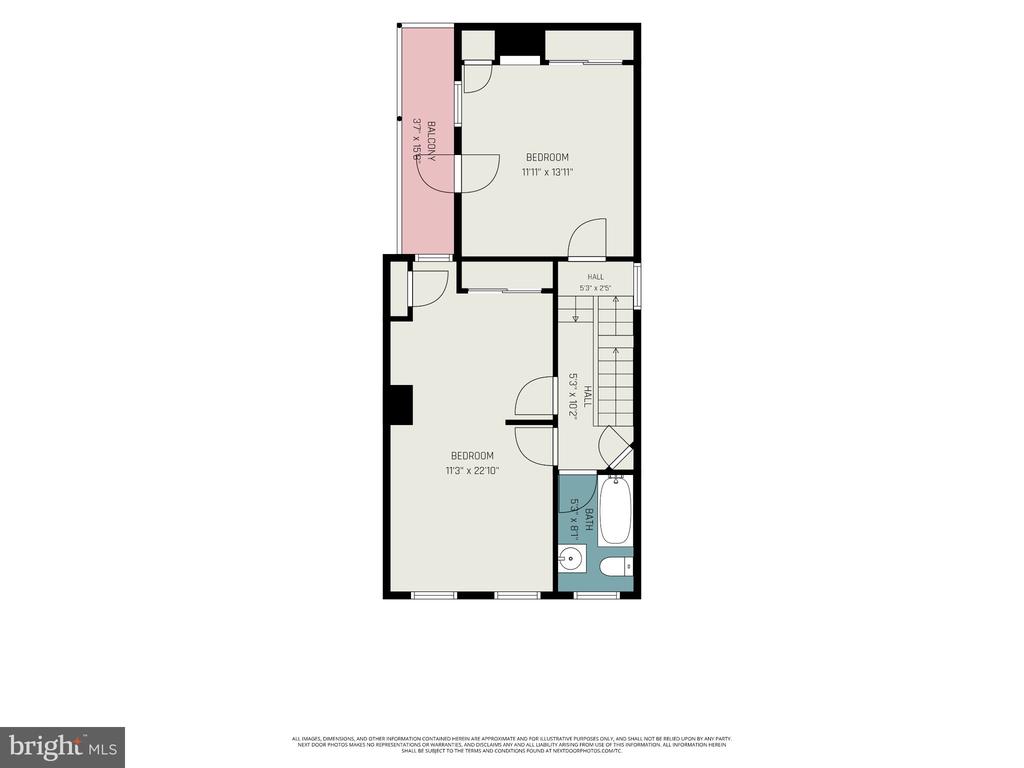
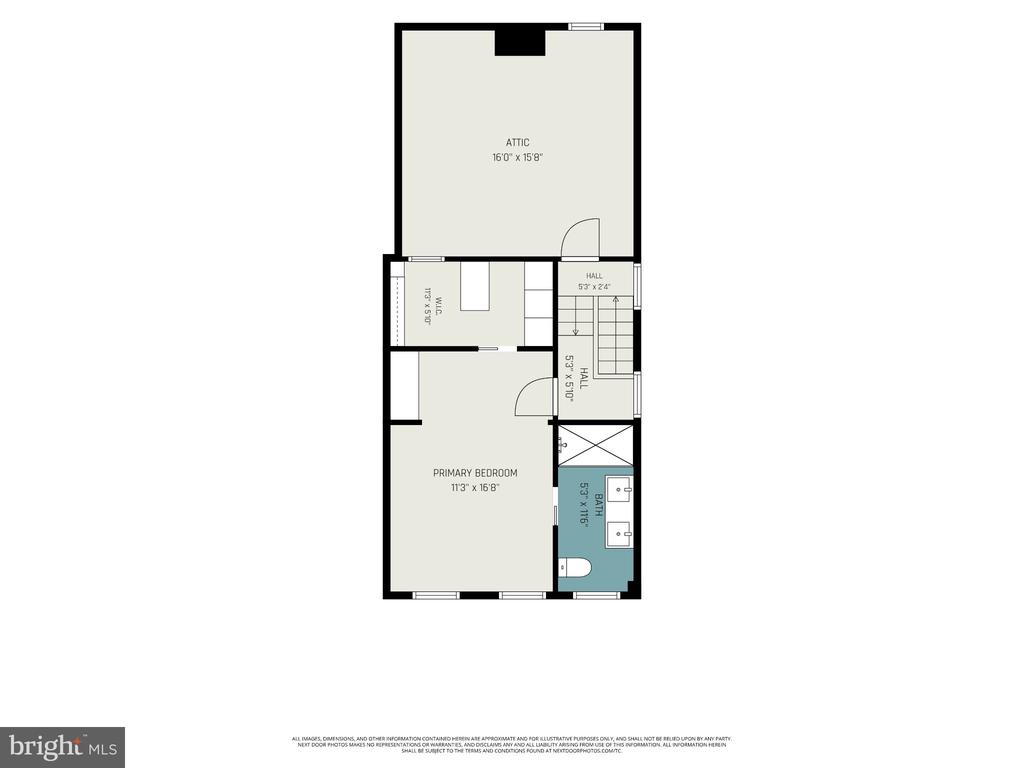
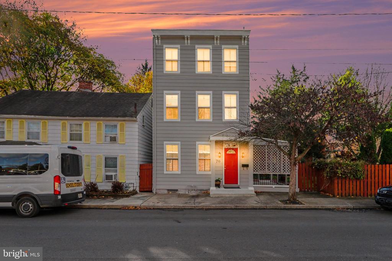
Welcome to 70 Walnut Street in Carlisle! Lovingly and meticulously maintained, this charming home blends classic character with thoughtful updates, spacious living areas, and inviting outdoor spaces. Inside, you’ll find a flexible floor plan with hardwood flooring, generously sized rooms, built-in shelving and storage throughout, and fresh paint in several of the living areas. The spacious kitchen has abundant cabinetry, stainless steel appliances, and plenty of room for everyday cooking and gathering. The first floor offers everyday convenience with laundry, a half bath, and a flexible office space that could easily serve as a first floor bedroom or a second living ...area. Multiple living spaces throughout the home provide versatility for a variety of needs, and the modern guest bathroom features a double vanity and tiled shower. The fully custom third floor primary suite is a true retreat, with a large bedroom, a spacious walk-in closet with expertly built shelving, and a modern bathroom with a tiled walk-in shower. Step out onto the beautiful, newly built second floor balcony to enjoy the view. Outside, relax on the covered side porch or the deck overlooking the fully fenced, beautifully maintained backyard with mature landscaping. A one car garage and a storage shed add even more function. All of this sits just a couple of short walking distance from the YMCA and Dickinson Campus and minutes from downtown Carlisle’s shopping, dining, and amenities. Schedule your private showing today!

Co-listed By: Kelly Elizabeth Carothers, kelly@davehooketeam.com
No upcoming open house dates. Check back later.
Bedrooms
- Total Bedrooms: 3
Bathrooms
- Full bathrooms: 2
- Half bathrooms: 1
Accessibility Features
- None
Appliances
- Dishwasher
- Microwave
- Refrigerator
- Stainless Steel Appliances
- Stove
Architectural Style
- Traditional
Basement
- Unfinished
Construction Materials
- Frame
Cooling
- None
Exterior Features
- Sidewalks
Foundation Details
- Concrete Perimeter
Heating
- Hot Water
Interior Features
- Dining Area
- Family Room Off Kitchen
- Floor Plan - Traditional
- Primary Bath(s)
- Walk-in Closet(s)
Levels
- 3
Other Structures
- Above Grade
- Below Grade
Sewer
- Public Sewer
WaterSource
- Public

Keller Williams of Central PA
DAVID HOOKE
dhtlistinginfo@davehooketeam.com
Kelly Elizabeth Carothers, kelly@davehooketeam.com
Data Source: Bright MLS
MLS#: PACB2060466
Data Source Copyright: © 2026 Bright MLS All rights reserved.
This property was listed on 11/17/2026 and last updated as of 11/17/2026 7:36:39 PM. OSI IDX updated the data from Bright MLS on 11/17/2026 at 1:16 PM. This information is for your personal, non-commercial use and may not be used for any purpose other than to identify prospective properties you may be interested in purchasing. Display of MLS data is usually deemed reliable but is NOT guaranteed accurate by the MLS. Buyers are responsible for verifying the accuracy of all information and should investigate the data themselves or retain appropriate professionals. Information from sources other than the Listing Agent may have been included in the MLS data. Unless otherwise specified in writing, Broker/Agent has not and will not verify any information obtained from other sources. The Broker/Agent providing the information contained herein may or may not have been the Listing and/or Selling Agent.
Your Search Results
© 2026 RE/MAX Select Group
Terms & Services | Privacy Policy | DMCA Notice | Accessibility Statement
EQUAL HOUSING OPPORTUNITY


RE/MAX Select Group
900 East Atlantic Ave, Suite 10, Delray Beach, FL 33483
Mobile: (561) 350-0154
freeman3225@gmail.com

