74 Oriole Road
Palm Coast, FL 32164
For Sale - Active
offered at $358,440
4
bedrooms
3
baths
2,260
sq ft
$159
price per sf
Single Family
property type
Today
time on site
2026
yr. built
--
lot size
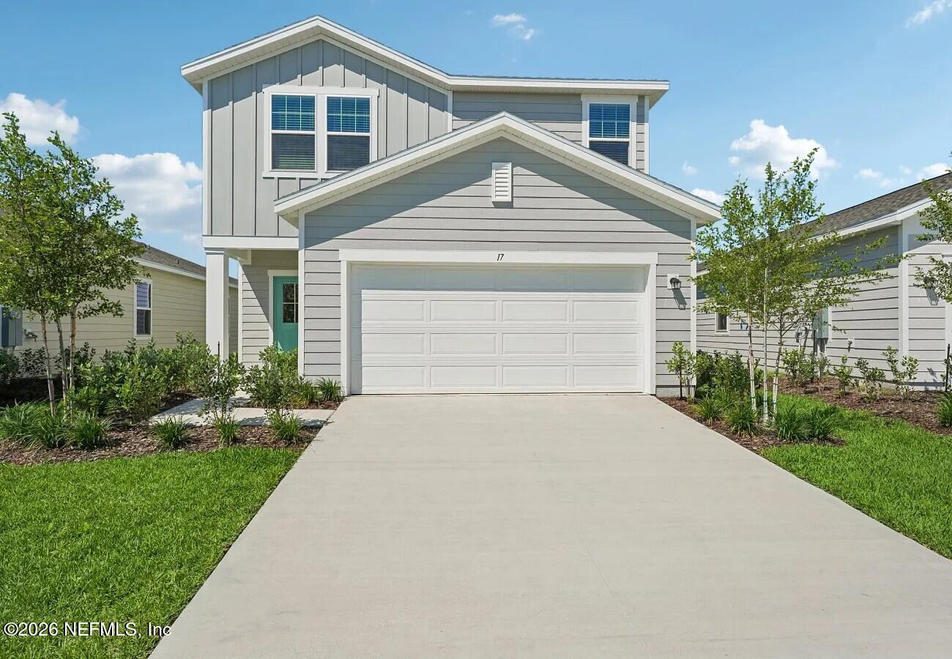
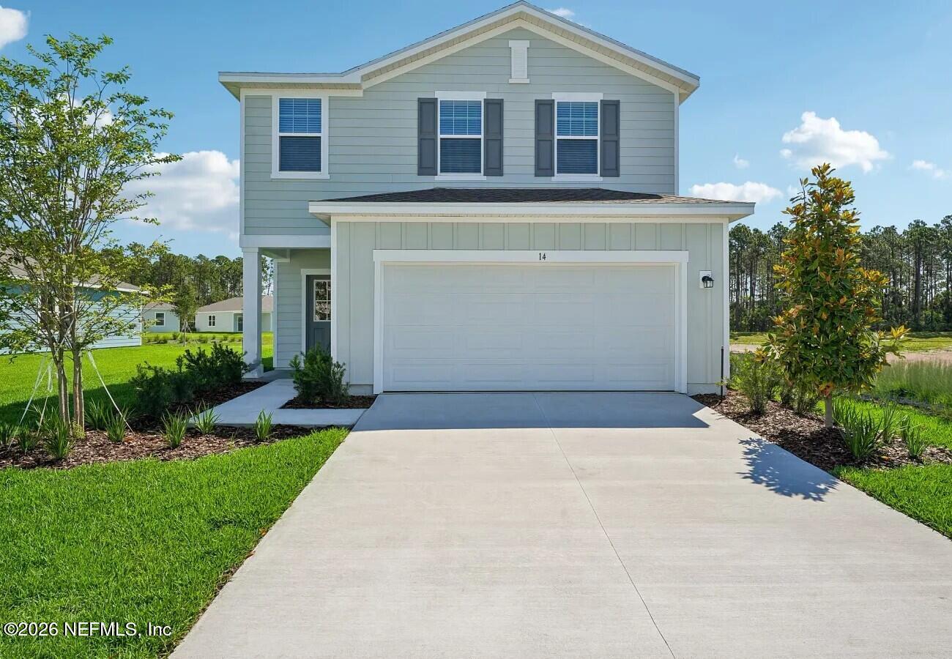
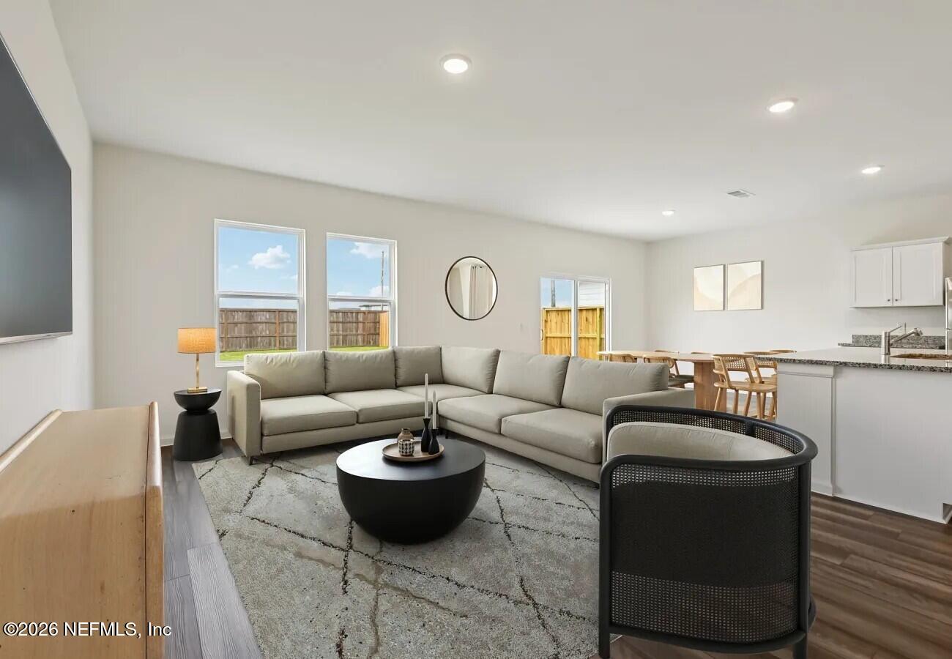
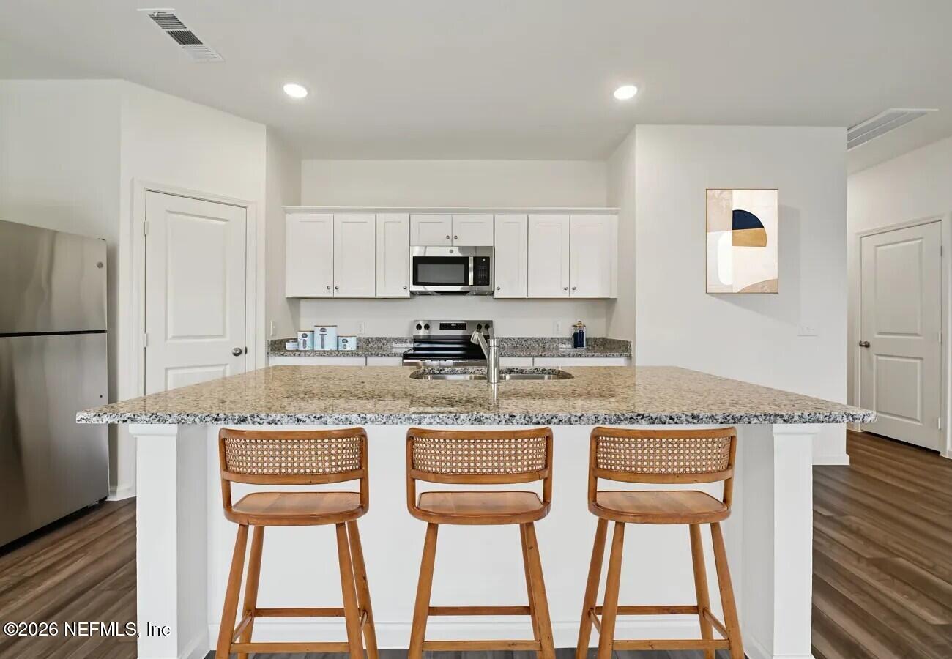
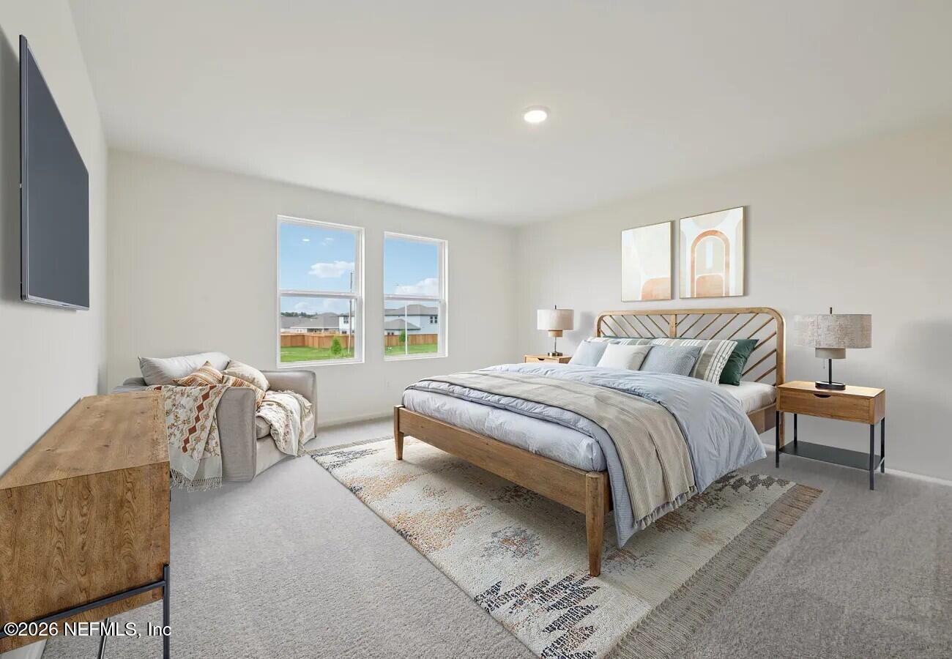
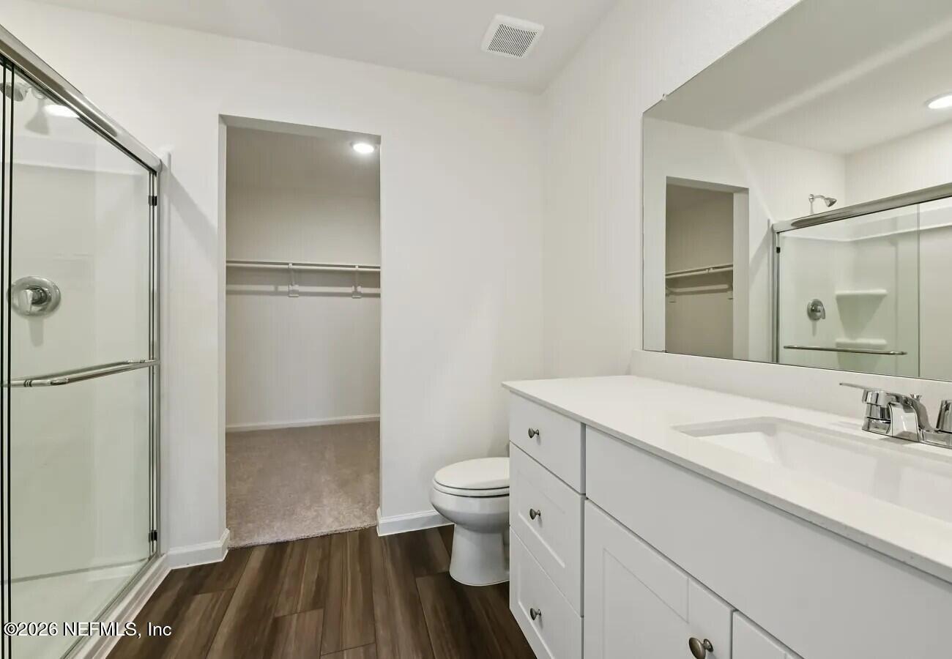
Welcome to the Magellan, a thoughtfully designed two-story home offering the perfect blend of space, comfort, and versatility in sought-after Palm Coast. One of this home's standout features is the convenient first-floor bedroom and full bathroom, ideal for guests, multigenerational living, a private home office, or anyone seeking main-level accessibility. The open-concept main living area creates a seamless flow between the spacious family room, dining area, and modern kitchen, making everyday living and entertaining effortless. The kitchen showcases stylish quartz countertops, stainless steel appliances, and an oversized island overlooking the main gathering spaces.... Luxury vinyl plank flooring adds both durability and style throughout the main living areas. Upstairs, a generous loft provides additional flexible living space perfect for a media room, playroom, home gym, or second family room. The private owner's suite overlooking the backyard features a spacious walk-in closet and en-suite bath, while two additional bedrooms each include their own walk-in closets and share a full bathroom. A conveniently located upstairs laundry room comes complete with a washer and dryer. Built with energy-efficient features and designed for today's lifestyle, the Magellan also includes a two-car garage, brand-new appliances, and modern finishes throughout. Located near shopping, dining, parks, schools, and less than five miles from scenic Flagler Beach, this move-in-ready home offers the space and flexibility buyers are searching for.

Saturday, November 21, 2026
from 11:00 AM to 5:00 PMSunday, November 22, 2026
from 1:00 PM to 5:00 PMMonday, November 23, 2026
from 11:00 AM to 5:00 PMBedrooms
- Total Bedrooms: 4
Bathrooms
- Full bathrooms: 3
Appliances
- Dishwasher
- Disposal
- Dryer
- Electric Cooktop
- Electric Oven
- Electric Range
- Electric Water Heater
- Microwave
- Refrigerator
- Washer
Association
- Association Fee: $98
- Association Fee Frequency: Monthly
Association Amenities
- Pool
- Park
Community Features
- Sidewalks
- Fishing
- Street Lights
- Curbs
Construction Materials
- Fiber Cement
Cooling
- Central Air
Flooring
- Carpet
Green Energy Efficient
- Appliances
- Doors
- HVAC
- Thermostat
- Water Heater
- Windows
Green Water Conservation
- Gray Water System
Heating
- Heat Pump
Interior Features
- Breakfast Bar
- Eat-in Kitchen
- Kitchen Island
- Open Floorplan
- Pantry
- Primary Bathroom - Shower No Tub
- Walk-In Closet(s)
Laundry Features
- In Unit
Levels
- Two
Parking Features
- Attached
- Garage
Patio and Porch Features
- Front Porch
- Patio
Road Surface Type
- Asphalt
Roof
- Shingle
Security Features
- Carbon Monoxide Detector(s)
- Smoke Detector(s)
Sewer
- Public Sewer
Utilities
- Cable Connected
- Electricity Connected
- Sewer Connected
- Water Connected
WaterSource
- Public

ASHTON WOODS FLORIDA REALTY LLC
ANASTASIA HANEY PRIZZIA
Data Source: REAL MLS
MLS#: 2174112
Data Source Copyright: © 2026 REAL MLS All rights reserved.
This property was listed on 11/17/2026 and last updated as of 11/17/2026 9:00:48 PM. OSI IDX updated the data from REAL MLS on 11/17/2026 at 12:40 PM. This information is for your personal, non-commercial use and may not be used for any purpose other than to identify prospective properties you may be interested in purchasing. Display of MLS data is usually deemed reliable but is NOT guaranteed accurate by the MLS. Buyers are responsible for verifying the accuracy of all information and should investigate the data themselves or retain appropriate professionals. Information from sources other than the Listing Agent may have been included in the MLS data. Unless otherwise specified in writing, Broker/Agent has not and will not verify any information obtained from other sources. The Broker/Agent providing the information contained herein may or may not have been the Listing and/or Selling Agent.
Your Search Results
© 2026 RE/MAX Select Group
Terms & Services | Privacy Policy | DMCA Notice | Accessibility Statement
EQUAL HOUSING OPPORTUNITY


RE/MAX Select Group
900 East Atlantic Ave, Suite 10, Delray Beach, FL 33483
Mobile: (561) 350-0154
freeman3225@gmail.com

